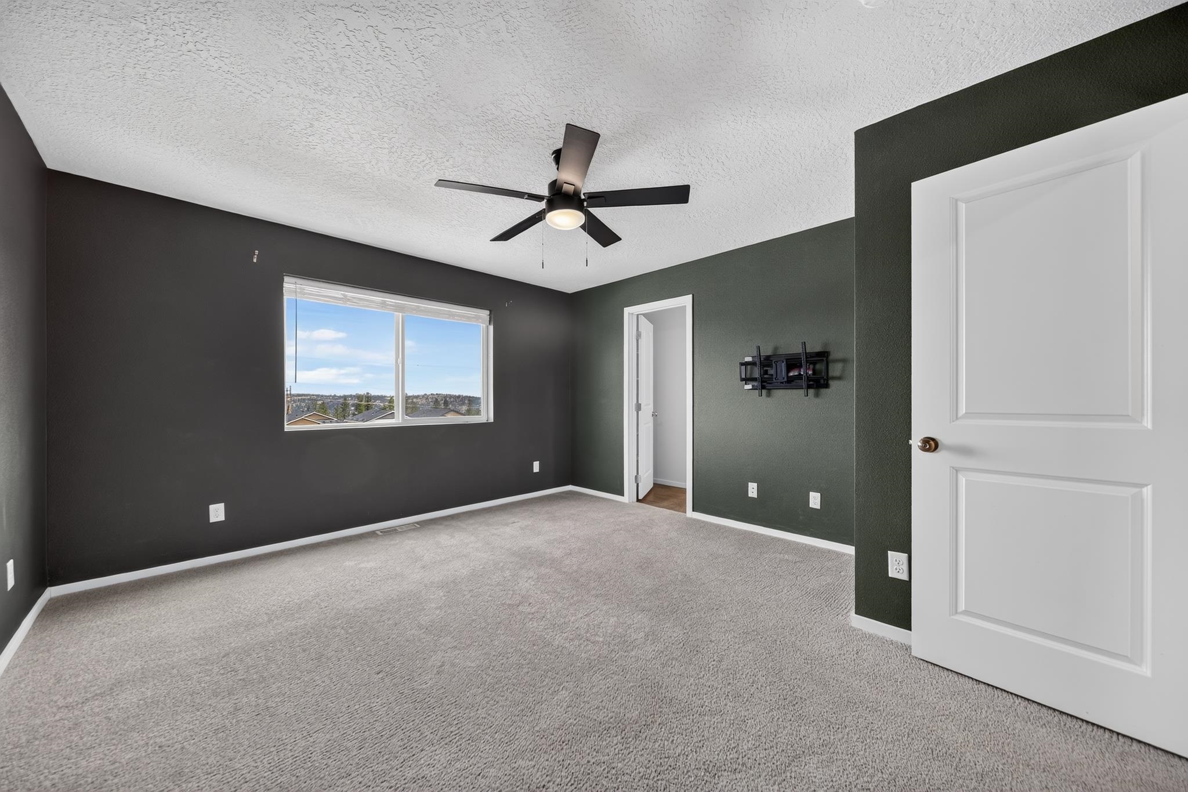
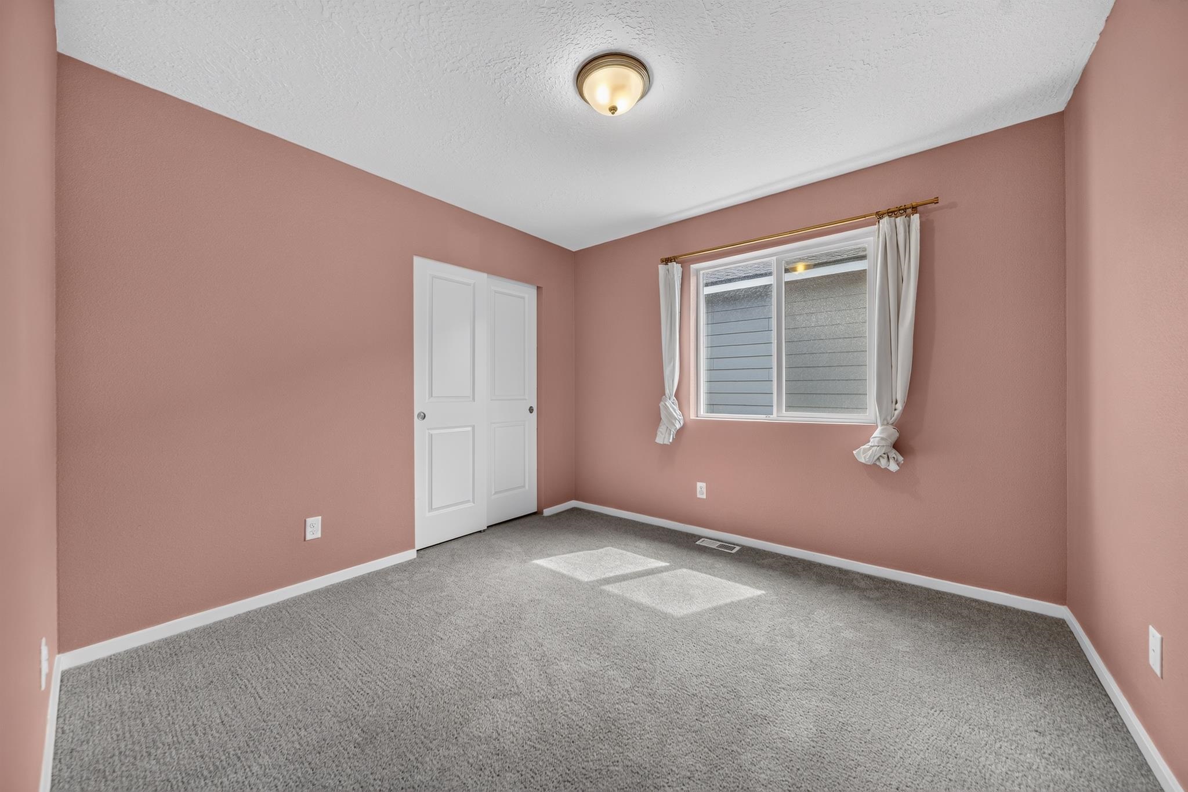
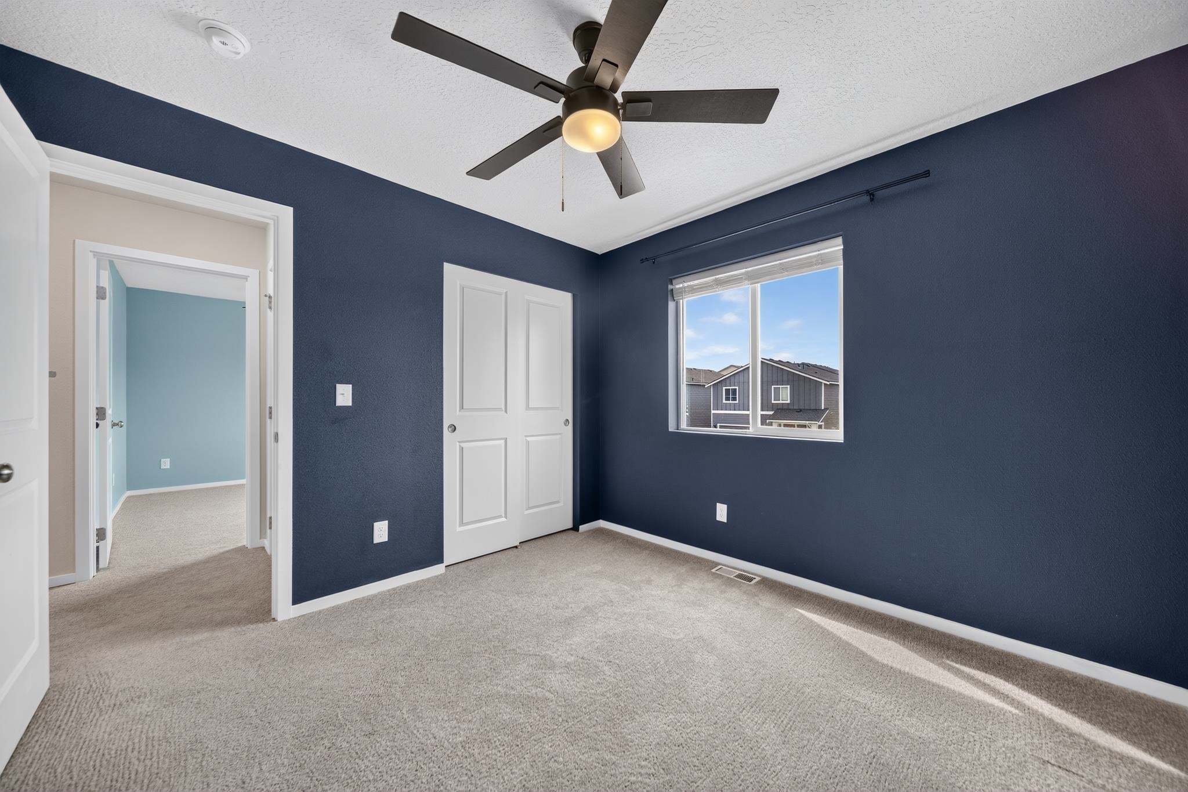
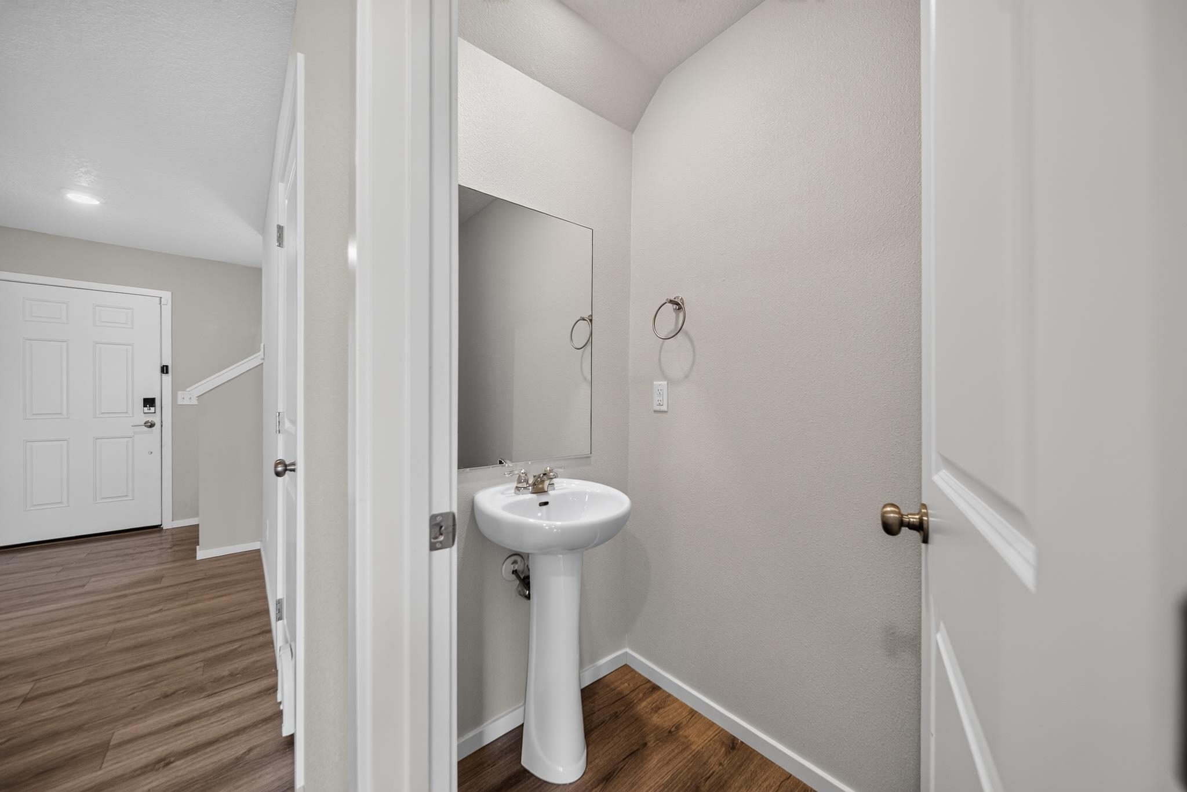
$361,250
Reduced 6% · Save $23,750
Joey Costello
Windermere North Spokane
Tour for free, no strings attached
Make a winning offer with the help of a local expert
About This Home
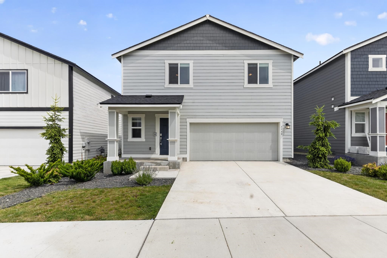
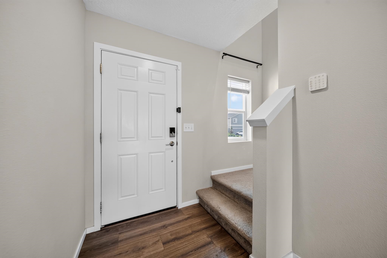
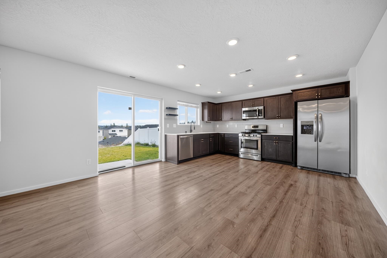
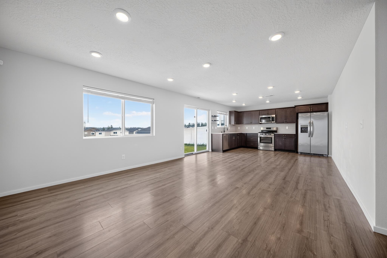
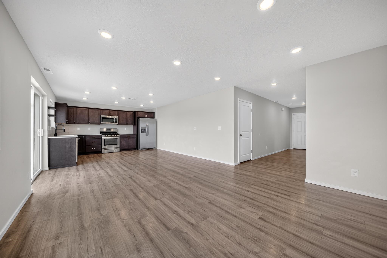
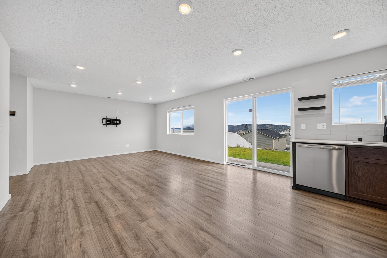
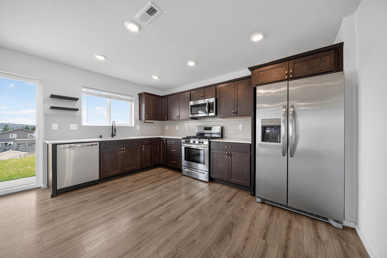
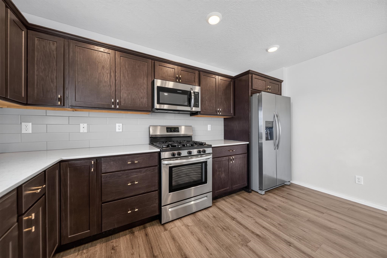
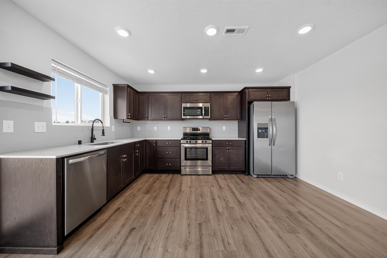
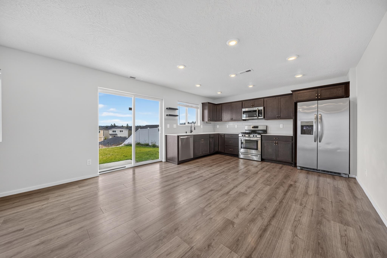
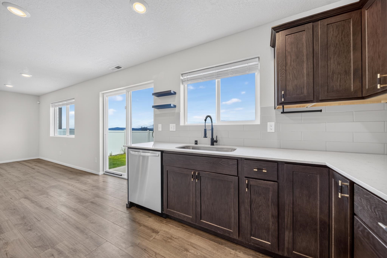
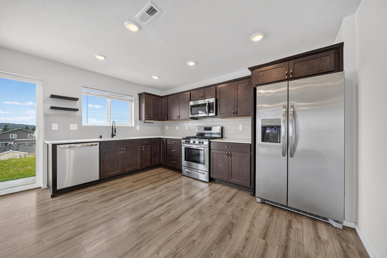
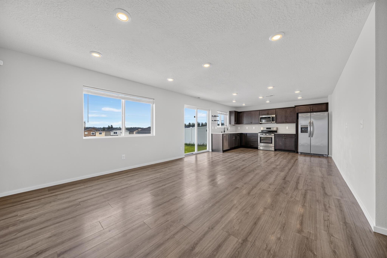
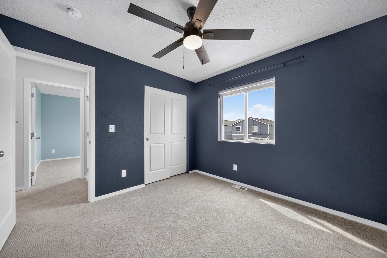
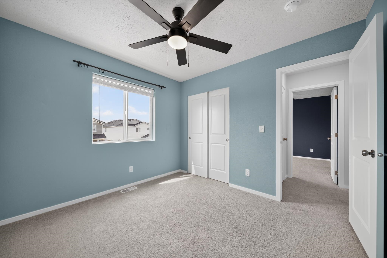
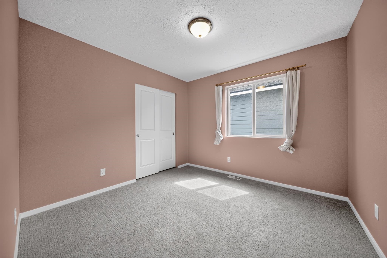
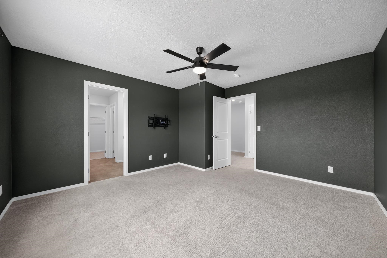
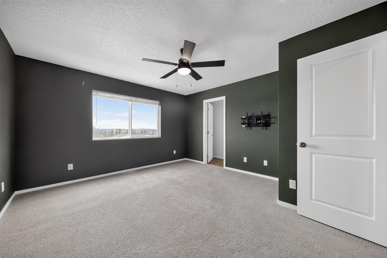
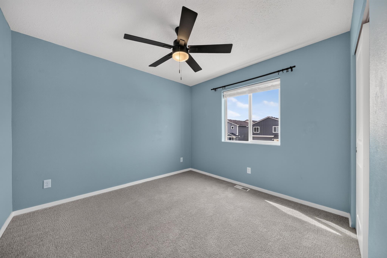
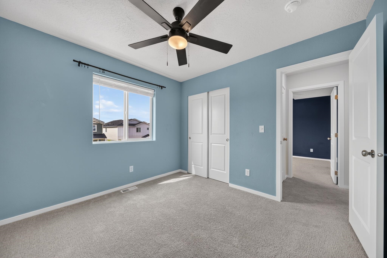
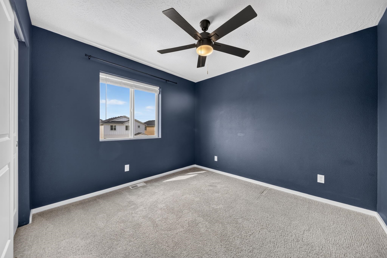
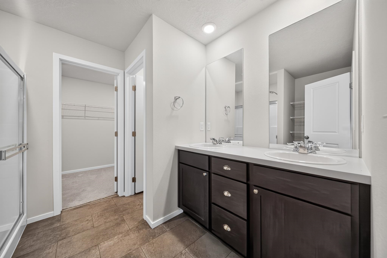
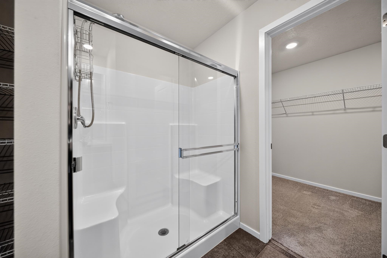
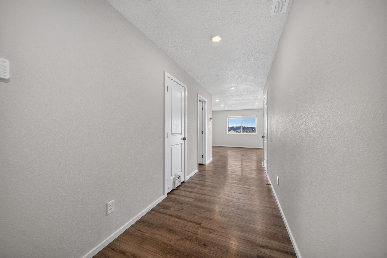
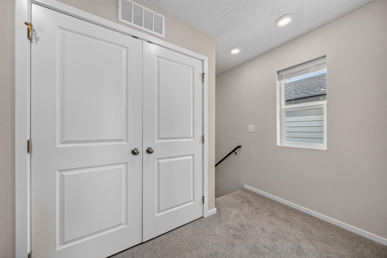
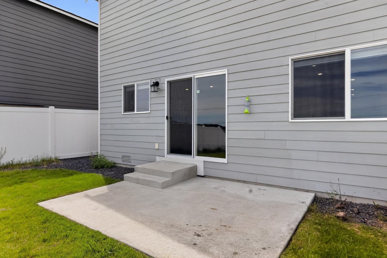
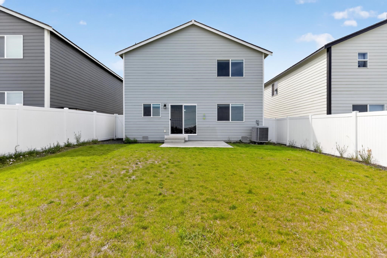
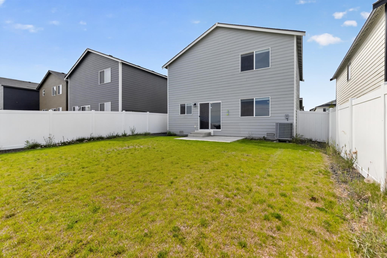
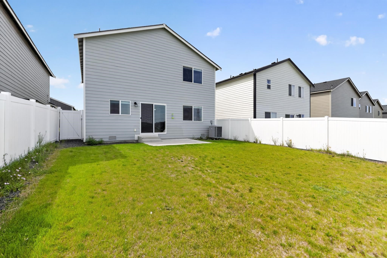
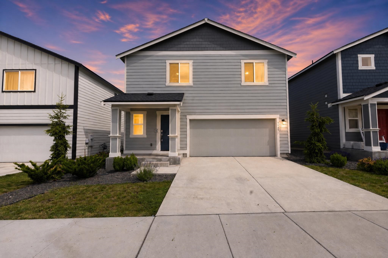
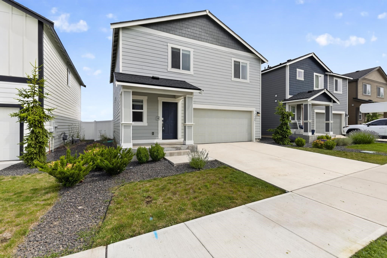
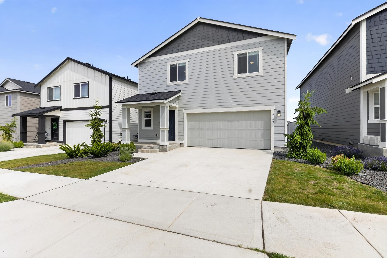
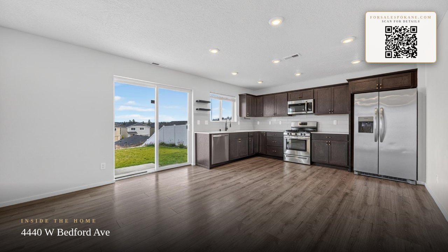
Welcome home to the Cabernet Plan by Lennar—a two-story home designed for the way you live. At its heart, a spacious open floorplan on the first level connects the Great Room, kitchen and dining room in one seamless, light-filled space. Sliding glass doors open to a private patio, blending indoor and outdoor living for easy everyday moments and effortless entertaining. Upstairs, all four bedrooms offer a quiet retreat from the main living areas, including the luxurious owner's suite. This restful sanctuary features a serene bedroom, a spa-inspired en-suite bathroom with dual sinks, and a generous walk-in closet—your own private escape at the end of each day. Thoughtfully designed and ready to welcome you, the Cabernet Plan offers comfort, style and room to grow.
Property Details
Property Type
Single Family Residence
Year Built
2023
Subdivision
Woodridge
County
Spokane
Lot Size
0.11 acres
Living Area
1,700 sqft
Price / Sqft
$213
Garage
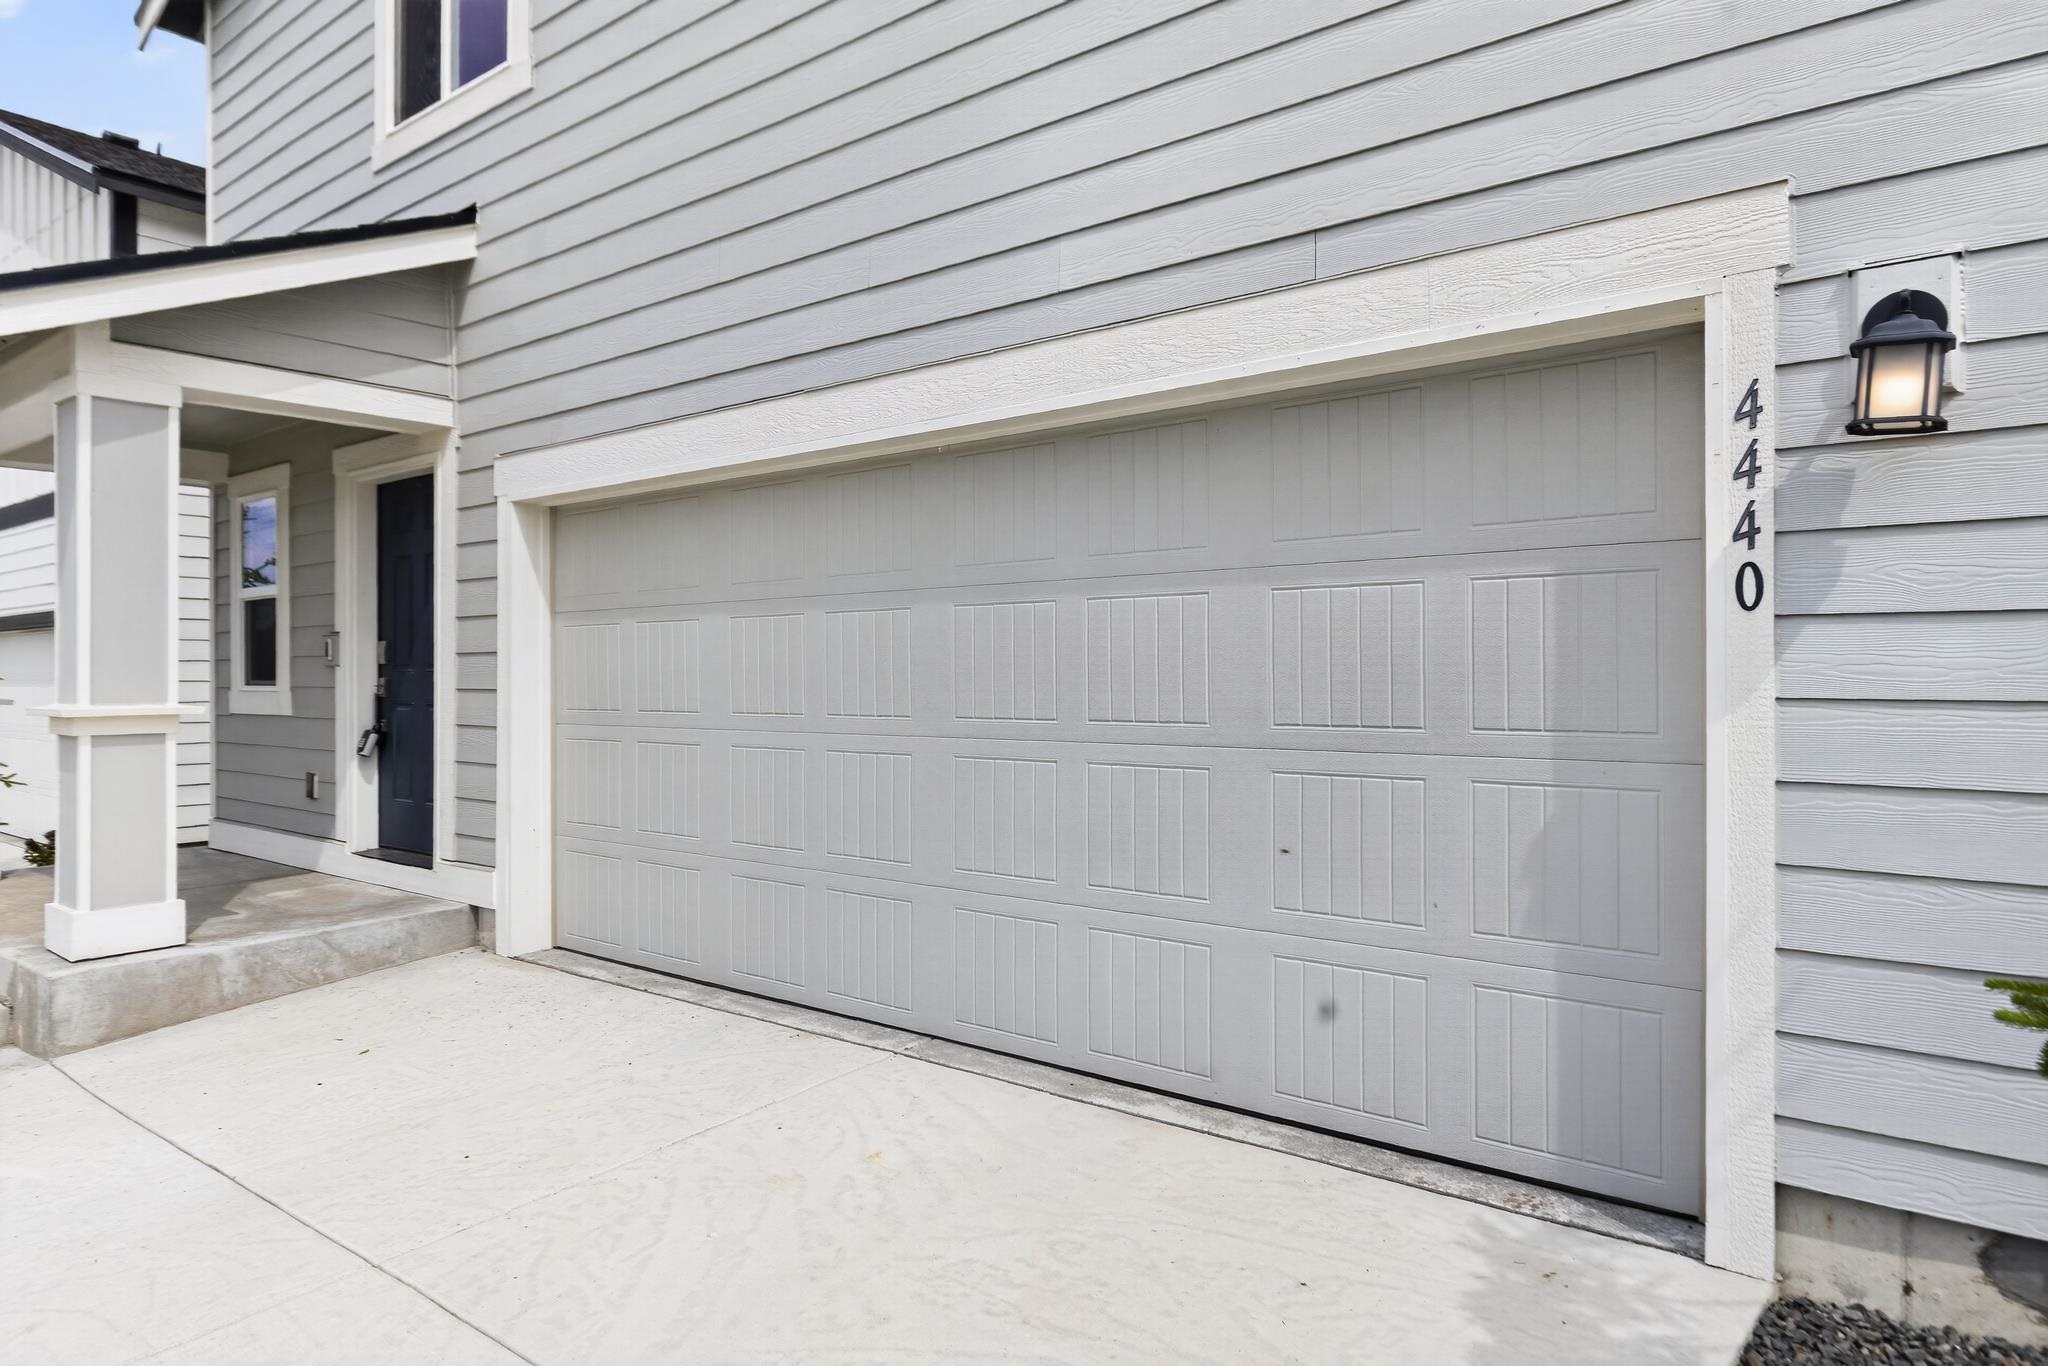
2-car
HOA
Yes
Schools
Elementary: Spokane Dist 81, Middle: Salk, High: Shadle Park
Days on Market
71 days
MLS #
SAR202619859
Parcel #
26151.5304
Total Building Area
1,700 sqft
MLS Area
A331/057
MLS Class
Residential
Listing Terms
FHA, VA Loan, Conventional, Cash
Road Frontage
City Street
Street Direction
W
Listed On
Jun 25, 2026
Status Changed
Jul 29, 2026
Last MLS Update
Jul 29, 2026
MLS Branch
178
Original List Price
$385,000
School Information
Elementary
Spokane Dist 81
Middle School
Salk
High School
Shadle Park
Home Features & Details
Architectural Style
Construction
Structure Type
Roof
Basement
Windows
Heating
Cooling
Views
Parking
Lot Features
Listed By
Justin Thoet
Windermere Valley
Joey Costello
Windermere North Spokane
Tour for free, no strings attached
Make a winning offer with the help of a local expert
Estimated Monthly Payment
$1,957/mo
Estimated at 6.5% APR, 30-year fixed. For informational purposes only.
Property Highlights
Location
Loading map...
Comparable Properties
Thinking of Selling?
Get Joey's Full-Service Marketing
Professional photography, targeted advertising, and expert negotiation for every Spokane home — no matter the price point.