$379,000
Reduced 3% · Save $10,900
Joey Costello
Windermere North Spokane
Tour for free, no strings attached
Make a winning offer with the help of a local expert
About This Home
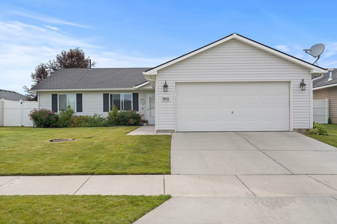
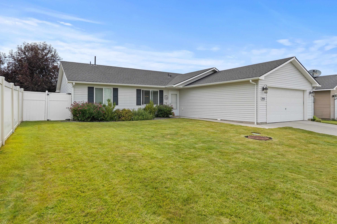
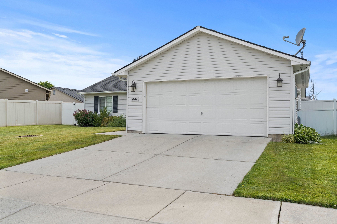
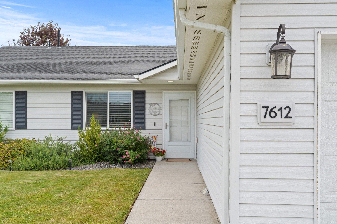
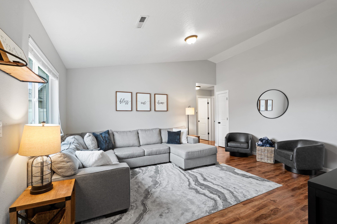
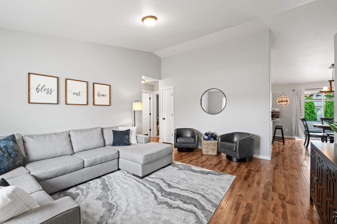
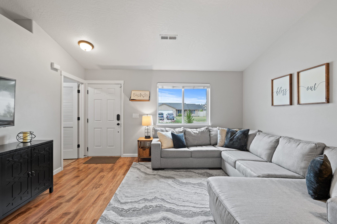
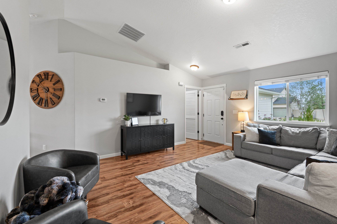
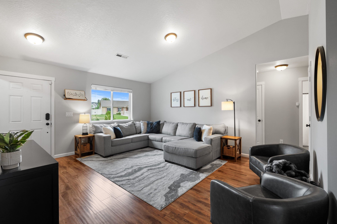
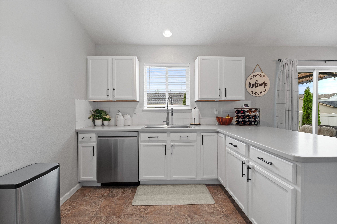
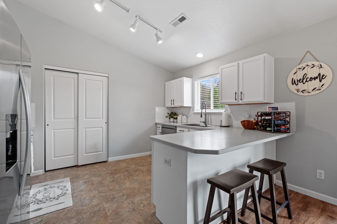
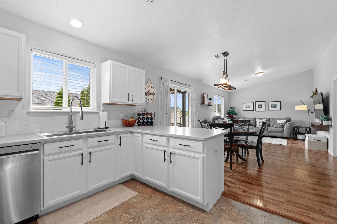
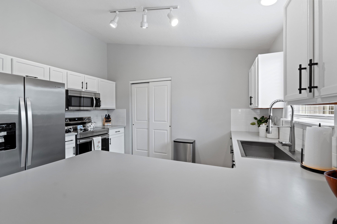
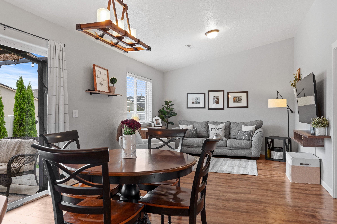
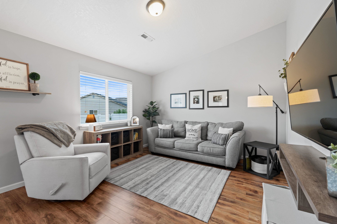
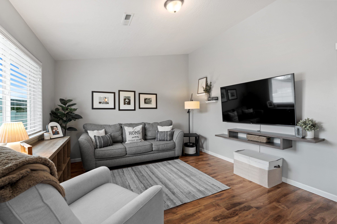
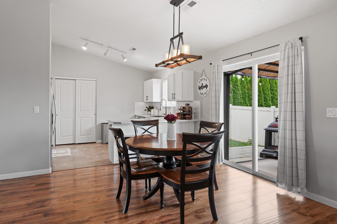
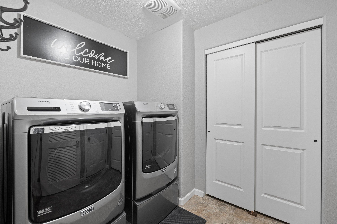
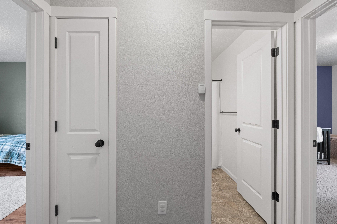
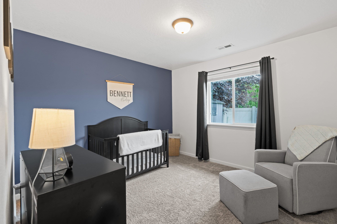
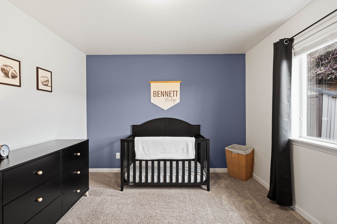
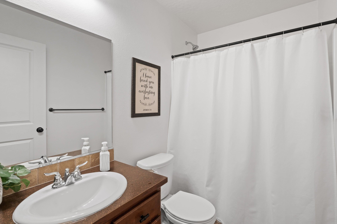
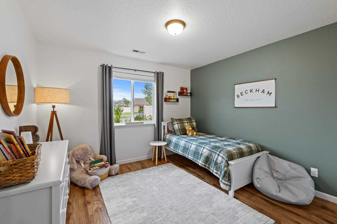
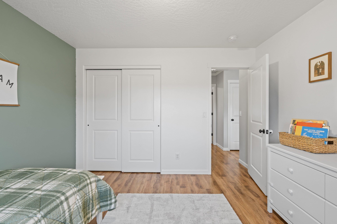
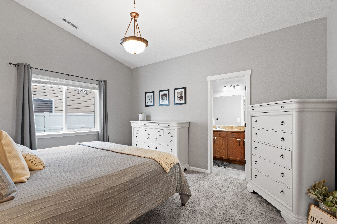
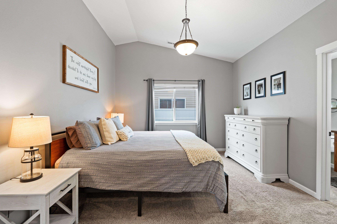
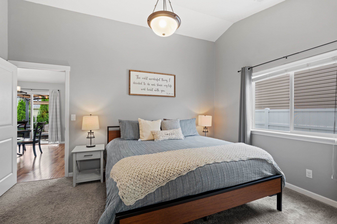
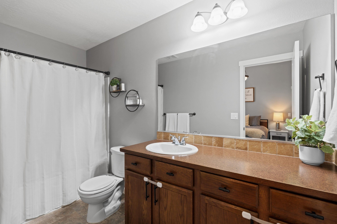
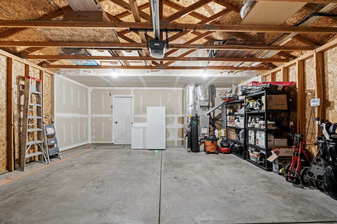
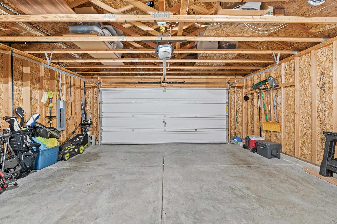
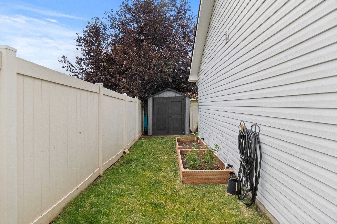
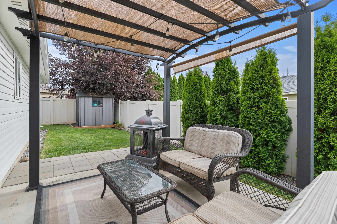
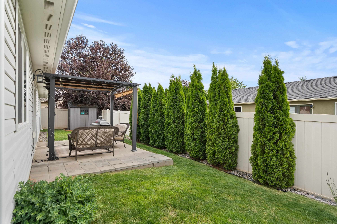
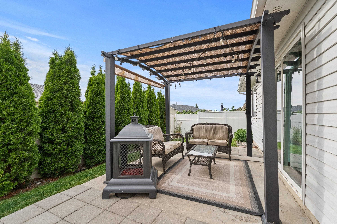
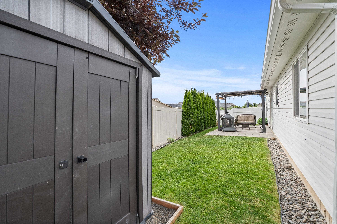
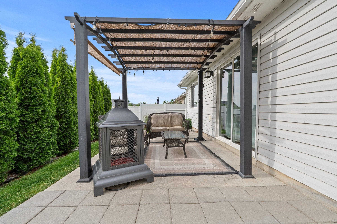
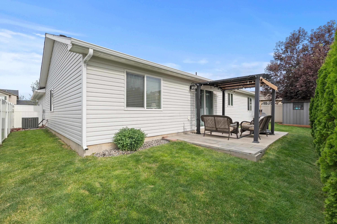
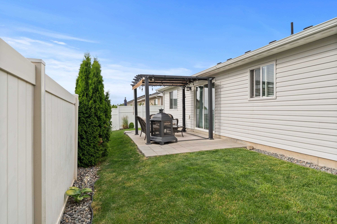
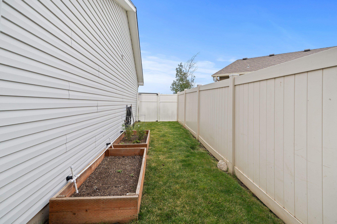
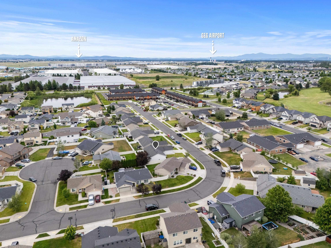
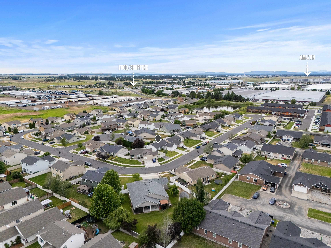
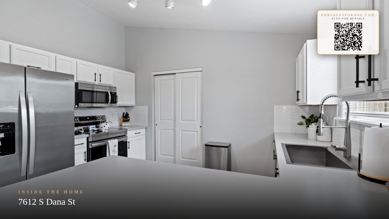
Only 10 min to downtown Spokane, 15min to Fairchild AFB, 5min to Amazon, and a stone's throw from Fairways Golf Course, this zero-step 1488 sq ft one-level 3 bed/2 bath home features a fully updated kitchen with new appliances, updated counters, breakfast bar, and plenty of space to entertain. New washer & dryer included making it truly move-in ready. Enjoy cathedral ceilings, cozy family room + formal living room, spacious primary suite with walk-in closet, 2 spacious bedrooms, full guest bath and a large laundry room. Outside you'll enjoy a low maintenance fenced yard, pergola, raised garden beds, storage shed, front yard sprinkler system , and a 2-car garage with plenty of storage!
Sale Summary
Sold Price
$383,000
List Price
$379,000
Sale vs List
+1%
Close Date
Aug 14, 2026
Financing
VA
Buyer's Agent
Elizabeth Boykin
Property Details
Property Type
Single Family Residence
Year Built
2013
Subdivision
Crystal Meadows
County
Spokane
Lot Size
0.14 acres
Living Area
1,488 sqft
Price / Sqft
$255
Garage
2-car
HOA
Yes
Schools
Elementary: Cheney, Middle: Cheney, High: Cheney
Days to Sell
49 days
MLS #
SAR202619846
Parcel #
24073.2037
Annual Taxes
$3,470
Total Building Area
1,488 sqft
MLS Area
A420/131
MLS Class
Residential
Listing Terms
FHA, VA Loan, Conventional, Cash
Road Frontage
City Street, Paved Road
Street Direction
S
MLS Status
Sold
Listed On
Jun 25, 2026
Went Pending
Aug 10, 2026
Status Changed
Aug 14, 2026
Last MLS Update
Aug 14, 2026
MLS Branch
1069
Original List Price
$389,900
School Information
Elementary
Cheney
Middle School
Cheney
High School
Cheney
Home Features & Details
Architectural Style
Construction
Structure Type
Roof
Basement
Windows
Heating
Cooling
Appliances
Interior Features
Patio & Porch
Views
Parking
Lot Features
Other Structures
Listed By
Elizabeth Beard
eXp Realty, LLC
Joey Costello
Windermere North Spokane
Tour for free, no strings attached
Make a winning offer with the help of a local expert
Estimated Monthly Payment
$2,053/mo
Estimated at 6.5% APR, 30-year fixed. For informational purposes only.
Property Highlights
Location
Loading map...
Comparable Properties
Thinking of Selling?
Get Joey's Full-Service Marketing
Professional photography, targeted advertising, and expert negotiation for every Cheney home — no matter the price point.