$380,000

Joey Costello
Windermere North Spokane
Tour for free, no strings attached
Make a winning offer with the help of a local expert
About This Home
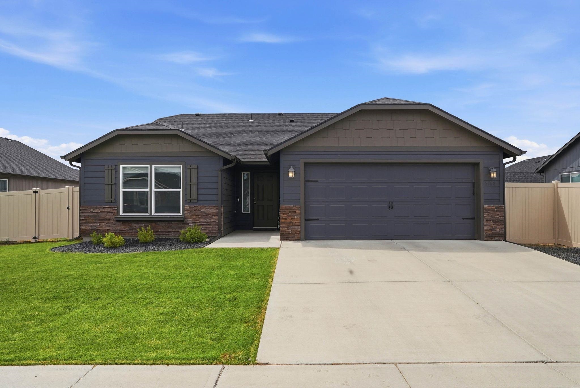
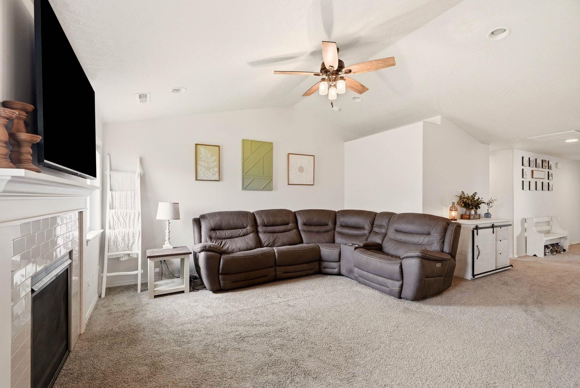
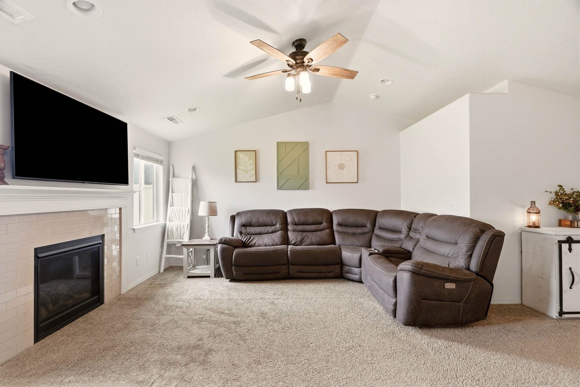
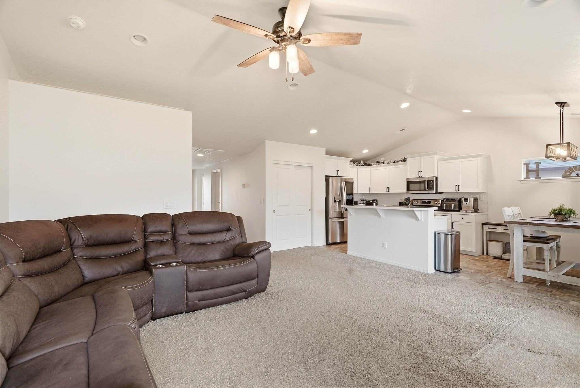
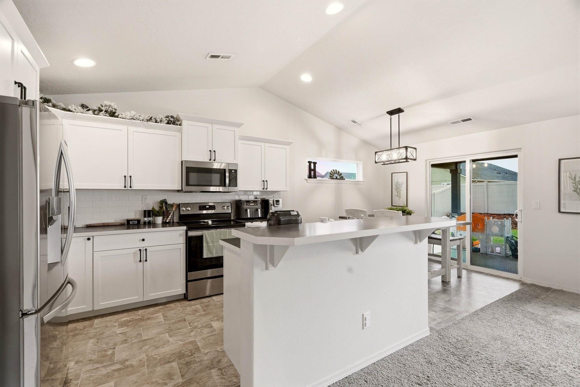
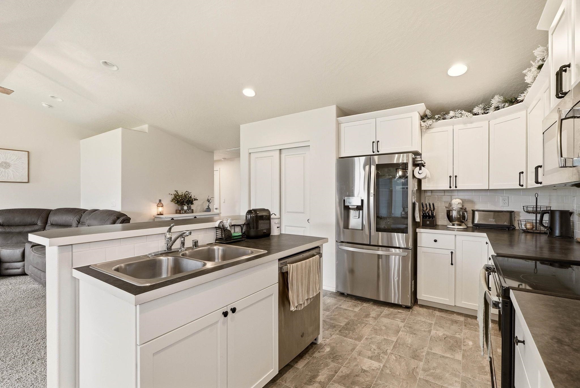
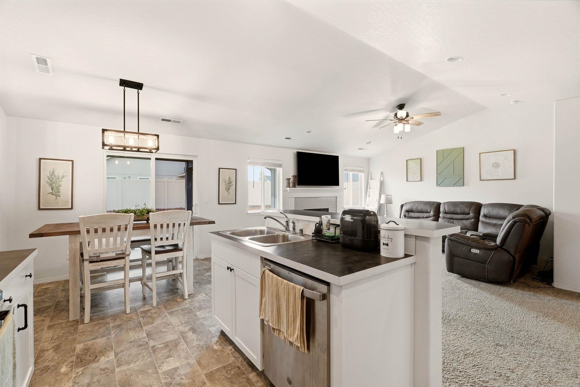

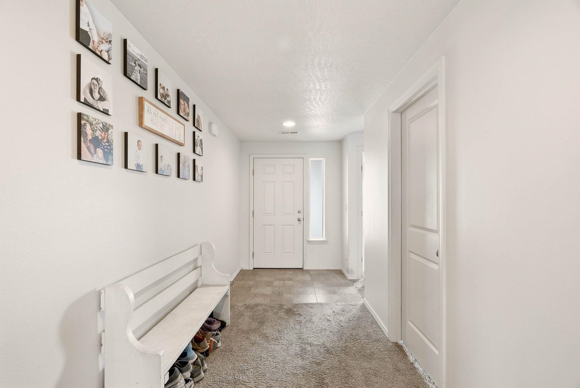
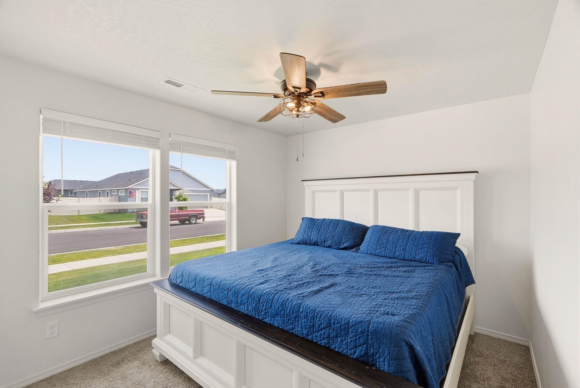
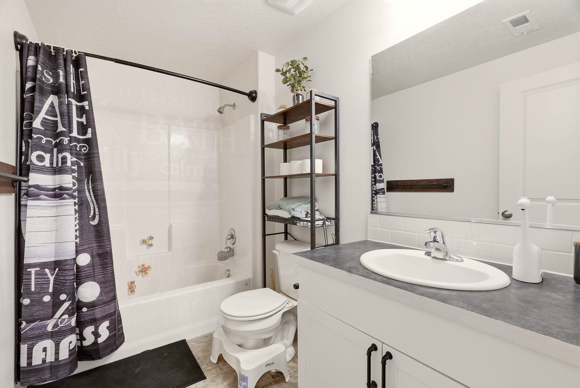
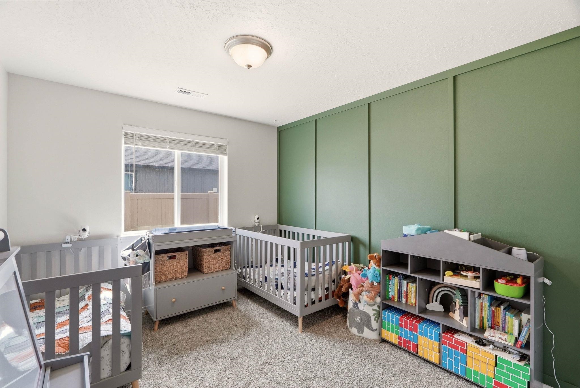
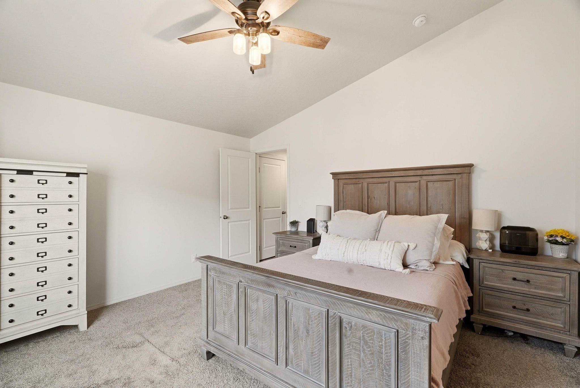
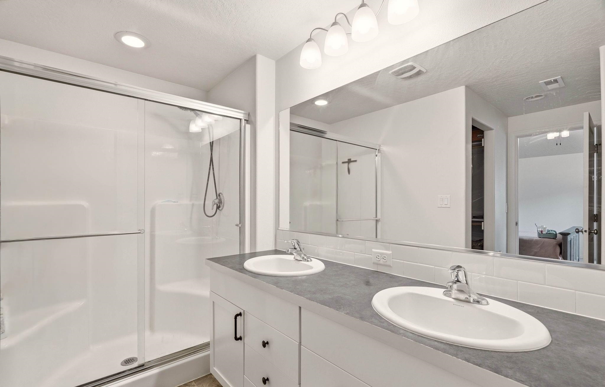
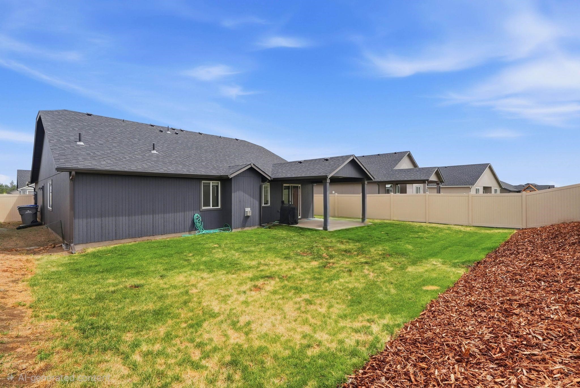
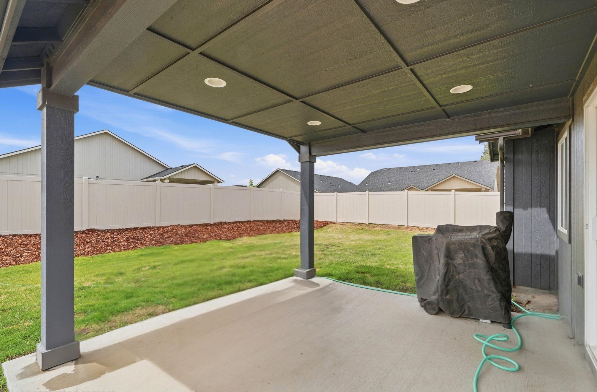
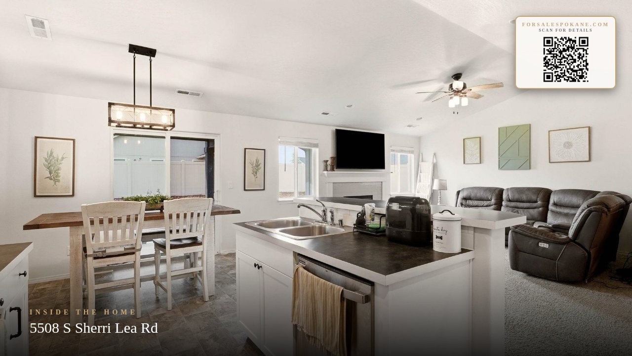
Easy single-level living with a layout that feels comfortable from the moment you walk in. This 1,408 sq ft Edgewood plan offers 3 bedrooms, 2 bathrooms, zero-step entry, and single-level living that keeps daily life simple. The open kitchen, dining, and living areas create a natural gathering space, whether it is quiet mornings at the breakfast bar, dinner with friends, or a movie night on the couch. The kitchen offers white cabinetry, stainless appliances, generous counter space, & a layout that keeps everyone connected. The private primary suite is tucked away from the secondary bedrooms and includes dual closets plus an ensuite with double vanity. Two additional bedrooms give you room for kids, guests, a home office, or hobbies. Outside, the fenced backyard and covered patio offer a comfortable place to unwind without a heavy maintenance load. With a 2-car garage, wide driveway, manageable yard, and no stairs to navigate, this home is a thoughtful fit for anyone ready for a more comfortable pace of life.
Sale Summary
Sold Price
$385,700
List Price
$380,000
Sale vs List
+2%
Close Date
Aug 18, 2026
Financing
VA
Buyer's Agent
Paul Butorac
Property Details
Property Type
Single Family Residence
Year Built
2021
County
Spokane
Lot Size
0.16 acres
Living Area
1,408 sqft
Price / Sqft
$270
Garage
2-car
Fireplaces
1
HOA
Yes
Schools
Elementary: Cheney, Middle: Westwood, High: Cheney
Days to Sell
54 days
MLS #
SAR202619822
Parcel #
24051.1208
Total Building Area
1,408 sqft
MLS Area
A420/092
MLS Class
Residential
Listing Terms
FHA, VA Loan, Conventional, Cash
Road Frontage
City Street
Street Direction
S
MLS Status
Sold
Listed On
Jun 24, 2026
Went Pending
Jul 5, 2026
Status Changed
Aug 19, 2026
Last MLS Update
Aug 19, 2026
MLS Branch
1139
School Information
Elementary
Cheney
Middle School
Westwood
High School
Cheney
Home Features & Details
Architectural Style
Construction
Structure Type
Roof
Basement
Windows
Heating
Utilities
Appliances
Interior Features
Fireplace Features
Accessibility
Patio & Porch
Parking
Lot Features
Listed By
Seth Maefsky
Keller Williams Realty Coeur d
Joey Costello
Windermere North Spokane
Tour for free, no strings attached
Make a winning offer with the help of a local expert
Estimated Monthly Payment
$2,058/mo
Estimated at 6.5% APR, 30-year fixed. For informational purposes only.
Property Highlights
Location
Loading map...
Comparable Properties
Thinking of Selling?
Get Joey's Full-Service Marketing
Professional photography, targeted advertising, and expert negotiation for every Spokane home — no matter the price point.