$375,000
Reduced 3% · Save $10,000
Joey Costello
Windermere North Spokane
Tour for free, no strings attached
Make a winning offer with the help of a local expert
About This Home
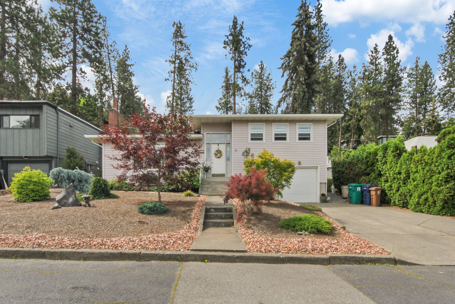
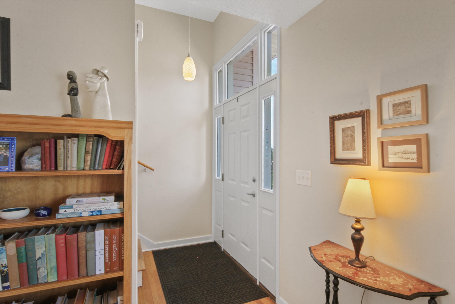
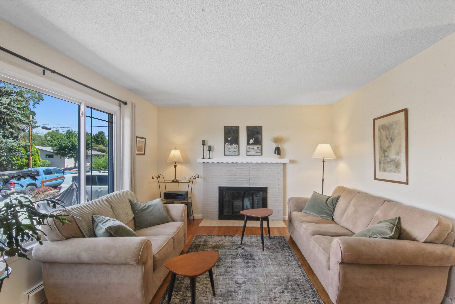
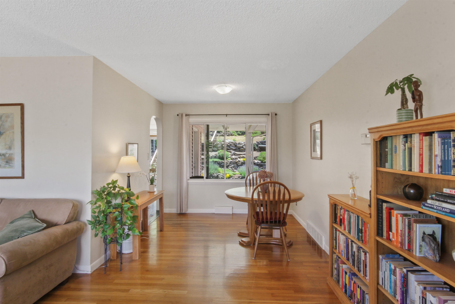
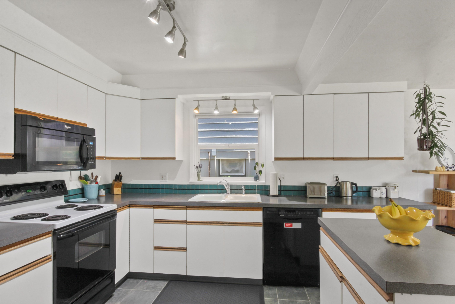
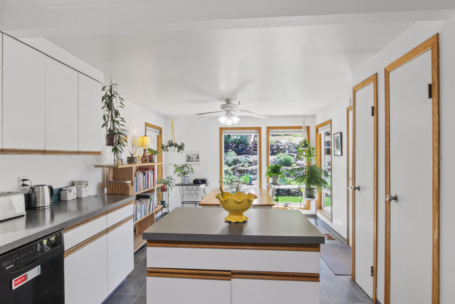
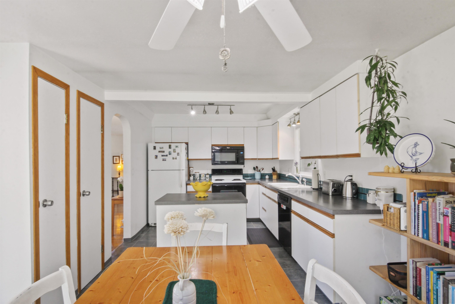
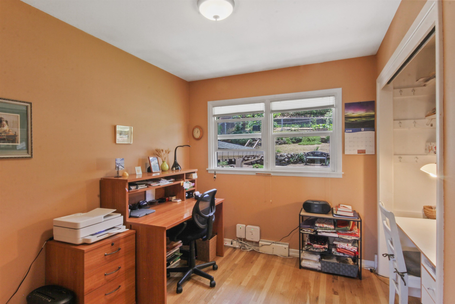
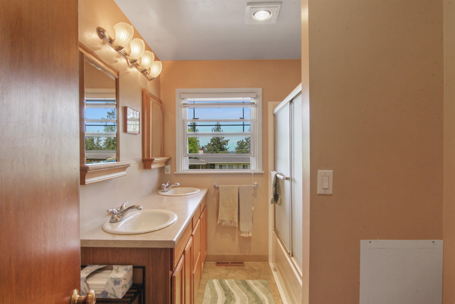
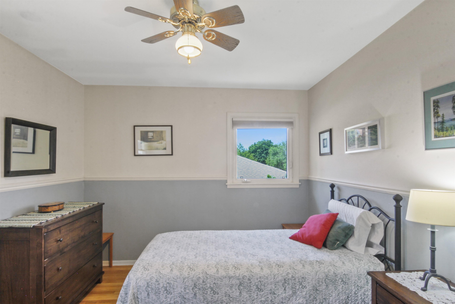
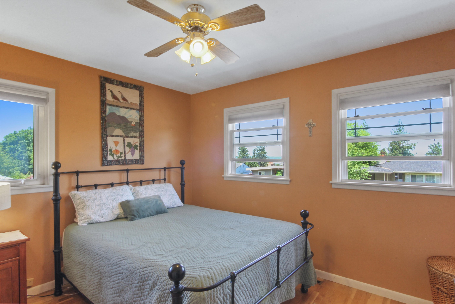
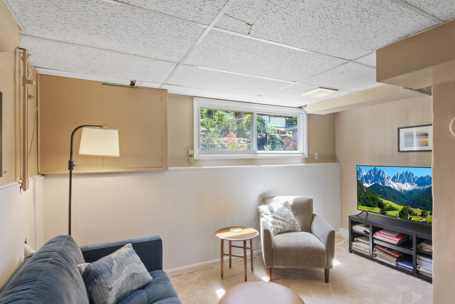
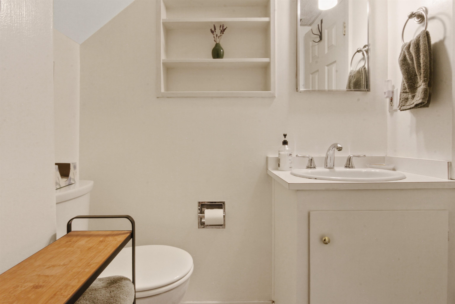
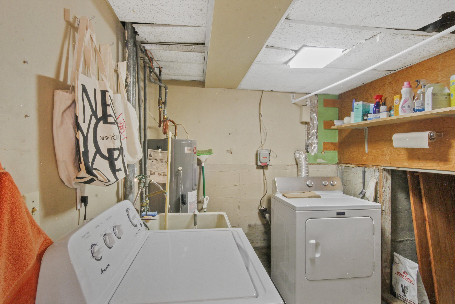
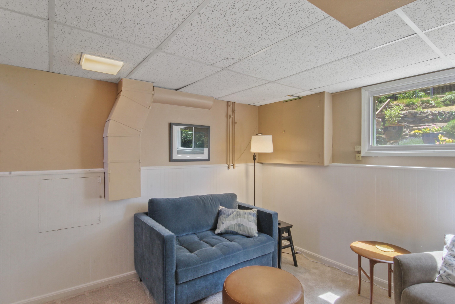
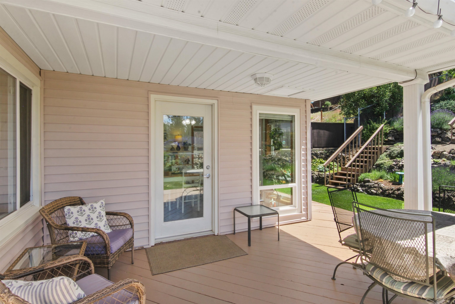
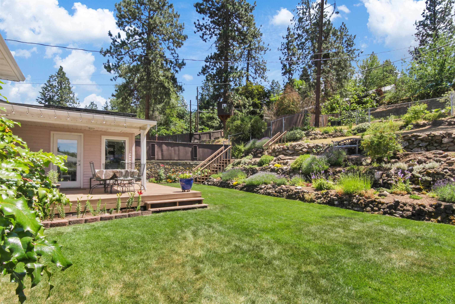
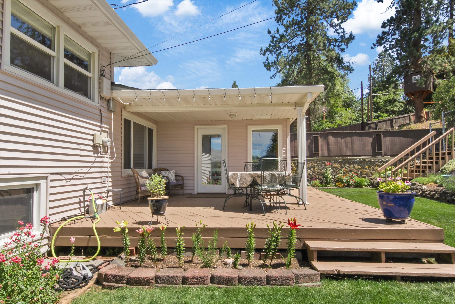
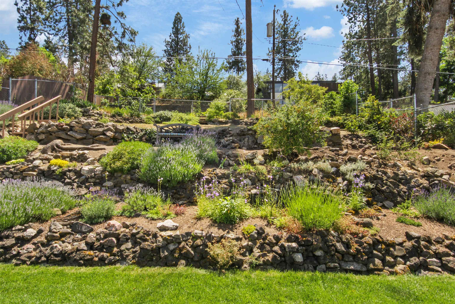
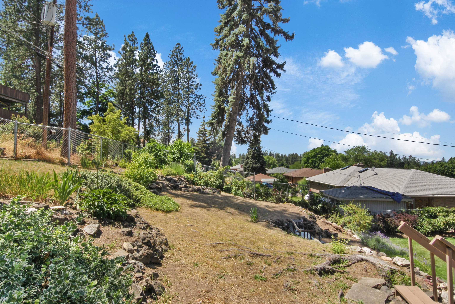
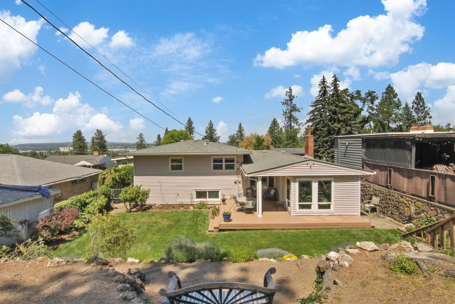
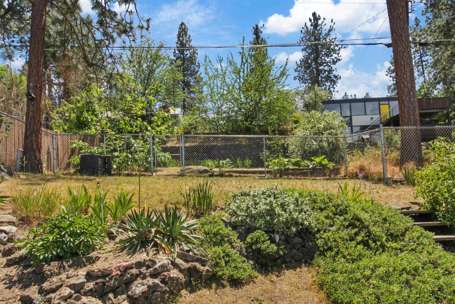
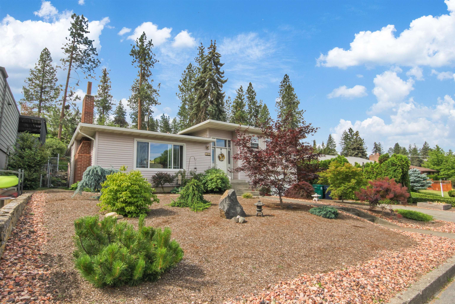
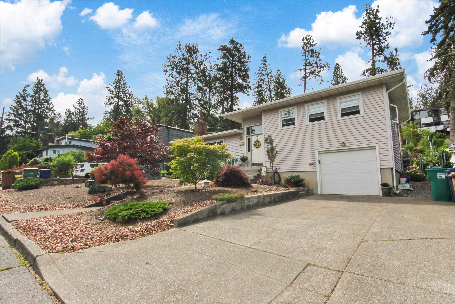
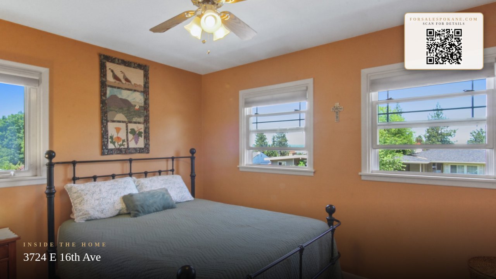
Located in the desirable South Hill neighborhood, this inviting home offers a blend of comfort, character, and outdoor living. Hardwood floors and abundant natural light create an inviting atmosphere throughout the main living spaces, while the spacious living room features a cozy fireplace. The well-designed kitchen offers abundant cabinetry, generous counter space, a center island, and a functional layout. Adjacent dining and gathering areas provide flexible space for hosting guests, relaxing with family, or having a dedicated home office. A lower-level family room expands the living space, offering endless possibilities for a media room, recreation area, playroom, or additional lounge space. Outside, the beautifully landscaped backyard is a true retreat. Enjoy a large deck, covered patio area, lush lawn, colorful gardens, and attractive terraced rock landscaping. Whether you're hosting summer gatherings, tending to the garden, or simply unwinding outdoors, this backyard is designed to be enjoyed year-round
Property Details
Property Type
Single Family Residence
Year Built
1955
County
Spokane
Lot Size
0.19 acres
Living Area
1,676 sqft
Price / Sqft
$224
Garage
1-car
Fireplaces
1
HOA
None
Schools
Elementary: Spokane Dist 81, Middle: Chase, High: Ferris
Days on Market
61 days
MLS #
SAR202619812
Parcel #
35271.1702
Annual Taxes
$3,246.77
Total Building Area
1,676 sqft
MLS Area
A210/029
MLS Class
Residential
Listing Terms
FHA, VA Loan, Conventional, Cash
Road Frontage
City Street, Paved Road
Street Direction
E
Listed On
Jun 24, 2026
Went Pending
Aug 5, 2026
Status Changed
Aug 19, 2026
Last MLS Update
Aug 19, 2026
MLS Branch
534
Original List Price
$385,000
School Information
Elementary
Spokane Dist 81
Middle School
Chase
High School
Ferris
Home Features & Details
Architectural Style
Construction
Structure Type
Roof
Basement
Flooring
Windows
Heating
Appliances
Interior Features
Fireplace Features
Patio & Porch
Views
Parking
Lot Features
Listed By
Micheal Chappell
Realty One Group Eclipse
Joey Costello
Windermere North Spokane
Tour for free, no strings attached
Make a winning offer with the help of a local expert
Estimated Monthly Payment
$2,031/mo
Estimated at 6.5% APR, 30-year fixed. For informational purposes only.
Property Highlights
Location
Loading map...
Comparable Properties
Thinking of Selling?
Get Joey's Full-Service Marketing
Professional photography, targeted advertising, and expert negotiation for every Spokane home — no matter the price point.