$410,000
Reduced 4% · Save $15,000
Joey Costello
Windermere North Spokane
Tour for free, no strings attached
Make a winning offer with the help of a local expert
About This Home
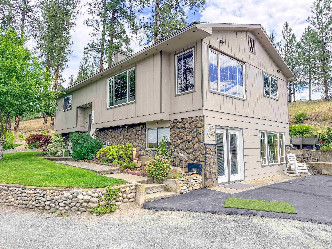
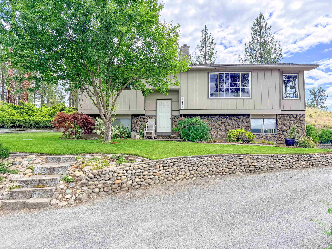
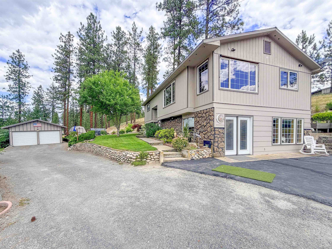
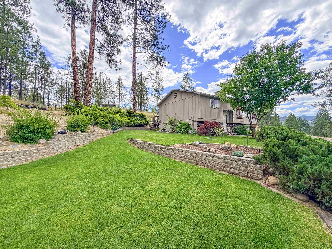
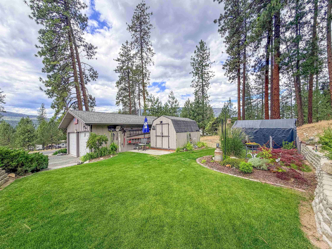
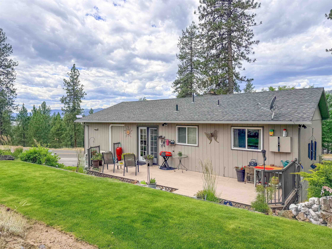
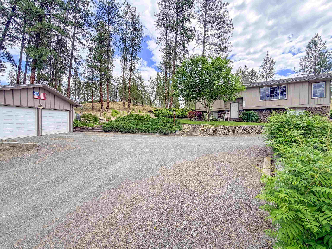
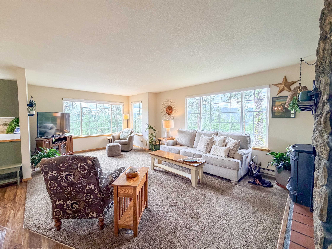
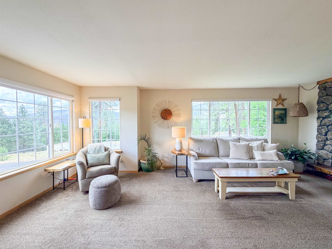
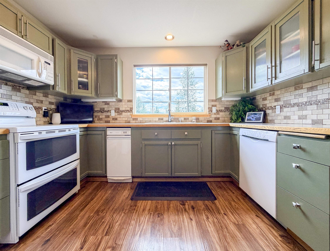
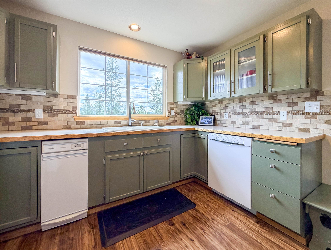
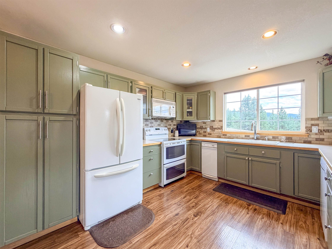
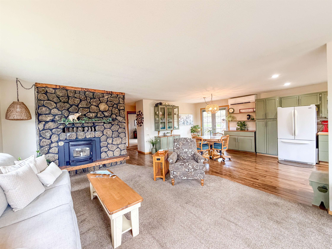
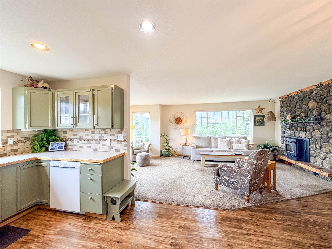
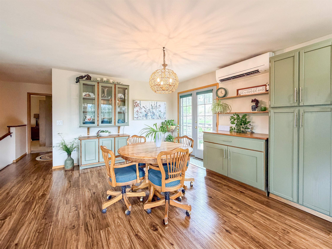
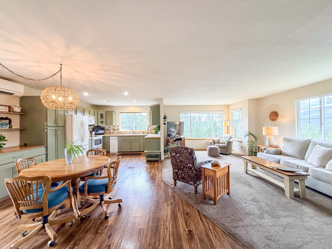
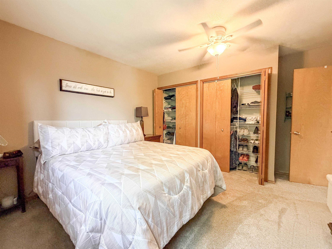
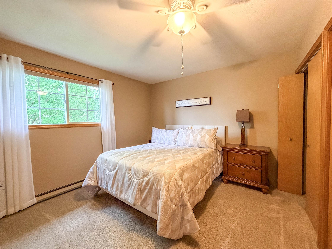
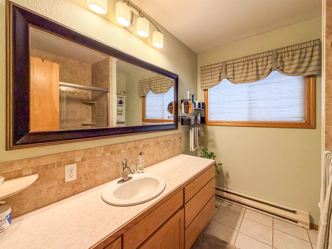
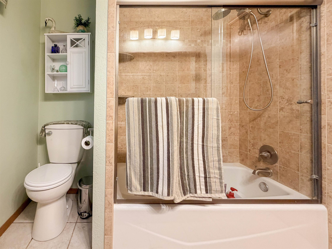
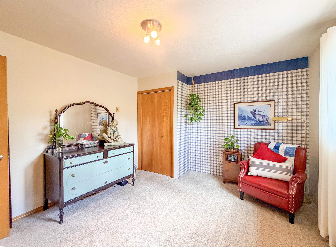
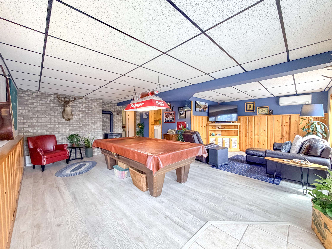
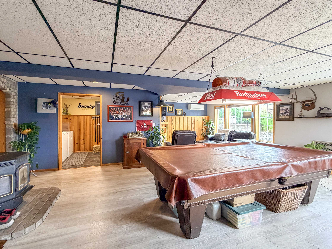
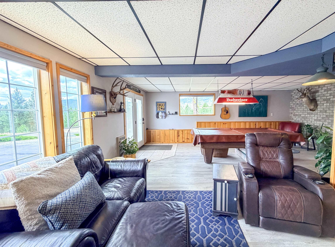
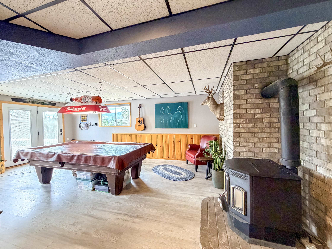
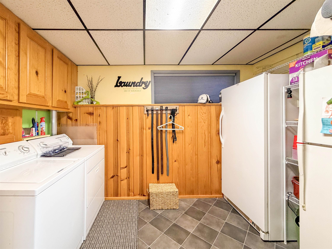
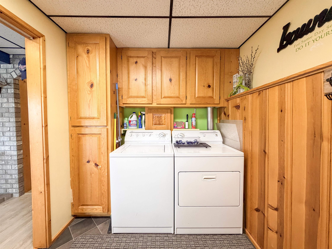
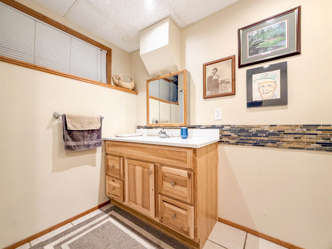
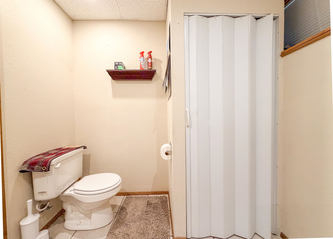
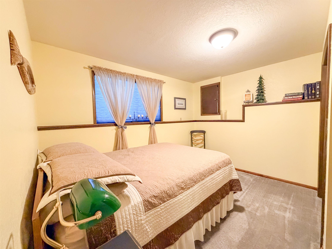
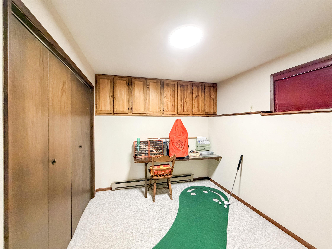
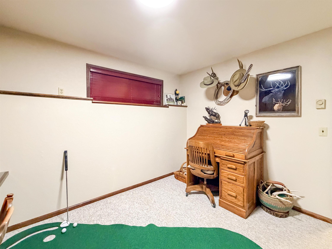
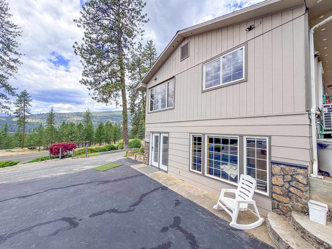
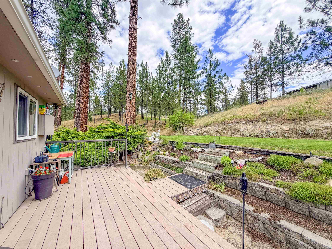
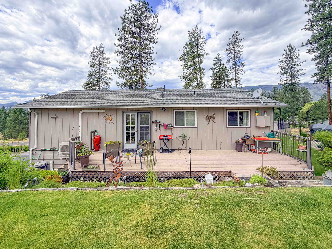
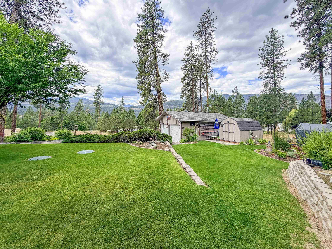
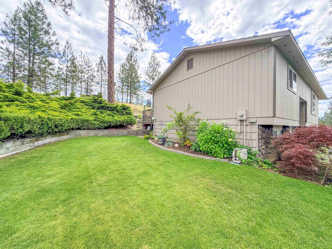
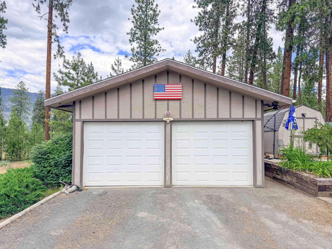
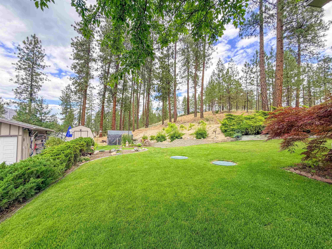
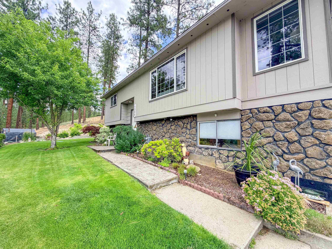
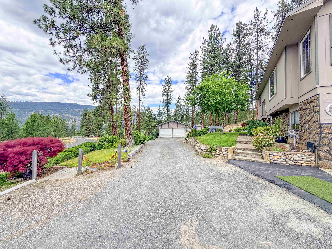
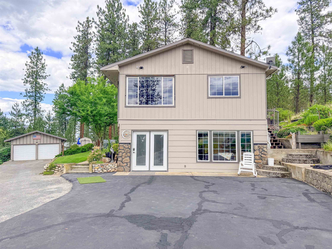
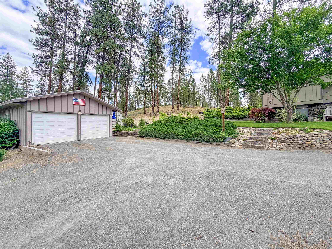
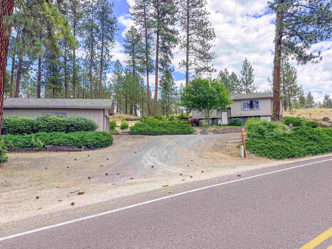
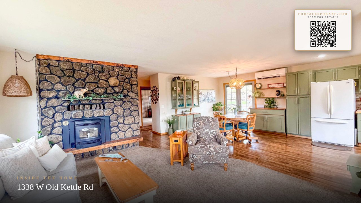
Meticulously maintained home on 0.46 acres only minutes from the Kettle Falls Marina! This 3 bed/1.5 bth home offers a nice floor plan with numerous updates throughout the home! Main level you will find 2 beds/1bth, spacious living room w/ large windows looking towards the river, new carpet, and an open kitchen/dining area! In the daylight basement you have the third bedroom with an additional bonus room ready for your office, activity room, or use it as a bedroom space. Open rec room perfect for entertaining and making memories, along with 1/2 bath and laundry room as well. Outside you have a nice private deck, unbelievable landscaping, paved parking area, and your own two car detached garage. New exterior paint done within last couple years!
Property Details
Property Type
Single Family Residence
Year Built
1978
County
Stevens
Lot Size
0.46 acres
Living Area
2,194 sqft
Price / Sqft
$187
Garage
2-car
Schools
Elementary: Kettle Falls
Days on Market
64 days
MLS #
SAR202619797
Parcel #
0307600
Total Building Area
2,194 sqft
MLS Area
A933/175
MLS Class
Residential
Listing Terms
FHA, VA Loan, Conventional, Cash
Road Frontage
City Street, Paved Road
Street Direction
W
Listed On
Jun 22, 2026
Status Changed
Aug 11, 2026
Last MLS Update
Aug 11, 2026
MLS Branch
90
Original List Price
$425,000
School Information
Elementary
Kettle Falls
Home Features & Details
Architectural Style
Construction
Structure Type
Roof
Basement
Heating
Cooling
Appliances
Fireplace Features
Patio & Porch
Views
Parking
Lot Features
Other Structures
Listed By
Colton Vining
C-21 Kelly Davis
Joey Costello
Windermere North Spokane
Tour for free, no strings attached
Make a winning offer with the help of a local expert
Estimated Monthly Payment
$2,221/mo
Estimated at 6.5% APR, 30-year fixed. For informational purposes only.
Property Highlights
Location
Loading map...
Comparable Properties
Thinking of Selling?
Get Joey's Full-Service Marketing
Professional photography, targeted advertising, and expert negotiation for every Kettle Falls home — no matter the price point.