$329,900

Joey Costello
Windermere North Spokane
Tour for free, no strings attached
Make a winning offer with the help of a local expert
About This Home
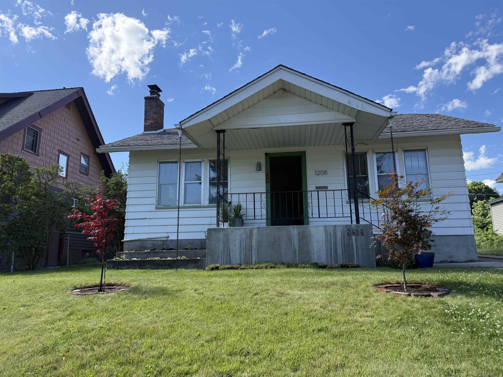
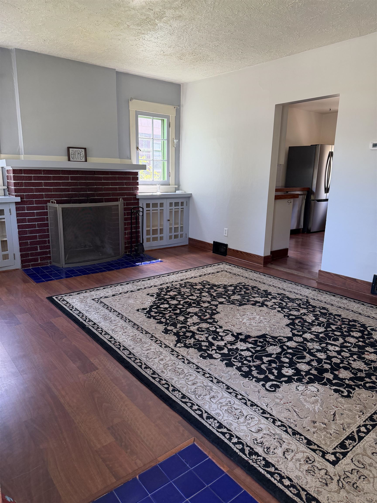
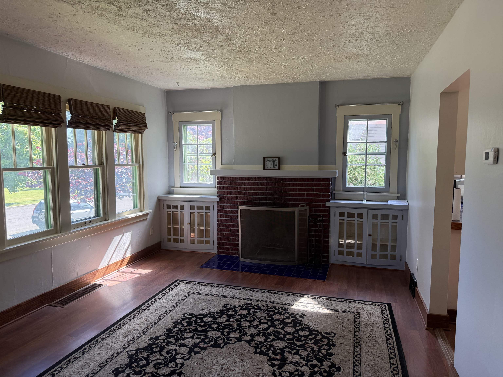
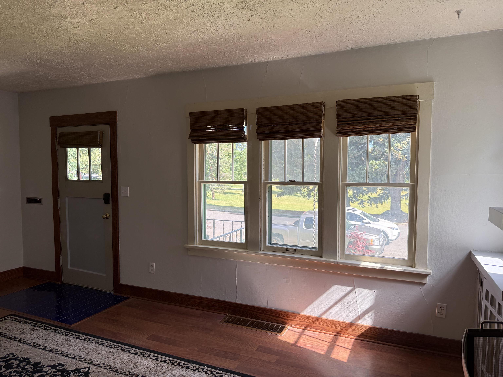
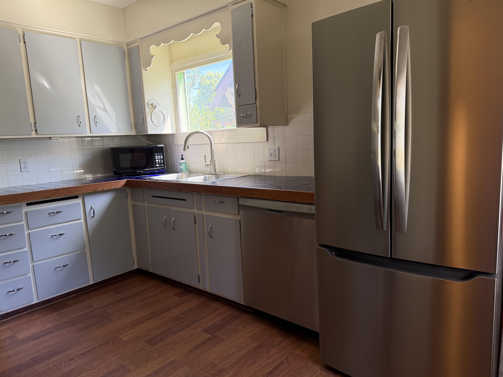
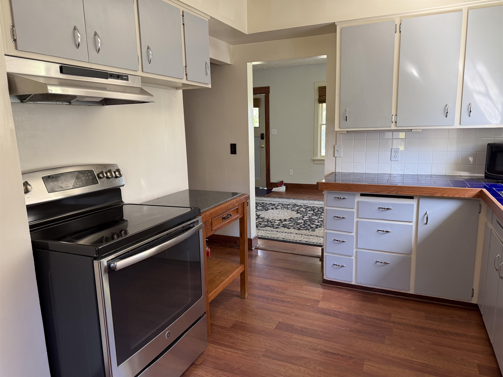
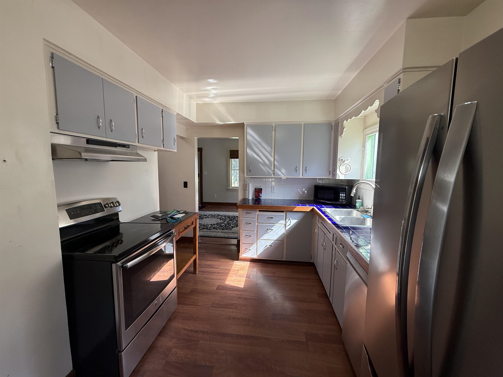
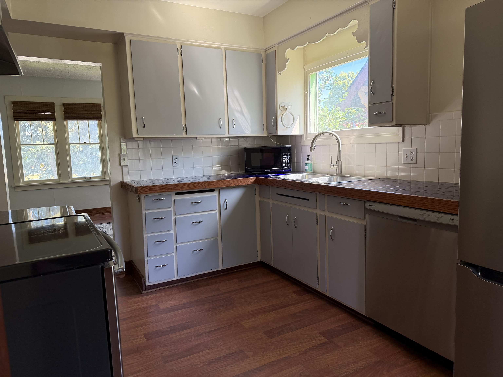
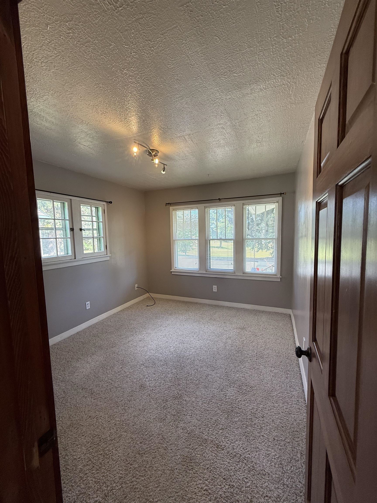
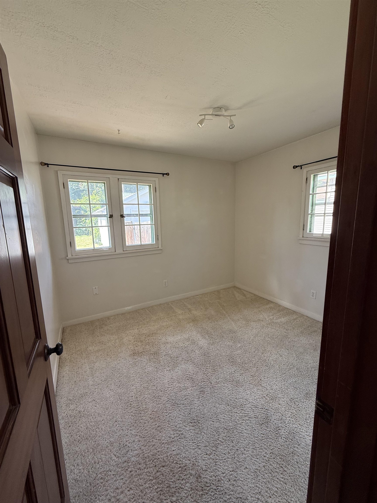
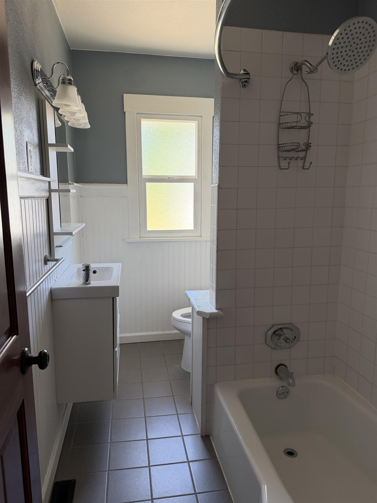
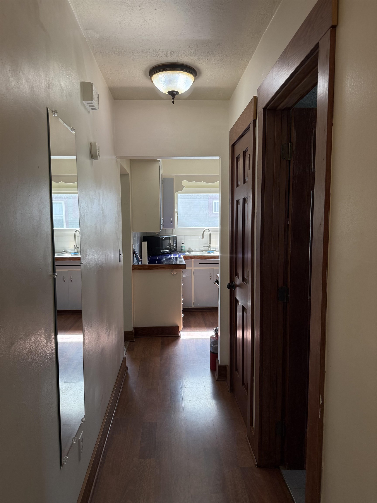
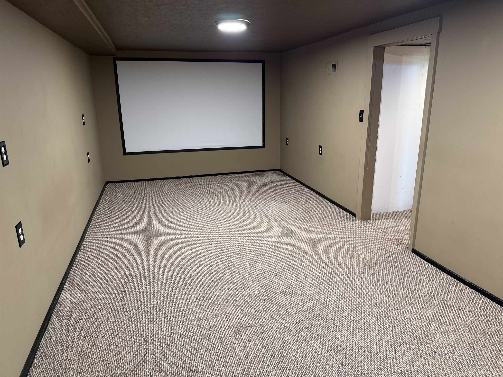
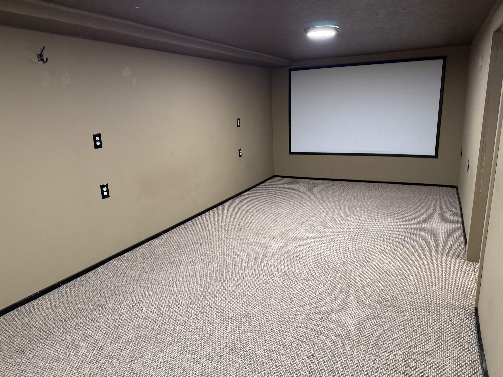
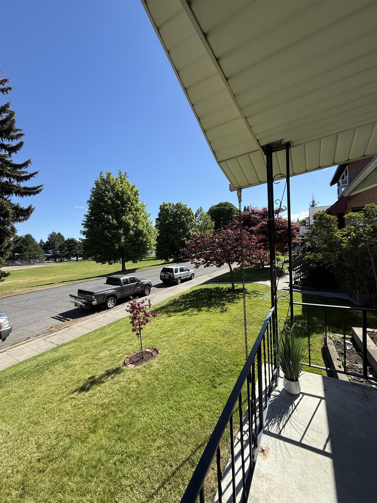
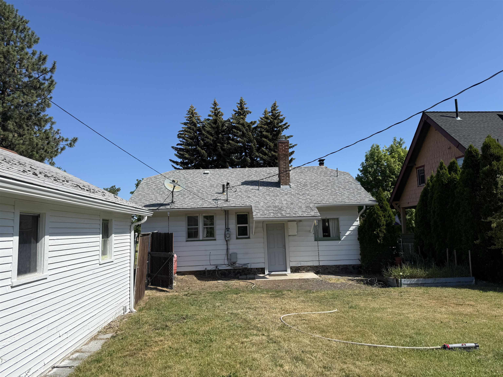
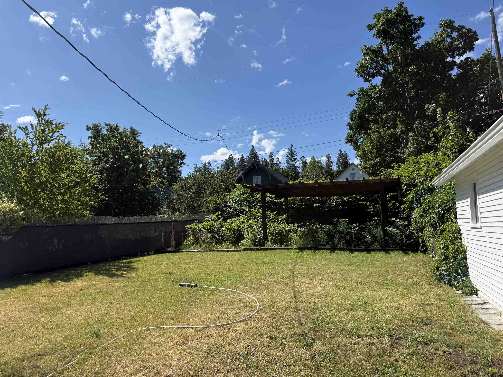
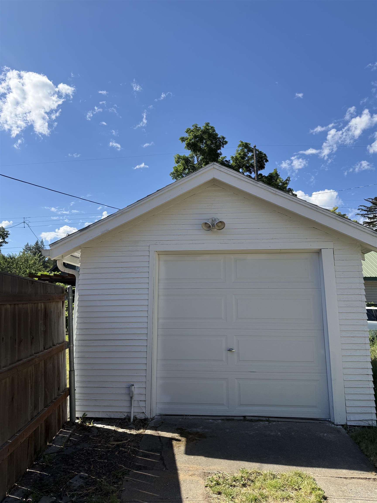
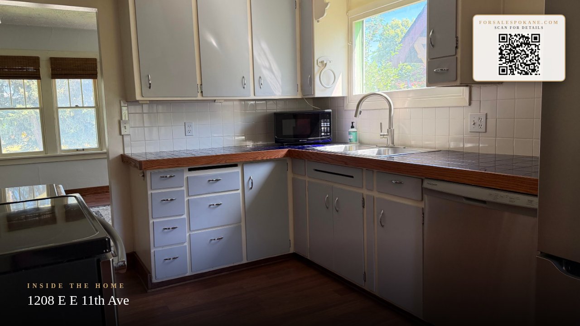
Location! Location! This well maintained, move-in-ready, 2 bed 1 bath home is across the street from grant park with views of MT Spokane. Located one block from all the Perry District restaurants, Farmers' Market and other popular amenities. The bathroom has recently been updated. The home's kitchen has a new refrigerator, a newer range and dishwasher & includes the countertop microwave and the charming granite prep table. Electrical has been updated in this 1924 home, including electric service for a hot tub in the backyard. Enjoy the rec/media room in the basement. Seller has recently cleaned and serviced the furnace as well as the wood burning fireplace in the living room. A new laundry tub and W/D hook-up has been installed. Functional sprinkler system in the front yard. This property is part of a wonderful neighborhood community. This home has had a complete refresh from top to bottom and is ready for you. BUYER TO VERIFY ALL INFORMATION.
Sale Summary
Sold Price
$315,000
List Price
$329,900
Sale vs List
-5%
Close Date
Aug 12, 2026
Financing
Cash
Buyer's Agent
Stacy Palmer
Property Details
Property Type
Single Family Residence
Year Built
1924
County
Spokane
Lot Size
0.15 acres
Living Area
1,560 sqft
Price / Sqft
$211
Garage
1-car
Fireplaces
1
HOA
None
Schools
Elementary: Spokane Dist 81, High: Lewis & Clark
Days to Sell
49 days
MLS #
SAR202619735
Parcel #
35204.2730
Total Building Area
1,560 sqft
MLS Area
A210/031
MLS Class
Residential
Listing Terms
Conventional, Cash
Road Frontage
City Street, Paved Road
Street Direction
E
MLS Status
Sold
Listed On
Jun 23, 2026
Went Pending
Aug 1, 2026
Status Changed
Aug 12, 2026
Last MLS Update
Aug 12, 2026
MLS Branch
513
School Information
Elementary
Spokane Dist 81
High School
Lewis & Clark
Home Features & Details
Architectural Style
Construction
Structure Type
Roof
Basement
Heating
Utilities
Appliances
Interior Features
Fireplace Features
Views
Parking
Lot Features
Listed By
Stacy Palmer
Keller Williams Spokane - Main
Joey Costello
Windermere North Spokane
Tour for free, no strings attached
Make a winning offer with the help of a local expert
Estimated Monthly Payment
$1,787/mo
Estimated at 6.5% APR, 30-year fixed. For informational purposes only.
Property Highlights
Location
Loading map...
Comparable Properties
Thinking of Selling?
Get Joey's Full-Service Marketing
Professional photography, targeted advertising, and expert negotiation for every Spokane home — no matter the price point.