$875,000

Joey Costello
Windermere North Spokane
Tour for free, no strings attached
Make a winning offer with the help of a local expert
About This Home
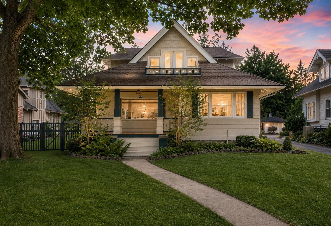
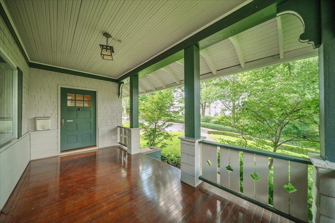
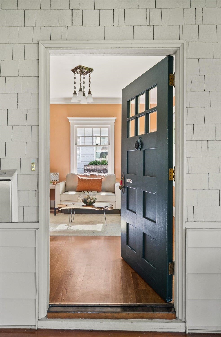
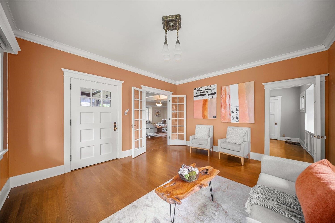
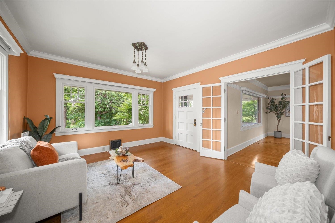
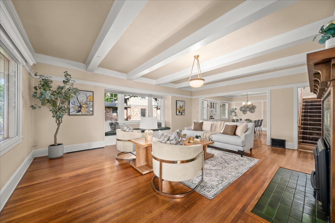
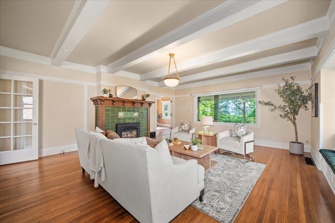
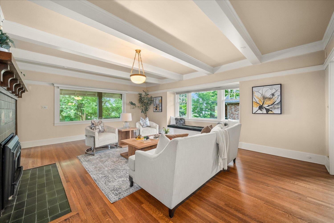
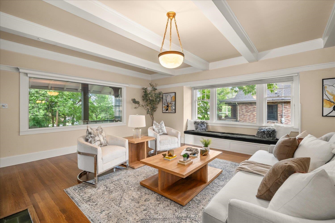
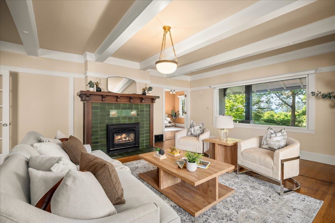
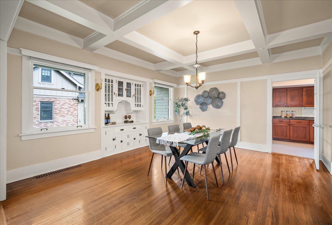
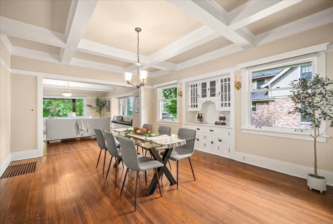
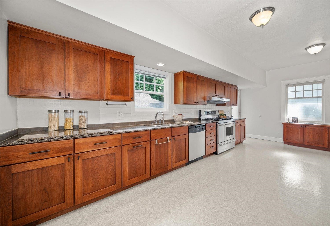
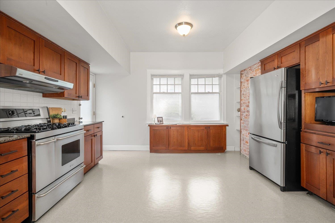
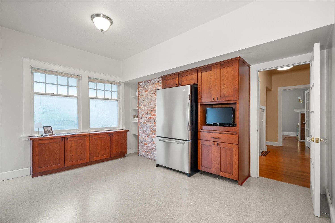
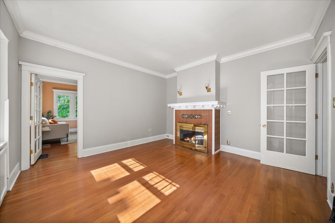
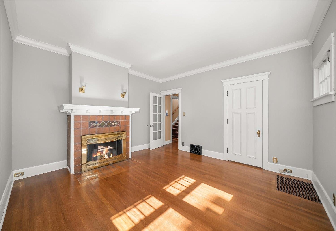
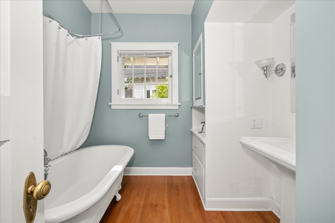
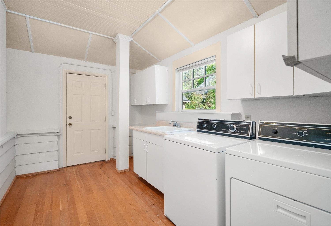
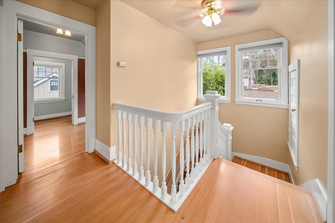
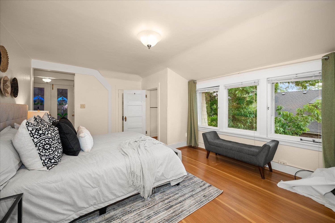
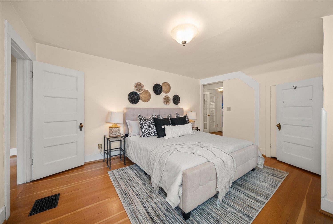
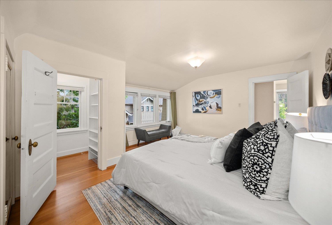
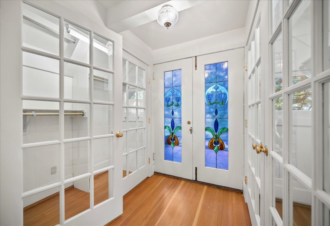
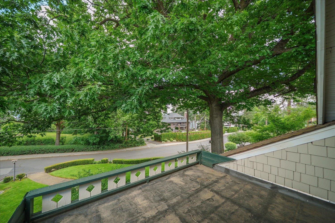
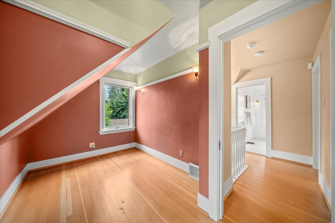
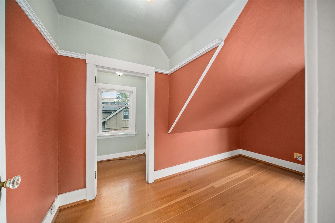
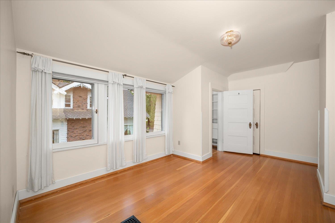
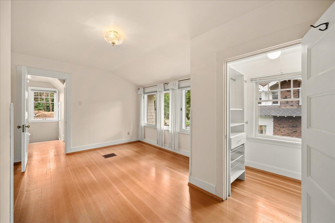
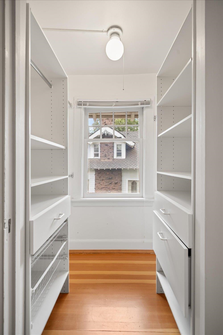
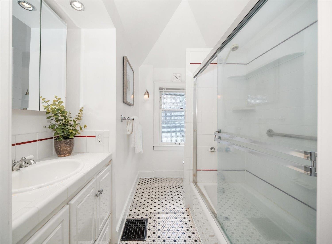
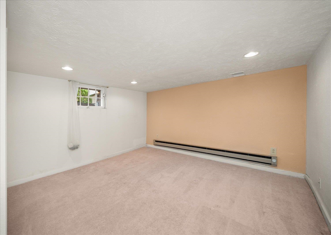
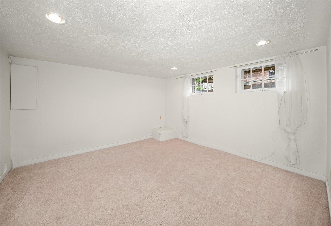
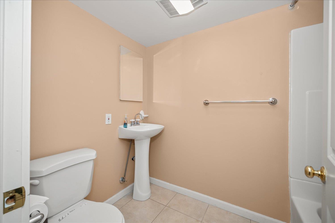
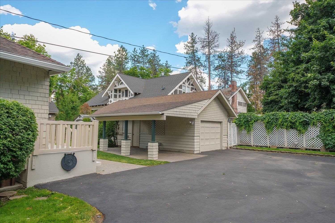
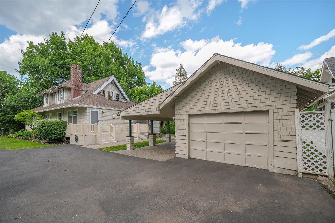
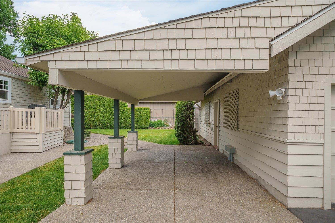
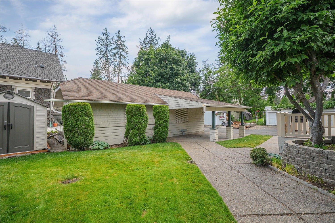
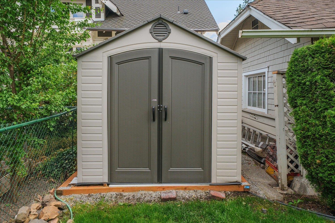
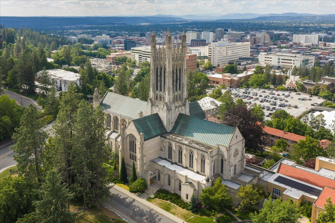
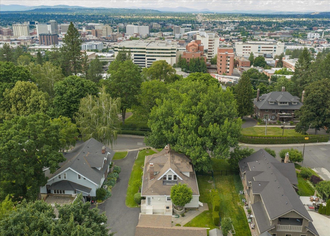
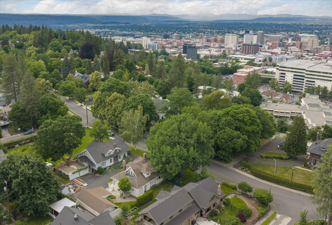
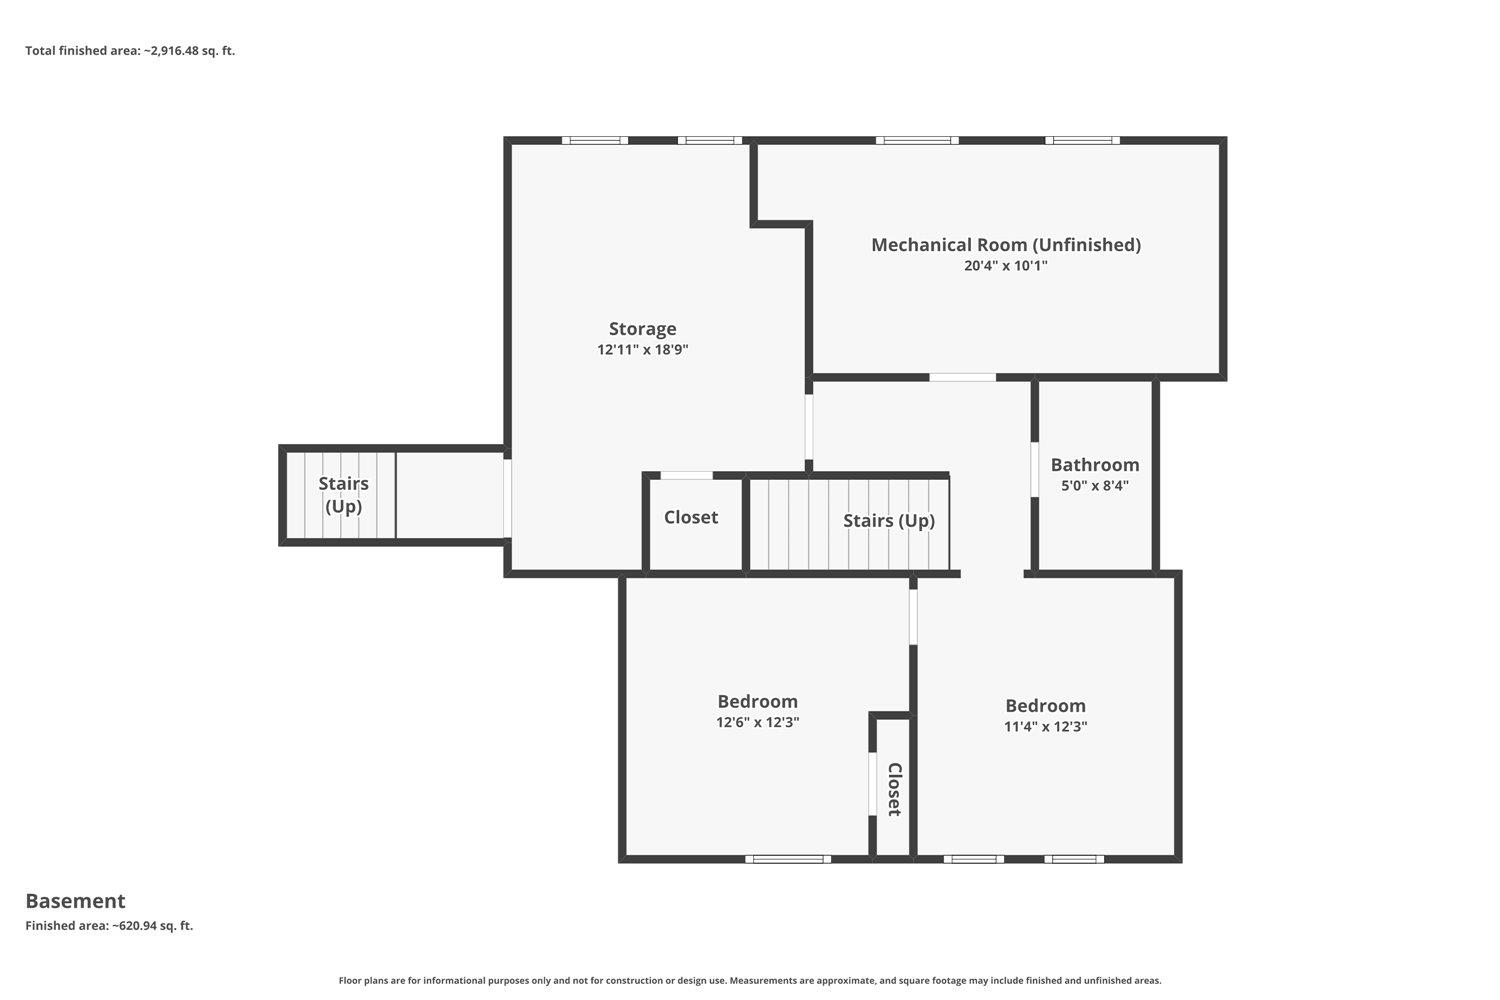
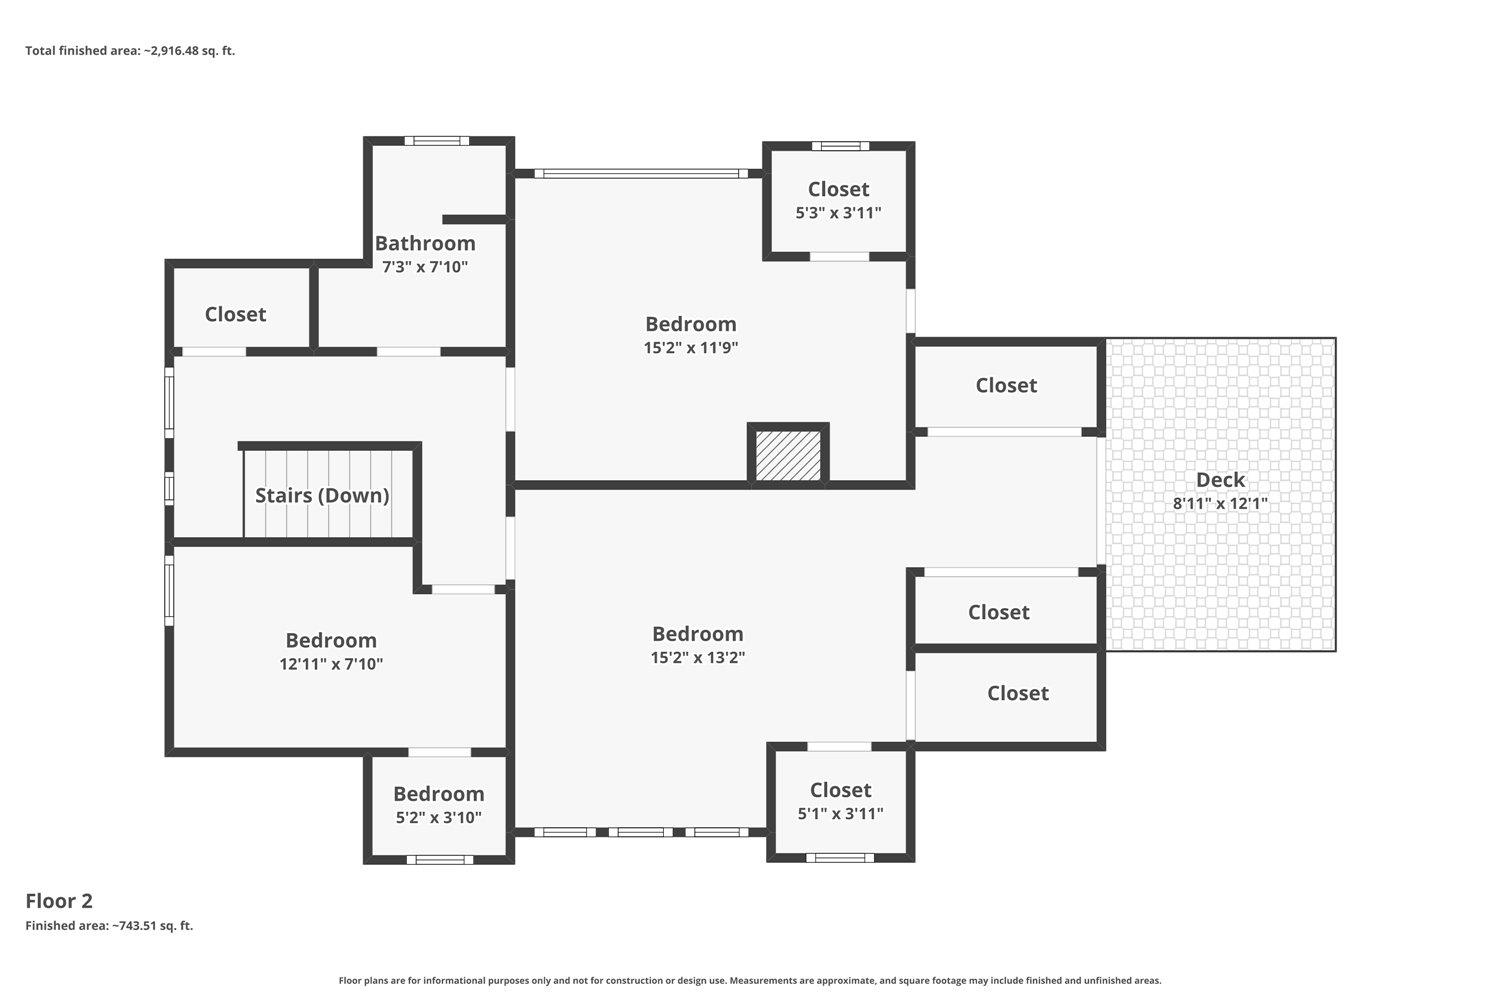
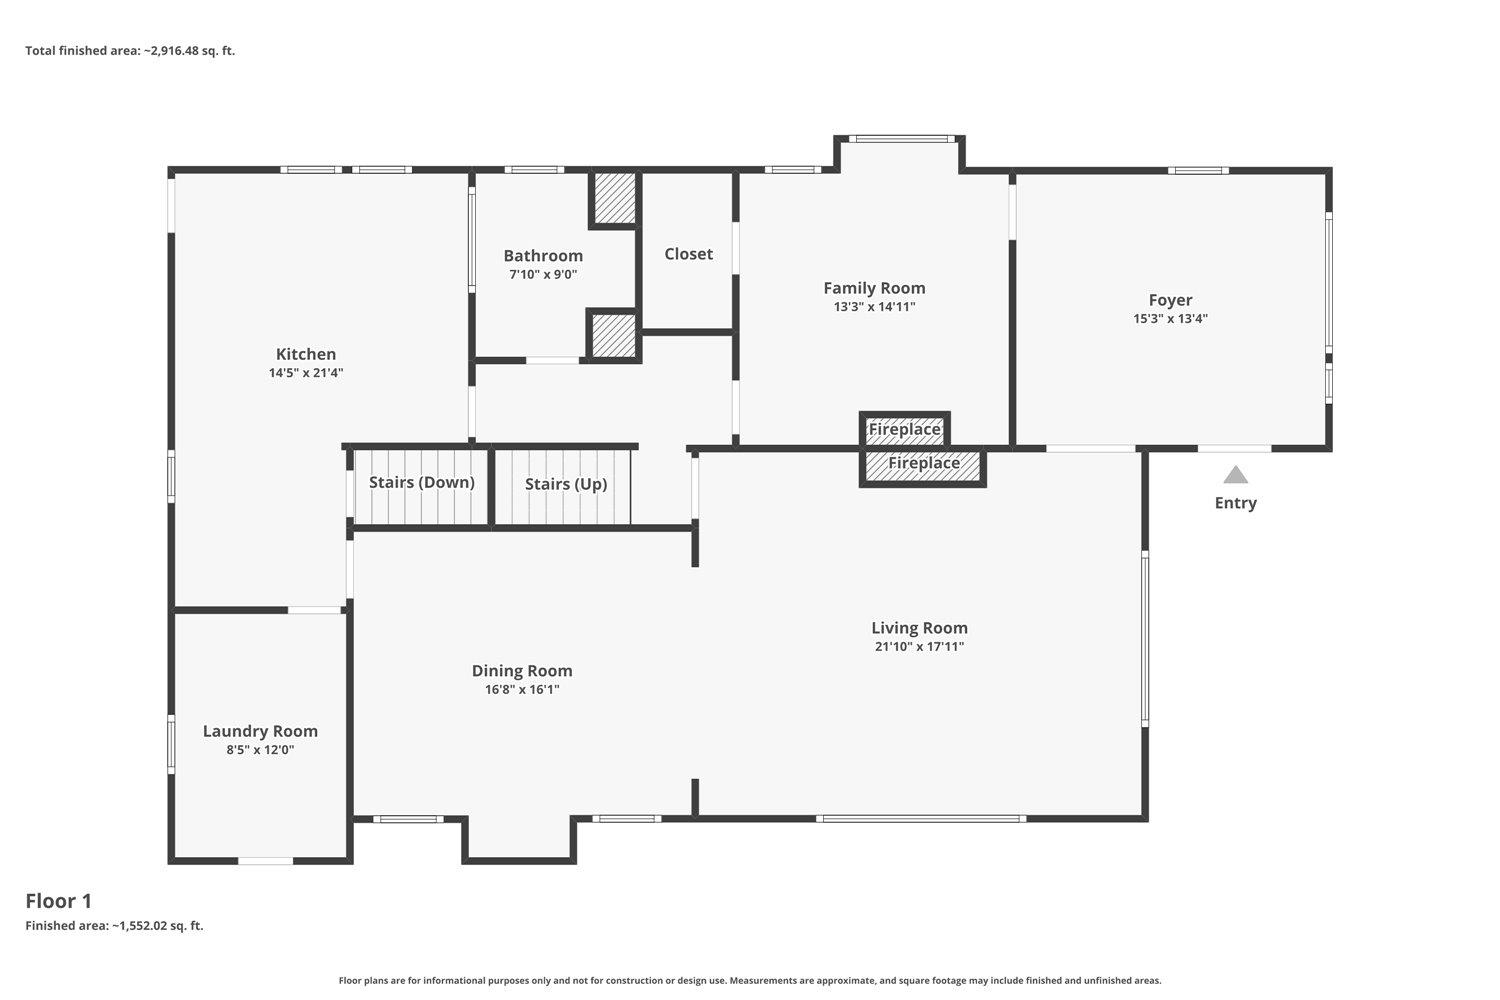
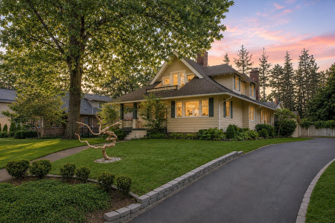
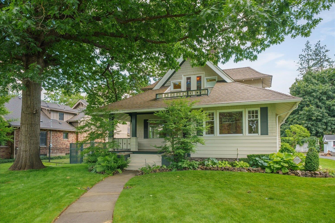
Cliff/Cannon's most storied street delivers this 1907 Craftsman home, attributed to Kirtland Cutter, with 3486 sq ft of finished living across three levels. Quartersawn oak floors & coffered beam ceilings flow from the living room with original Grueby art tile fireplace through to formal dining with built-in hutch & brass sconce lighting. A second fireplace anchors the main-floor office/sitting room. Kitchen offers cherry cabinetry, granite counters, subway tile backsplash & stainless appliances. Main-level clawfoot tub bath retains original brass hardware & wood floors. Upper level holds three bedrooms & full bath. Finished basement adds a bedroom, full bath & dedicated storage. Covered front porch, detached 2-car garage, carport & storage shed round out this remarkable property. HVAC: 2019 heat pump & furnace. Sprinkler system. Around the corner to restaurants & coffee shops; near South Hill parks & Manito Park Botanical Gardens; minutes to downtown Spokane.
Property Details
Property Type
Single Family Residence
Year Built
1907
County
Spokane
Lot Size
0.23 acres
Living Area
3,486 sqft
Price / Sqft
$251
Garage
2-car
Fireplaces
2
Schools
Elementary: Spokane Dist 81, Middle: Sacajawea, High: Lewis & Clark
Days on Market
61 days
MLS #
SAR202619733
Parcel #
35194.1502
Annual Taxes
$6,217
Total Building Area
3,486 sqft
MLS Area
A220/041
MLS Class
Residential
Listing Terms
FHA, VA Loan, Conventional, Cash
Road Frontage
City Street, Paved Road
Street Direction
W
Listed On
Jun 23, 2026
Status Changed
Jun 30, 2026
Last MLS Update
Aug 5, 2026
MLS Branch
1221
School Information
Elementary
Spokane Dist 81
Middle School
Sacajawea
High School
Lewis & Clark
Home Features & Details
Architectural Style
Construction
Structure Type
Roof
Basement
Flooring
Windows
Heating
Cooling
Utilities
Appliances
Interior Features
Fireplace Features
Patio & Porch
Views
Parking
Lot Features
Listed By
Tanya Starkel
Real Broker LLC
Joey Costello
Windermere North Spokane
Tour for free, no strings attached
Make a winning offer with the help of a local expert
Estimated Monthly Payment
$4,740/mo
Estimated at 6.5% APR, 30-year fixed. For informational purposes only.
Property Highlights
Location
Loading map...
Comparable Properties
Thinking of Selling?
Get Joey's Full-Service Marketing
Professional photography, targeted advertising, and expert negotiation for every Spokane home — no matter the price point.