$249,000
Reduced 9% · Save $26,000
Joey Costello
Windermere North Spokane
Tour for free, no strings attached
Make a winning offer with the help of a local expert
About This Home
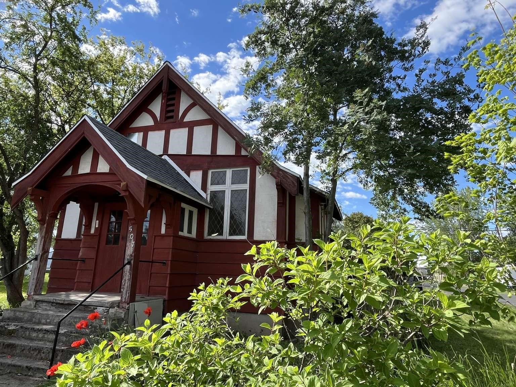
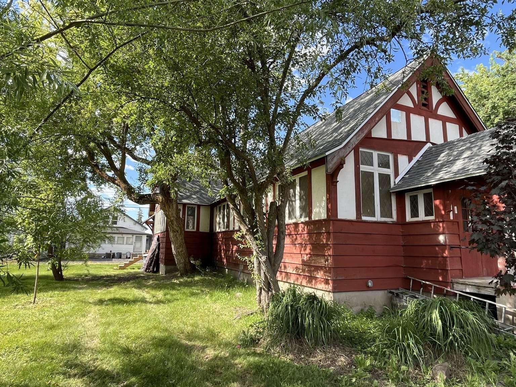
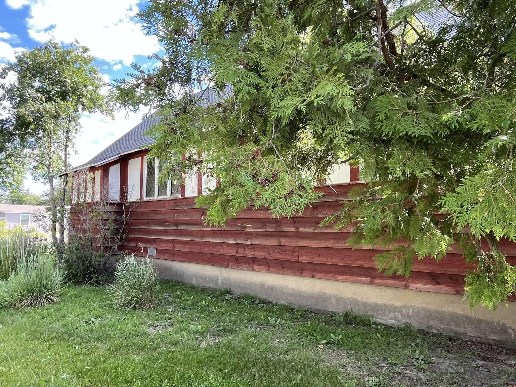
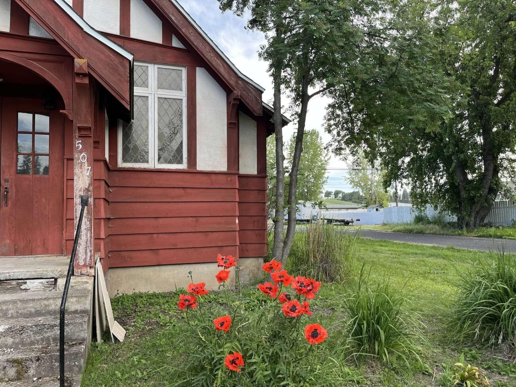
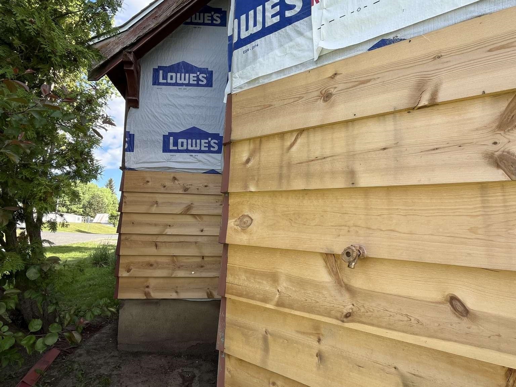
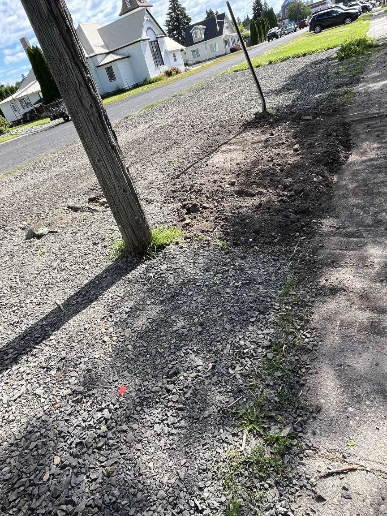
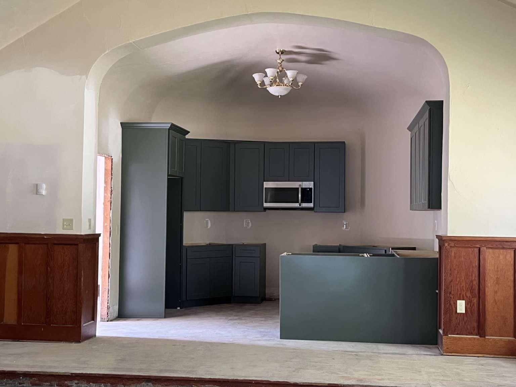
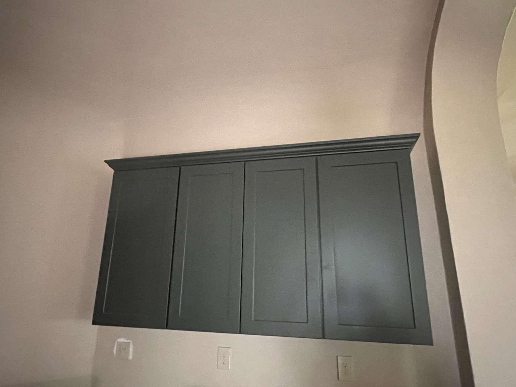
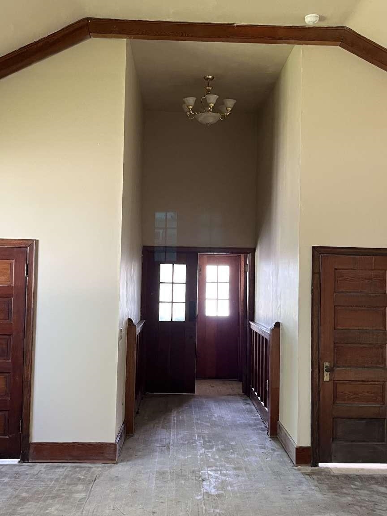
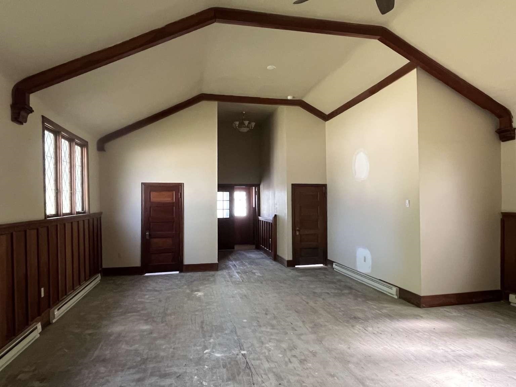
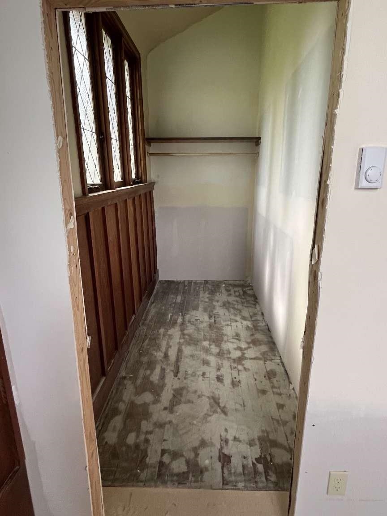
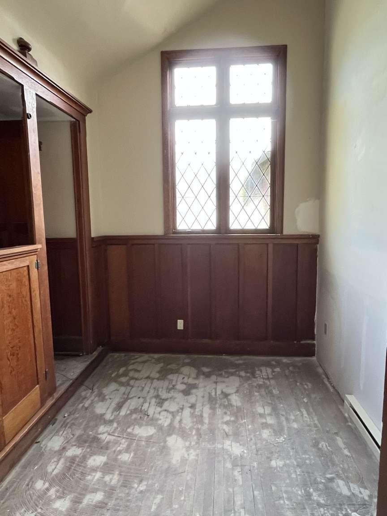
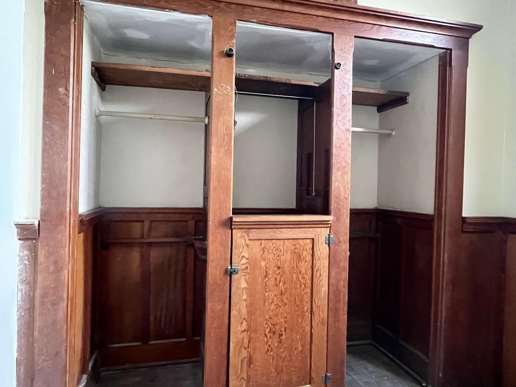
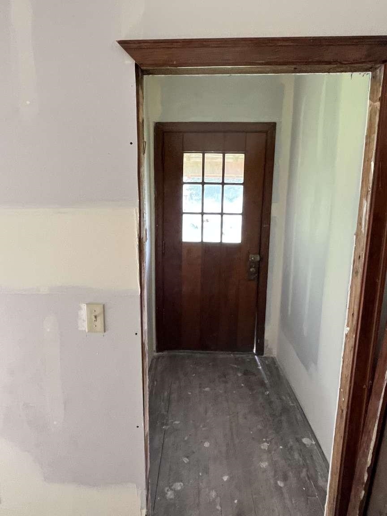
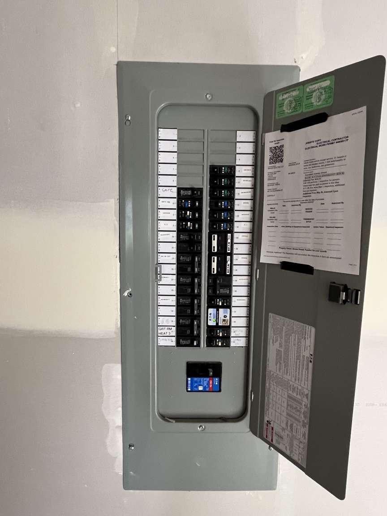
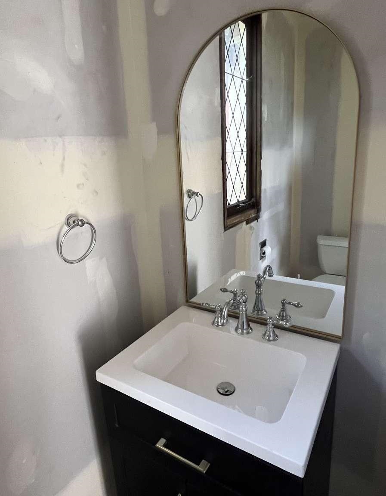
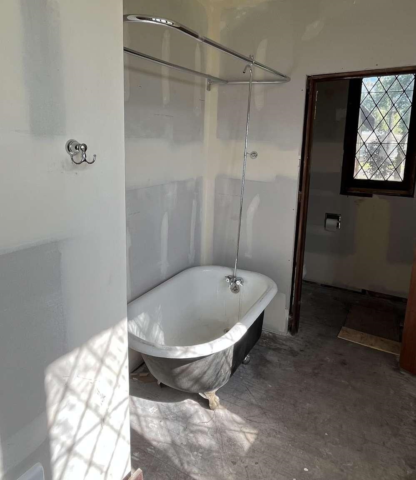
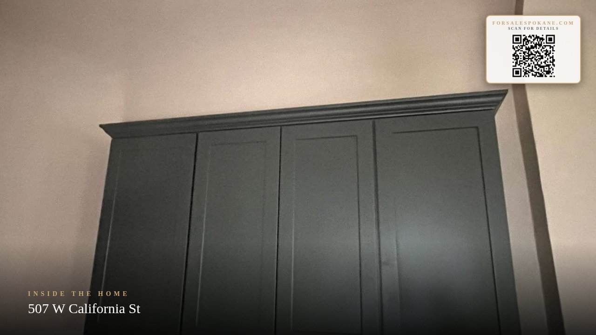
Step into a piece of history with this charming Tudor-style home, originally built in 1900 and thoughtfully updated while preserving its distinctive character. Situated on a spacious lot, this 2-bedroom, 1-bath residence is ready for your personal finishing touches, including paint colors and flooring selections. The major improvement have already been completed, including a new 25-year shingl roof with warranty, partial new siding, upgraded 200-amp electrical service ad wiring, a beautifully renovated kitchen with granite countertop (by 8/15), added insulation, new plumbing and water service line, updated heating systems, and a newly installed gravel parking area. Originally constructed as a historic designed by renowned architect Kirtland Cutter, best known for designing the Davenport Hotel, the property retains many of its original architectural elements and materials. Stunning stained-glass casement windows remain in place, with an approved permit already obtained should a future owner choose to replace.
Property Details
Property Type
Single Family Residence
Year Built
1900
County
Whitman
Lot Size
0.23 acres
Living Area
2,216 sqft
Price / Sqft
$112
Fireplaces
1
Schools
Elementary: Garfield, Middle: Garfiled
Days on Market
66 days
MLS #
SAR202619567
Parcel #
10385001404000
Annual Taxes
$764
Total Building Area
2,216 sqft
MLS Area
A923/106
MLS Class
Residential
Listing Terms
FHA, Conventional, Cash
Road Frontage
City Street
Street Direction
W
Listed On
Jun 19, 2026
Status Changed
Aug 5, 2026
Last MLS Update
Aug 5, 2026
MLS Branch
1344
Original List Price
$275,000
School Information
Elementary
Garfield
Middle School
Garfiled
Home Features & Details
Architectural Style
Construction
Structure Type
Roof
Basement
Flooring
Windows
Heating
Cooling
Appliances
Interior Features
Accessibility
Views
Parking
Lot Features
Listed By
Roger Lowe
Lowes Flat Fee Realty A Homezu Partner
Joey Costello
Windermere North Spokane
Tour for free, no strings attached
Make a winning offer with the help of a local expert
Estimated Monthly Payment
$1,349/mo
Estimated at 6.5% APR, 30-year fixed. For informational purposes only.
Property Highlights
Location
Loading map...
Comparable Properties
Thinking of Selling?
Get Joey's Full-Service Marketing
Professional photography, targeted advertising, and expert negotiation for every Garfield home — no matter the price point.