$433,500
Reduced 0% · Save $500
Joey Costello
Windermere North Spokane
Tour for free, no strings attached
Make a winning offer with the help of a local expert
About This Home
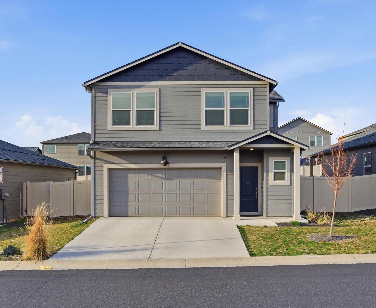
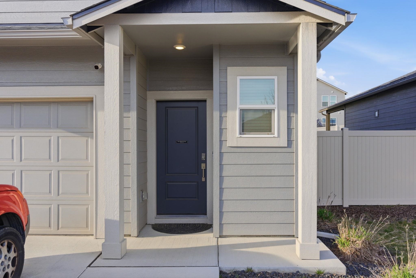
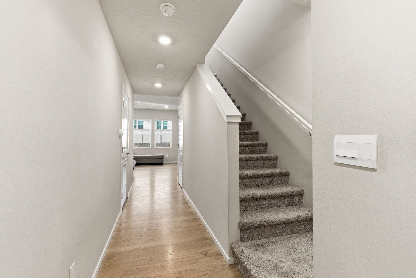
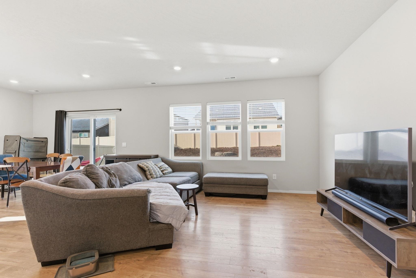
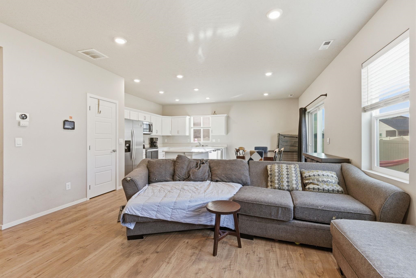
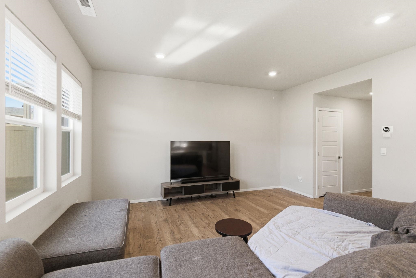
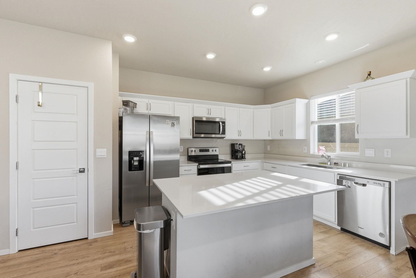
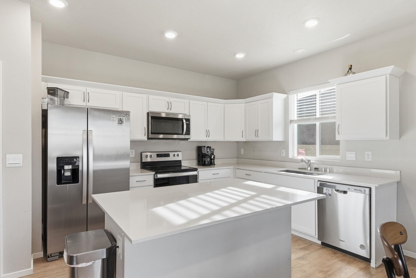
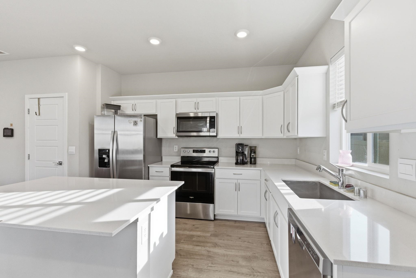
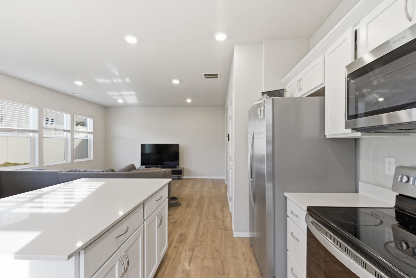
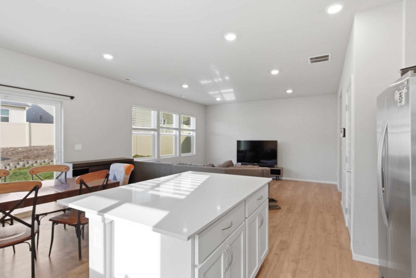
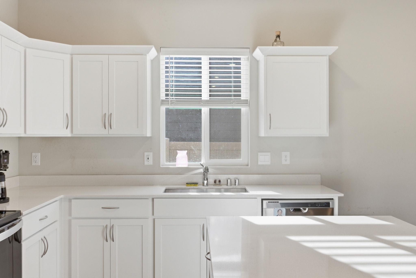
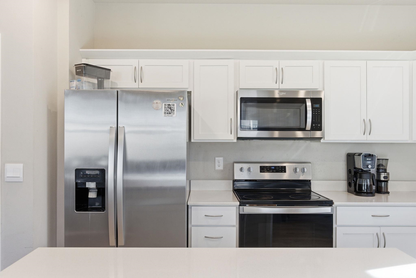
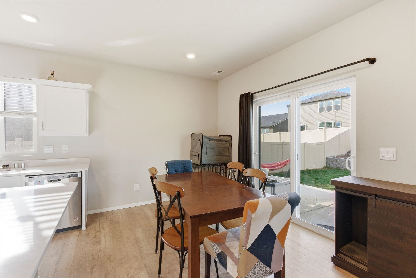
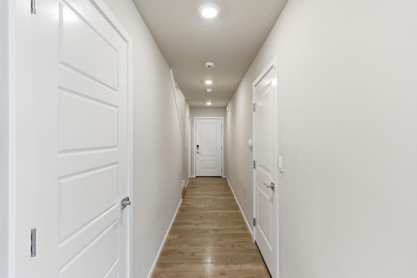
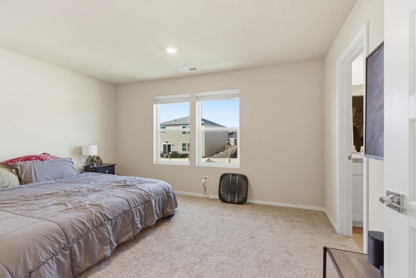
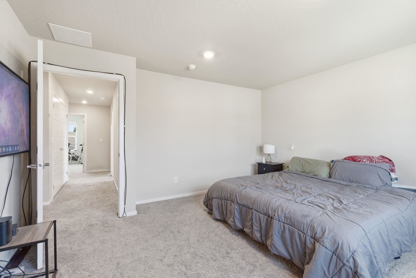
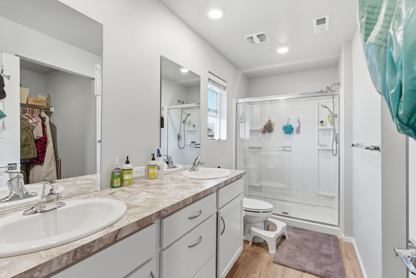
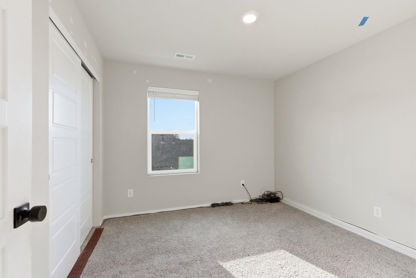
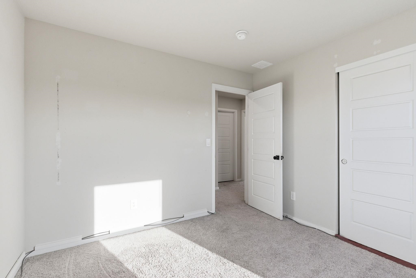
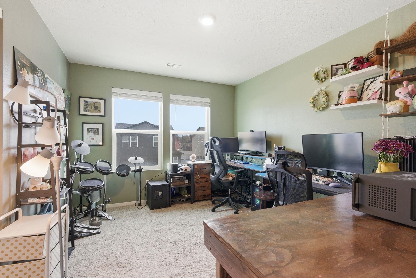
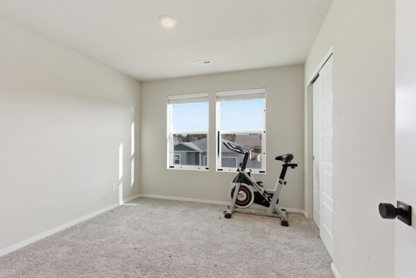
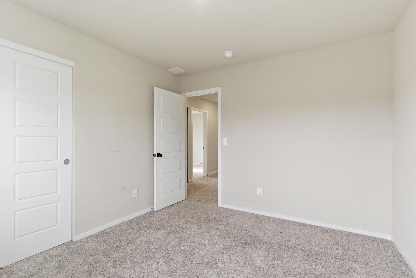
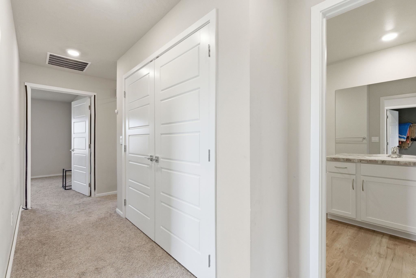
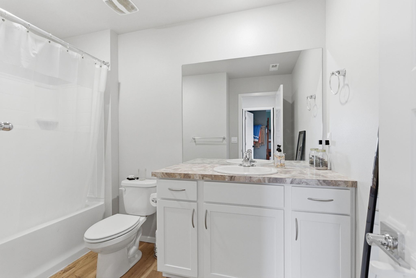
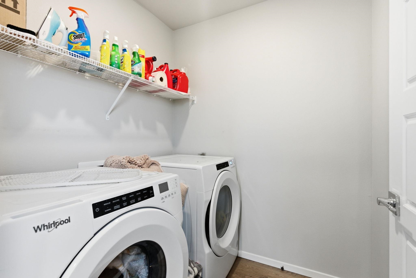
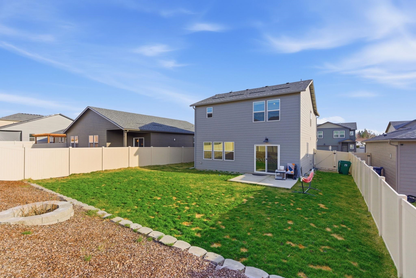
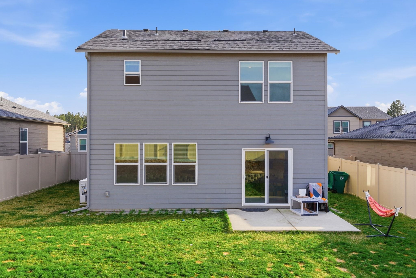
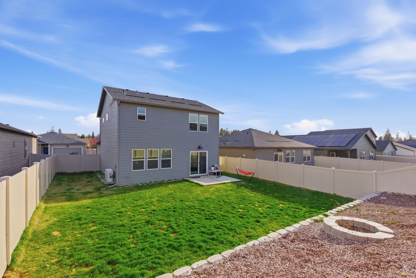
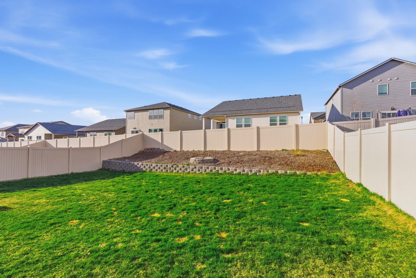
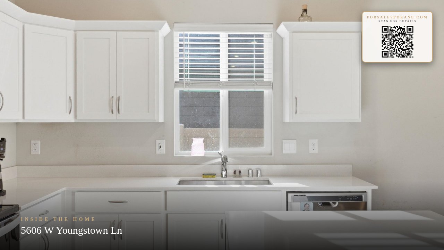
**Seller offering $2,000 flooring credit! Welcome to your next chapter in the heart of Indian Trail! This spacious 4-bedroom, 3-bathroom home in the desirable Windhaven community offers the perfect blend of comfort and convenience. Step inside to a bright and inviting open-concept main living space—ideal for entertaining, hosting, or just spreading out and enjoying everyday life. Upstairs, you’ll find plenty of room to grow, with flexible space perfect for a home office, playroom, or additional living area. Living in Windhaven means less stress and more ease, with the HOA covering water, sewer, and garbage—keeping your monthly expenses simple and predictable. This walkable neighborhood features a community park, making it easy to enjoy the outdoors right outside your door. Located just minutes from Indian Trail’s popular restaurants and everyday conveniences, this home truly checks all the boxes for lifestyle and location. Whether you're upsizing, investing, or planting roots, this home is ready for you!
Property Details
Property Type
Single Family Residence
Year Built
2022
County
Spokane
Lot Size
0.14 acres
Living Area
1,756 sqft
Price / Sqft
$247
Garage
2-car
HOA
Yes
Schools
Elementary: Spokane Dist 81, Middle: Salk, High: North Central
Days on Market
68 days
MLS #
SAR202619478
Parcel #
26222.4421
Total Building Area
1,756 sqft
MLS Area
A331/056
MLS Class
Residential
Listing Terms
FHA, VA Loan, Conventional, Cash
Road Frontage
City Street
Street Direction
W
MLS Status
Chg price
Listed On
Jun 18, 2026
Status Changed
Aug 25, 2026
Last MLS Update
Aug 25, 2026
MLS Branch
1242
Original List Price
$434,000
School Information
Elementary
Spokane Dist 81
Middle School
Salk
High School
North Central
Home Features & Details
Construction
Structure Type
Roof
Basement
Heating
Cooling
Appliances
Parking
Lot Features
Listed By
Amirah Dour
Amplify Real Estate Services
Joey Costello
Windermere North Spokane
Tour for free, no strings attached
Make a winning offer with the help of a local expert
Estimated Monthly Payment
$2,348/mo
Estimated at 6.5% APR, 30-year fixed. For informational purposes only.
Property Highlights
Location
Loading map...
Comparable Properties
Thinking of Selling?
Get Joey's Full-Service Marketing
Professional photography, targeted advertising, and expert negotiation for every Spokane home — no matter the price point.