$4,497,700
Reduced 6% · Save $302,300
Joey Costello
Windermere North Spokane
Tour for free, no strings attached
Make a winning offer with the help of a local expert
About This Home
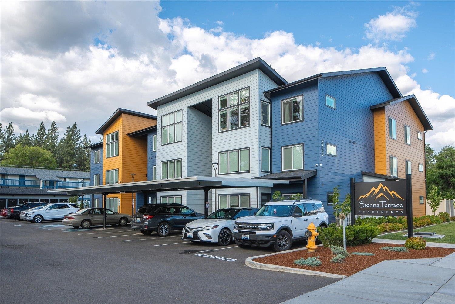
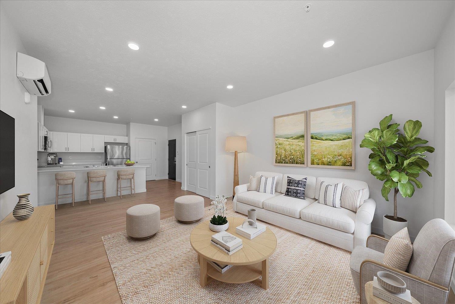
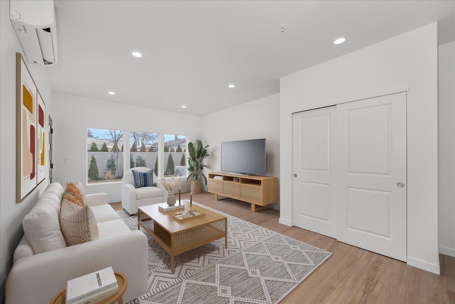
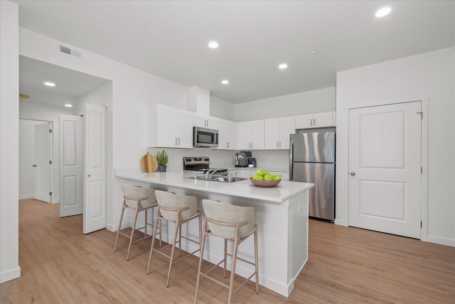
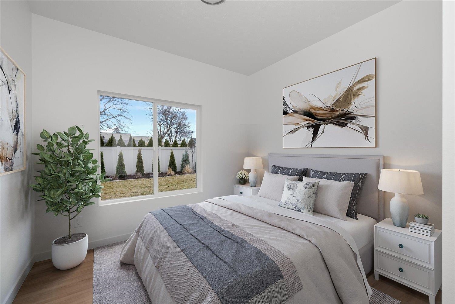
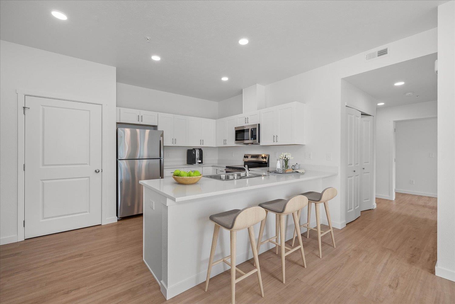
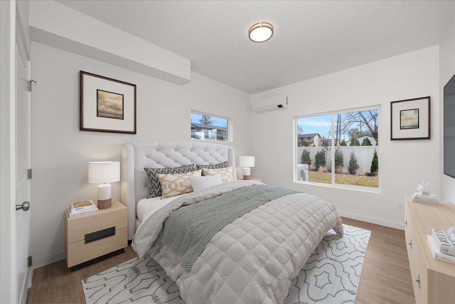
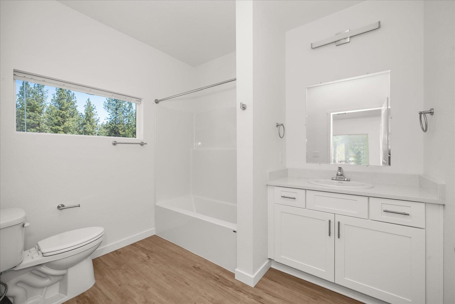
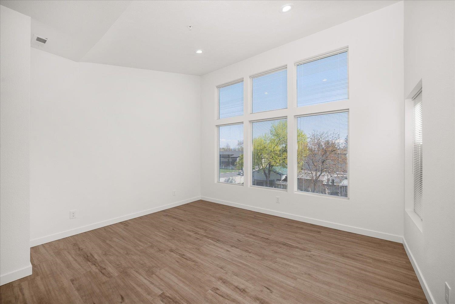
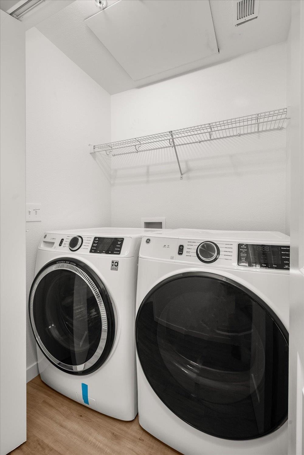
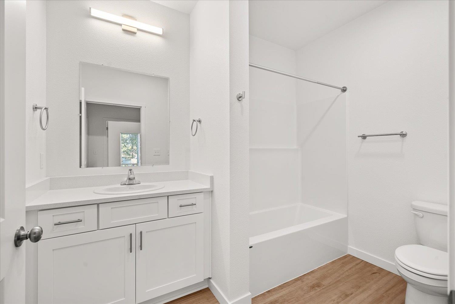
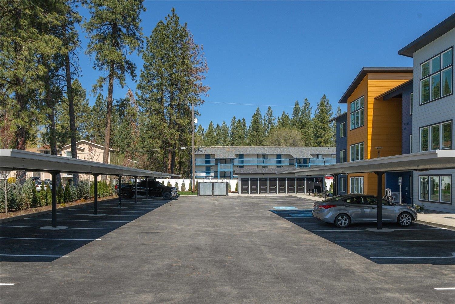
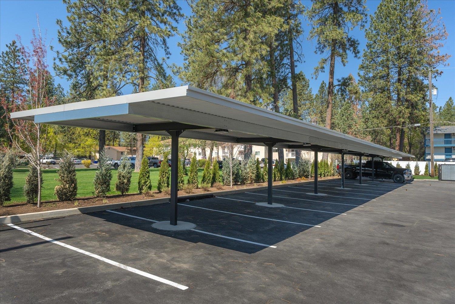
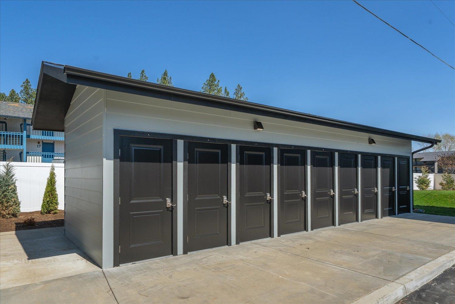
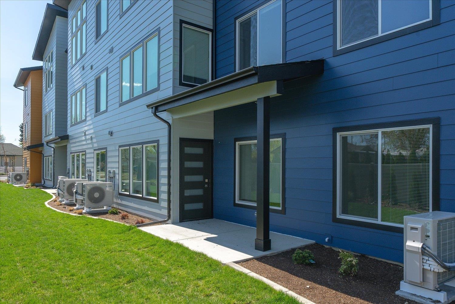
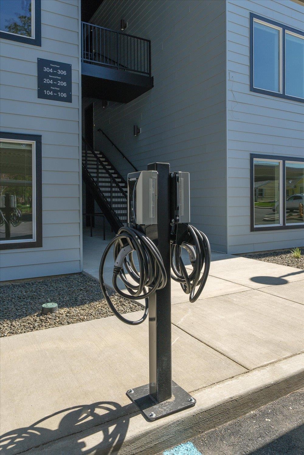
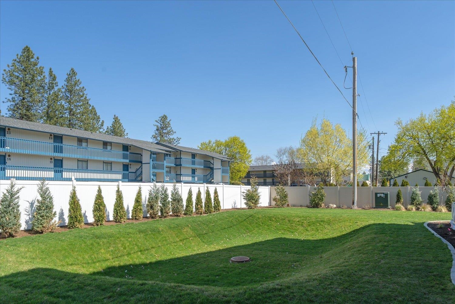
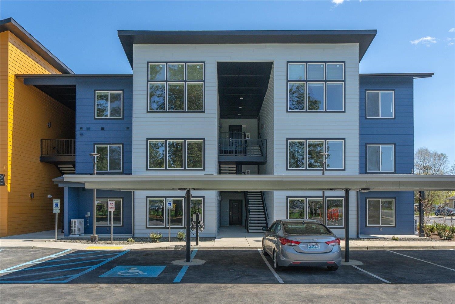
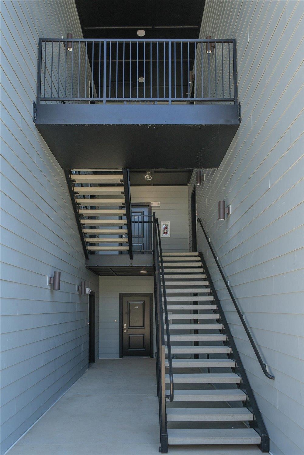
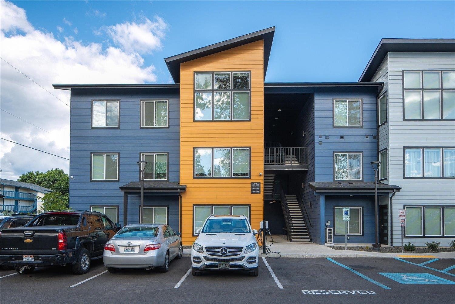
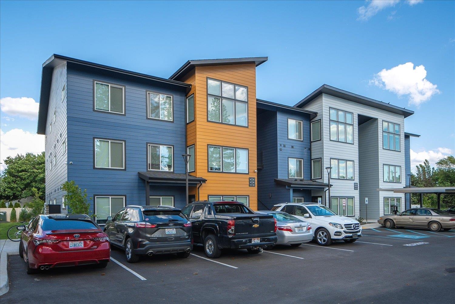
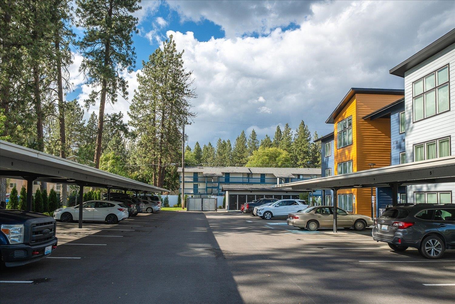
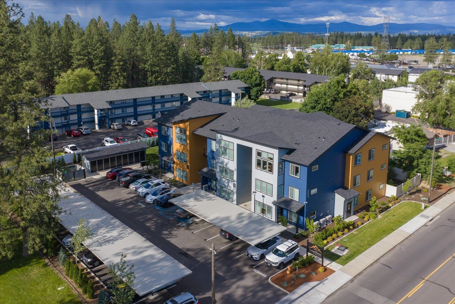
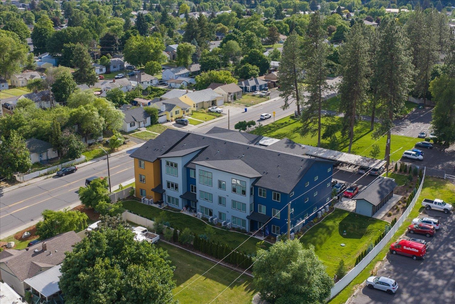
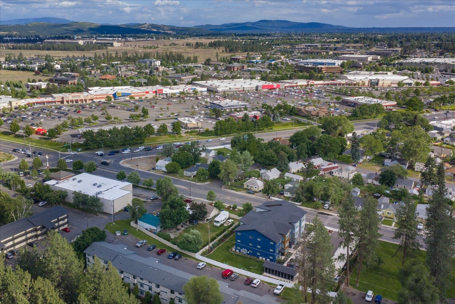
Welcome to Sienna Terrace, a new 18-unit apartment complex currently at 100% occupancy! Located in north Spokane and just a few short blocks from Whitworth University, this thoughtfully designed community offers a collection of 1BR, 2BR, and 3BR units. Each luxury apartment features an open-concept floor plan, contemporary finishes, and large windows that fill the interiors with natural light. There are 6- one bed/one bath units; 9- two bed/two bath units; and 3- three bed/two bath units. This prime location is just 7 miles from downtown Spokane and less than 1/2 mile from the Whitworth University campus, which has a current enrollment of over 2500 students. Tenants will love the numerous shopping and dining options nearby, with Target, Best Buy, Dick's Sports, Olive Garden, Red Robin and the YMCA among the many businesses and restaurants within 1/2 mile.
Property Details
Property Type
Residential Income
Year Built
2025
County
Spokane
Lot Size
0.7 acres
Total Parking
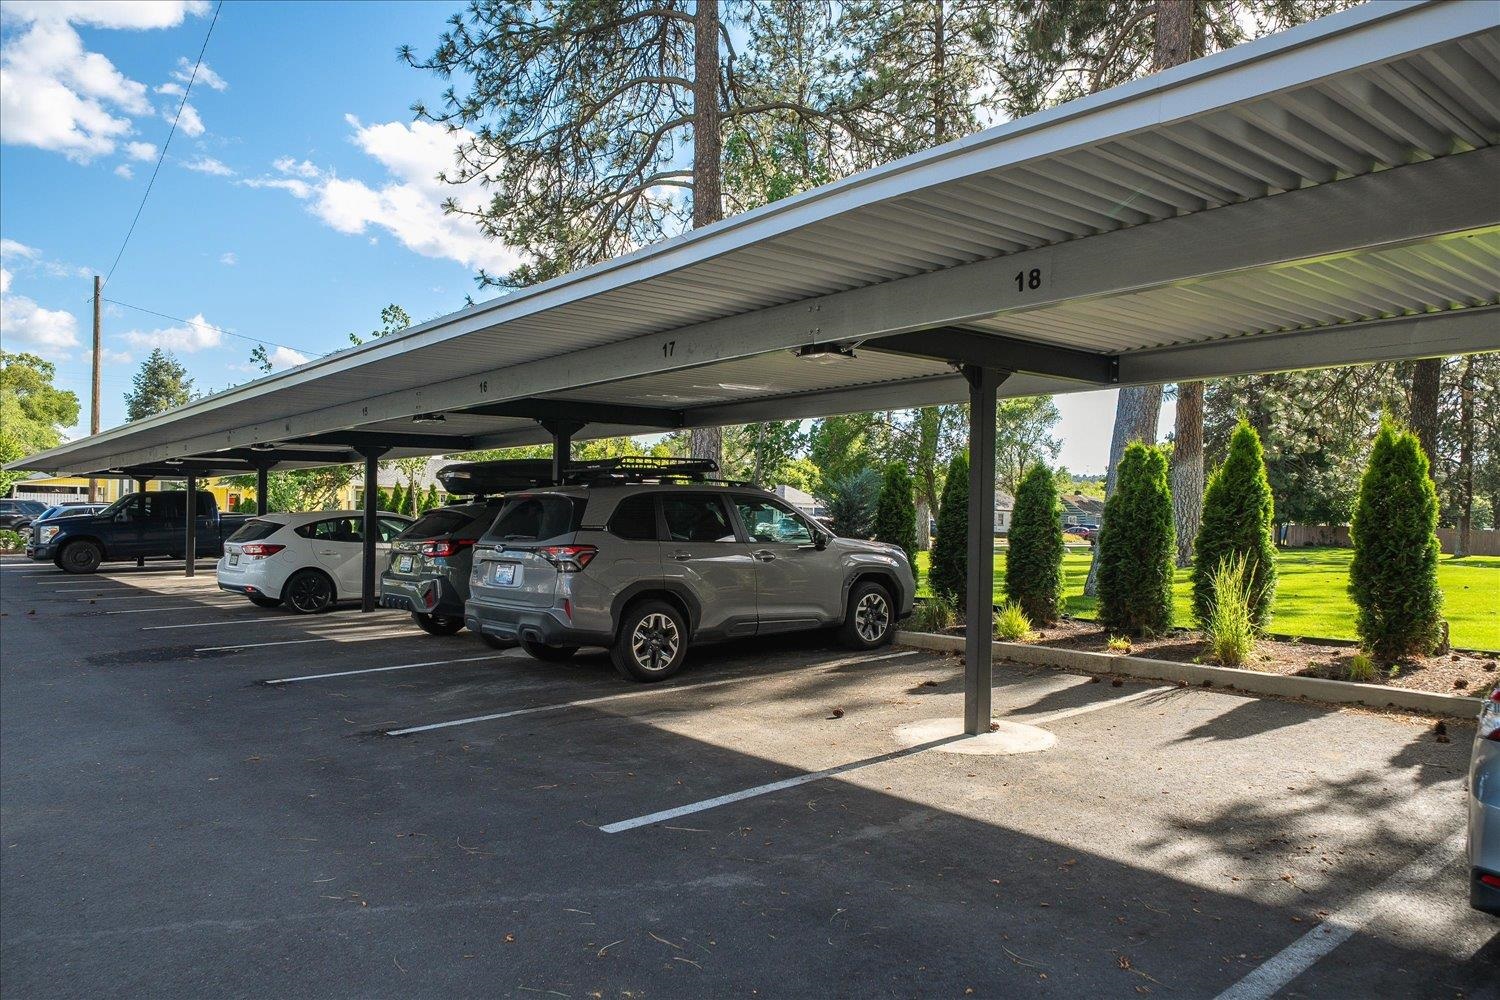
29 spaces
Schools
Elementary: Mead, Middle: Highland, High: Mead
Days on Market
70 days
MLS #
SAR202619428
Parcel #
36172.2402
Annual Taxes
$31,050
MLS Area
A342/141
MLS Class
Rental Income
Listing Terms
Conventional, Cash
Road Frontage
City Street, Paved Road
Street Direction
E
Listed On
Jun 17, 2026
Status Changed
Aug 7, 2026
Last MLS Update
Aug 7, 2026
MLS Branch
1139
Original List Price
$4,800,000
School Information
Elementary
Mead
Middle School
Highland
High School
Mead
Home Features & Details
Architectural Style
Construction
Structure Type
Roof
Basement
Windows
Heating
Cooling
Appliances
Interior Features
Patio & Porch
Parking
Lot Features
Other Structures
Listed By
Seth Maefsky
Keller Williams Realty Coeur d
Joey Costello
Windermere North Spokane
Tour for free, no strings attached
Make a winning offer with the help of a local expert
Estimated Monthly Payment
$24,363/mo
Estimated at 6.5% APR, 30-year fixed. For informational purposes only.
Property Highlights
Location
Loading map...
Comparable Properties
Thinking of Selling?
Get Joey's Full-Service Marketing
Professional photography, targeted advertising, and expert negotiation for every Spokane home — no matter the price point.