$118,500
Reduced 14% · Save $19,000
Joey Costello
Windermere North Spokane
Tour for free, no strings attached
Make a winning offer with the help of a local expert
About This Home
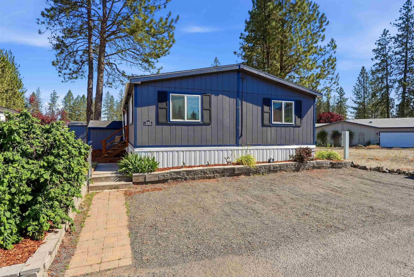
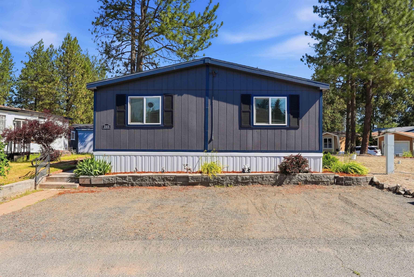
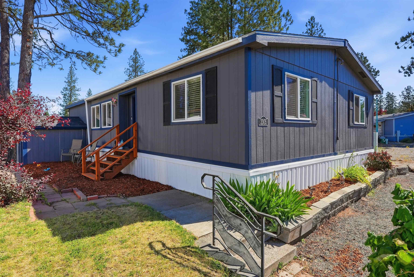
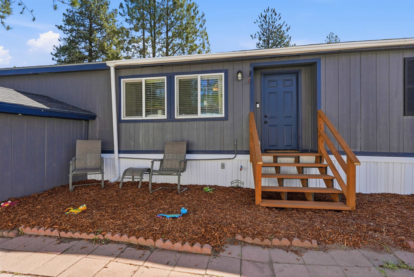
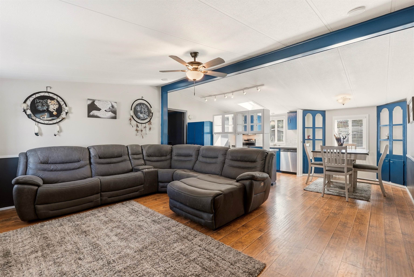
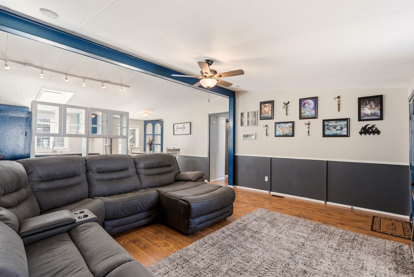
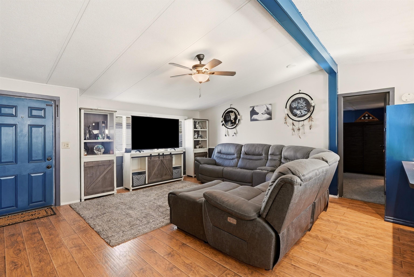
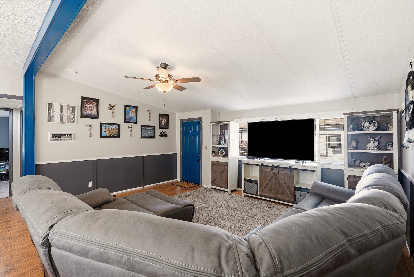
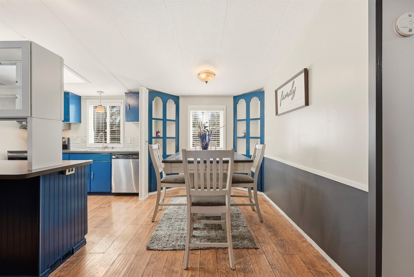
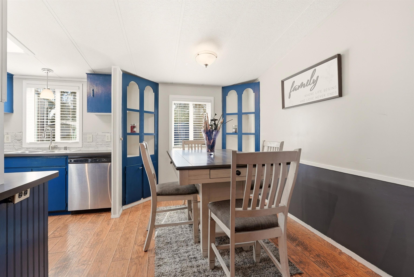
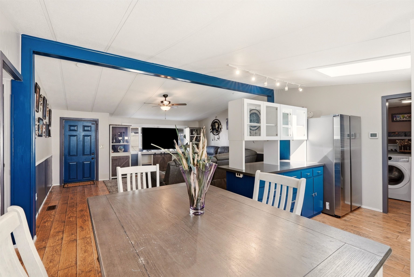
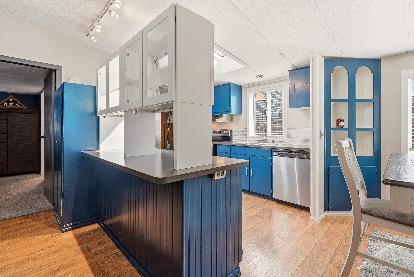
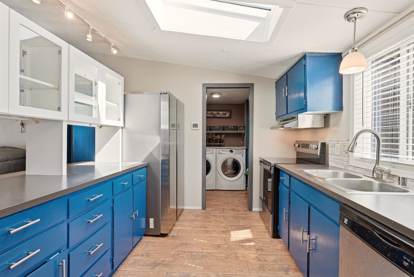
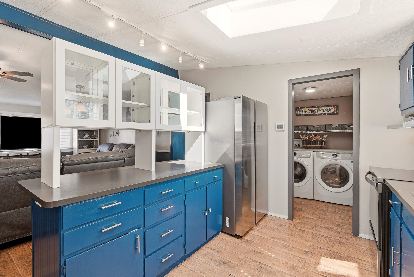
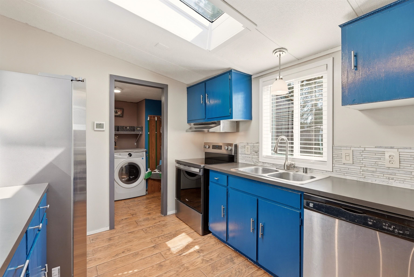
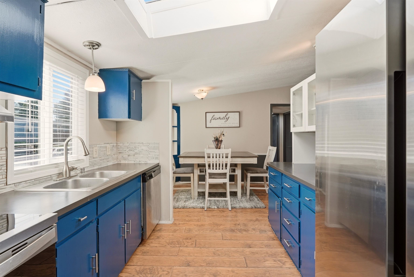
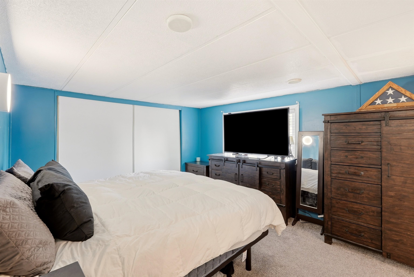
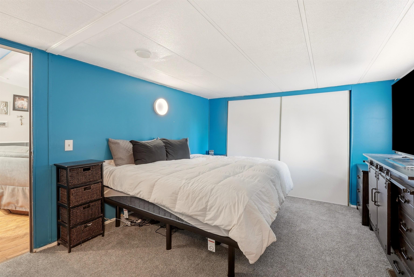
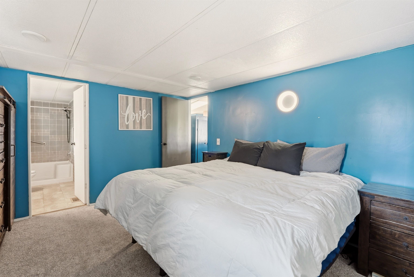
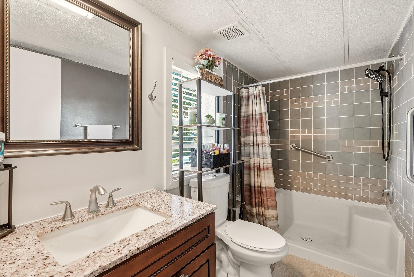
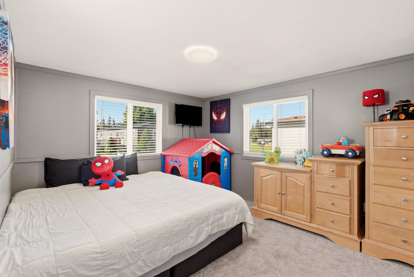
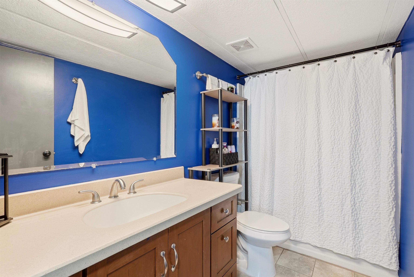
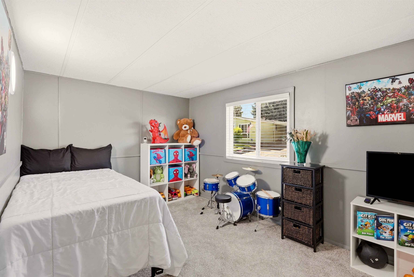
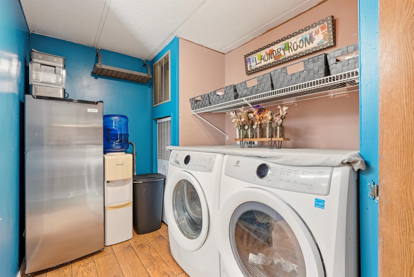
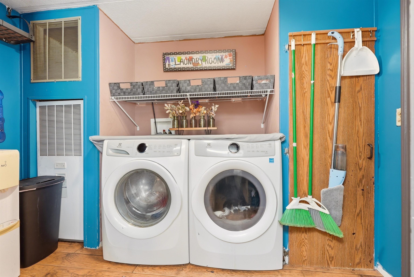
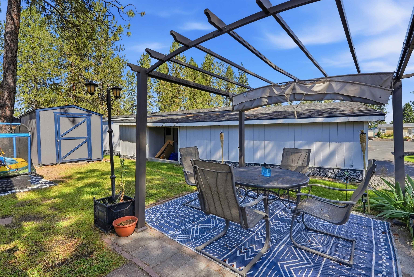
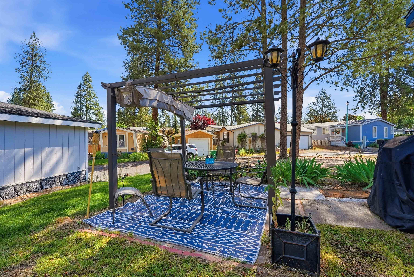
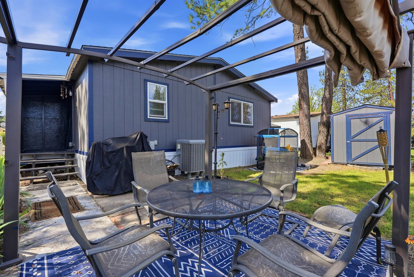
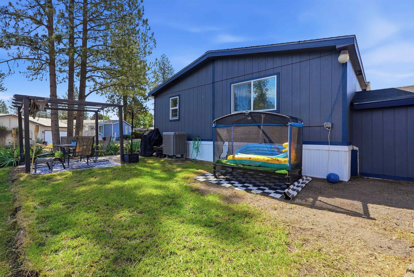
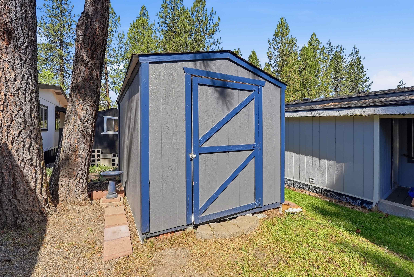
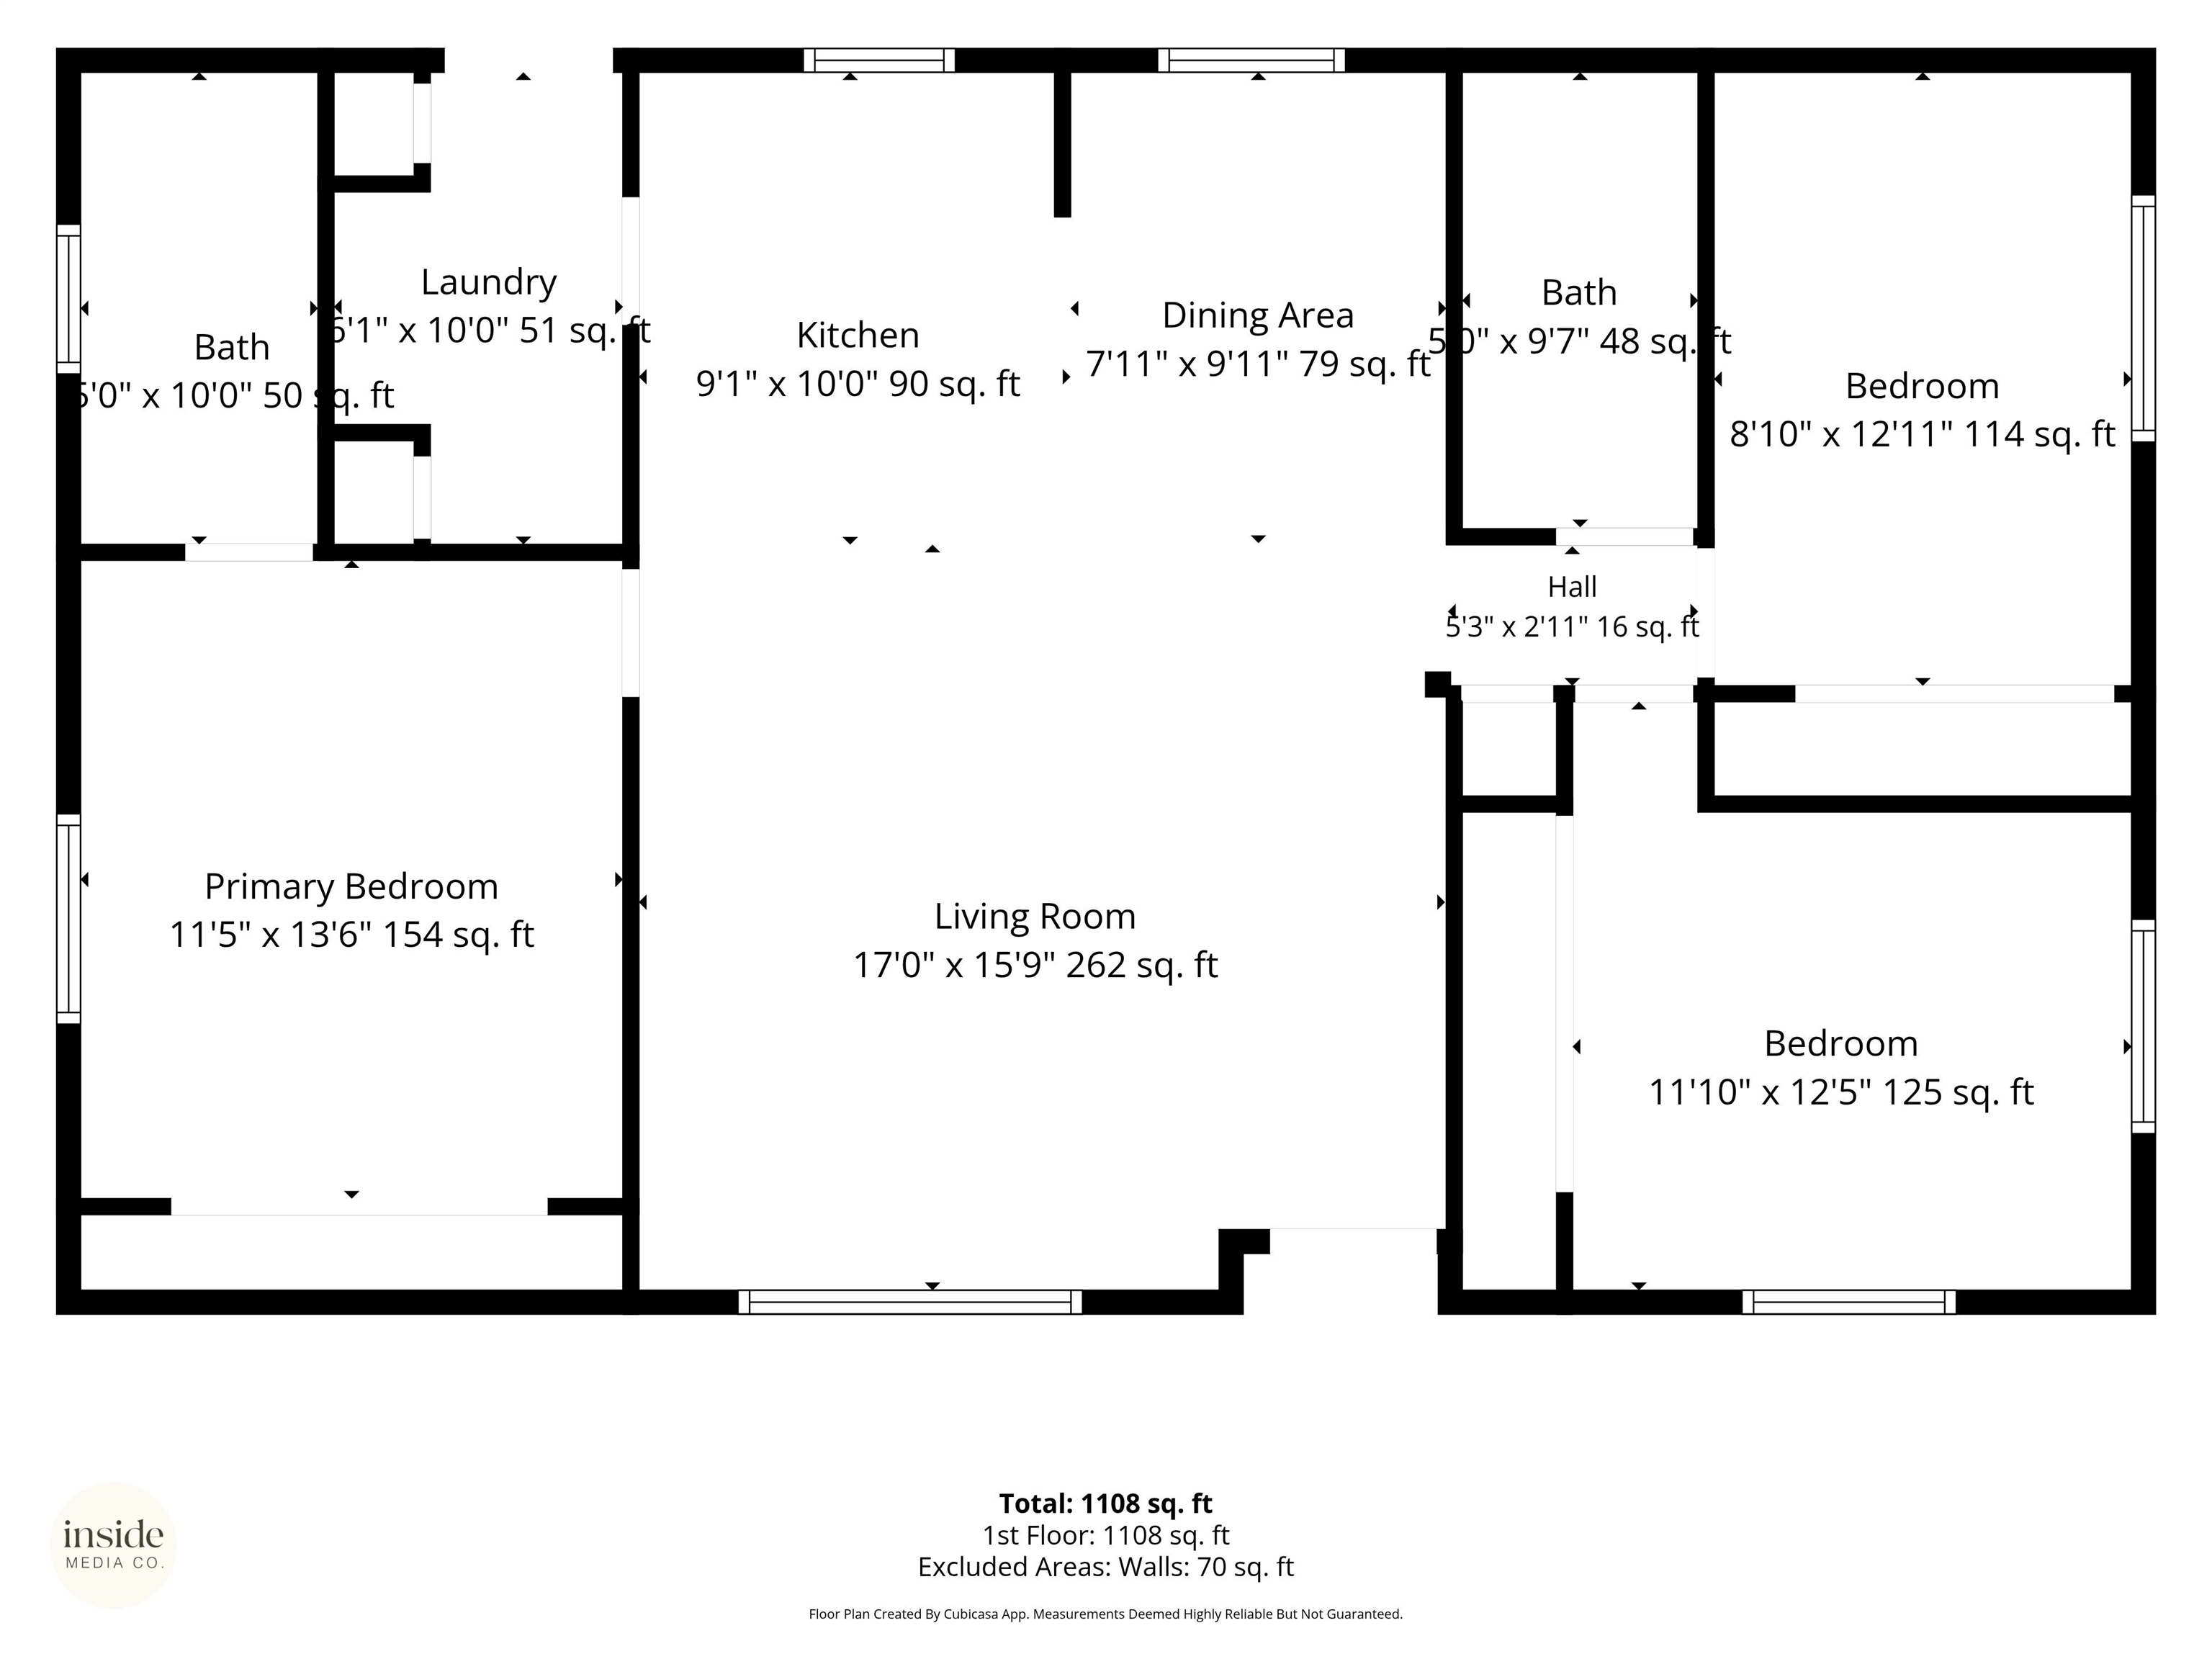
Welcome home to this beautifully updated 3-bedroom, 2-bath home offering over 1,200 square feet of comfortable living space in Shenandoah Forest Park. The open-concept layout creates an inviting flow between the living, dining, and kitchen areas, with laminate flooring throughout the main living space for a clean, modern feel. The updated kitchen features new stainless steel appliances, making meal prep and entertaining easy. Major comfort upgrades include a newer heat pump, air conditioning, and windows, giving buyers peace of mind and year-round efficiency. Step outside to enjoy a backyard designed for relaxation and extra functionality, complete with a gazebo and two storage sheds for tools, hobbies, or seasonal items. Located in Shenandoah Forest Park, this home offers an appealing blend of comfort, updates, and outdoor space.
Property Details
Property Type
Manufactured Home
Year Built
1988
County
Spokane
Living Area
1,232 sqft
Price / Sqft
$96
Schools
Elementary: Mead, Middle: Mountainside, High: Mt Spokane
Days on Market
69 days
MLS #
SAR202619399
Parcel #
99.005353
Total Building Area
1,232 sqft
MLS Area
A342/143
MLS Class
Residential
Listing Terms
Conventional, Cash
Road Frontage
Private Road, Paved Road
MLS Status
Chg price
Listed On
Jun 17, 2026
Status Changed
Aug 21, 2026
Last MLS Update
Aug 21, 2026
MLS Branch
1069
Original List Price
$137,500
School Information
Elementary
Mead
Middle School
Mountainside
High School
Mt Spokane
Home Features & Details
Architectural Style
Construction
Foundation
Structure Type
Roof
Basement
Flooring
Windows
Heating
Cooling
Appliances
Interior Features
Patio & Porch
Parking
Lot Features
Community Features
Other Structures
Listed By
Greg Barkley
eXp Realty, LLC Branch
Joey Costello
Windermere North Spokane
Tour for free, no strings attached
Make a winning offer with the help of a local expert
Estimated Monthly Payment
$642/mo
Estimated at 6.5% APR, 30-year fixed. For informational purposes only.
Property Highlights
Location
Loading map...
Comparable Properties
Thinking of Selling?
Get Joey's Full-Service Marketing
Professional photography, targeted advertising, and expert negotiation for every Mead home — no matter the price point.