$469,950
Reduced 6% · Save $30,000
Joey Costello
Windermere North Spokane
Tour for free, no strings attached
Make a winning offer with the help of a local expert
About This Home
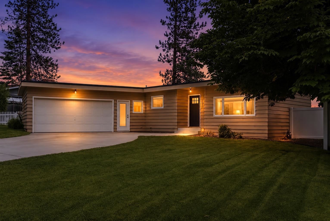
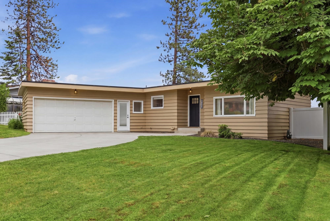
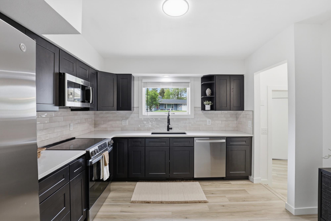
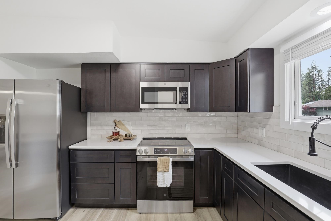
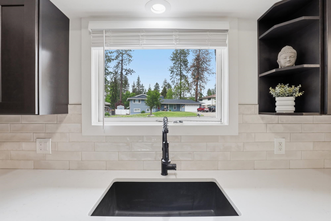
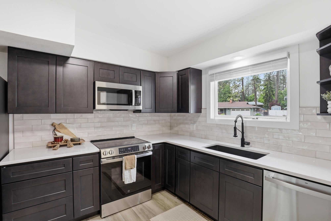
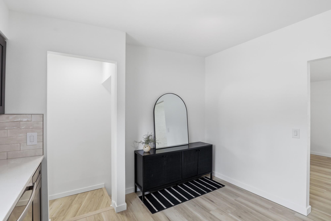
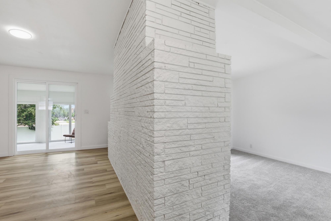
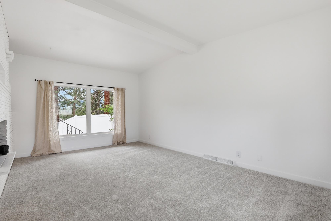
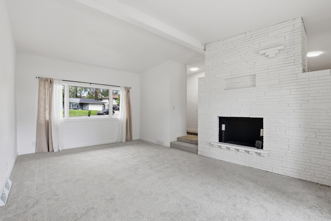
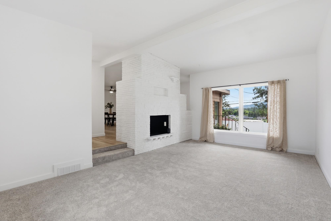
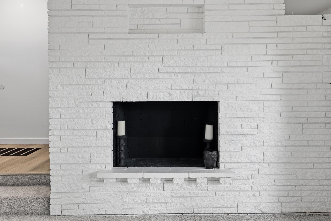
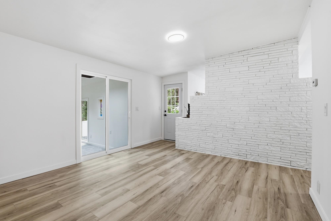
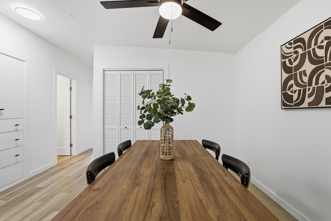
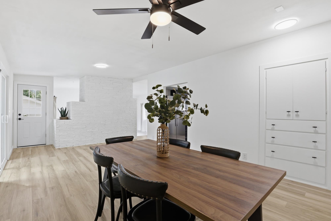
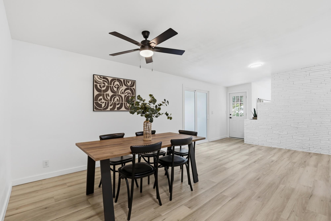
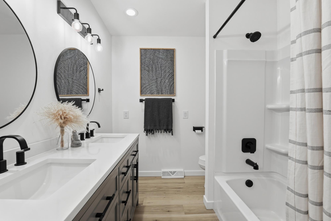
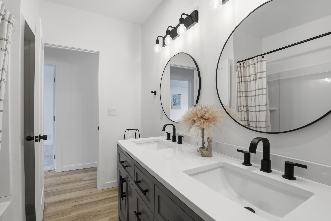
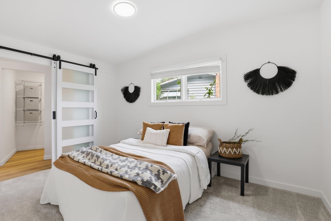
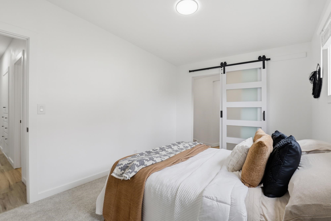
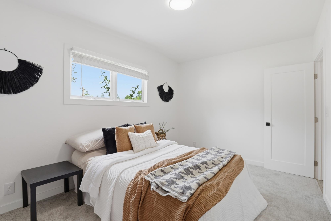
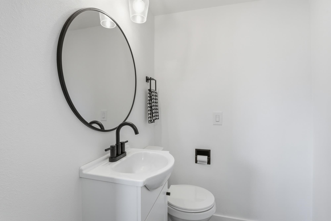
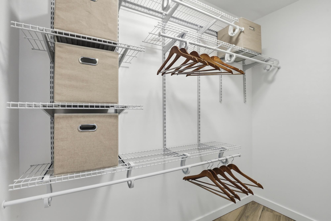
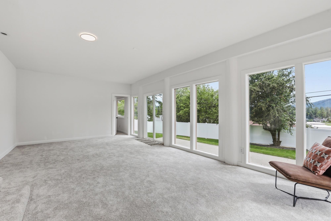
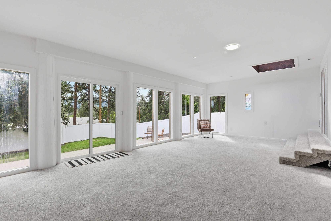
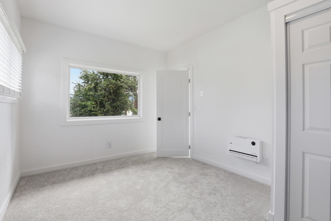
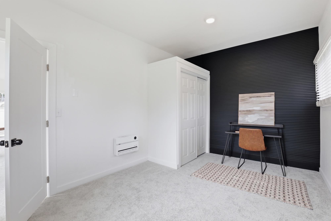
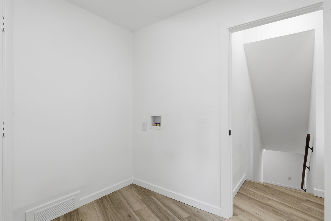
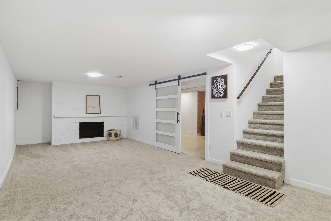
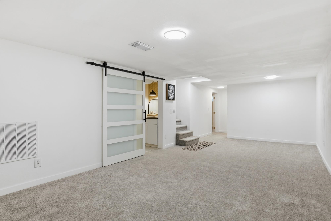
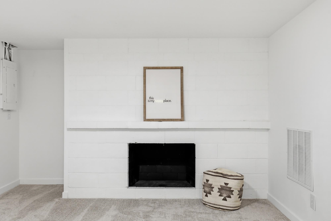
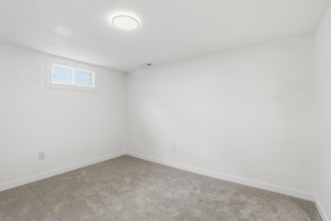
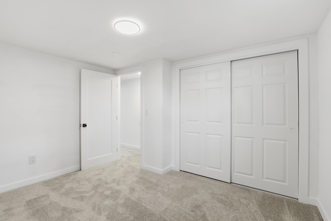
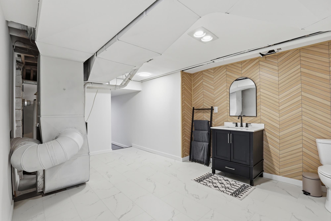
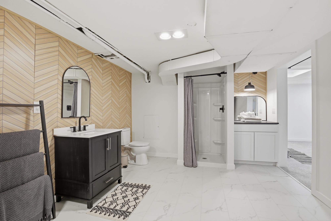
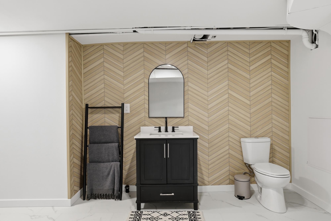
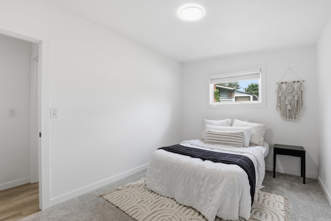
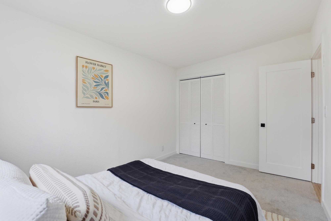
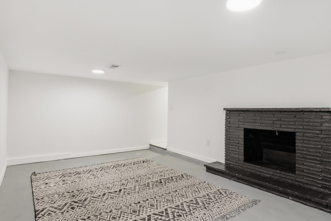
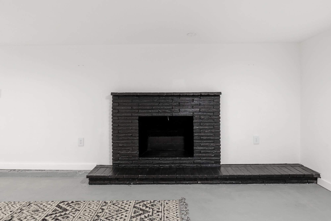
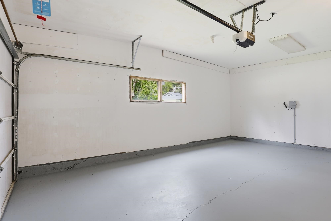
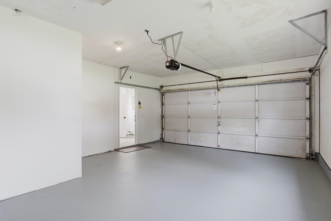
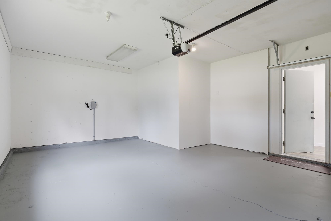
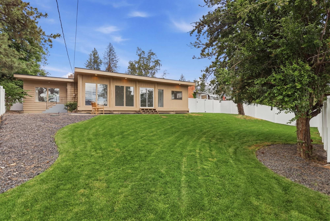
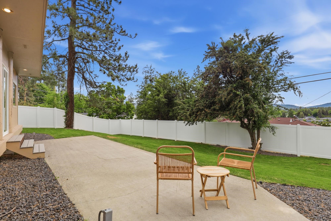
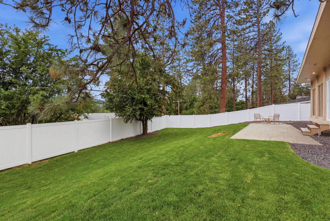
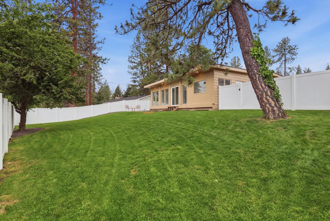
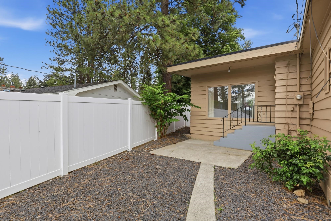
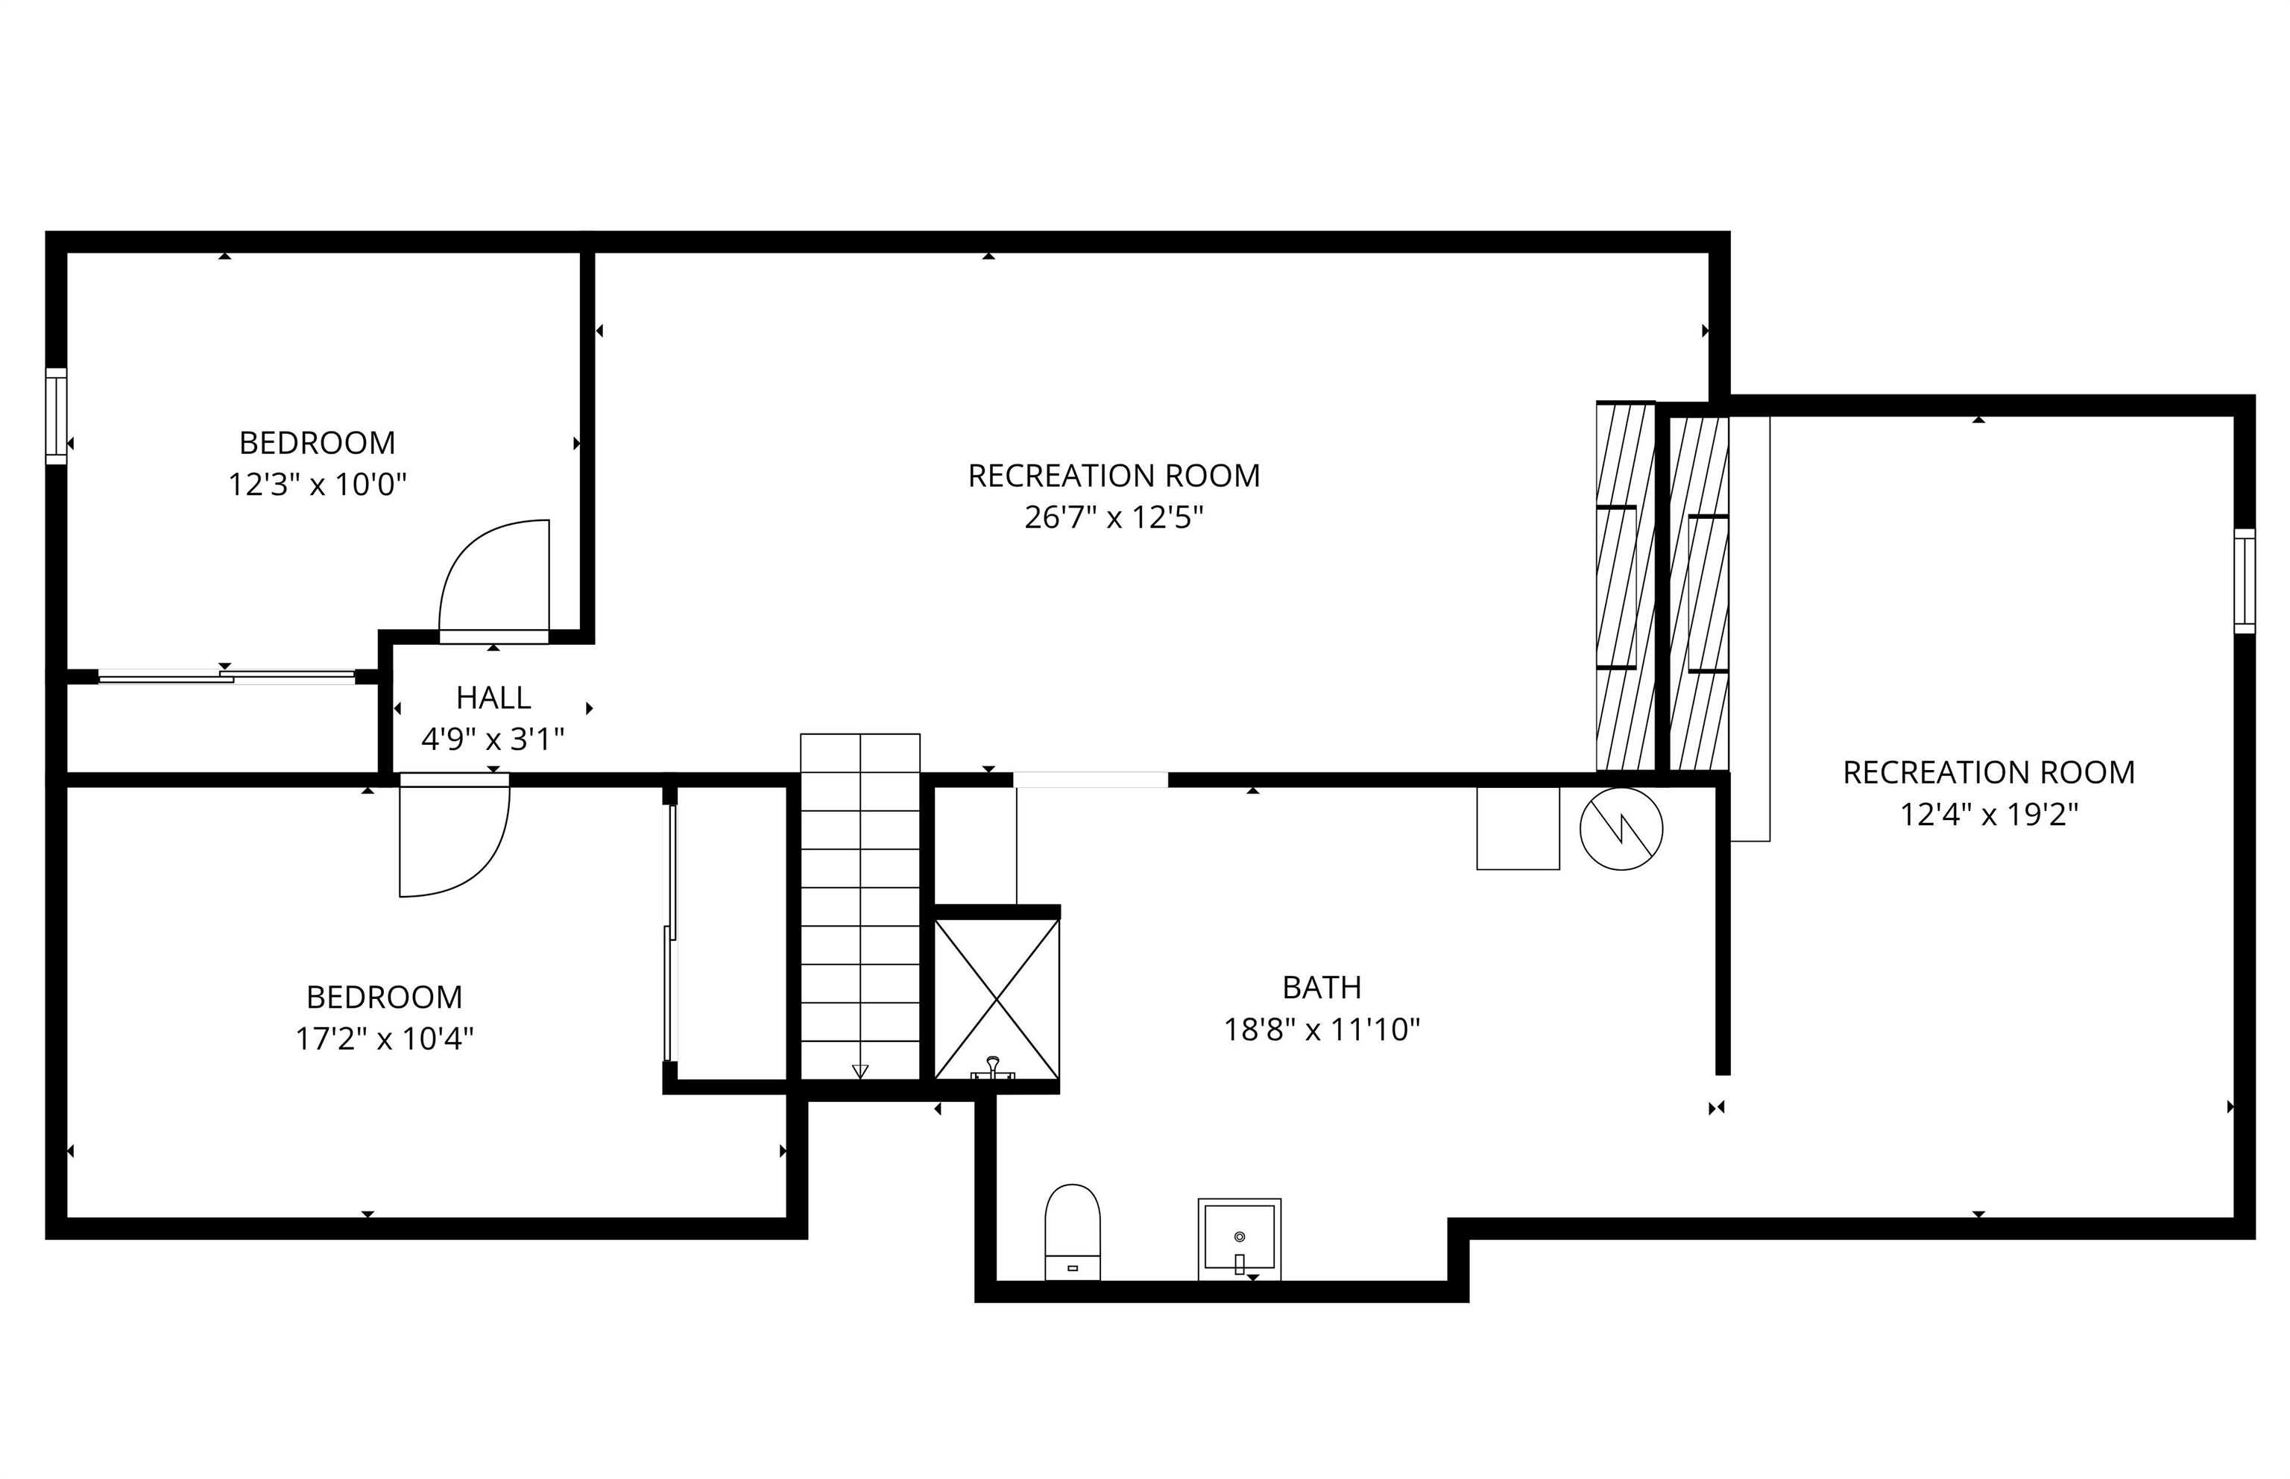
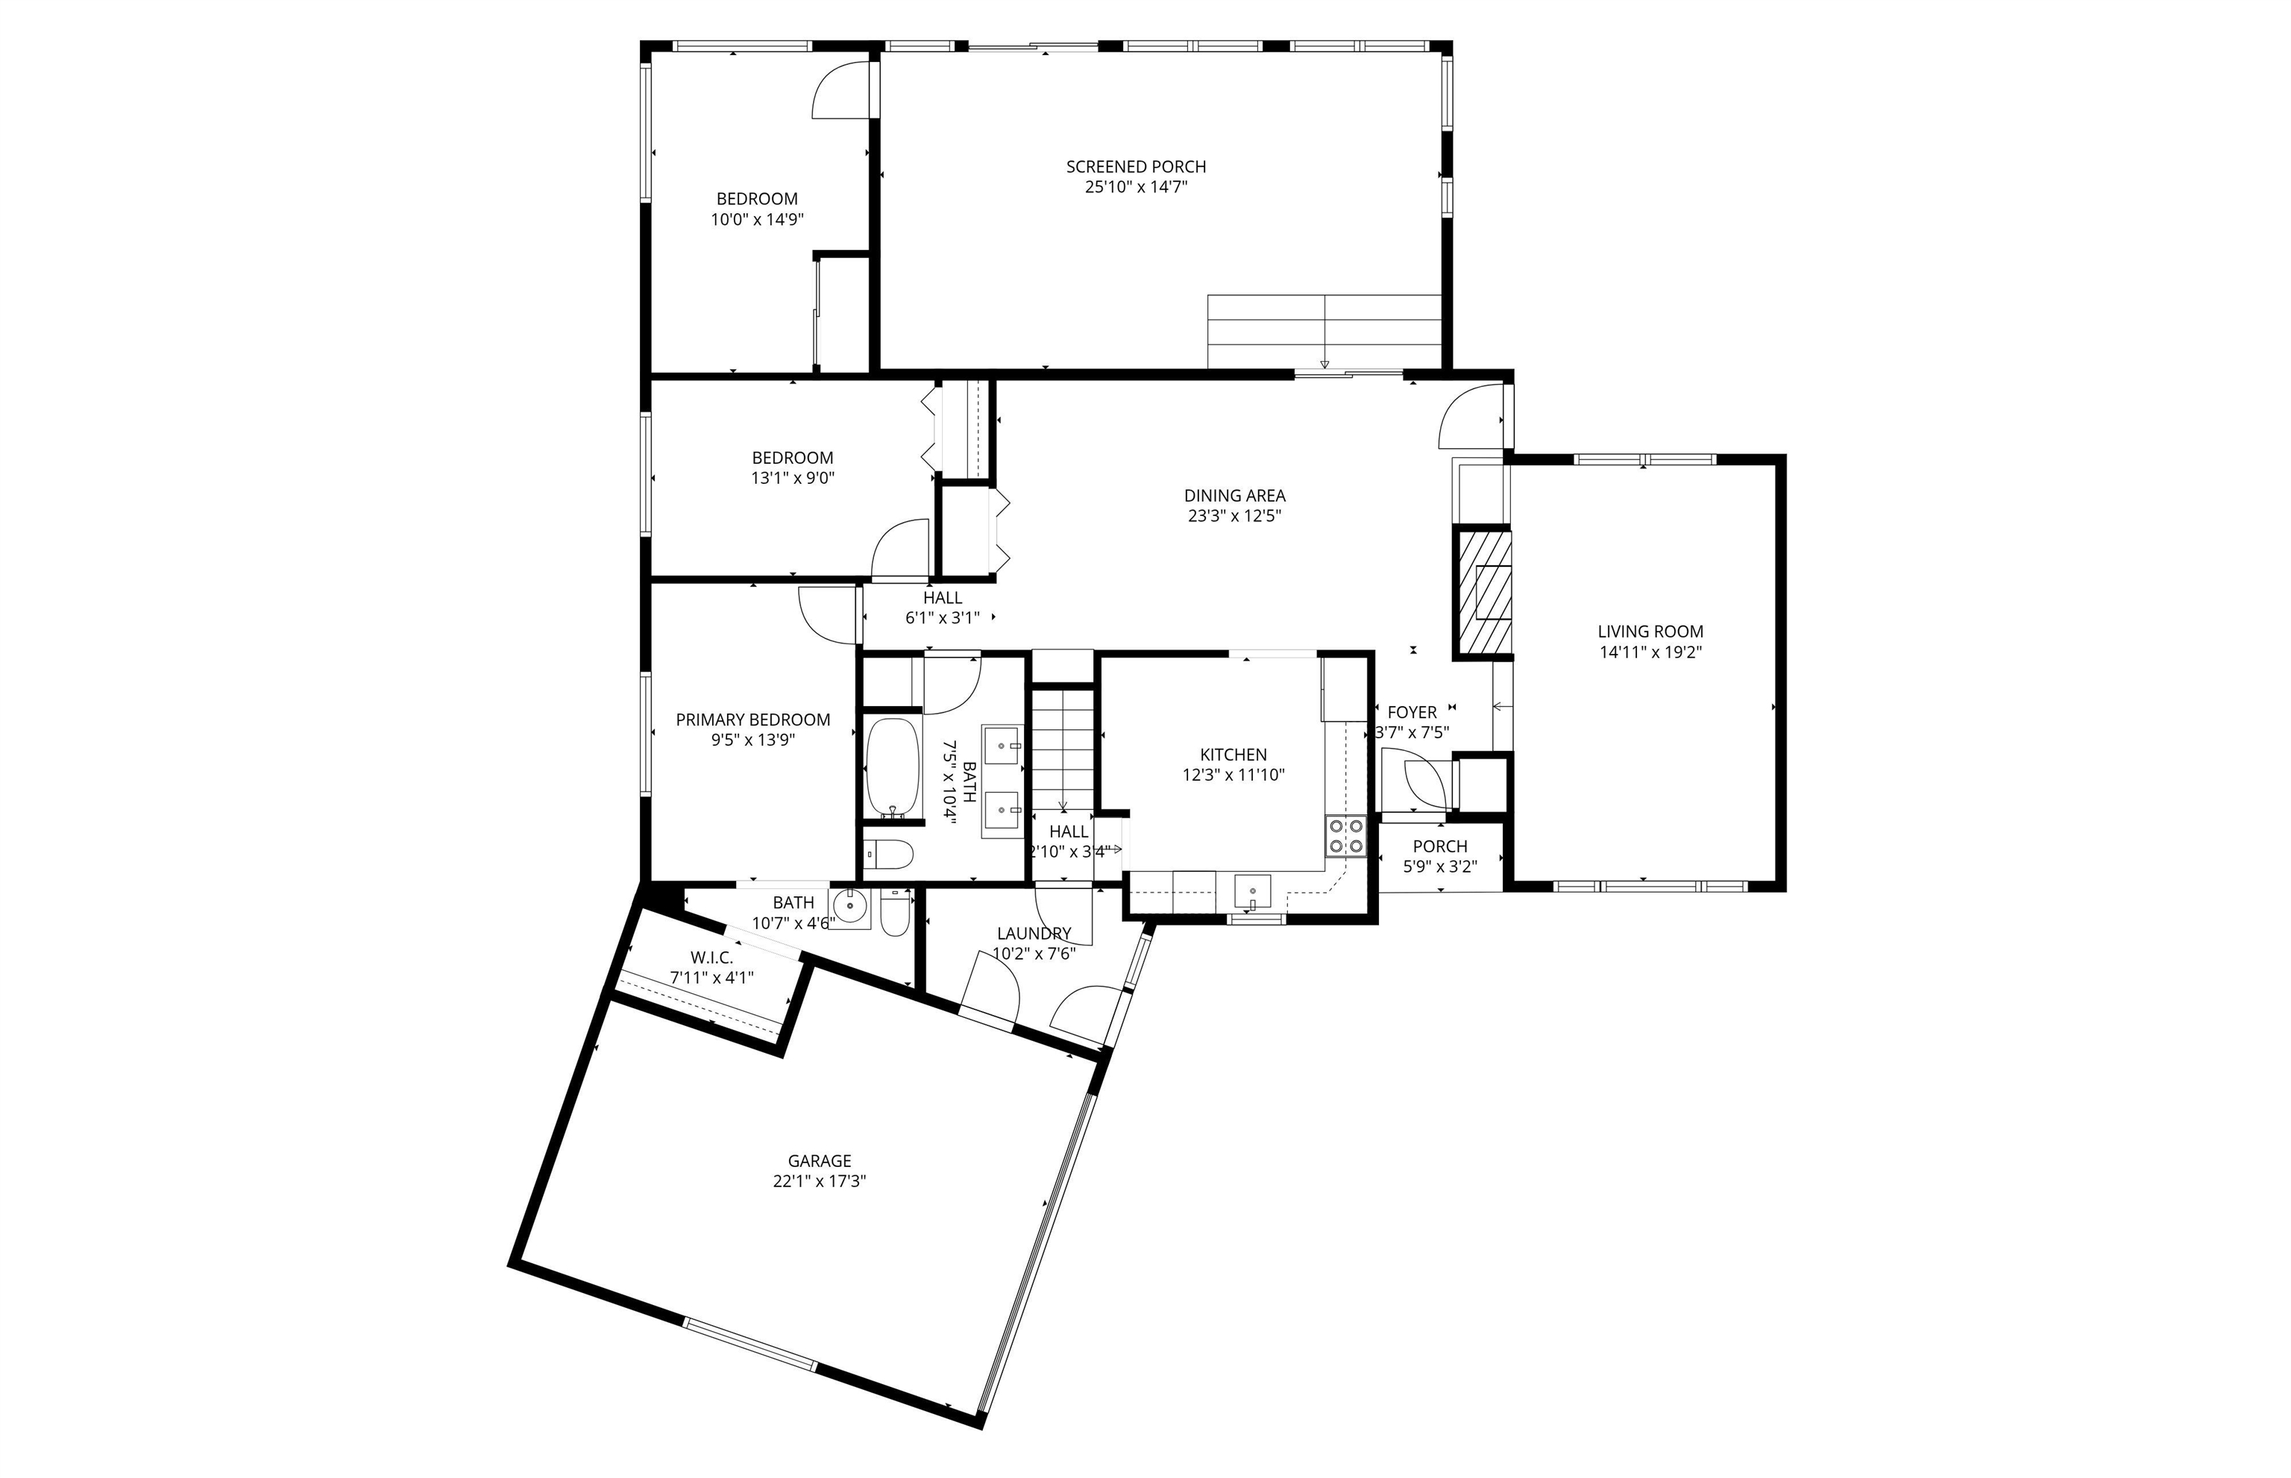
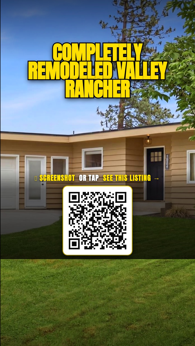
Possible owner financing! Completely remodeled from top to bottom Valley rancher! Featuring 5 bedrooms, 2.5 bathrooms and attached 2-car garage. Over 3,200 SF features 3 large family rooms with plenty of natural light, plus a den/office for flexible use. The brand-new kitchen includes quartz countertops, tiled backsplash, new wood cabinets & all stainless steel appliances stay. Primary bedroom is main floor with a half bath & large walk-in closet with organizer. Updates include a new roof, interior/exterior paint, all flooring, interior/exterior doors, white trim, all lighting, 3 brand new bathrooms, all new hardware, 6 ft vinyl fence & garage door opener. New sod, sprinkler system, drip lines and rocked landscaping in the front and back yard. The home has three wood fireplaces, main-floor laundry and gas forced-air heating! Enjoy backyard views of the treed mountains, a patio, and more! CV School District and just mins to all Spokane Valley shopping, parks, schools & amenities! Come see today!
Property Details
Property Type
Single Family Residence
Year Built
1957
Subdivision
Kokomo
County
Spokane
Lot Size
0.22 acres
Living Area
3,220 sqft
Price / Sqft
$146
Garage
2-car
Fireplaces
3
HOA
None
Schools
Elementary: Central Valley, Middle: Bowdish, High: University
Days on Market
75 days
MLS #
SAR202619247
Parcel #
45282.2403
Annual Taxes
$3,834
Total Building Area
3,220 sqft
MLS Area
A110/081
MLS Class
Residential
Listing Terms
FHA, VA Loan, Conventional, Cash, Owner Financing, See Remarks
Road Frontage
Paved Road
Street Direction
E
Listed On
Jun 12, 2026
Status Changed
Aug 5, 2026
Last MLS Update
Aug 5, 2026
MLS Branch
1242
Original List Price
$499,950
School Information
Elementary
Central Valley
Middle School
Bowdish
High School
University
Home Features & Details
Architectural Style
Construction
Structure Type
Roof
Basement
Flooring
Windows
Heating
Appliances
Interior Features
Fireplace Features
Patio & Porch
Views
Parking
Lot Features
Listed By
Nichole Andreasen
Amplify Real Estate Services
Joey Costello
Windermere North Spokane
Tour for free, no strings attached
Make a winning offer with the help of a local expert
Estimated Monthly Payment
$2,546/mo
Estimated at 6.5% APR, 30-year fixed. For informational purposes only.
Property Highlights
Location
Loading map...
Comparable Properties
Thinking of Selling?
Get Joey's Full-Service Marketing
Professional photography, targeted advertising, and expert negotiation for every Spokane Valley home — no matter the price point.