$830,000
Reduced 3% · Save $30,000
Joey Costello
Windermere North Spokane
Tour for free, no strings attached
Make a winning offer with the help of a local expert
About This Home
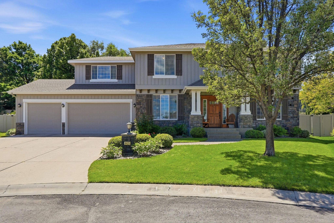
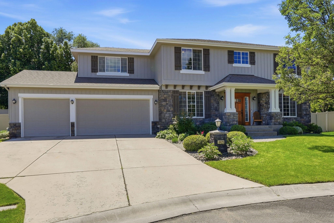
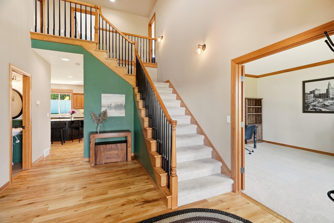
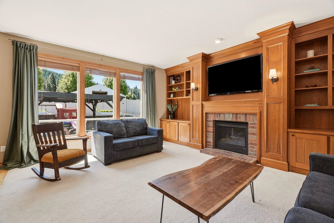
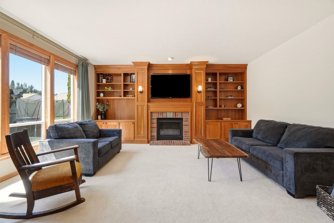
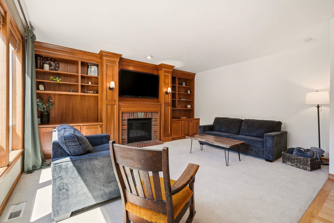
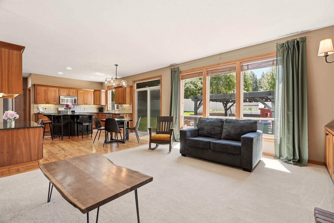
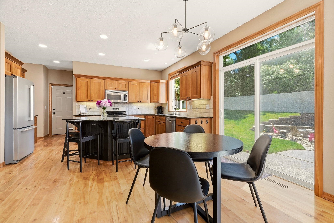
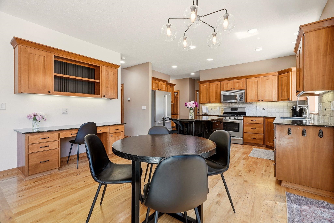
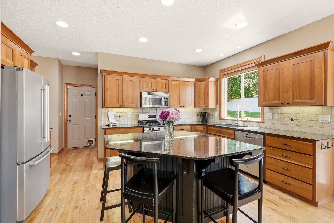
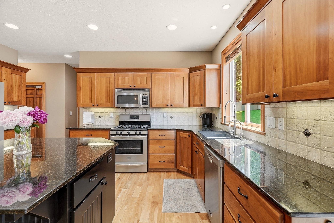
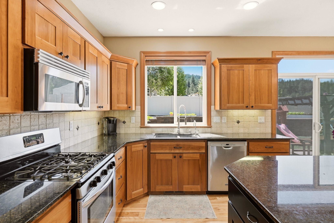
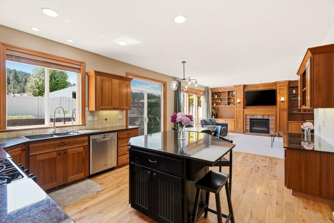
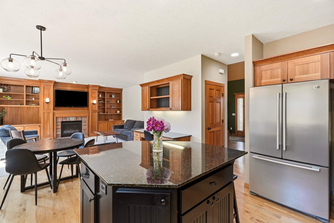
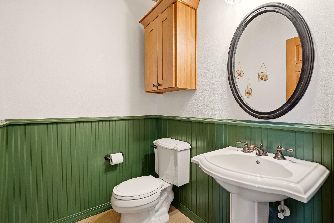
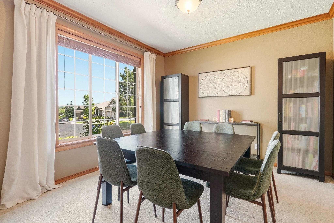
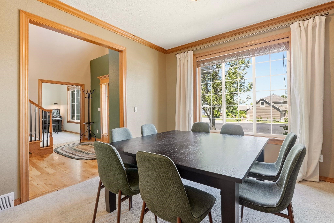
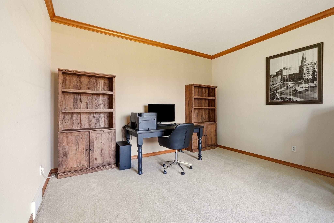
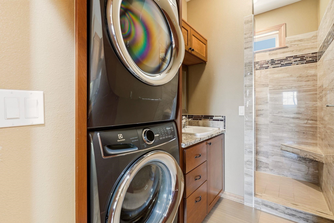
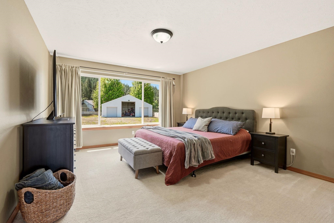
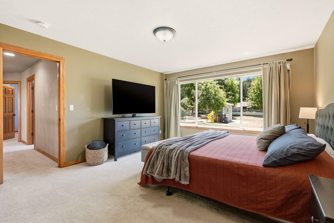
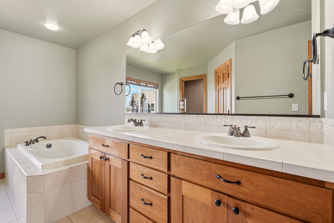
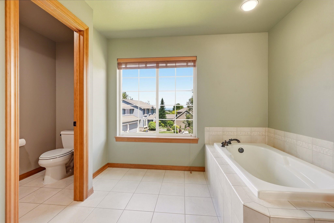
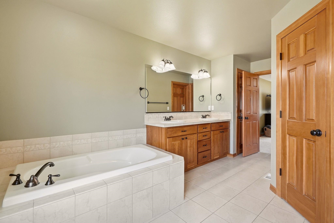
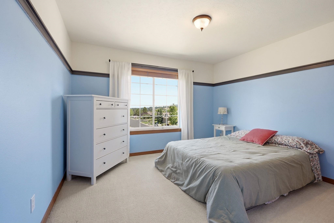
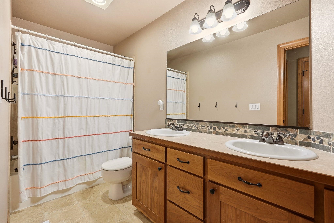
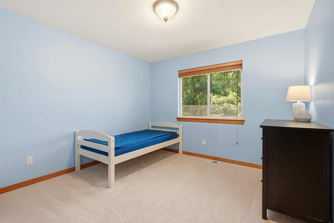
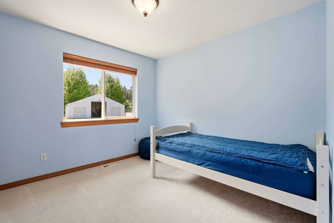
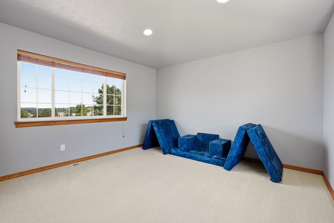
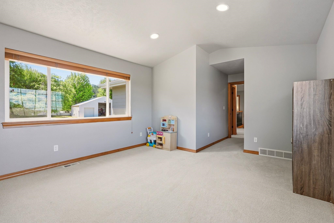
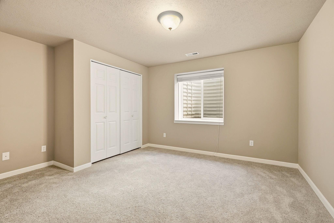
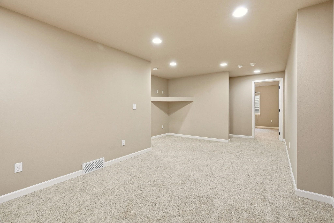
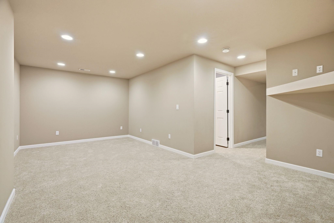
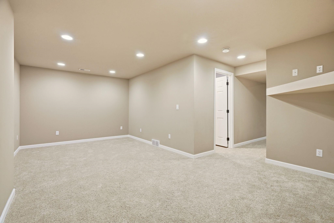
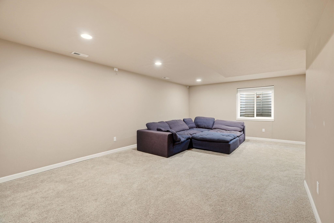
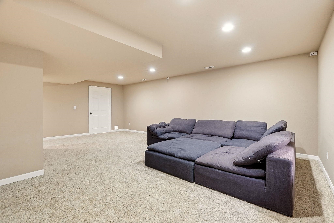
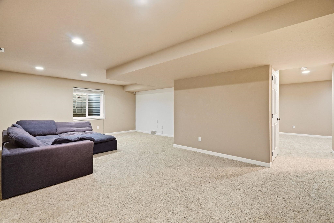
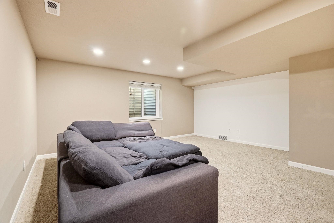
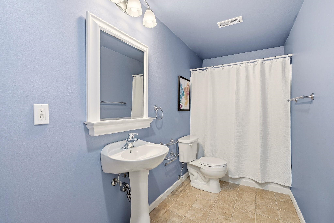
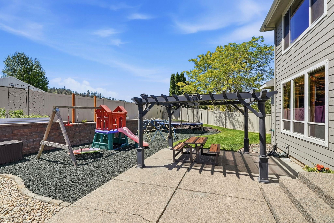
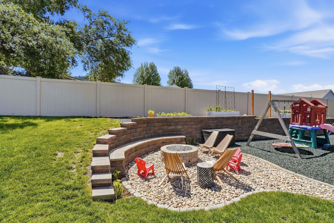
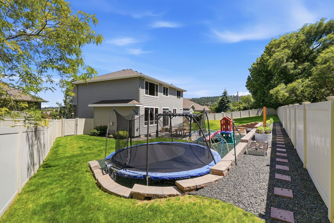
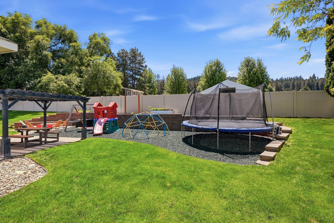
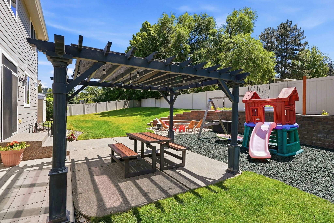
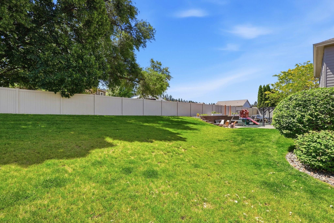
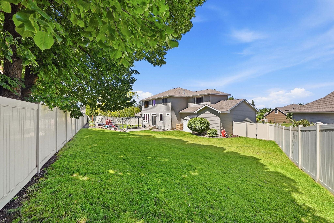
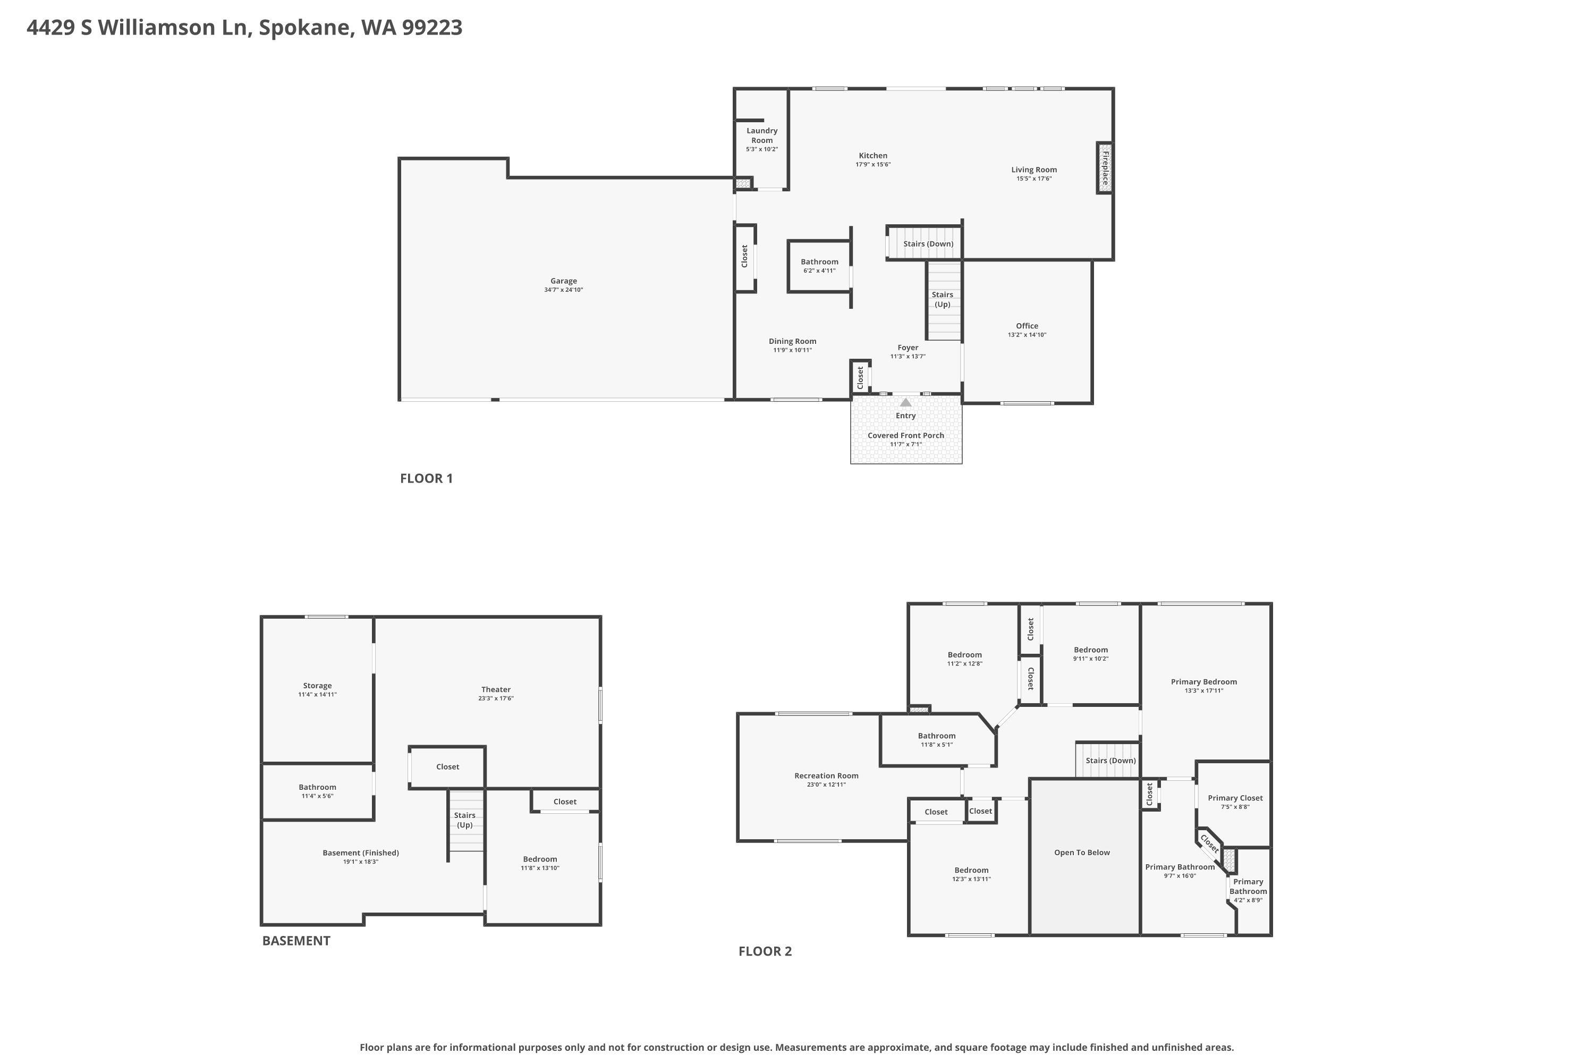
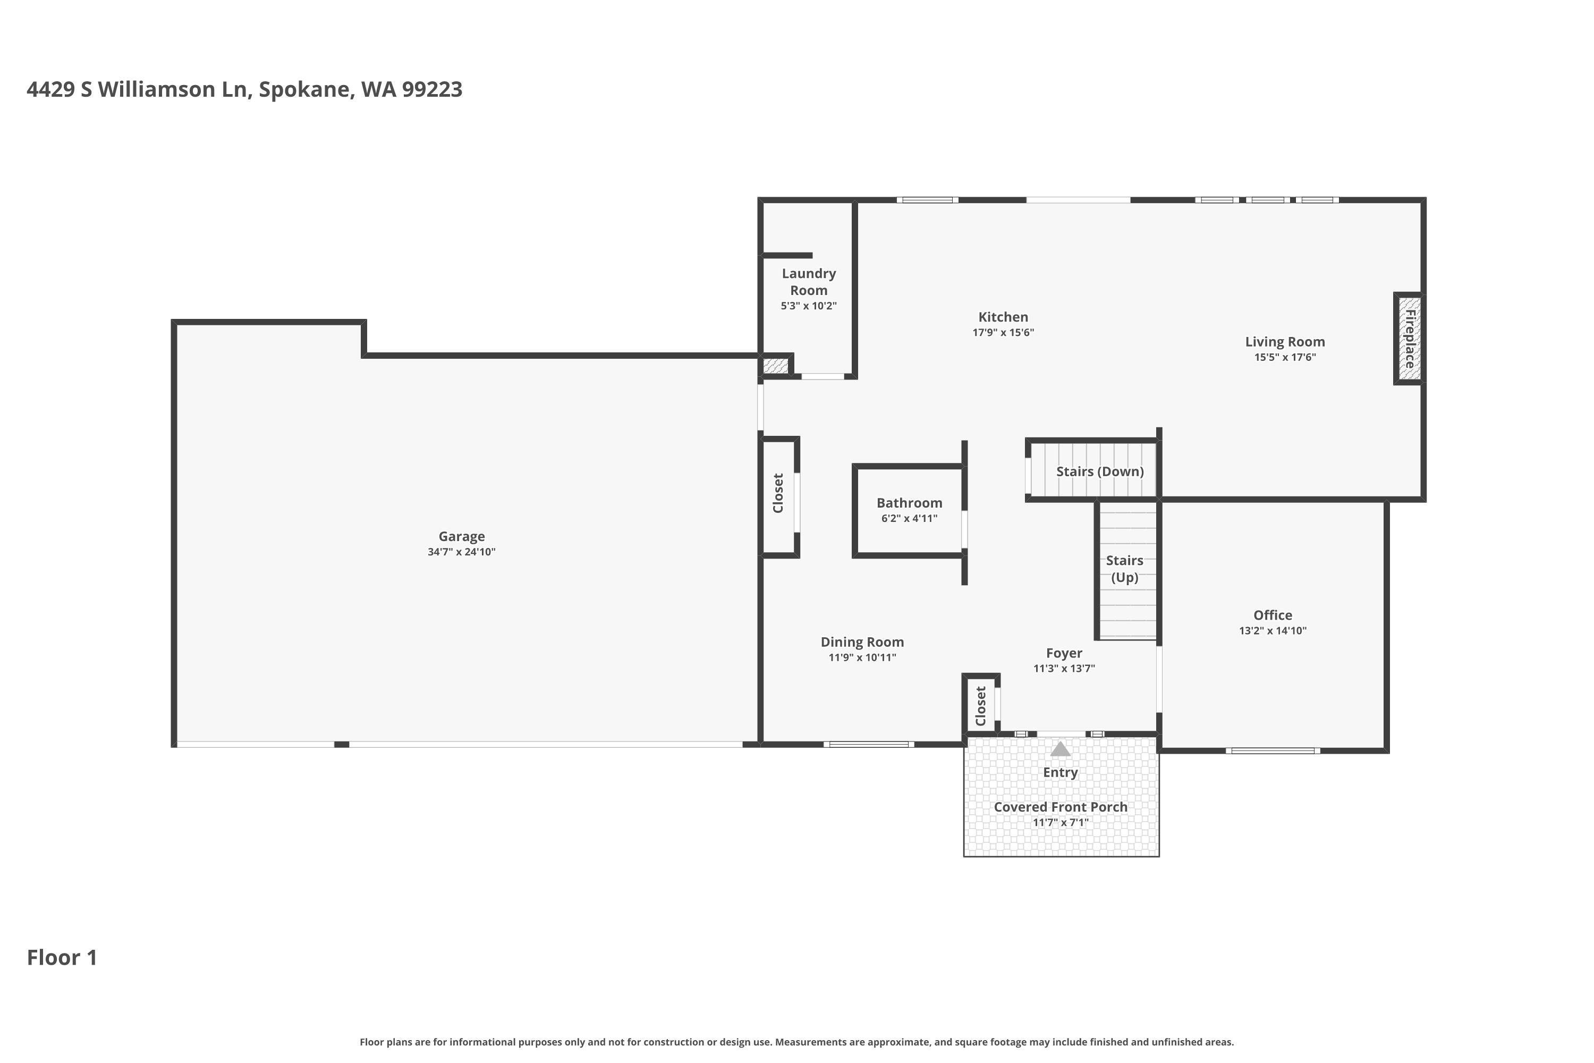
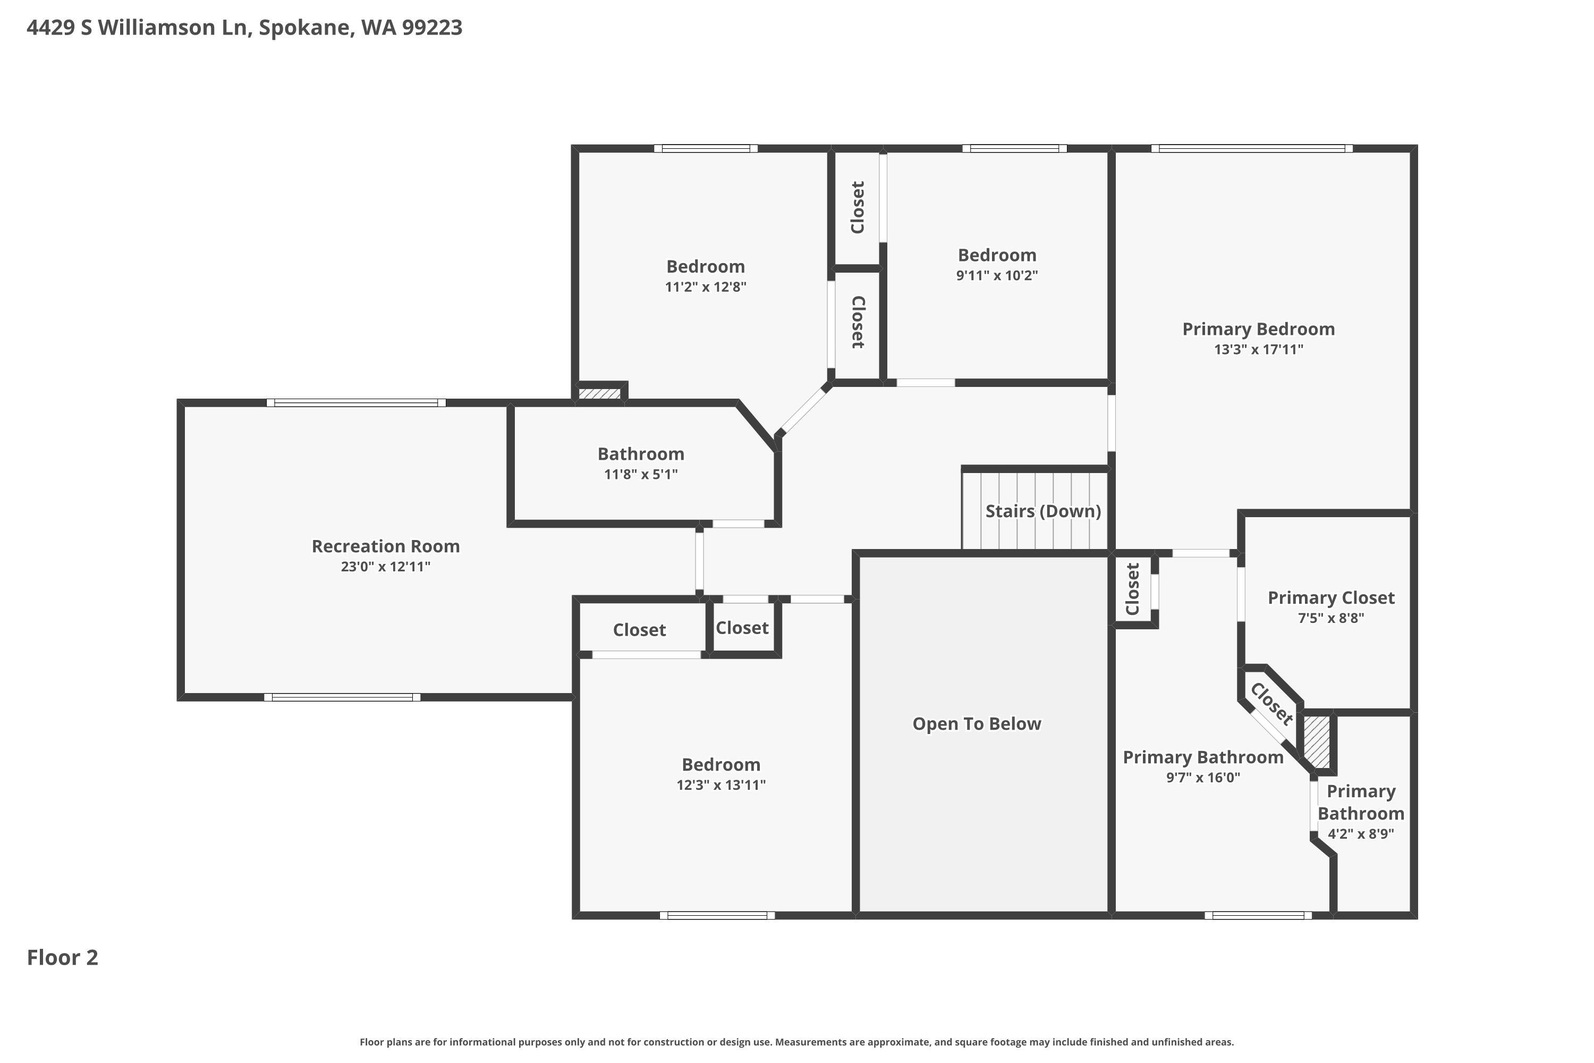
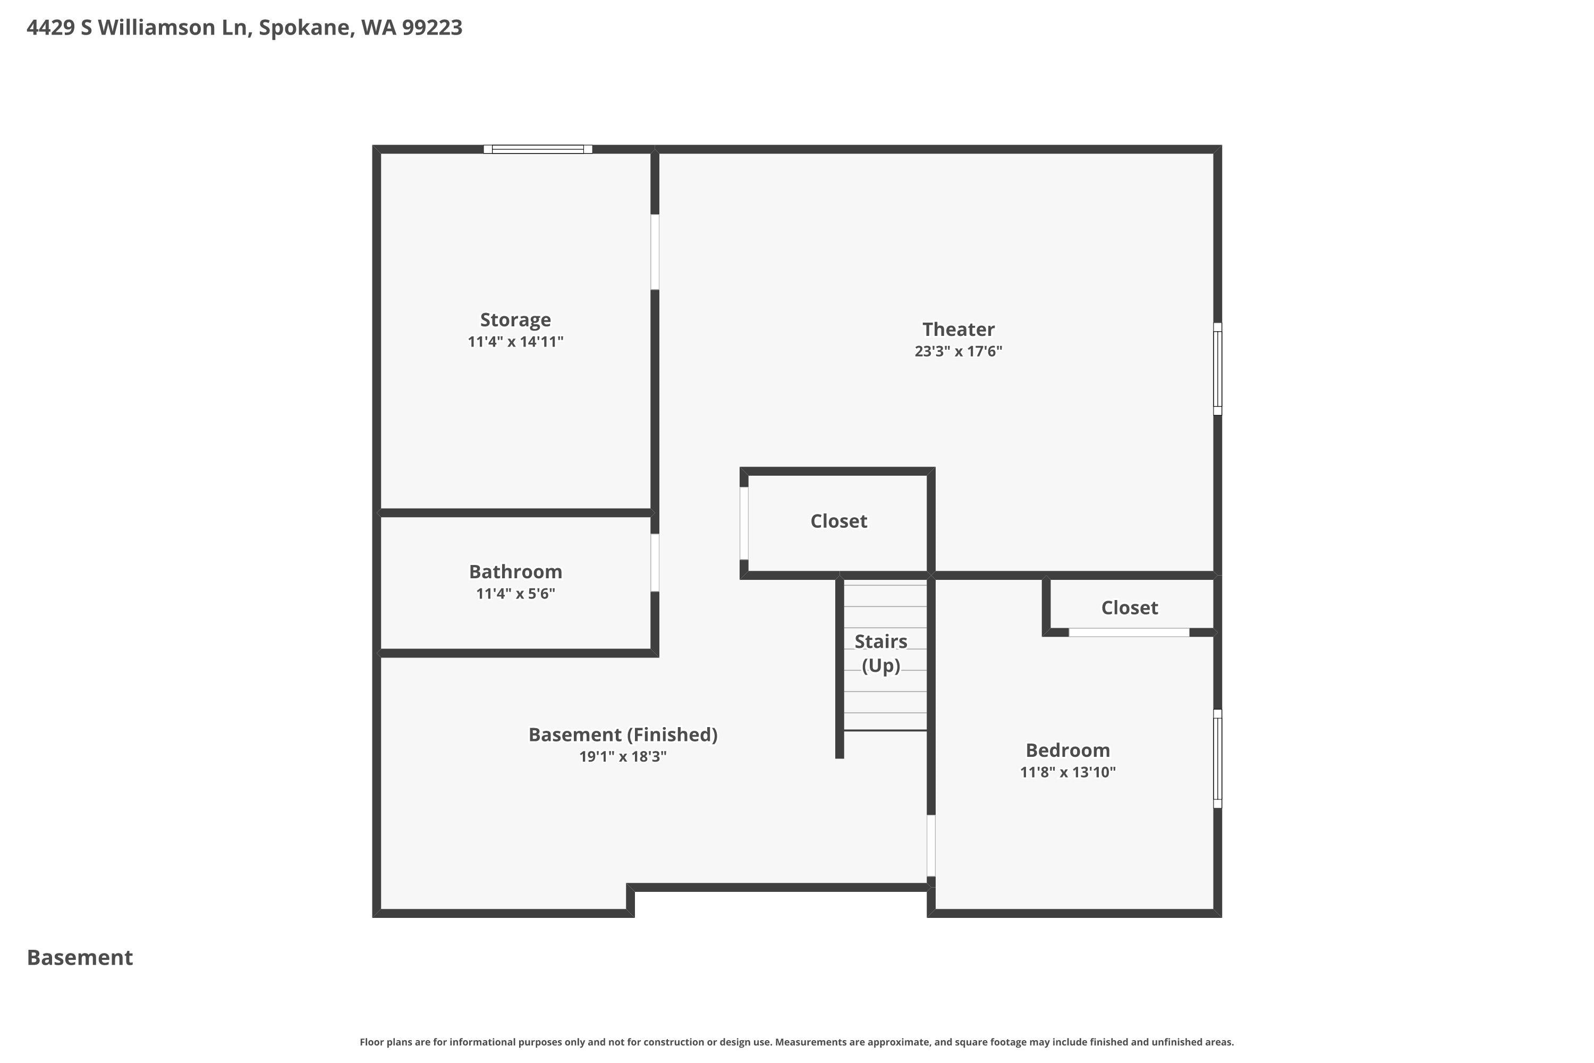
Schedule your showing and see this custom craftsman, built by Paras Homes. Spacious layout and a backyard made for living. Soaring entry and upgraded details, set the stage for a home that's as beautiful as it is functional. Study room, formal dining, kitchen, powder room, laundry and family room are on the main floor. All tied together with knotty alder cabinetry and granite. Kitchen is complete with a gas range, large island and pantry. Just off the kitchen, is the outdoor space. Just as functional and inviting as the inside- patio with a pergola, dedicated kids play area and large gas fire pit-this space was made to make memories. Upstairs is a rare combination of 4 bedrooms, full bathroom and a bonus room. Primary suite is luxurious, spacious and private. Lower level has a daylight bedroom, private bathroom, exercise/craft area, and a theatre room that's hardwired for a sound system. Walking distance to the community park-this is the one you've been waiting for.
Property Details
Property Type
Single Family Residence
Year Built
2006
Subdivision
Trickle Creek
County
Spokane
Lot Size
0.26 acres
Living Area
4,041 sqft
Price / Sqft
$205
Garage
3-car
Fireplaces
1
HOA
Yes
Schools
Elementary: Spokane Dist 81, Middle: Chase, High: Ferris
Days on Market
74 days
MLS #
SAR202619212
Parcel #
34021.0405
Annual Taxes
$8,111.26
Total Building Area
4,041 sqft
MLS Area
A211/132
MLS Class
Residential
Listing Terms
FHA, VA Loan, Conventional, Cash
Road Frontage
Private Road, Paved Road
Street Direction
S
Listed On
Jun 12, 2026
Status Changed
Aug 4, 2026
Last MLS Update
Aug 26, 2026
MLS Branch
1069
Original List Price
$860,000
School Information
Elementary
Spokane Dist 81
Middle School
Chase
High School
Ferris
Home Features & Details
Architectural Style
Construction
Structure Type
Roof
Basement
Flooring
Windows
Heating
Cooling
Utilities
Appliances
Interior Features
Fireplace Features
Patio & Porch
Parking
Lot Features
Listed By
Bree Campana
eXp Realty, LLC
Joey Costello
Windermere North Spokane
Tour for free, no strings attached
Make a winning offer with the help of a local expert
Estimated Monthly Payment
$4,496/mo
Estimated at 6.5% APR, 30-year fixed. For informational purposes only.
Property Highlights
Location
Loading map...
Comparable Properties
Thinking of Selling?
Get Joey's Full-Service Marketing
Professional photography, targeted advertising, and expert negotiation for every Spokane home — no matter the price point.