$329,900

Joey Costello
Windermere North Spokane
Tour for free, no strings attached
Make a winning offer with the help of a local expert
About This Home
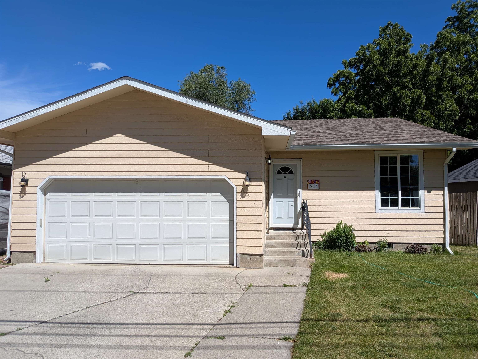
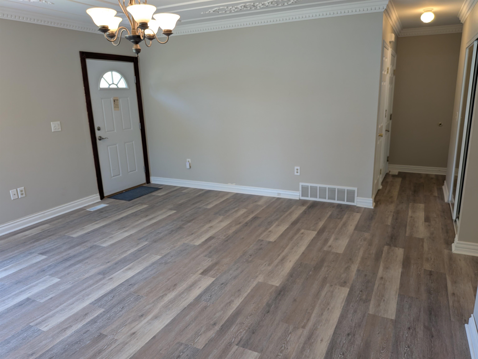
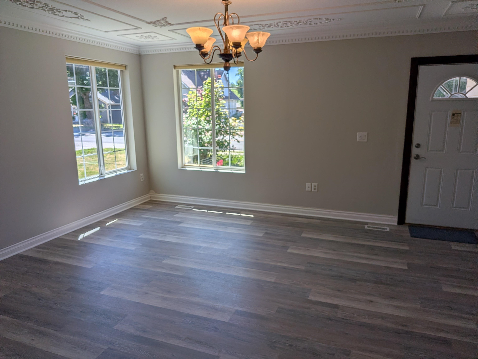
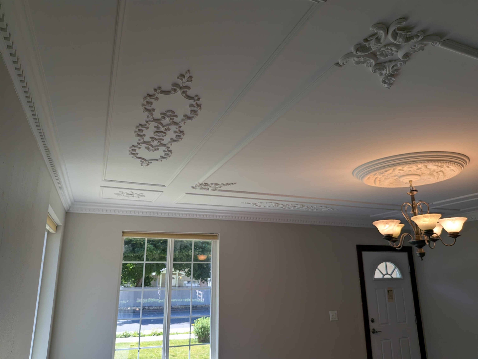
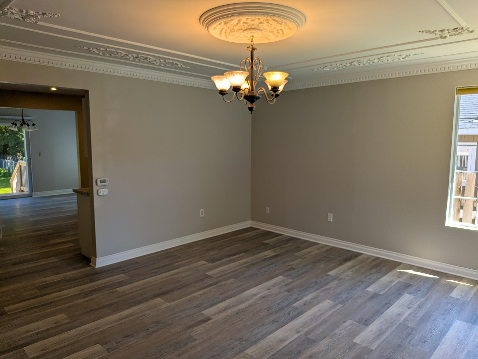
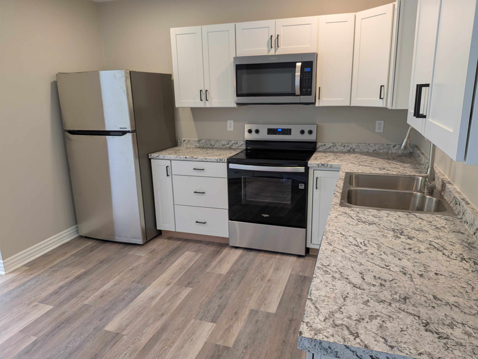
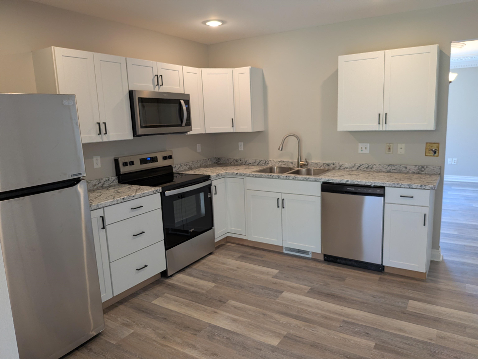
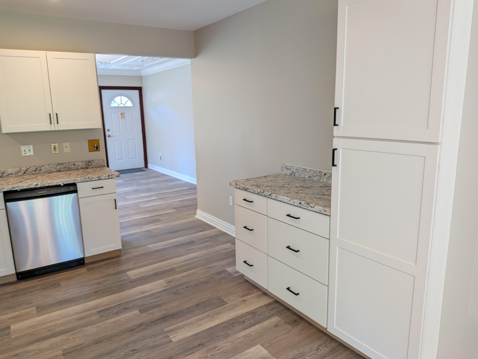
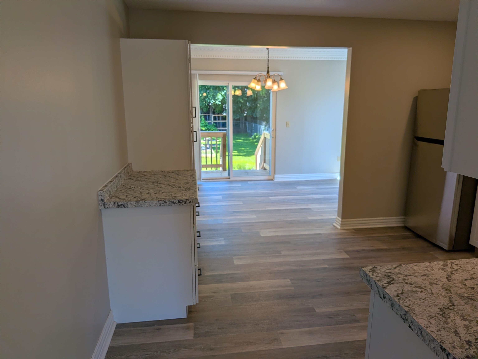
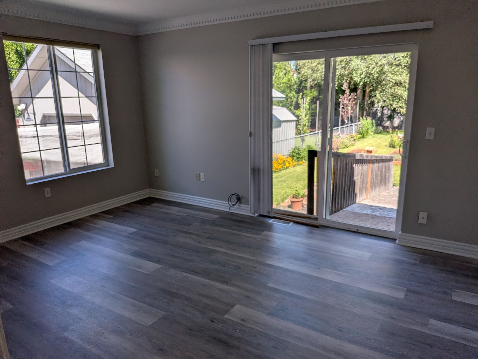
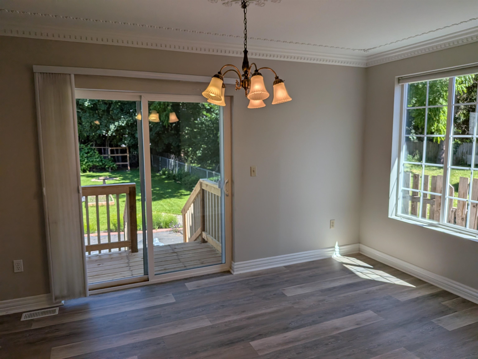
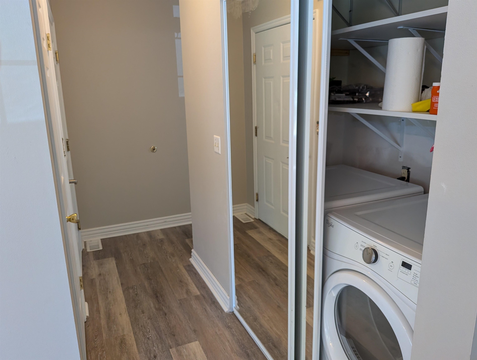
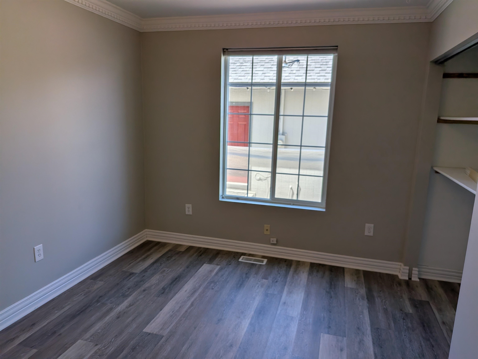
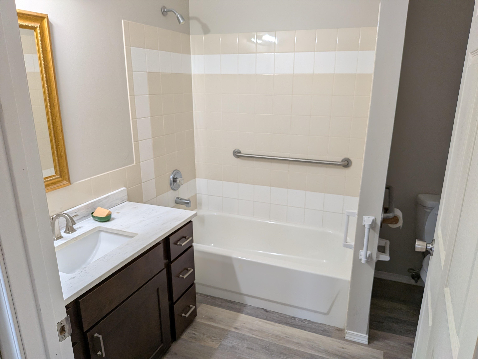
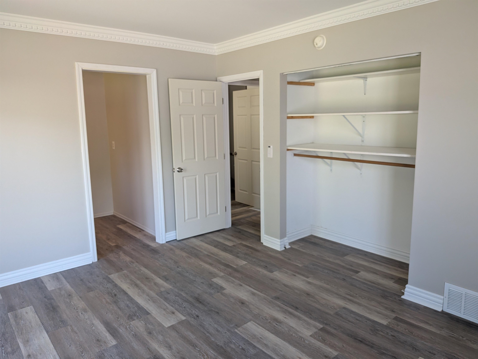
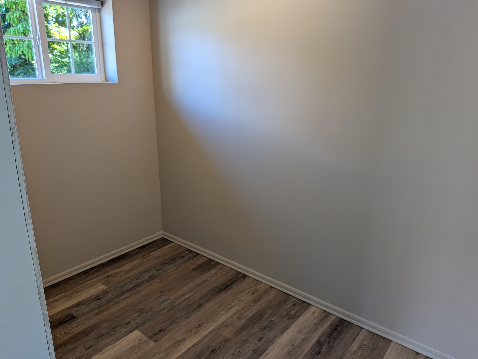
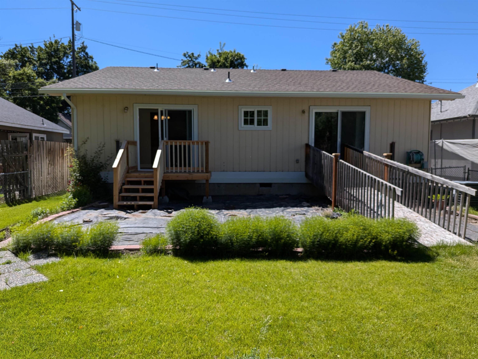
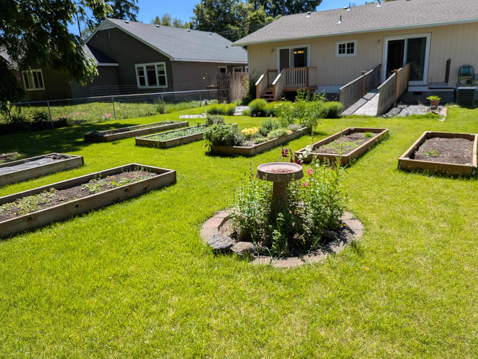
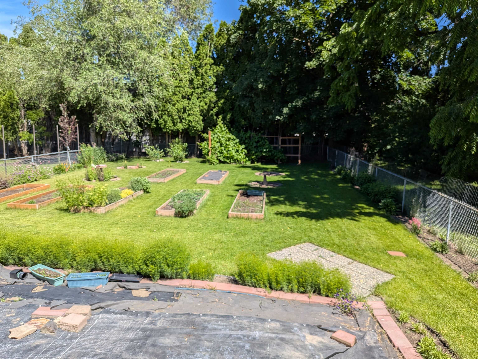
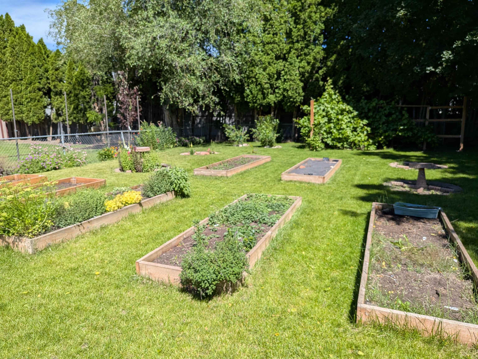
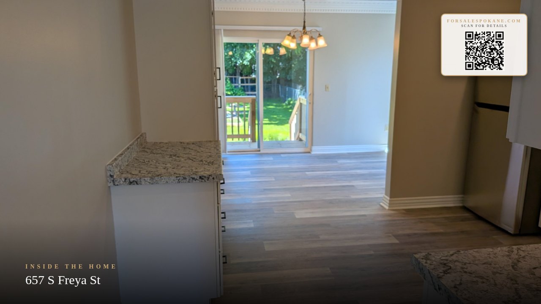
Freshly updated interior includes new kitchen cabinets, countertops, appliances, flooring and interior paint. It is move-in ready. There is currently one bathroom but rough plumbing is already in for a second bathroom. This is one level living with two bedrooms, living room, kitchen and separate dining room. Lots of ceiling details in the living room and dining room. The main bedroom has a slider to a ramp to the backyard and two closets (one could be the second bathroom). Laundry is on the main floor. The furnace and central AC (2021) are newer as well as the roof (2025). There is a slider off of the dining room to a small deck that leads to what could be a very large patio. The backyard is a gardeners paradise with raised garden boxes, grapes and lots of flowers all under a sprinkler system. The two car garage has an opener.
Property Details
Property Type
Single Family Residence
Year Built
1994
County
Spokane
Lot Size
0.01 acres
Living Area
1,164 sqft
Price / Sqft
$283
Garage
2-car
HOA
None
Schools
Elementary: Spokane Dist 81, Middle: Chase MS, High: Ferris
Days on Market
75 days
MLS #
SAR202619178
Parcel #
35224.0809
Annual Taxes
$3,087
Total Building Area
1,164 sqft
MLS Area
A210/029
MLS Class
Residential
Listing Terms
FHA, VA Loan, Conventional, Cash
Road Frontage
City Street, Paved Road
Street Direction
S
Listed On
Jun 12, 2026
Status Changed
Jun 19, 2026
Last MLS Update
Aug 4, 2026
MLS Branch
96
School Information
Elementary
Spokane Dist 81
Middle School
Chase MS
High School
Ferris
Home Features & Details
Architectural Style
Construction
Structure Type
Roof
Basement
Windows
Heating
Cooling
Appliances
Interior Features
Patio & Porch
Parking
Lot Features
Listed By
Douglas Juliano
John L Scott, Inc.
Joey Costello
Windermere North Spokane
Tour for free, no strings attached
Make a winning offer with the help of a local expert
Estimated Monthly Payment
$1,787/mo
Estimated at 6.5% APR, 30-year fixed. For informational purposes only.
Property Highlights
Location
Loading map...
Comparable Properties
Thinking of Selling?
Get Joey's Full-Service Marketing
Professional photography, targeted advertising, and expert negotiation for every Spokane home — no matter the price point.