$319,999

Joey Costello
Windermere North Spokane
Tour for free, no strings attached
Make a winning offer with the help of a local expert
About This Home
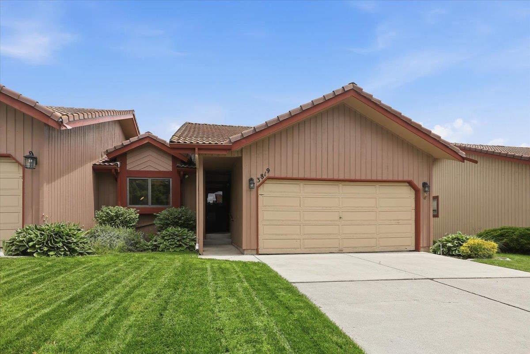
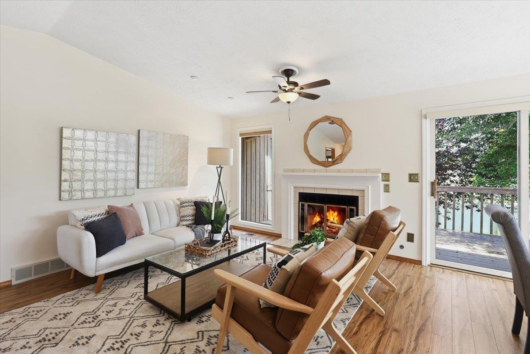
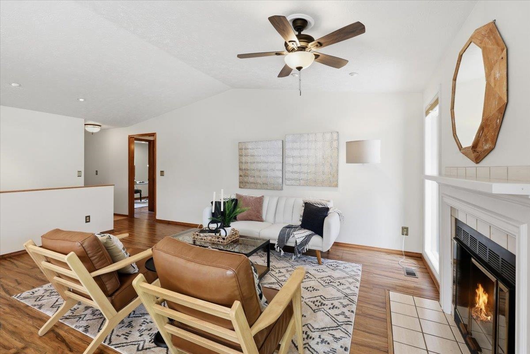
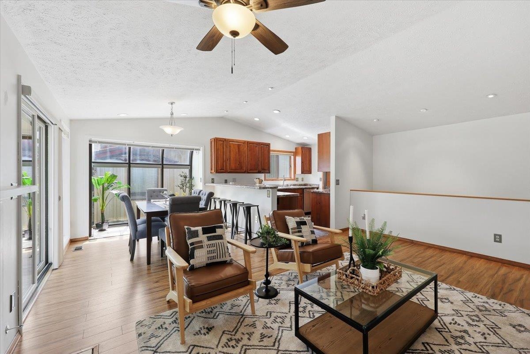
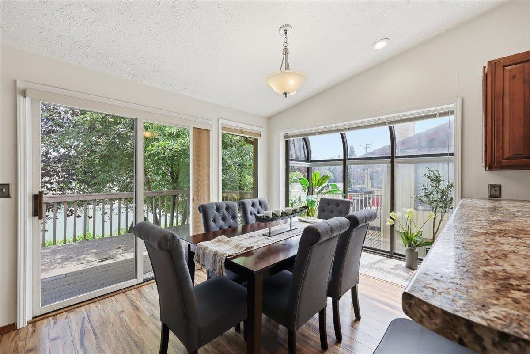
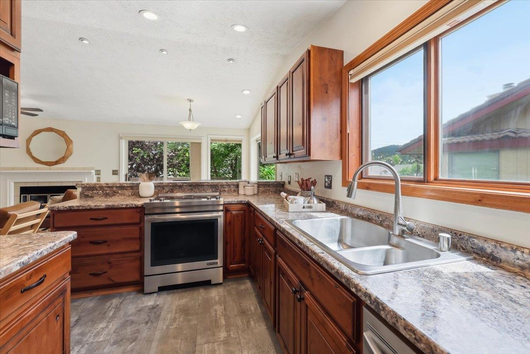
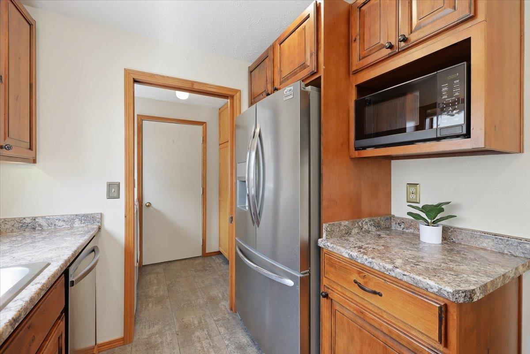
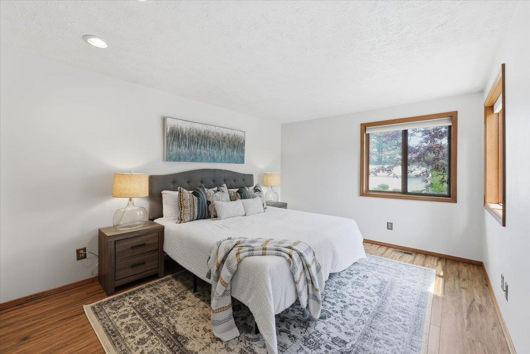
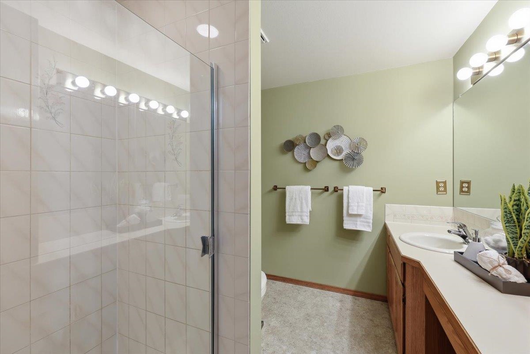
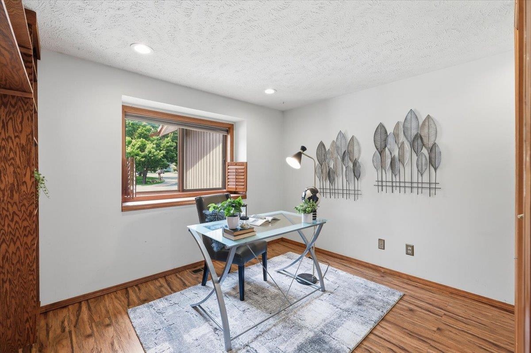
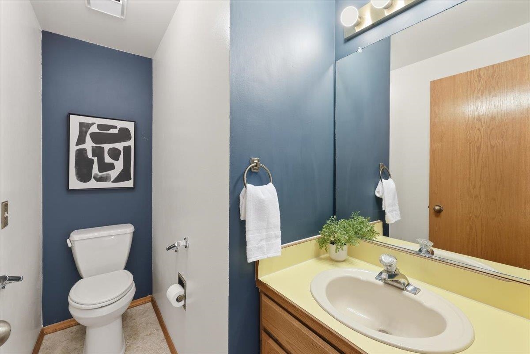
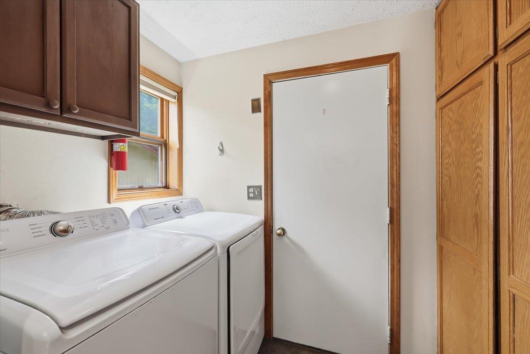
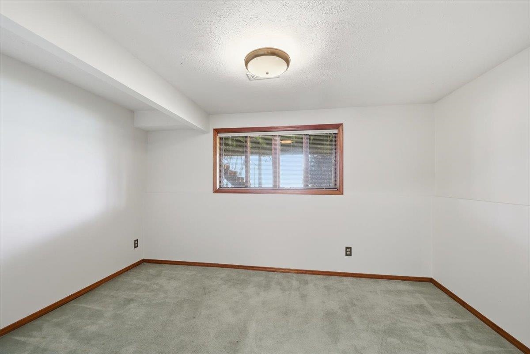
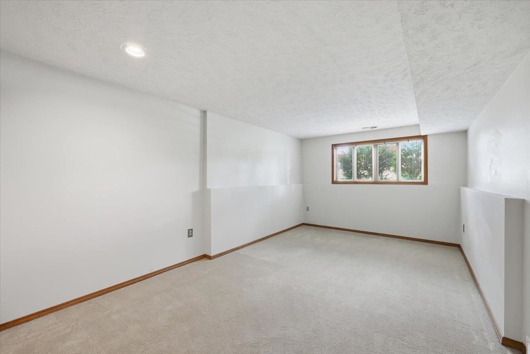
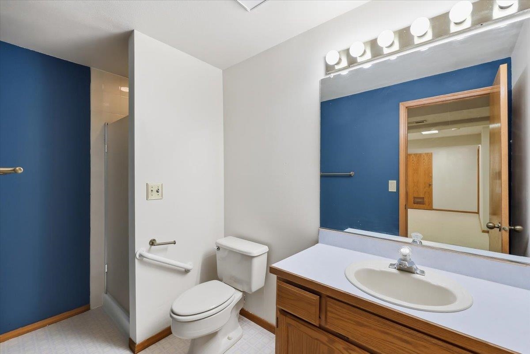
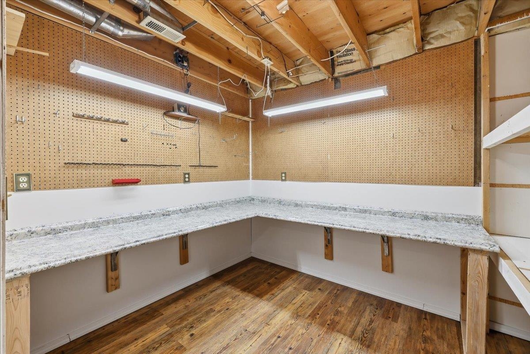
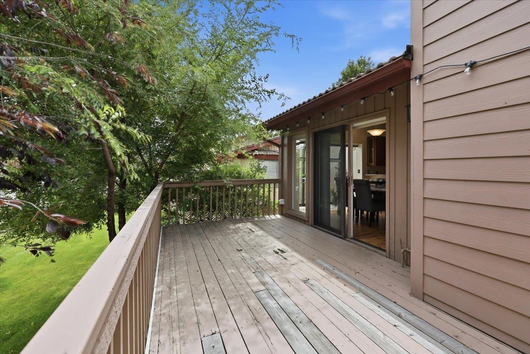
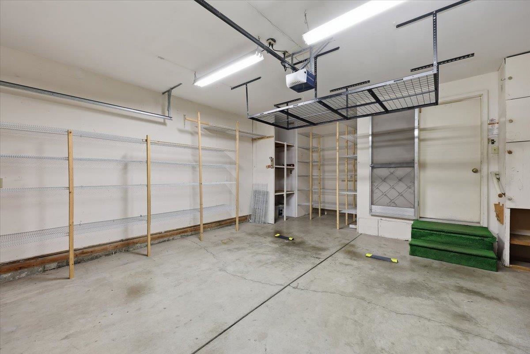
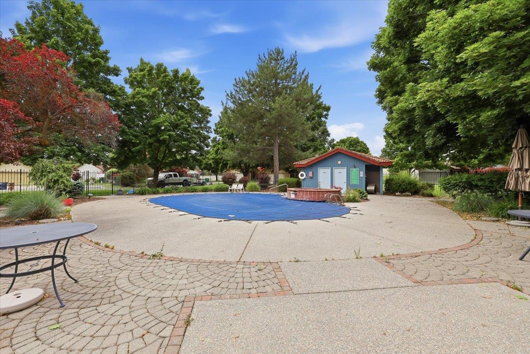
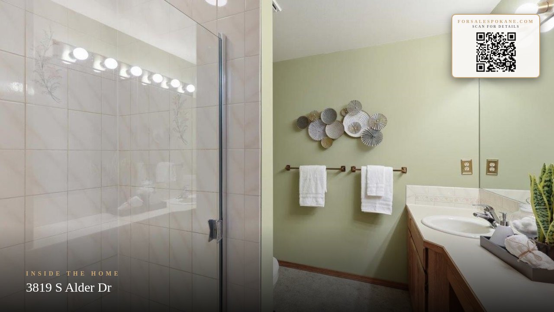
Experience effortless living in this beautifully maintained home located in a secure, gated, pet-friendly community. The spacious open-concept main floor features vaulted ceilings, abundant natural light, hard-surface flooring, a cozy gas fireplace, and a charming greenhouse bay window. The updated kitchen offers custom cabinetry, expansive countertops, an eating bar, stainless steel appliances, and convenient main-floor laundry. The primary suite includes a private ensuite with a garden tub, separate shower, and oversized vanity. A second main-floor bedroom is ideal for guests or a home office, plus a convenient half bath. The finished lower level provides two additional bedrooms, a bathroom, family room, workshop or craft room, and ample storage. Enjoy a private, tree-lined deck, attached garage, and extra storage. HOA-maintained exterior of the home is truly turn key, beautifully landscaped and fenced grounds, expansive green spaces, and a sparkling in-ground pool complete this carefree lifestyle.
Property Details
Property Type
Single Family Residence
Year Built
1987
Subdivision
Willow Glen PUD
County
Spokane
Living Area
2,066 sqft
Price / Sqft
$155
Garage
2-car
Fireplaces
1
HOA
Yes
Schools
Elementary: Spokane Dist 81, Middle: Chase, High: Ferris
Days on Market
74 days
MLS #
SAR202619109
Parcel #
35343.1504
Total Building Area
2,066 sqft
MLS Area
A210/147
MLS Class
Residential
Listing Terms
FHA, VA Loan, Conventional, Cash
Road Frontage
City Street, Private Road, Paved Road, See Remarks
Street Direction
S
Listed On
Jun 11, 2026
Status Changed
Aug 11, 2026
Last MLS Update
Aug 24, 2026
MLS Branch
96
School Information
Elementary
Spokane Dist 81
Middle School
Chase
High School
Ferris
Home Features & Details
Architectural Style
Construction
Structure Type
Roof
Basement
Flooring
Windows
Heating
Cooling
Utilities
Appliances
Interior Features
Fireplace Features
Accessibility
Patio & Porch
Pool Features
Views
Parking
Lot Features
Community Features
Listed By
Cynthia Gustafson
John L Scott, Inc.
Joey Costello
Windermere North Spokane
Tour for free, no strings attached
Make a winning offer with the help of a local expert
Estimated Monthly Payment
$1,733/mo
Estimated at 6.5% APR, 30-year fixed. For informational purposes only.
Property Highlights
Location
Loading map...
Comparable Properties
Thinking of Selling?
Get Joey's Full-Service Marketing
Professional photography, targeted advertising, and expert negotiation for every Spokane home — no matter the price point.