$330,000

Joey Costello
Windermere North Spokane
Tour for free, no strings attached
Make a winning offer with the help of a local expert
About This Home
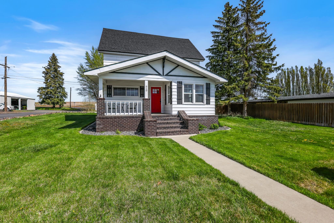
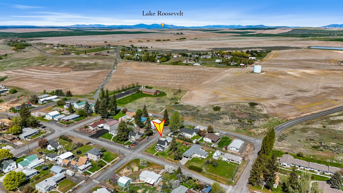
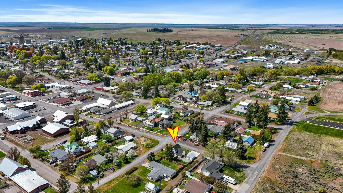
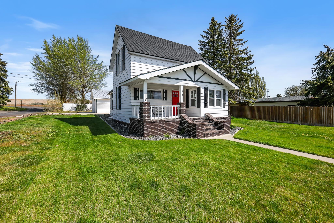
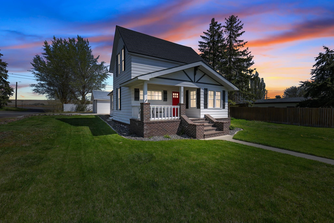
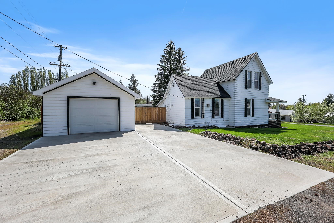
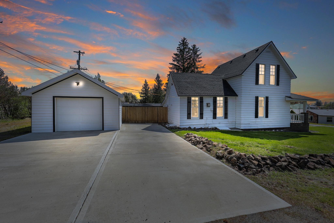
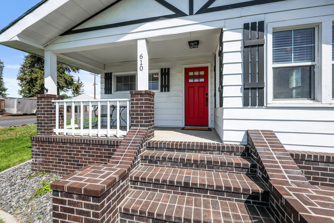
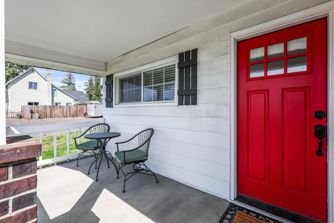
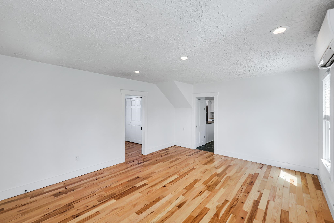
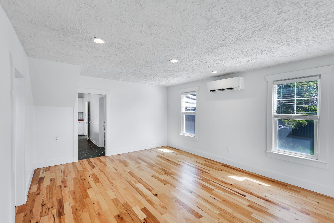
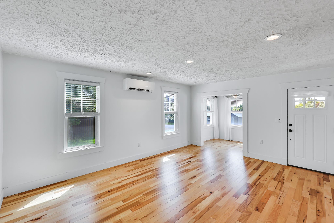
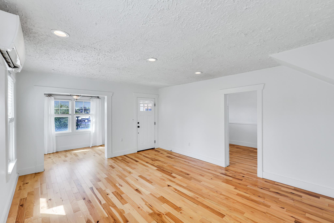
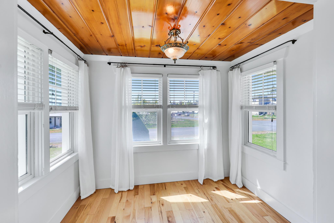
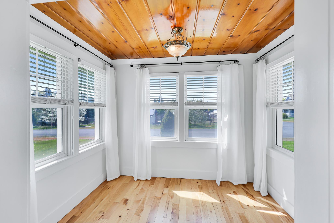
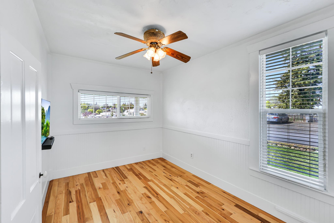
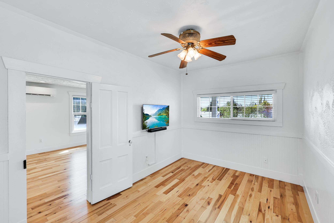
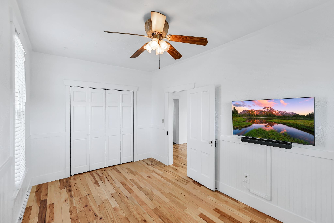
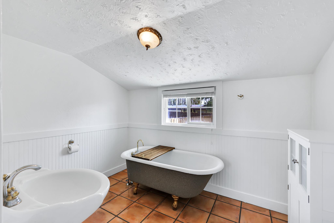
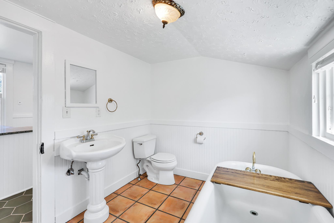
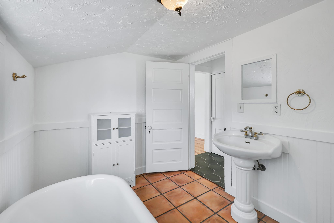
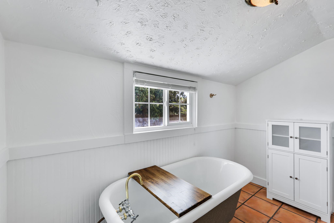
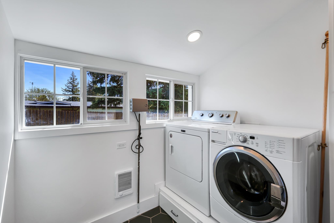
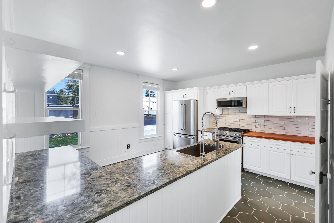
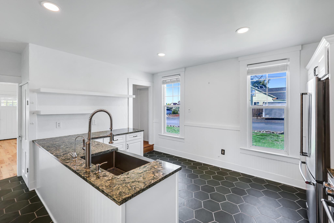
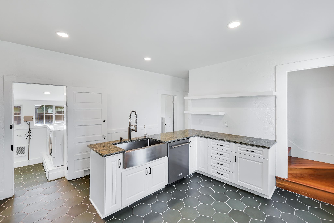
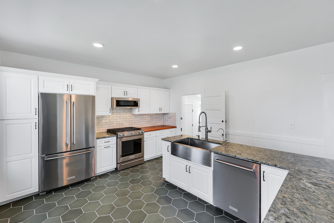
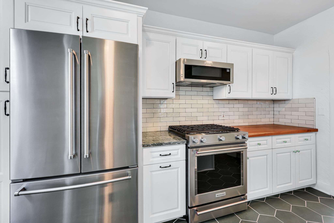
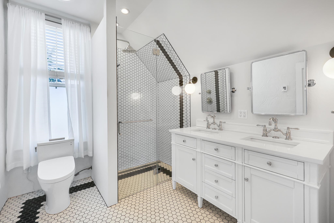
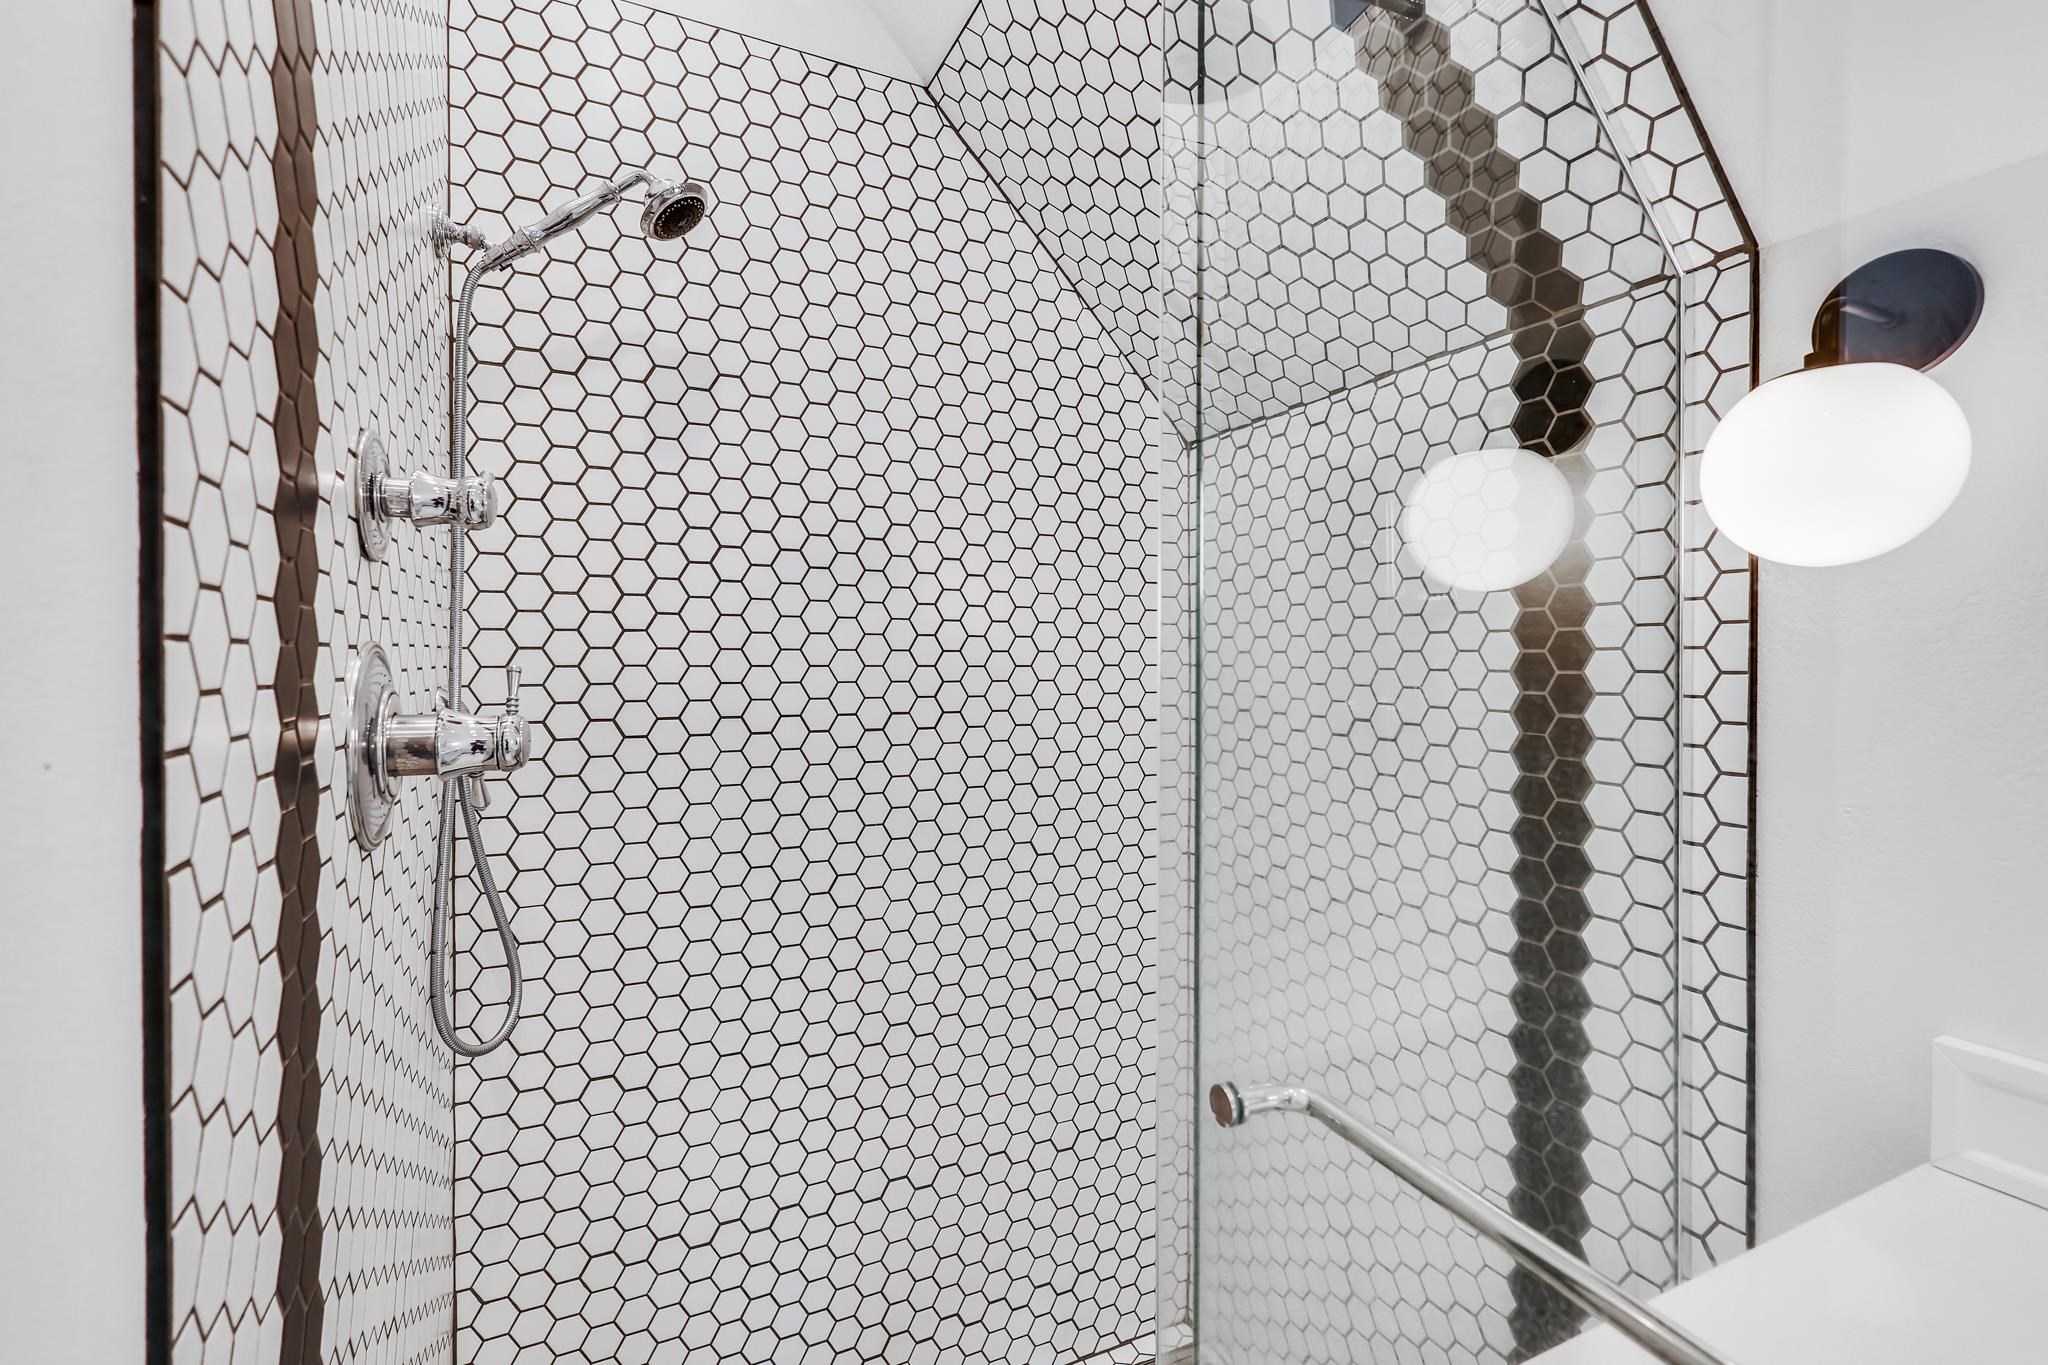
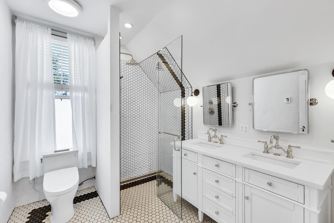
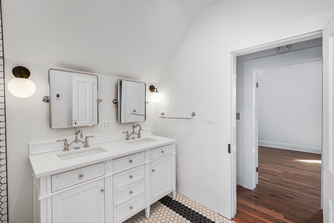
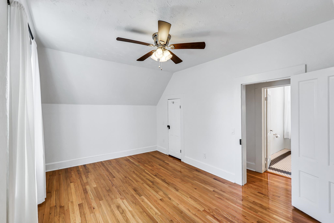
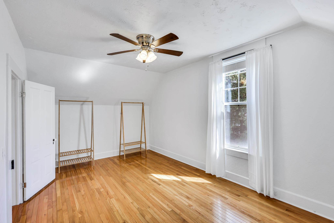
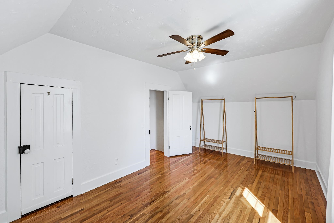
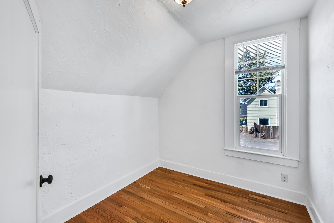
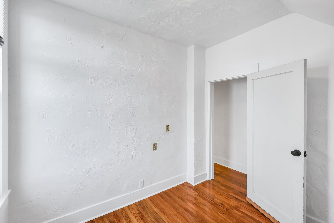
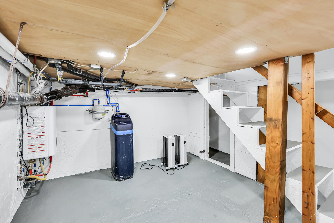
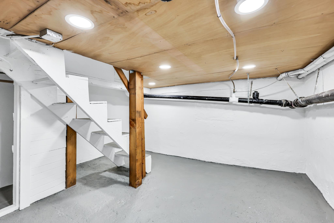
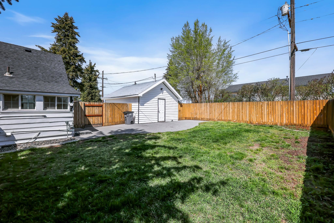
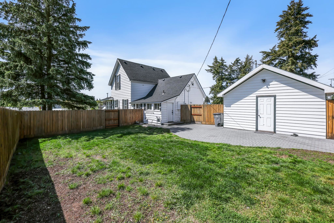
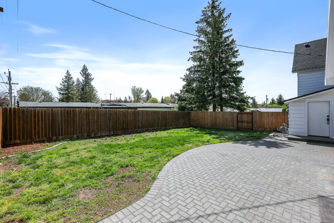
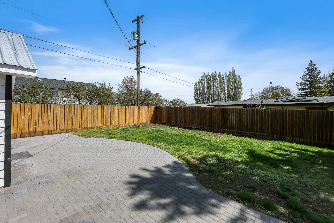
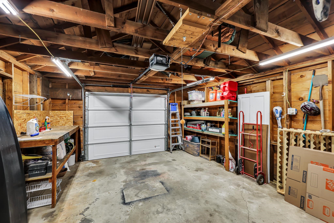
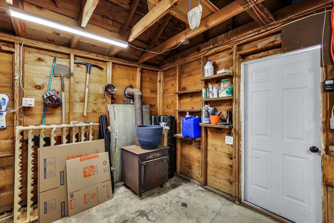
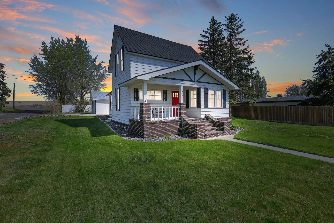
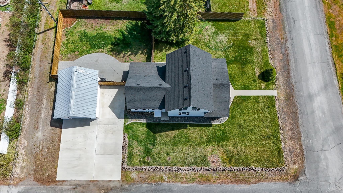
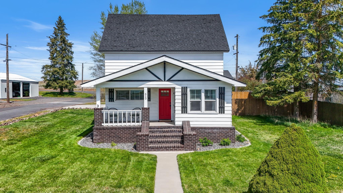
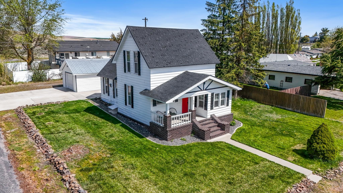
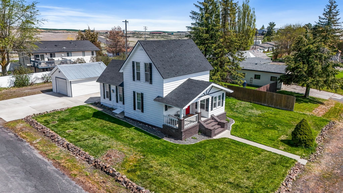
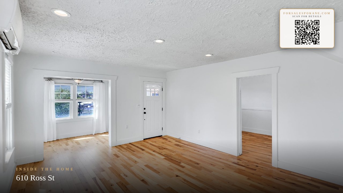
Welcome to 610 Ross Street in charming small-town Davenport, WA—a turn-key, beautifully renovated two-story home offering 1,717 square feet of living space with the convenience of main-floor living. This 3-bedroom, 2-bath property features a thoughtfully updated interior, including a main-floor bathroom with a classic claw-foot tub and an upstairs bathroom with radiant heated floors. The inviting layout is filled with natural light and designed for both everyday living and entertaining. Outside, enjoy a brick patio and a fully fenced backyard, perfect for pets, play, or outdoor gatherings, along with a detached one-car garage with opener. This home captures the warmth and appeal of small-town living at its finest.
Property Details
Property Type
Single Family Residence
Year Built
1895
County
Lincoln
Lot Size
0.15 acres
Living Area
1,717 sqft
Price / Sqft
$192
Garage
1-car
HOA
None
Schools
Elementary: Davenport, Middle: Davenport, High: Davenport
Days on Market
73 days
MLS #
SAR202619069
Parcel #
0302114001210
Annual Taxes
$2,798.11
Total Building Area
1,717 sqft
MLS Area
A933/107
MLS Class
Residential
Listing Terms
FHA, VA Loan, Conventional, Cash, USDA/RD
Road Frontage
City Street, Paved Road
Listed On
Jun 11, 2026
Went Pending
Jul 23, 2026
Status Changed
Aug 14, 2026
Last MLS Update
Aug 14, 2026
MLS Branch
328
School Information
Elementary
Davenport
Middle School
Davenport
High School
Davenport
Home Features & Details
Architectural Style
Construction
Structure Type
Roof
Basement
Flooring
Windows
Heating
Appliances
Interior Features
Patio & Porch
Views
Parking
Lot Features
Listed By
Angela Jackson
Coldwell Banker Tomlinson
Joey Costello
Windermere North Spokane
Tour for free, no strings attached
Make a winning offer with the help of a local expert
Estimated Monthly Payment
$1,788/mo
Estimated at 6.5% APR, 30-year fixed. For informational purposes only.
Property Highlights
Location
Loading map...
Comparable Properties
Thinking of Selling?
Get Joey's Full-Service Marketing
Professional photography, targeted advertising, and expert negotiation for every Davenport home — no matter the price point.