$1,099,999
Reduced 8% · Save $100,001
Joey Costello
Windermere North Spokane
Tour for free, no strings attached
Make a winning offer with the help of a local expert
About This Home
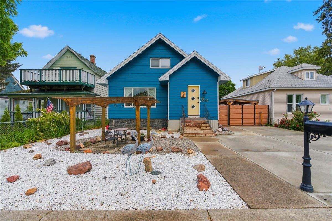
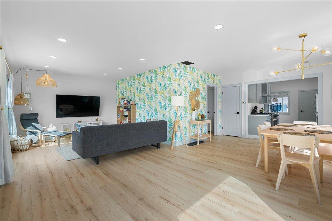
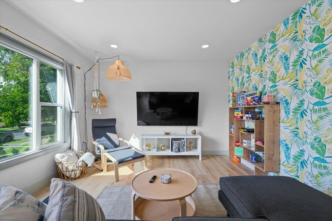
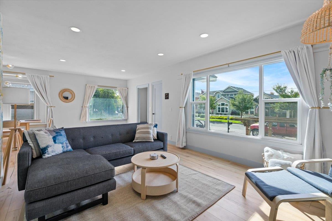
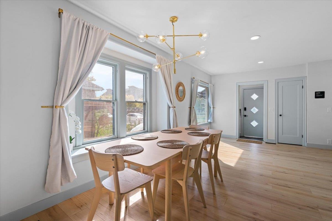
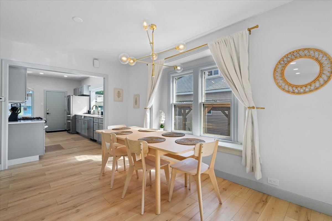
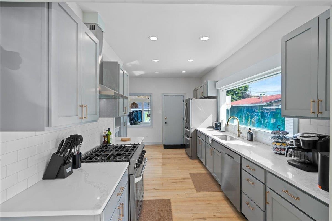
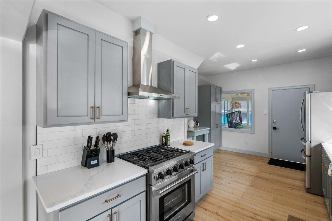
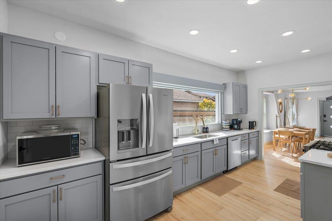
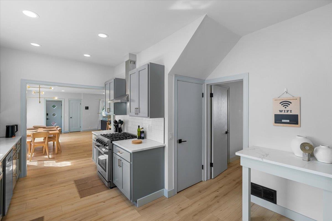
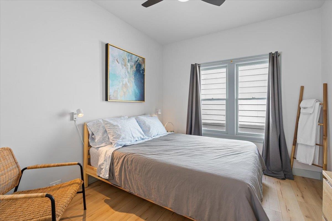
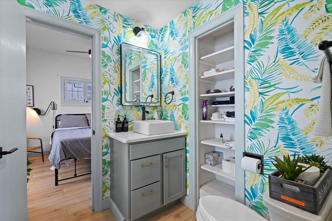
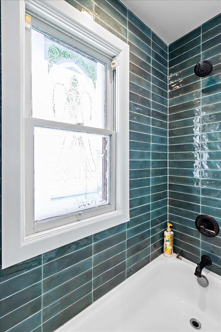
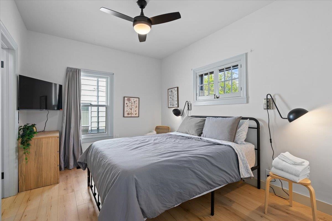
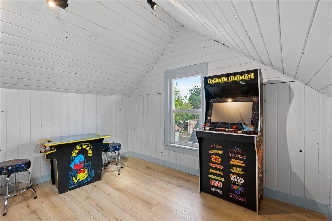
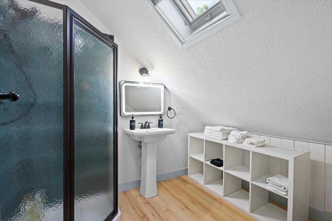
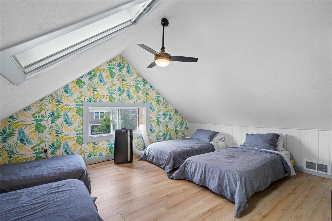
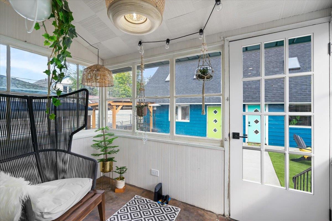
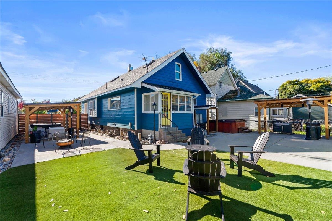
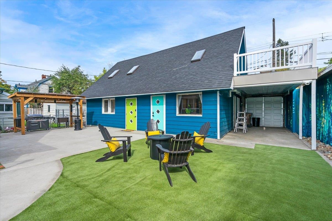
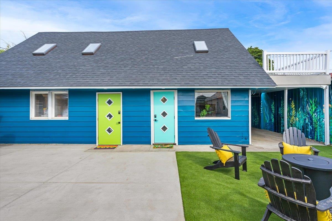
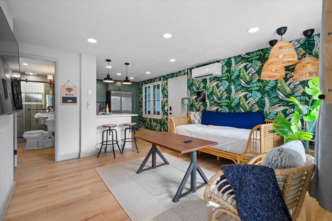
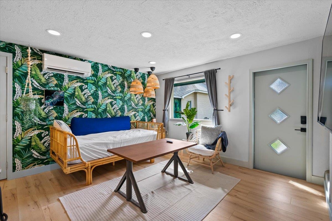
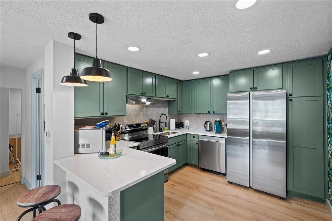
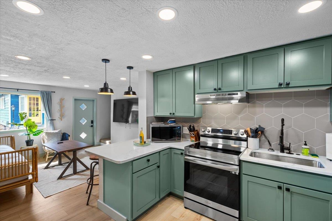
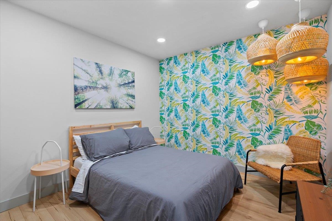
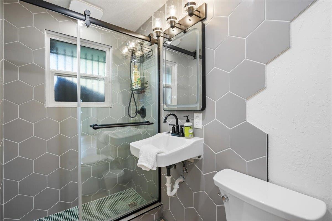
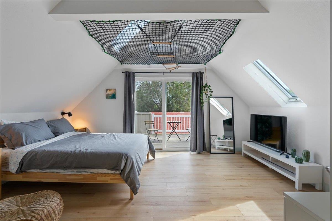
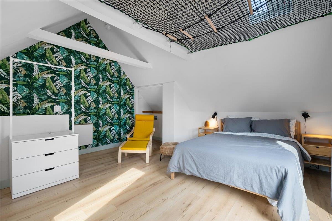
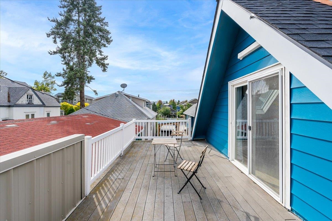
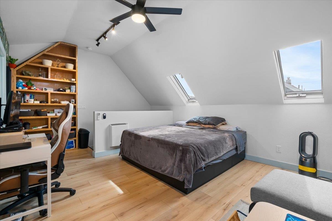
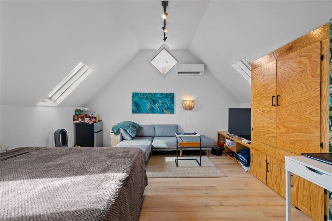
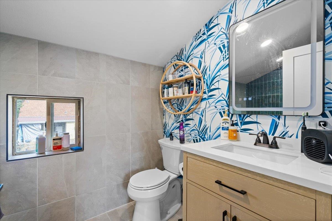
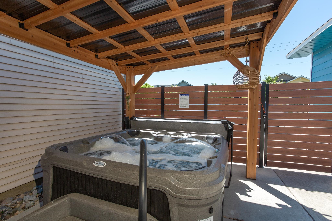
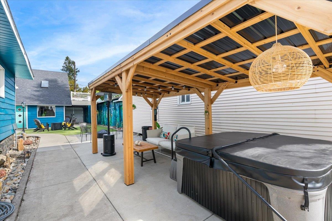
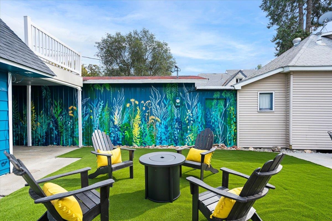
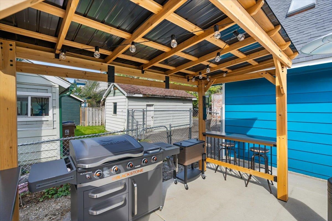
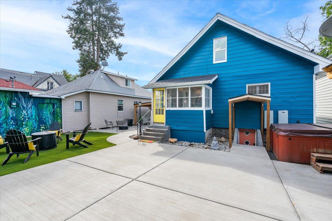
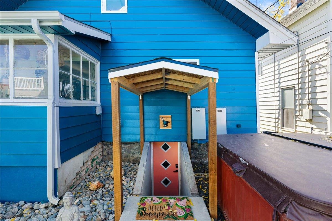
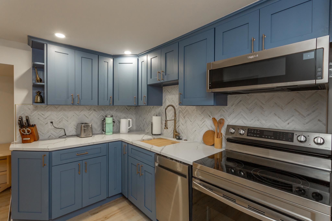
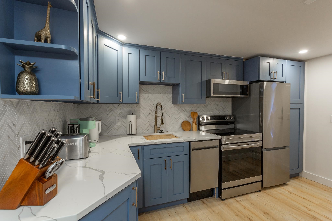
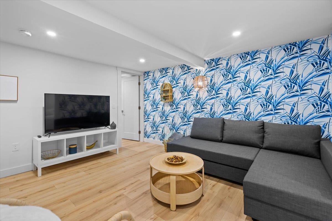
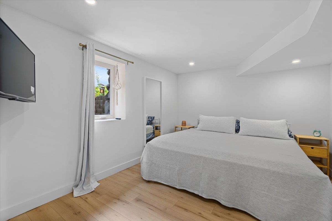
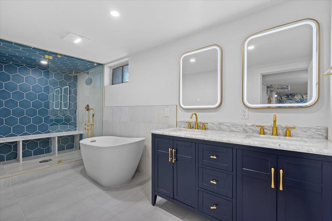
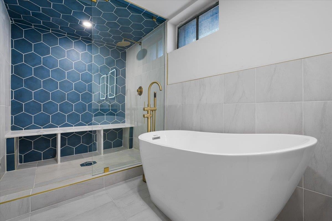
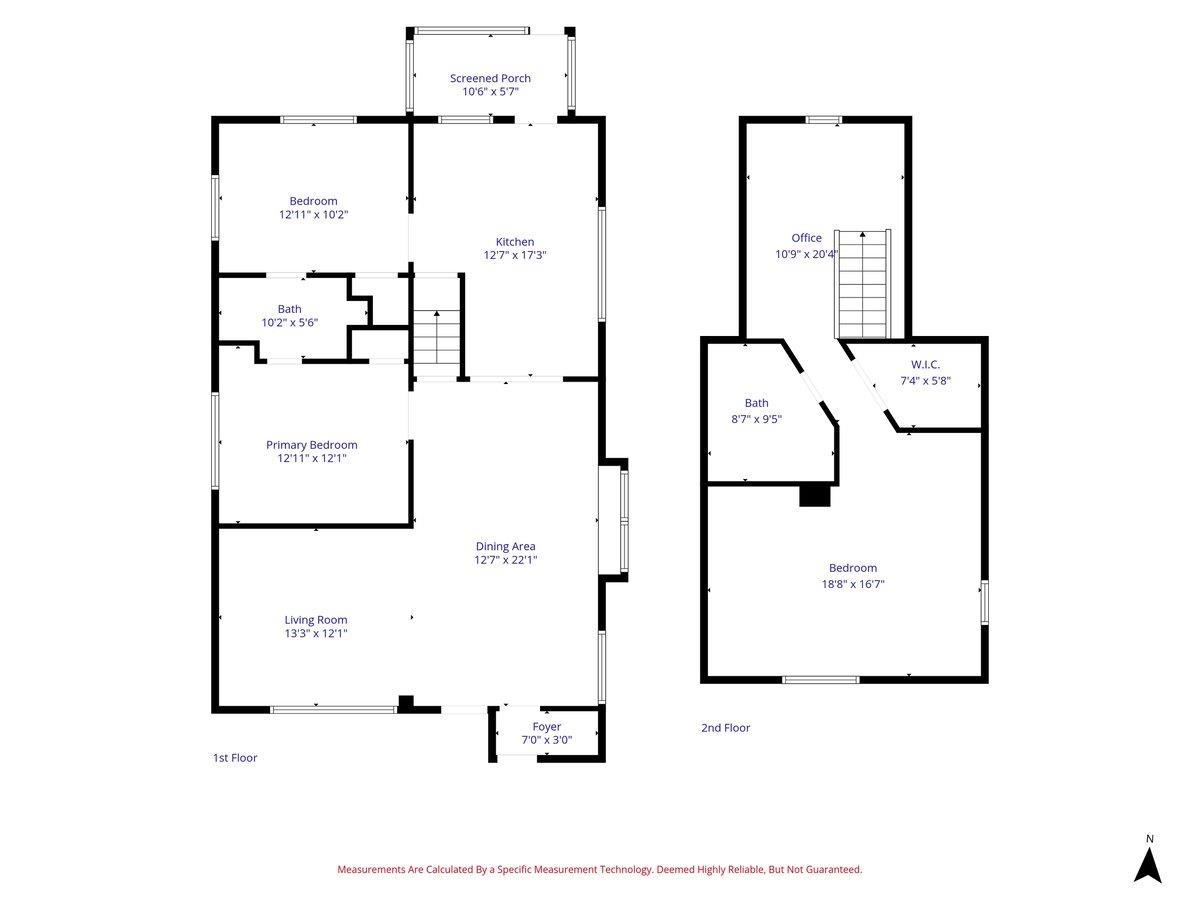
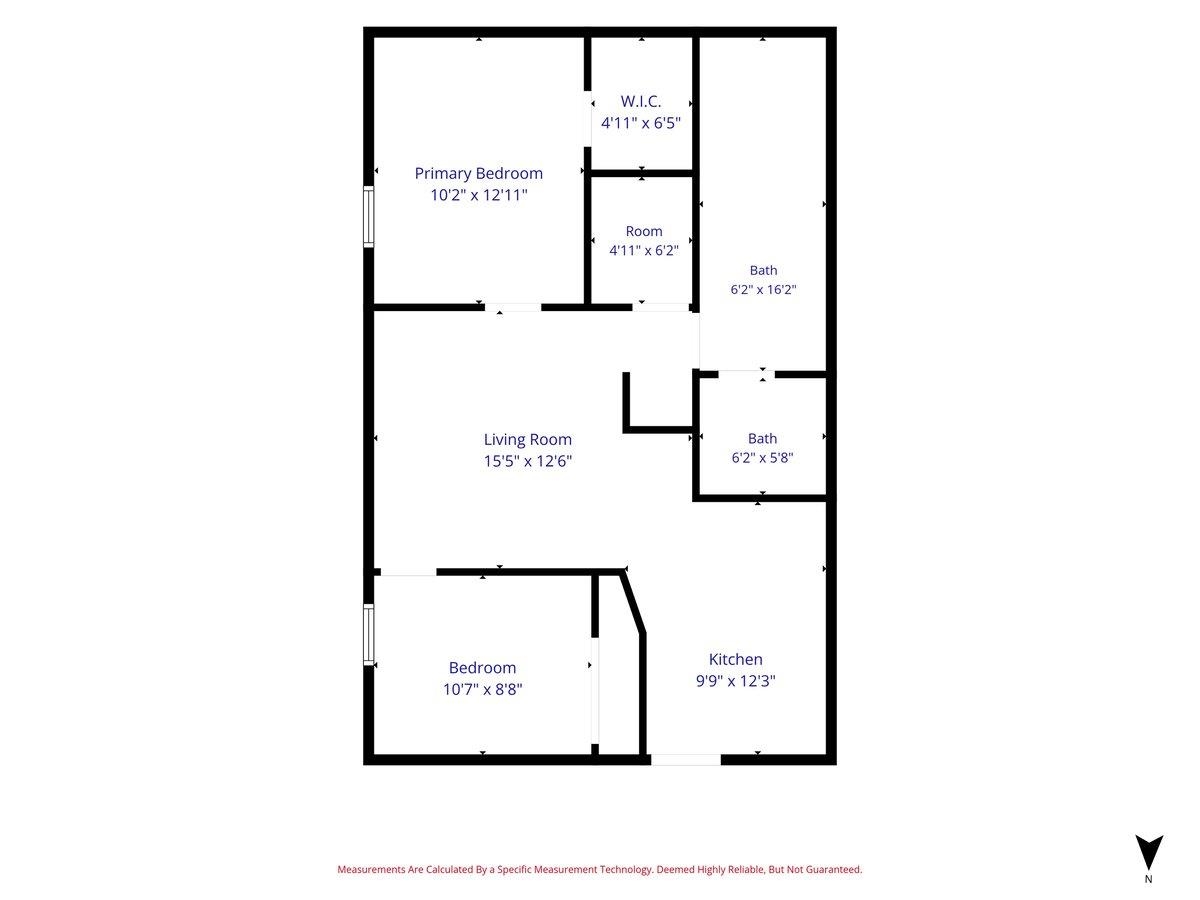
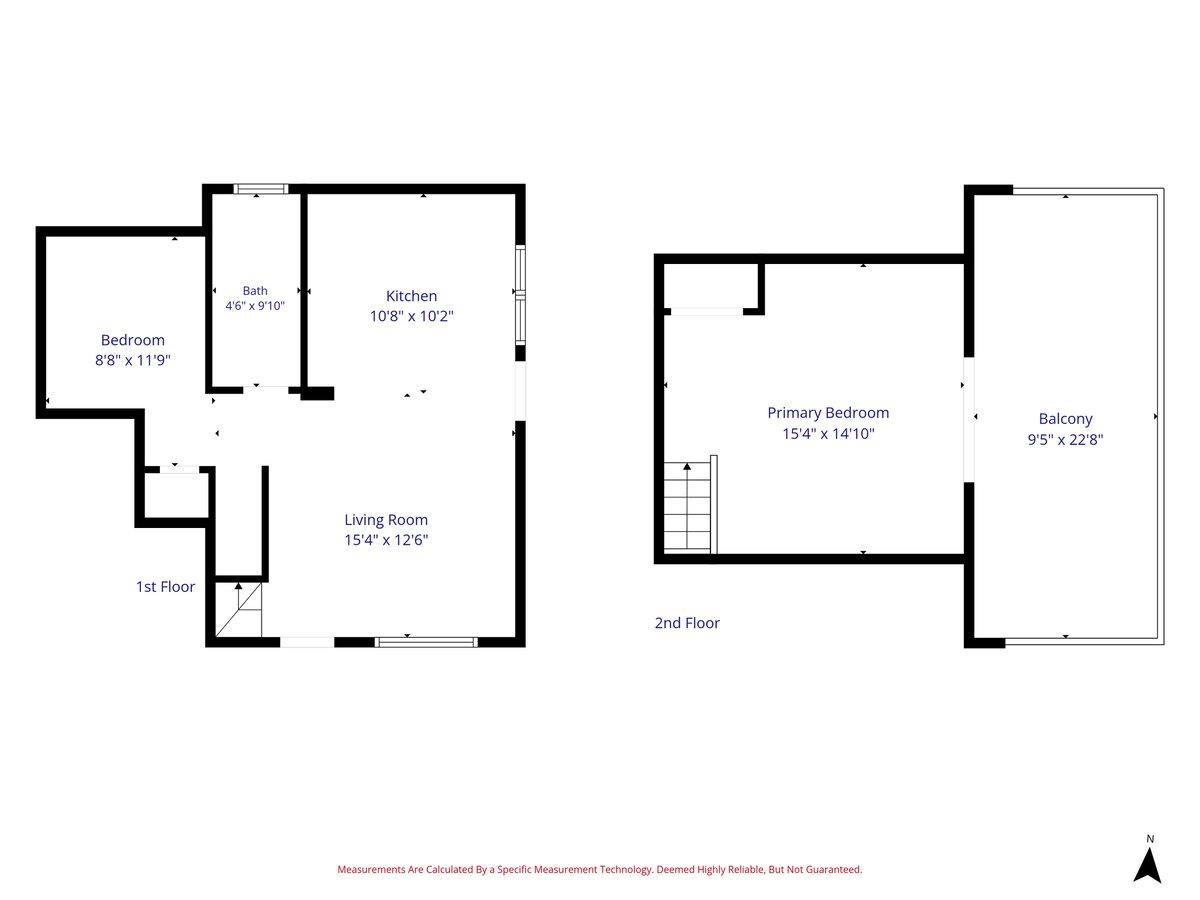

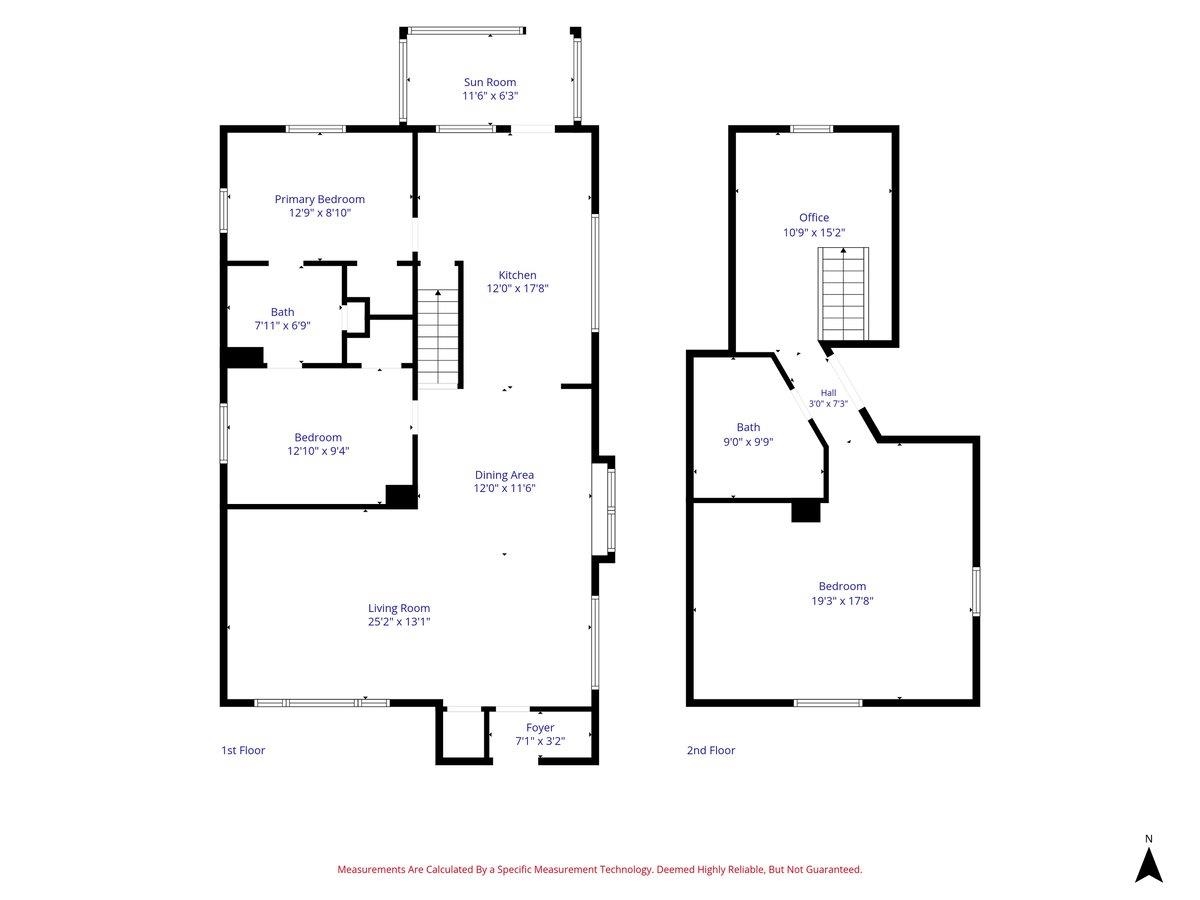
Completely renovated and redesigned, this property blends classic character with modern updates. Improvements include updated electrical, plumbing, luxury fixtures, custom cabinetry, quartz countertops, and LVP flooring. The main residence offers 1,800 sq ft with 3 bedrooms, 2 bathrooms, an open layout, modern chefs kitchen. The lower level has 1,100 sq ft with 2 bedrooms, 1 bathroom, a full kitchen, and a spa bath with steam shower and soaking tub. An outdoor area connects the spaces with two hot tubs, built-in grilling, a fireplace, and seating for year-round enjoyment. A second structure, built in the 1970s and renovated in 2023, offers nearly 1,400 sq ft with 3 bedrooms, 2 bathrooms, a balcony, new roof, and skylights. The layout supports living in one unit while renting others or as multifamily. Enjoy walkability, restaurants, trails, and community in Kendall Yards, one of Spokane's most sought-after neighborhoods, without HOA fees. Ideal for multi-generational living, guests, or
Property Details
Property Type
Residential Income
Year Built
1909
County
Spokane
Lot Size
0.13 acres
Living Area
4,100 sqft
Price / Sqft
$268
Garage
2-car
Schools
Elementary: Spokane Dist 81, Middle: North Central, High: North Central
Days on Market
79 days
MLS #
SAR202618844
Parcel #
25134.1622
Annual Taxes
$2,493.11
Total Building Area
4,100 sqft
MLS Area
A330/023
MLS Class
Rental Income
Listing Terms
Conventional, Cash
Road Frontage
City Street, Paved Road
Street Direction
W
Listed On
Jun 6, 2026
Status Changed
Jul 17, 2026
Last MLS Update
Jul 31, 2026
MLS Branch
1069
Original List Price
$1,200,000
School Information
Elementary
Spokane Dist 81
Middle School
North Central
High School
North Central
Home Features & Details
Architectural Style
Construction
Structure Type
Roof
Basement
Flooring
Windows
Heating
Cooling
Utilities
Appliances
Interior Features
Exterior Features
Patio & Porch
Views
Parking
Lot Features
Other Structures
Listed By
Hunter Mackay
eXp Realty, LLC
Joey Costello
Windermere North Spokane
Tour for free, no strings attached
Make a winning offer with the help of a local expert
Estimated Monthly Payment
$5,958/mo
Estimated at 6.5% APR, 30-year fixed. For informational purposes only.
Property Highlights
Location
Loading map...
Comparable Properties
Thinking of Selling?
Get Joey's Full-Service Marketing
Professional photography, targeted advertising, and expert negotiation for every Spokane home — no matter the price point.