$839,900
Reduced 7% · Save $60,000
Joey Costello
Windermere North Spokane
Tour for free, no strings attached
Make a winning offer with the help of a local expert
About This Home
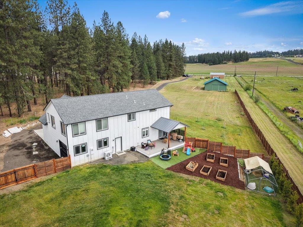
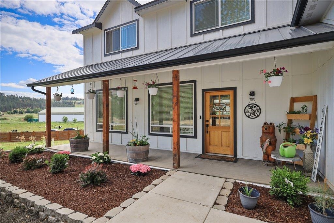
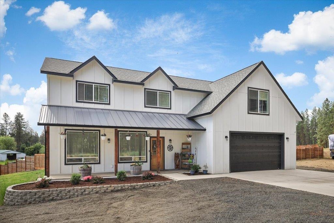
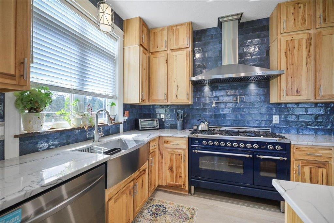
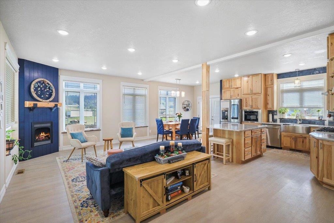
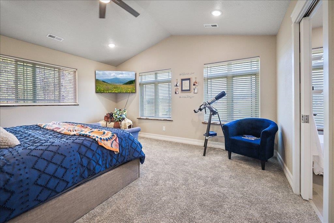
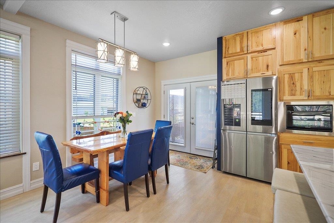
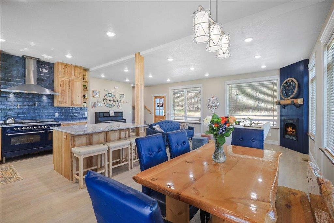
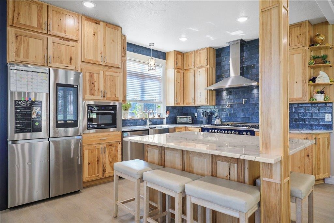
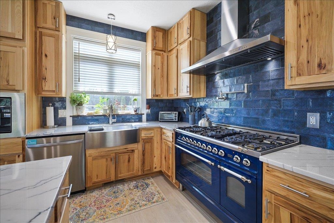
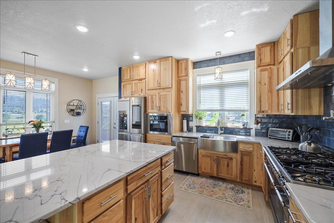
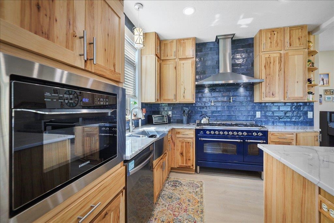
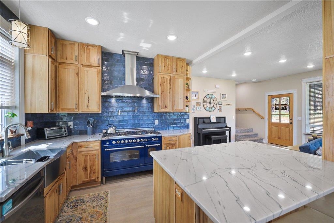
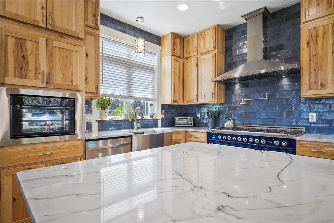
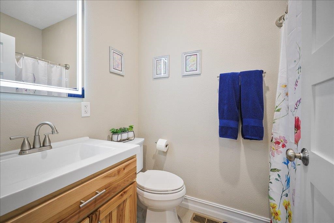
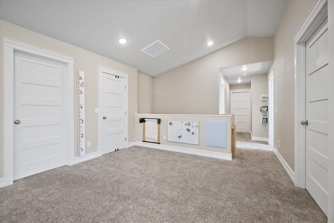
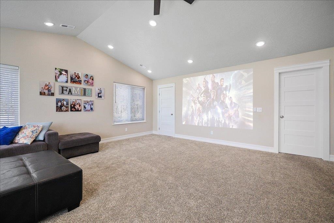
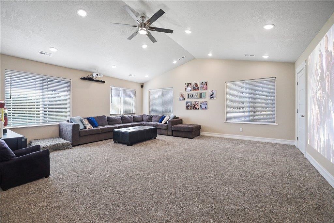
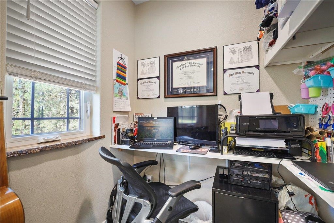
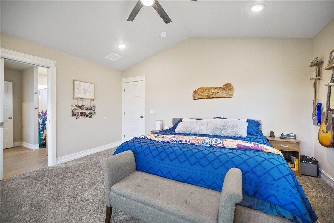
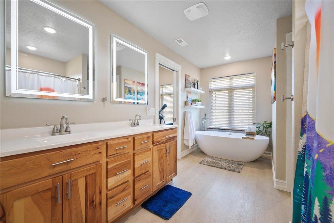
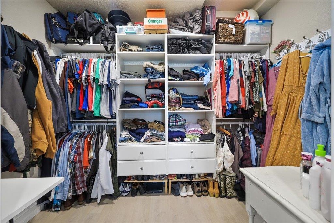
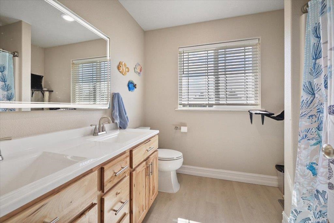
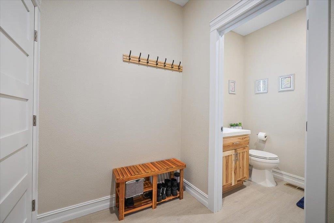
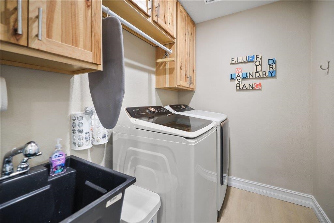
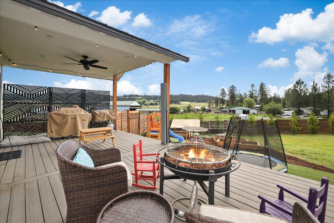
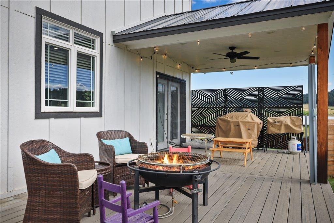
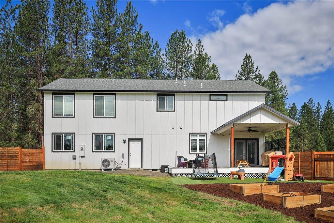
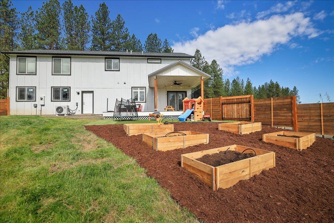
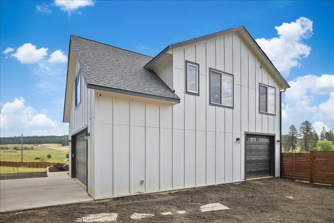
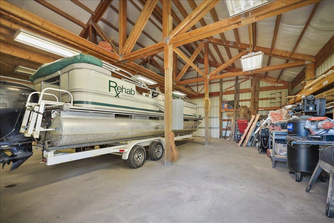
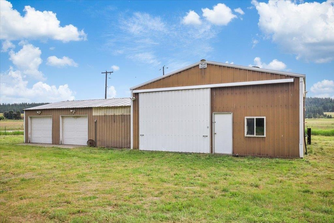
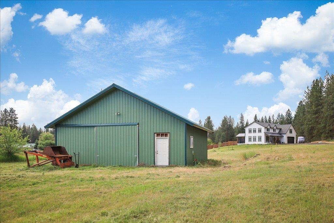
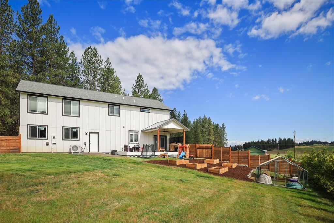
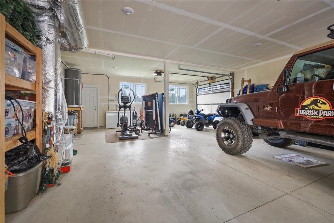
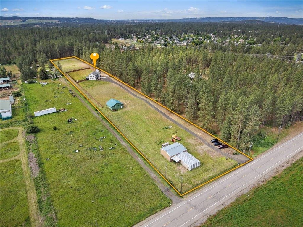
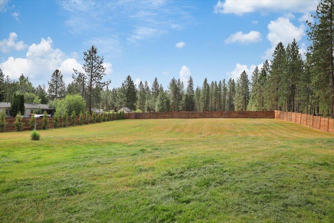
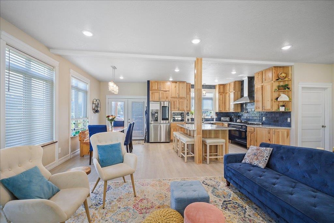
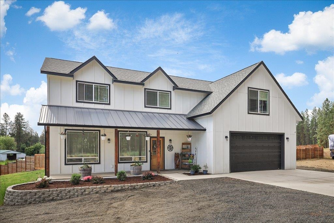
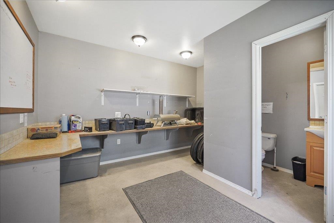
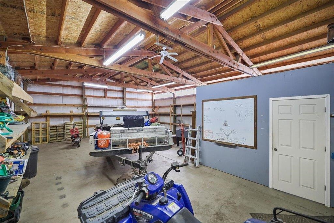
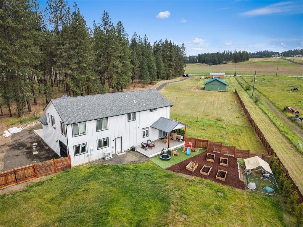
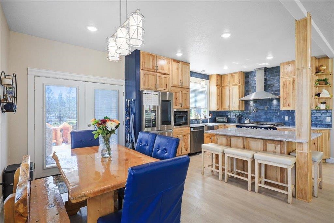
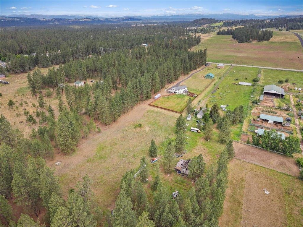
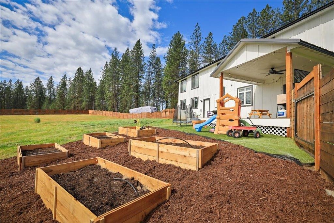
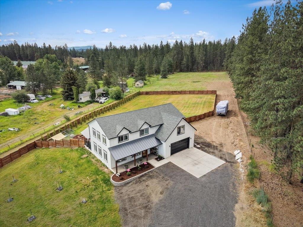
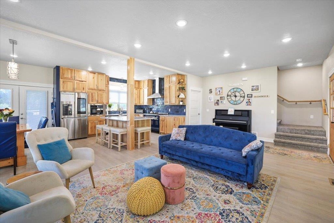
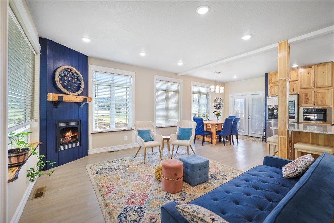
Luxury meets country living on this livestock-ready 4.89-acre property in the desirable Mead School District! This 3-bed, 3-bath home features a gourmet kitchen with smart appliances, ILVE dual-fuel range, hickory cabinetry, quartzite counters, large island, and walk-in pantry. Enjoy two family rooms, zoned heating, gas fireplace, and a spacious primary suite with walk-in closet and ensuite bath. Outside offers a fenced backyard, raised garden beds, sprinklers, and pasture ready for horses and livestock. A heated 3-car tandem garage, 36x36 heated shop, and 30x40 shop with power, water, septic, and RV dump provide exceptional space for equipment, toys, hobbies, or potential ADU/guest quarters. Enjoy peaceful, private acreage living while remaining convenient to Spokane-area amenities. Seller may consider a pre-closing rental arrangement, subject to approval and mutually acceptable terms.
Property Details
Property Type
Single Family Residence
Year Built
2022
County
Spokane
Lot Size
4.89 acres
Living Area
2,304 sqft
Price / Sqft
$365
Garage
4-car
Fireplaces
1
HOA
None
Schools
Elementary: Mead, Middle: Mountainside, High: Mt Spokane
Days on Market
82 days
MLS #
SAR202618775
Parcel #
37264.9016
Annual Taxes
$6,236.79
Total Building Area
2,304 sqft
MLS Area
A341/111
MLS Class
Residential
Listing Terms
VA Loan, Conventional, Cash
Road Frontage
City Street, Paved Road
Street Direction
E
Listed On
Jun 5, 2026
Status Changed
Aug 14, 2026
Last MLS Update
Aug 18, 2026
MLS Branch
1242
Original List Price
$899,900
School Information
Elementary
Mead
Middle School
Mountainside
High School
Mt Spokane
Home Features & Details
Architectural Style
Construction
Structure Type
Roof
Basement
Windows
Heating
Appliances
Interior Features
Fireplace Features
Patio & Porch
Views
Parking
Lot Features
Other Structures
Listed By
Barbara Frye
Amplify Real Estate Services
Joey Costello
Windermere North Spokane
Tour for free, no strings attached
Make a winning offer with the help of a local expert
Estimated Monthly Payment
$4,549/mo
Estimated at 6.5% APR, 30-year fixed. For informational purposes only.
Property Highlights
Location
Loading map...
Comparable Properties
Thinking of Selling?
Get Joey's Full-Service Marketing
Professional photography, targeted advertising, and expert negotiation for every Colbert home — no matter the price point.