$615,000

Joey Costello
Windermere North Spokane
Tour for free, no strings attached
Make a winning offer with the help of a local expert
About This Home
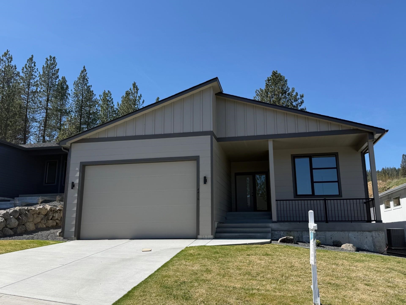
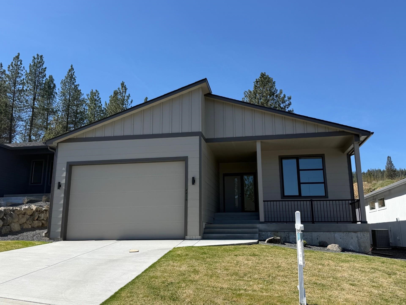
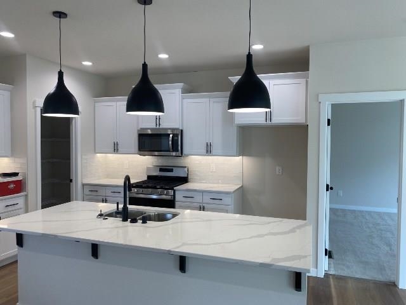
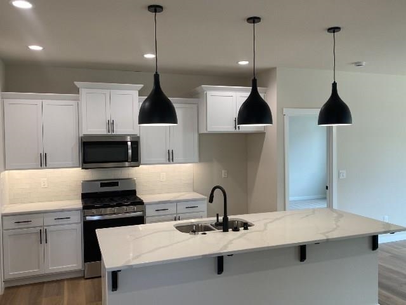
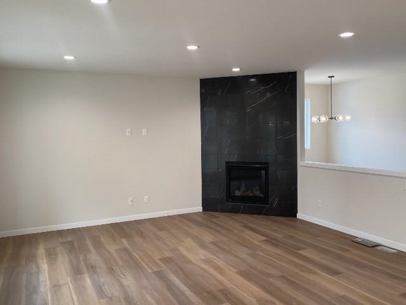
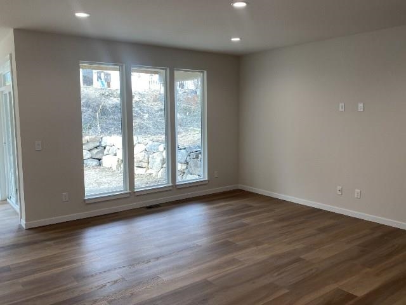
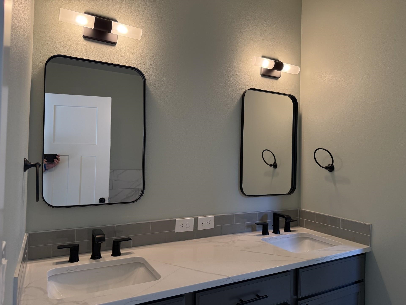
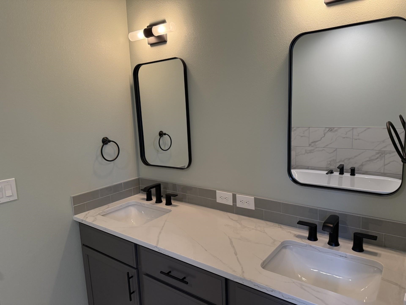
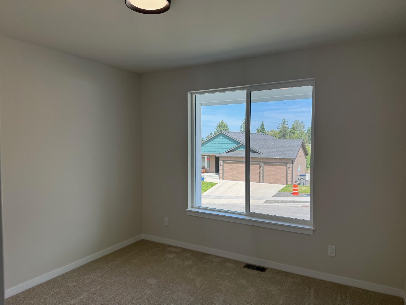
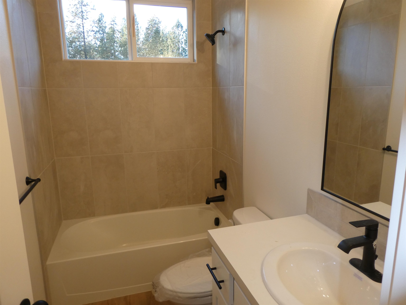
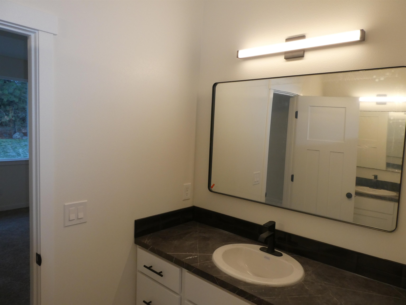
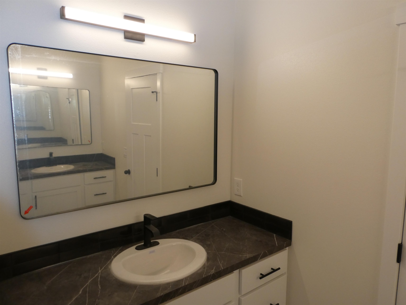
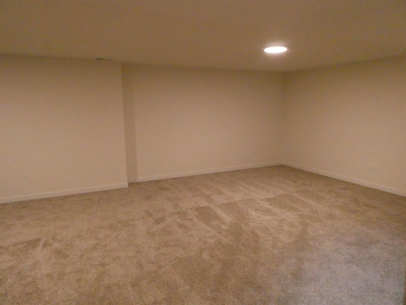
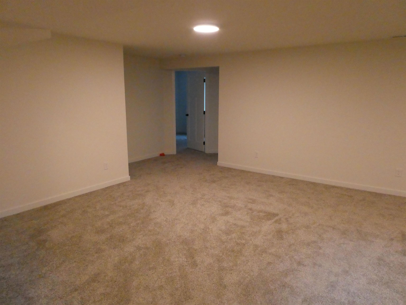
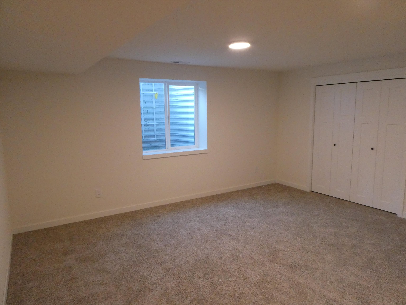
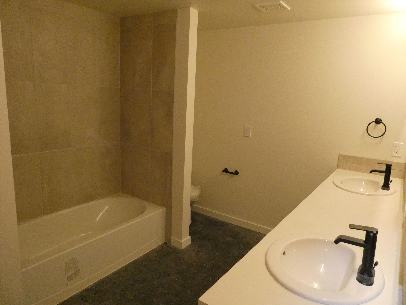
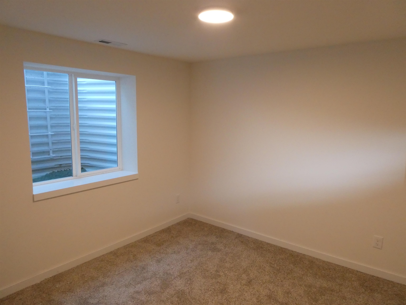
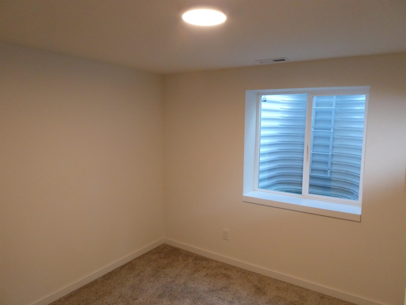
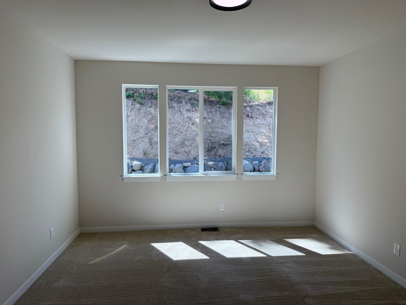
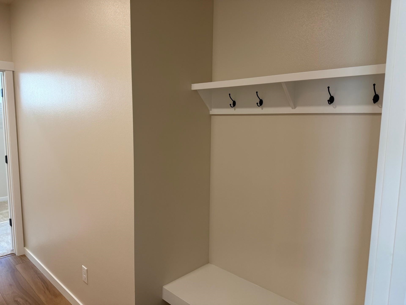
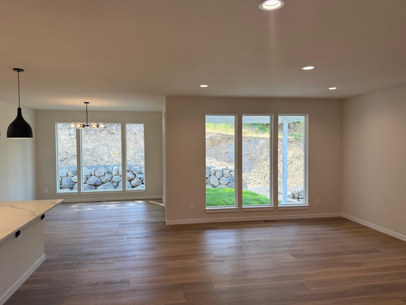
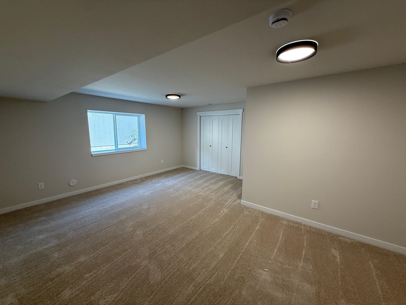
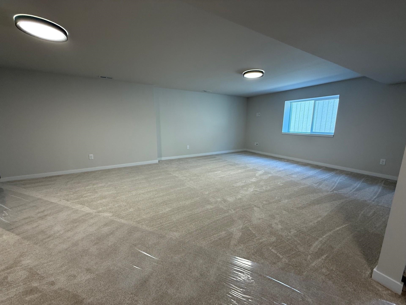
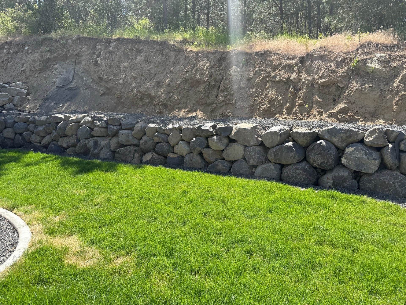
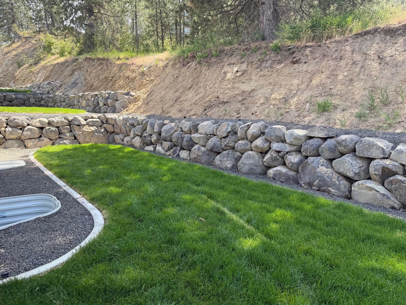
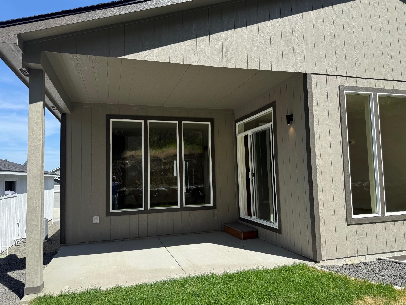
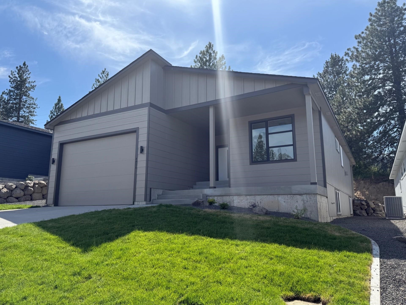
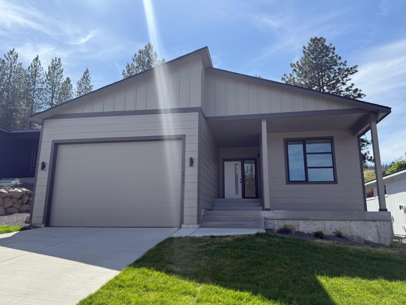
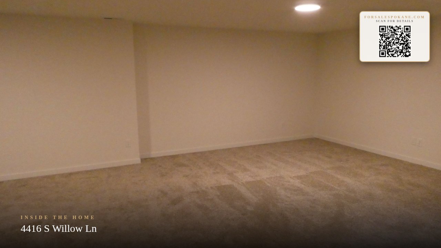
Welcome to Ponderosa Ridge. Modern look and feel! 5 bedroom, 3 bath. This is our newest and most popular rancher floor plans that has the best of everything! 2 main floor bedrooms, 2 bathrooms. Massive great room with LPV flooring, dining area plus a cozy gas fireplace. Walk out to the private covered patio. The master suite boasts a gigantic walk in closet with direct access to the laundry room. Your master closet is 5' from your laundry room! The finished basement has an additional 3 bedrooms, expansive rec room and bathroom. Includes front and backyard landscaping! Private serene setting.
Property Details
Property Type
Single Family Residence
Year Built
2025
Subdivision
Ponderosa
County
Spokane
Lot Size
0.21 acres
Living Area
3,368 sqft
Price / Sqft
$183
Garage
2-car
Fireplaces
1
Schools
Elementary: Central Valley, Middle: Horizon, High: University
Days on Market
2 days
MLS #
SAR202618179
Parcel #
44052.1109
Total Building Area
3,368 sqft
MLS Area
A110/150
MLS Class
Residential
Listing Terms
FHA, VA Loan, Conventional, Cash
Road Frontage
Private Road, Paved Road
Street Direction
S
MLS Status
New
Listed On
May 28, 2026
Status Changed
May 28, 2026
Last MLS Update
May 29, 2026
MLS Branch
96
School Information
Elementary
Central Valley
Middle School
Horizon
High School
University
Home Features & Details
Architectural Style
Construction
Structure Type
Roof
Basement
Windows
Heating
Cooling
Appliances
Interior Features
Fireplace Features
Patio & Porch
Parking
Lot Features
Community Features
Listed By
Eric Tucker
John L Scott, Inc.
Joey Costello
Windermere North Spokane
Tour for free, no strings attached
Make a winning offer with the help of a local expert
Estimated Monthly Payment
$3,331/mo
Estimated at 6.5% APR, 30-year fixed. For informational purposes only.
Property Highlights
Location
Loading map...
Comparable Properties
Thinking of Selling?
Get Joey's Full-Service Marketing
Professional photography, targeted advertising, and expert negotiation for every Spokane Valley home — no matter the price point.