$995,000

Joey Costello
Windermere North Spokane
Tour for free, no strings attached
Make a winning offer with the help of a local expert
About This Home
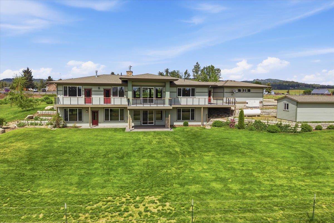
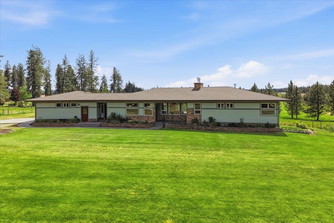
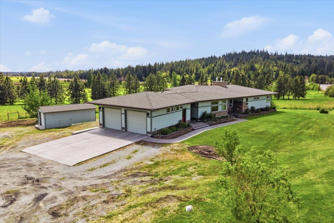
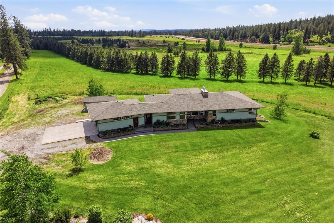
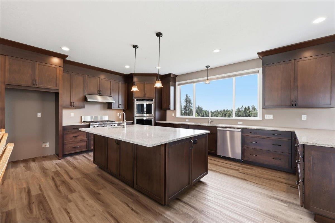
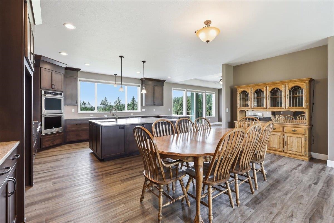
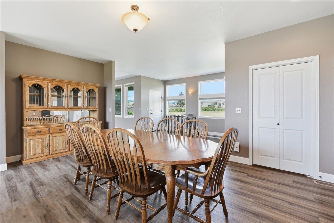
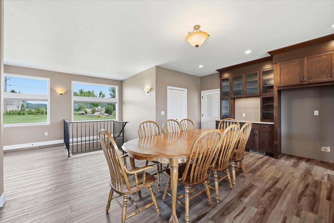
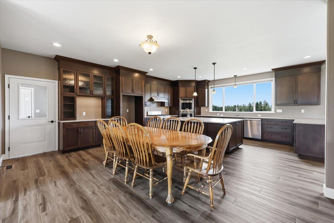
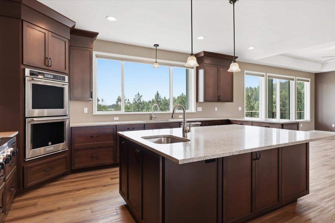
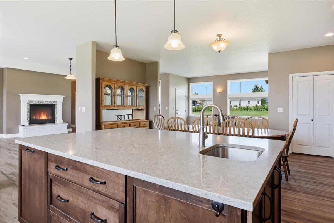
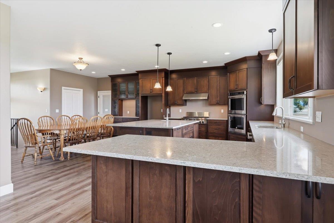
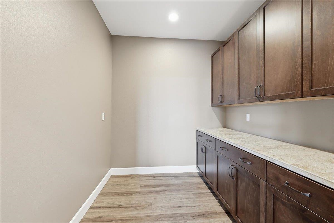
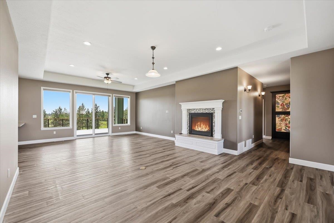
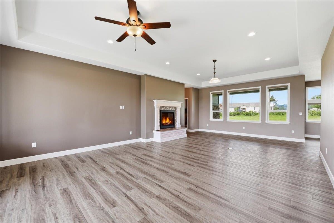
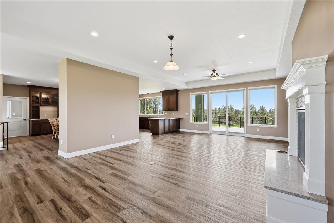
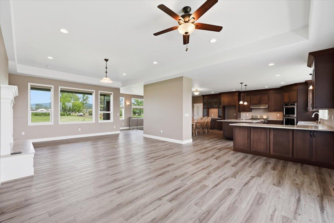
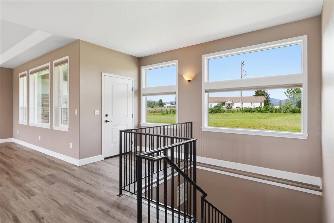
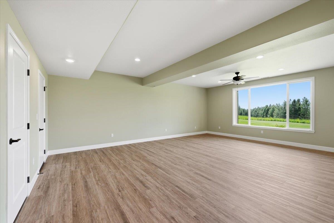
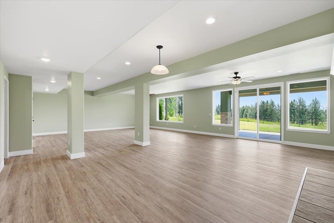
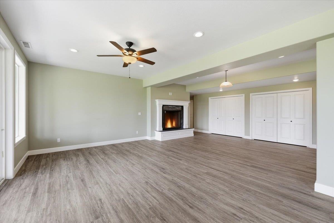
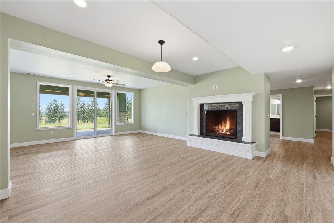
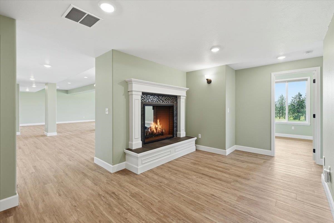
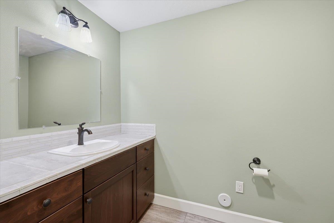
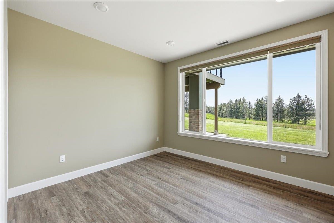
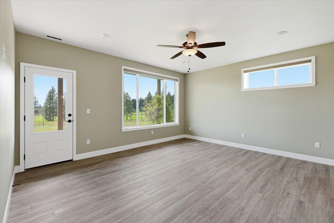
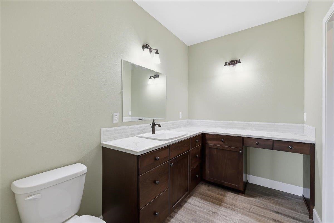
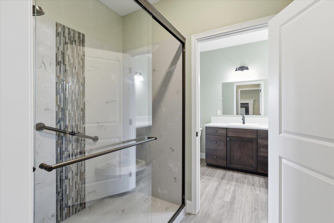
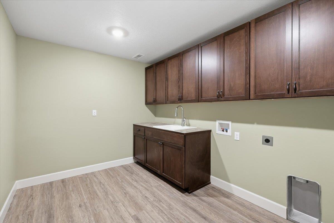
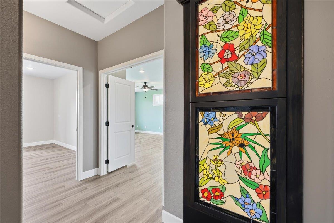
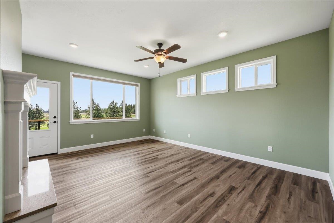
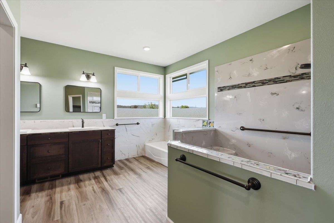
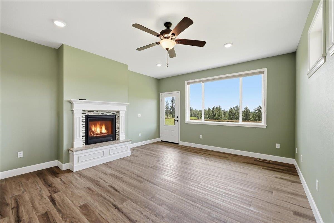
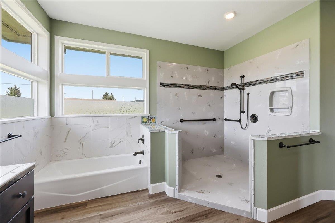
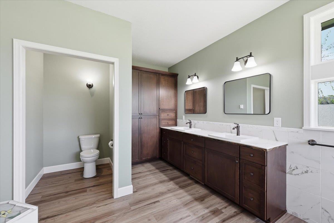
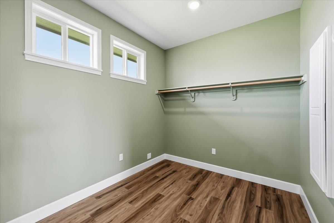
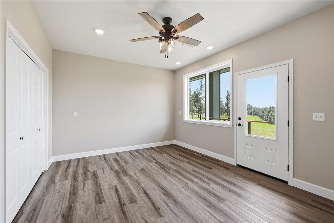
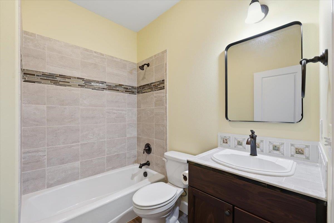
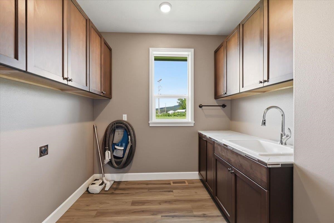
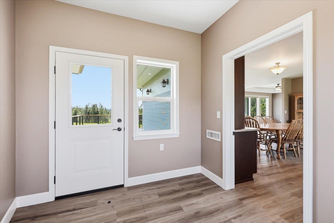
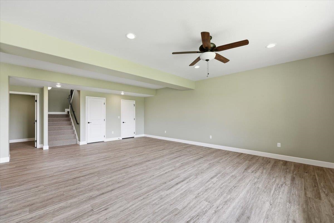
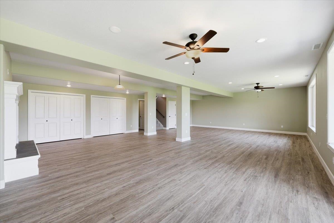
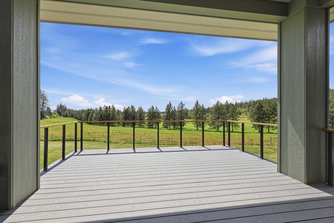
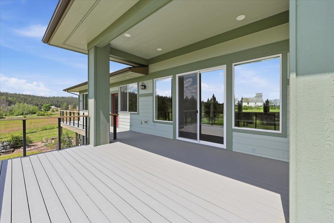
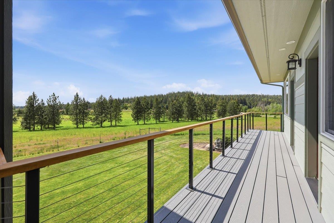
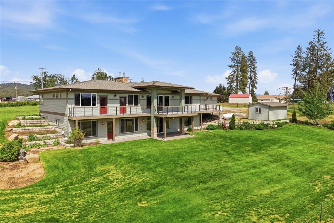
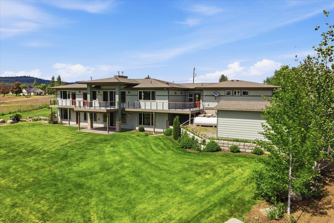
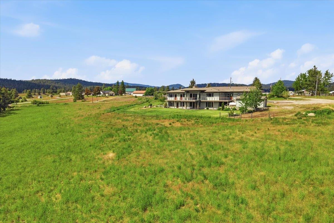
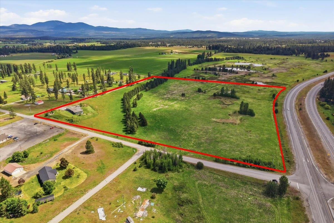
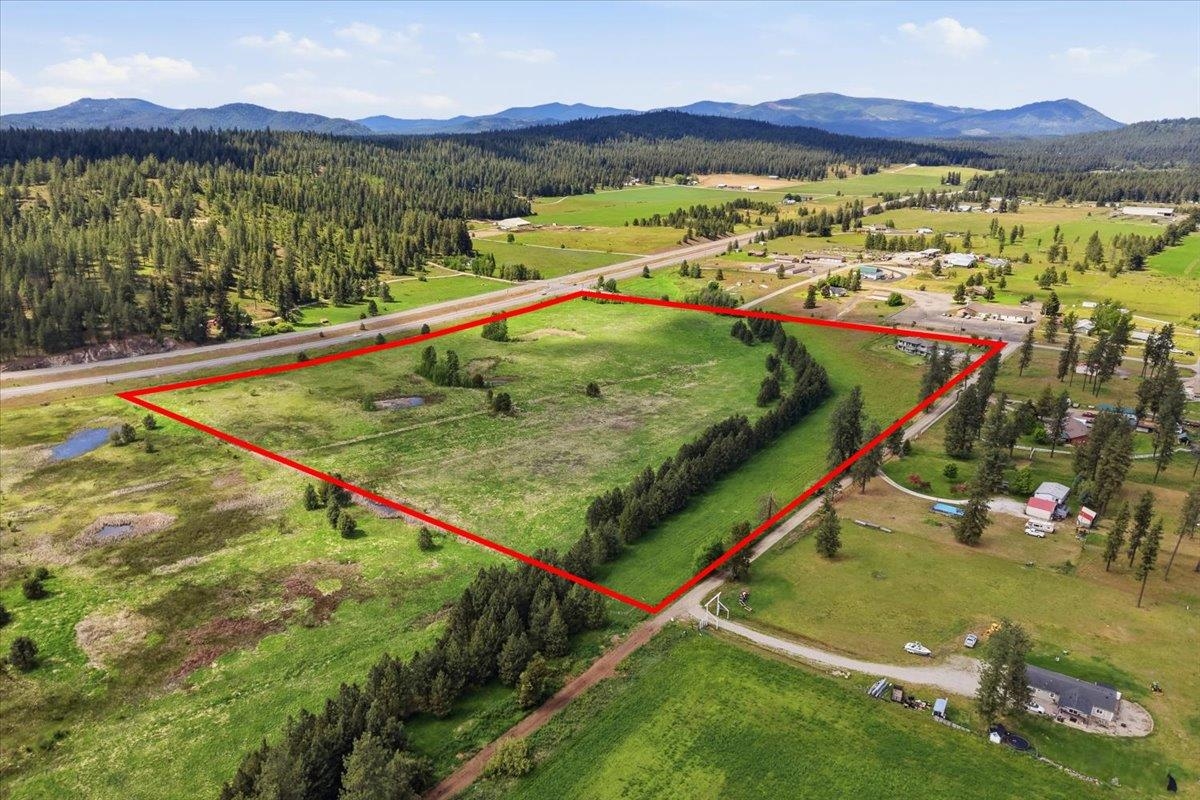
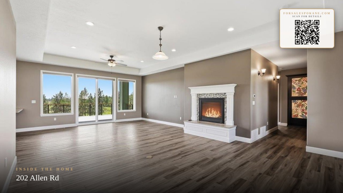
Custom throughout, stunning 4,800 sq. ft. fully finished home sits on 6 private acres plus 21 acres of wetlands w/DNR, offering soaring views and exceptional craftsmanship. Featuring 4 bdrms & 3.5 bthrms, the home includes 9’ ceilings, custom European Birch cabinetry, quartzite countertops, luxury laminate flooring, & 5’ x 7’ kitchen island. The gourmet kitchen also offers a gas cooktop, double ovens, & a spacious walk-in pantry. A highly efficient geothermal heating & cooling system, central vacuum, & back up Generac generator for peace of mind. Enjoy multiple fireplaces, including in the primary suite, a luxurious bath with soaking tub & separate shower, dual laundry areas, hidden storage room, cold storage room, Trex deck, & covered aggregate patio. Outside features include full sprinklers, two wells, and an oversized 28’ x 26’ garage with 10’ doors, an addition powered 12X14 enclosed shed for all your gardening needs. Gorgeous Property just 40 minutes North of Spokane. Owner Financing Available.
Property Details
Property Type
Single Family Residence
Year Built
2018
County
Pend Oreille
Lot Size
27 acres
Living Area
4,800 sqft
Price / Sqft
$207
Garage
2-car
Fireplaces
3
Schools
Elementary: Riverside, Middle: Riverside, High: Riverside
Days on Market
88 days
MLS #
SAR202618072
Parcel #
433035039003
Annual Taxes
$2,199
Total Building Area
4,800 sqft
MLS Area
A943/180
MLS Class
Residential
Listing Terms
FHA, VA Loan, Conventional, Cash, Owner Financing
Road Frontage
City Street, Gravel
Listed On
May 27, 2026
Status Changed
Jun 3, 2026
Last MLS Update
Aug 3, 2026
MLS Branch
178
School Information
Elementary
Riverside
Middle School
Riverside
High School
Riverside
Home Features & Details
Architectural Style
Construction
Structure Type
Roof
Basement
Windows
Heating
Appliances
Interior Features
Fireplace Features
Accessibility
Patio & Porch
Views
Parking
Lot Features
Other Structures
Listed By
Terrence McKanna
Windermere Valley
Joey Costello
Windermere North Spokane
Tour for free, no strings attached
Make a winning offer with the help of a local expert
Estimated Monthly Payment
$5,390/mo
Estimated at 6.5% APR, 30-year fixed. For informational purposes only.
Property Highlights
Location
Loading map...
Comparable Properties
Thinking of Selling?
Get Joey's Full-Service Marketing
Professional photography, targeted advertising, and expert negotiation for every Elk home — no matter the price point.