$450,000

Joey Costello
Windermere North Spokane
Tour for free, no strings attached
Make a winning offer with the help of a local expert
About This Home
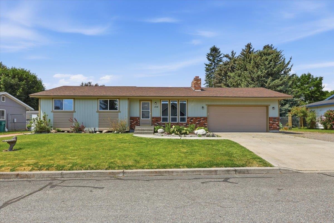
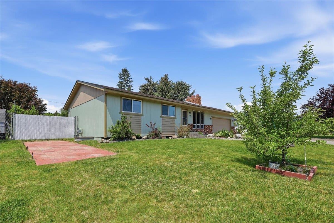
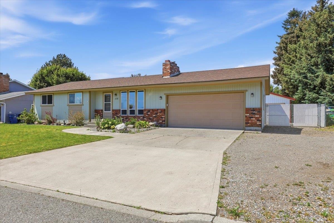
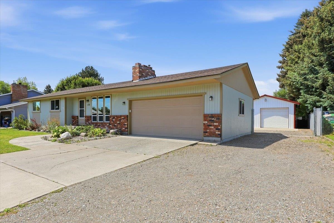
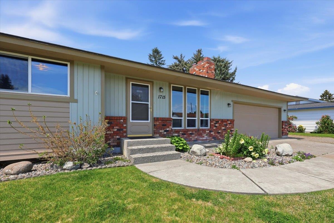
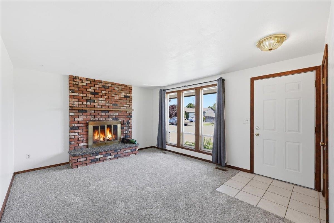
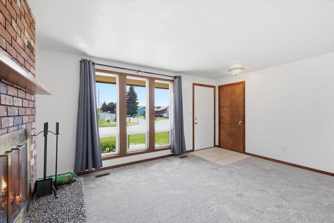
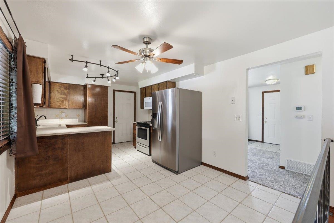
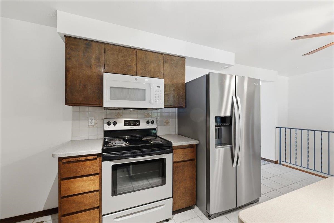
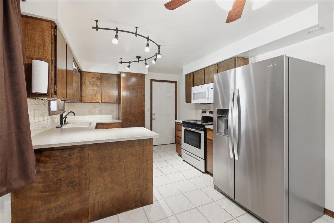
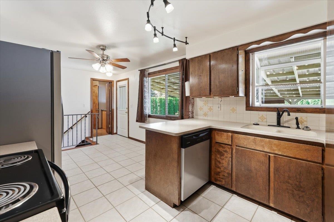
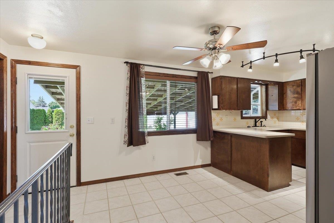
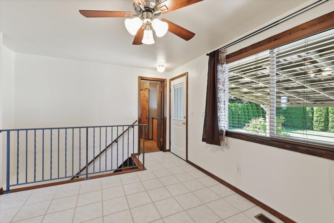
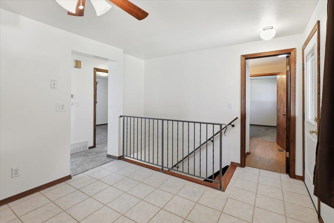
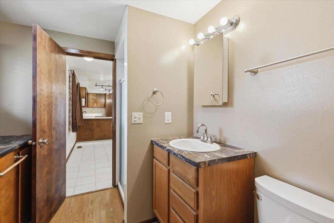
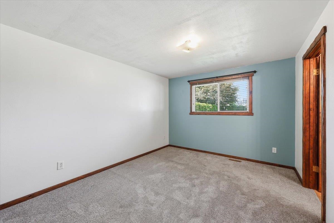
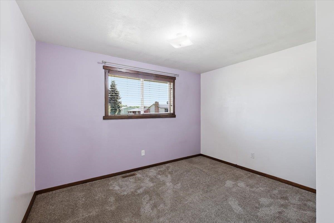
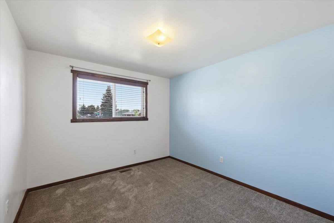
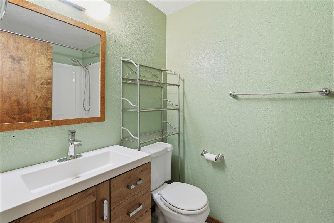
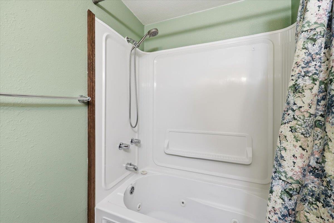
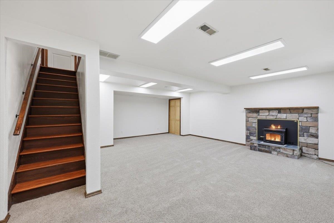
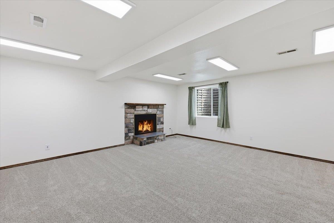
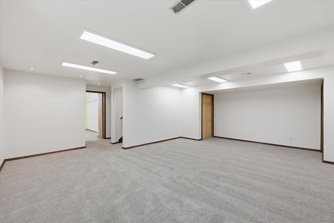
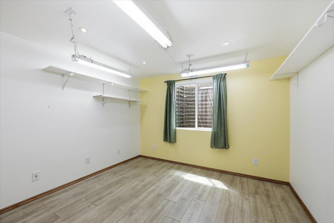
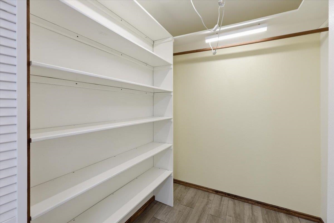
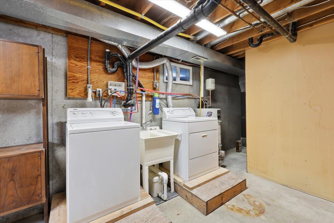
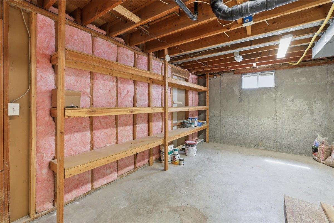
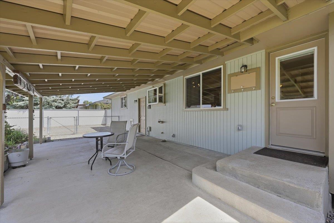
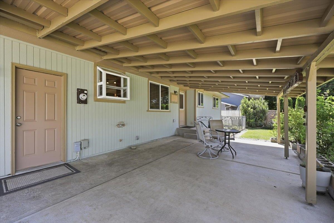
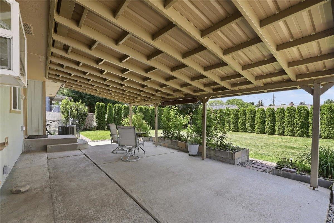
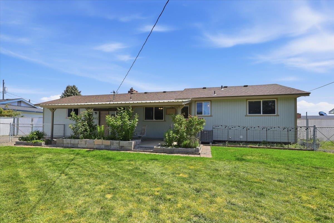
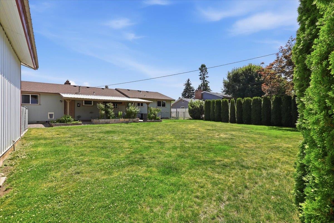
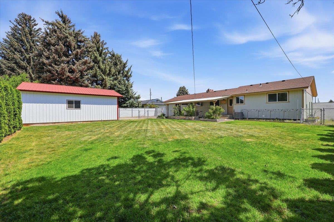
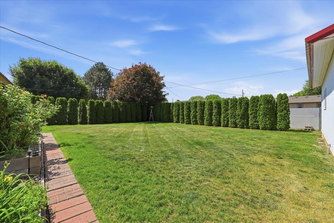
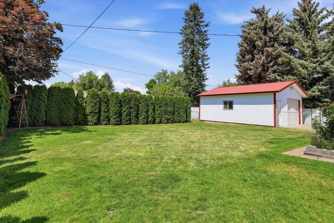
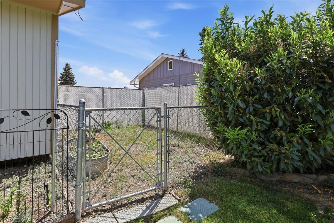
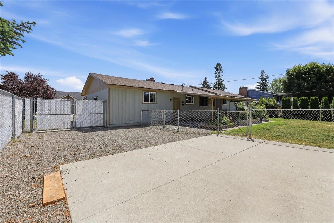
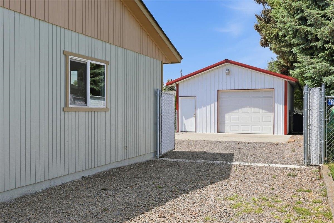
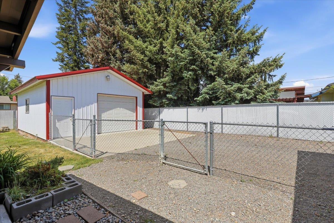
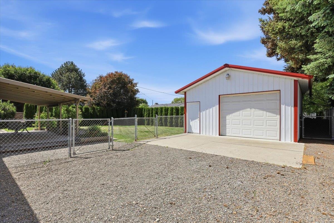
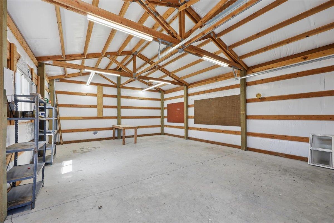
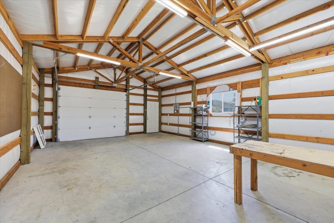
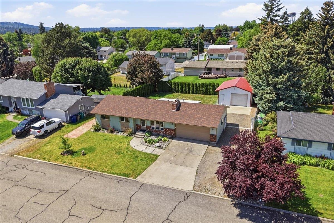
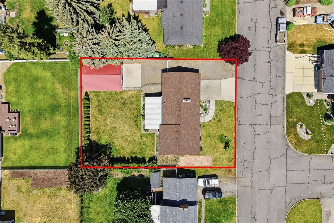
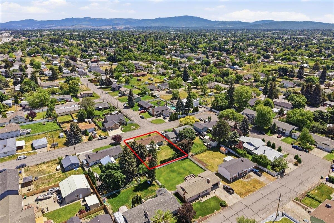
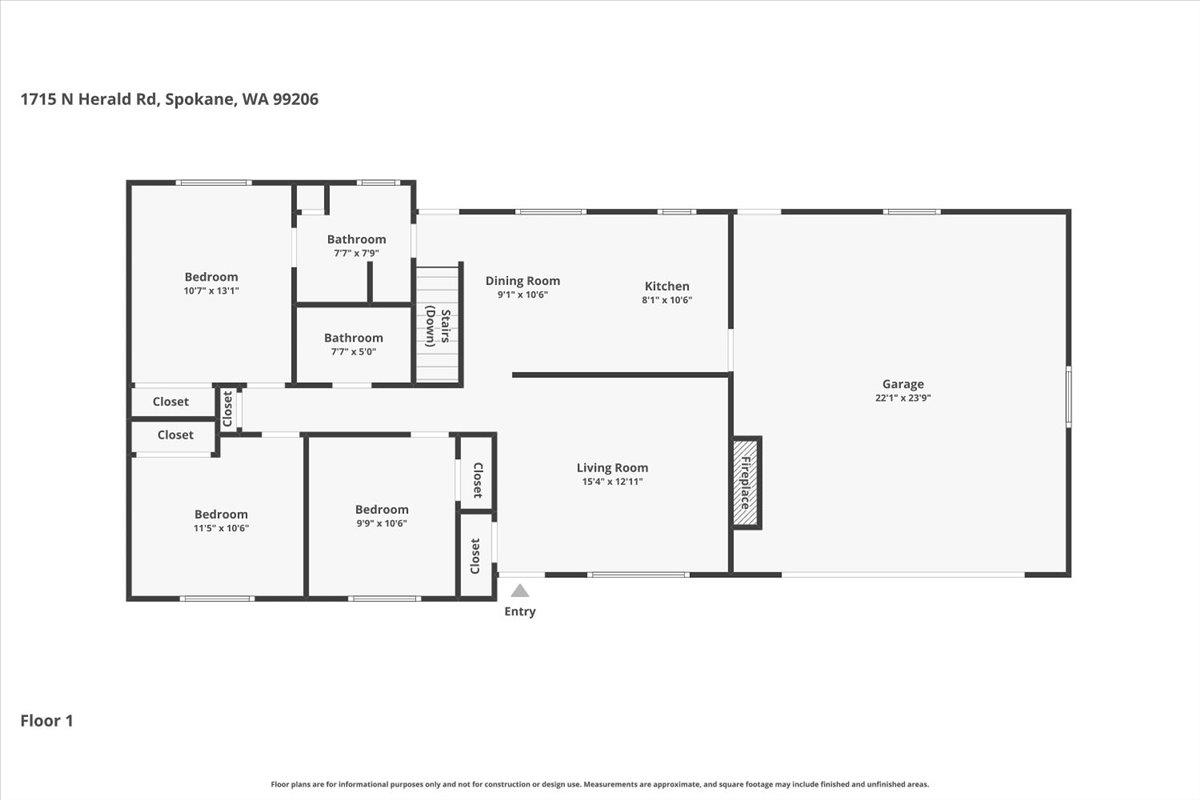
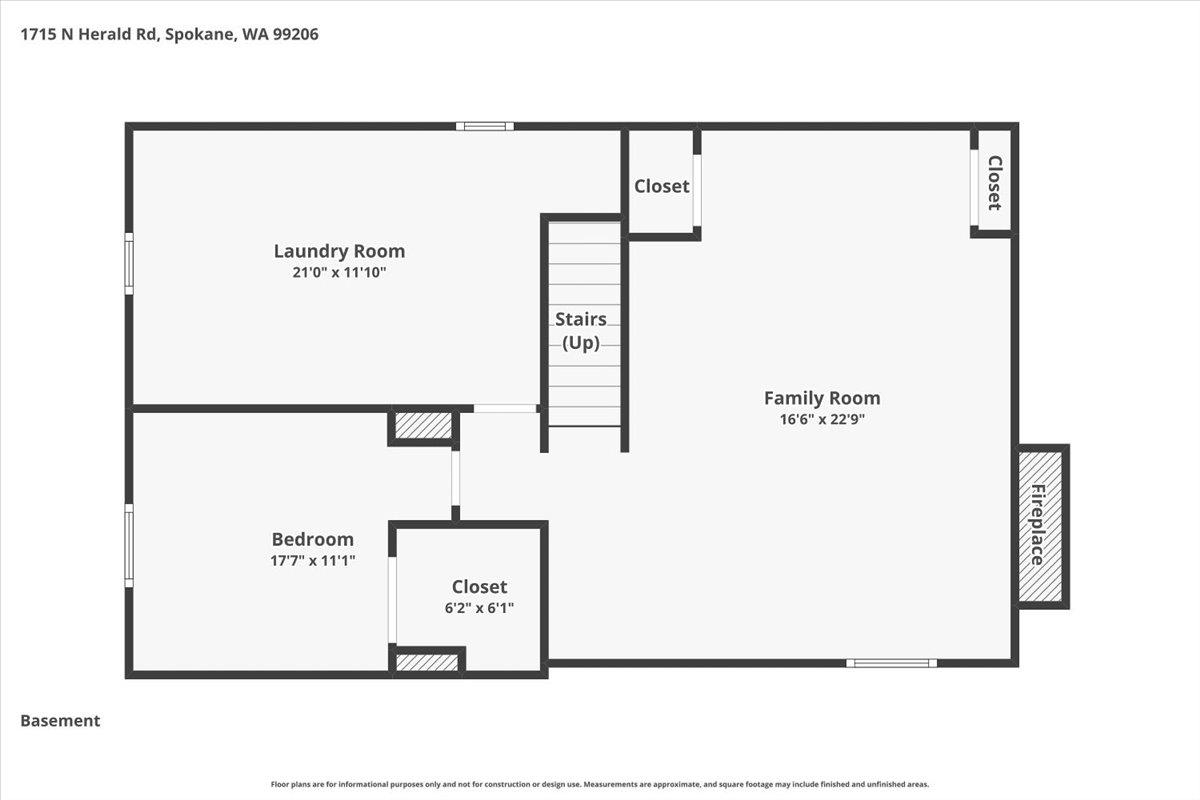
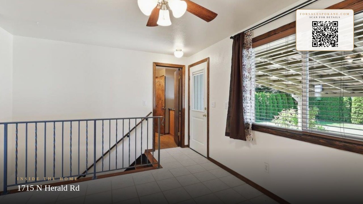
Beautifully maintained rancher on an oversized lot with an insulated shop, gated RV parking, additional RV pad, and incredible outdoor living spaces. The inviting main floor offers a spacious living room with fireplace, abundant natural light, and seamless flow into the dining area and kitchen featuring Corian countertops and new appliances. New carpet and LVP flooring enhance the home’s fresh, updated feel. Three main floor bedrooms and two bathrooms provide convenient living, while the expansive lower-level family room with stunning stone pellet stove fireplace creates the perfect retreat for entertaining or relaxing. Basement bedroom includes a walk-in closet plus additional flex space for storage, hobbies, or workout area. Enjoy summer BBQs beneath the massive covered patio overlooking a beautifully landscaped backyard with raised garden beds, sprinkler system, and mature arborvitae for privacy. Additional attic insulation adds year-round efficiency.
Property Details
Property Type
Single Family Residence
Year Built
1977
County
Spokane
Lot Size
0.25 acres
Living Area
2,148 sqft
Price / Sqft
$209
Garage
4-car
Fireplaces
2
HOA
None
Schools
Elementary: East Valley, Middle: East Valley, High: East Valley
Days on Market
3 days
MLS #
SAR202618069
Parcel #
45084.0807
Annual Taxes
$3,576
Total Building Area
2,148 sqft
MLS Area
A110/071
MLS Class
Residential
Listing Terms
FHA, VA Loan, Conventional, Cash
Road Frontage
City Street, Paved Road
Street Direction
N
MLS Status
New
Listed On
May 27, 2026
Status Changed
May 27, 2026
Last MLS Update
May 27, 2026
MLS Branch
443
School Information
Elementary
East Valley
Middle School
East Valley
High School
East Valley
Home Features & Details
Architectural Style
Construction
Structure Type
Roof
Basement
Windows
Heating
Cooling
Utilities
Appliances
Interior Features
Fireplace Features
Patio & Porch
Parking
Lot Features
Other Structures
Listed By
Stephanie Peterson
Windermere City Group
Joey Costello
Windermere North Spokane
Tour for free, no strings attached
Make a winning offer with the help of a local expert
Estimated Monthly Payment
$2,438/mo
Estimated at 6.5% APR, 30-year fixed. For informational purposes only.
Property Highlights
Location
Loading map...
Comparable Properties
Thinking of Selling?
Get Joey's Full-Service Marketing
Professional photography, targeted advertising, and expert negotiation for every Spokane Valley home — no matter the price point.