$449,000

Joey Costello
Windermere North Spokane
Tour for free, no strings attached
Make a winning offer with the help of a local expert
About This Home
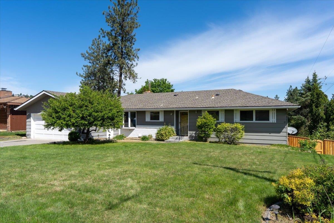
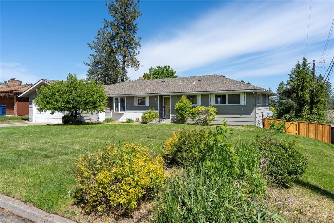
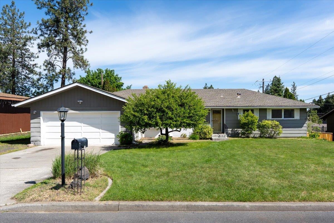
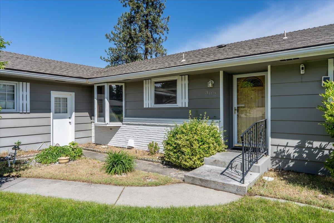
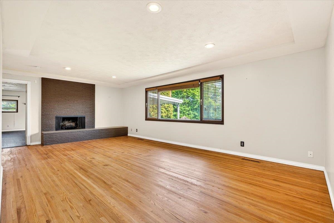
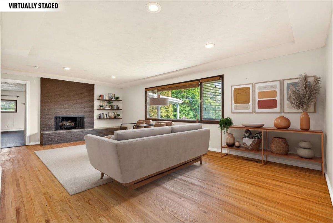
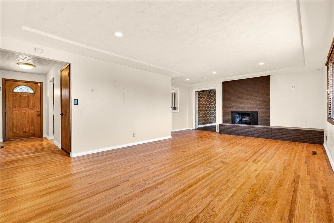
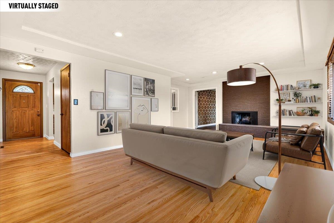
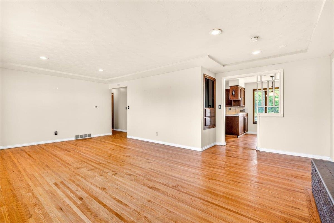
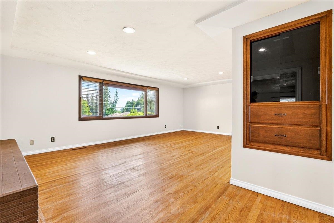
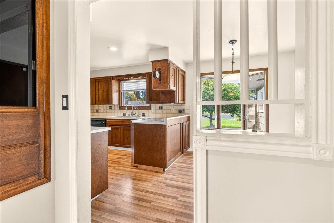
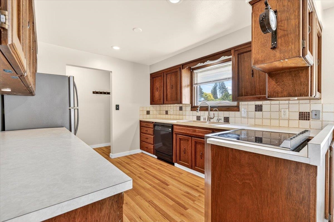
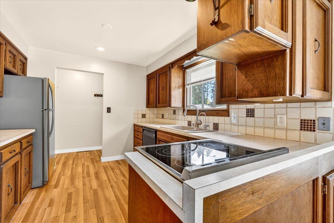
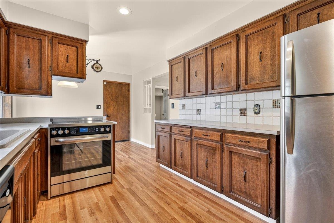
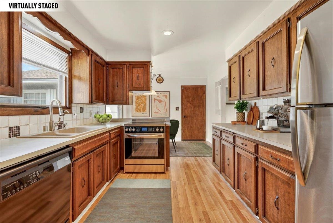
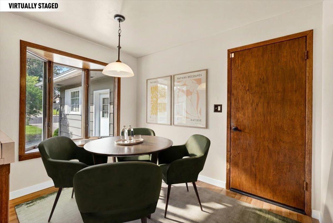
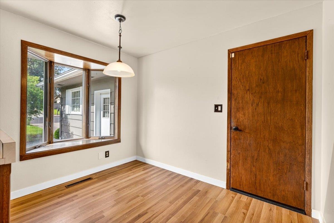
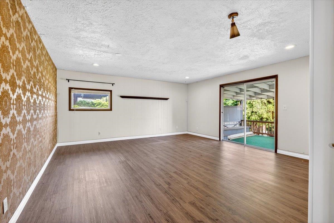
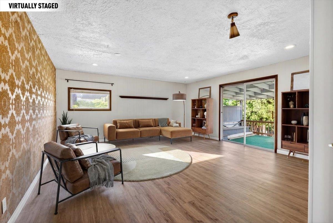
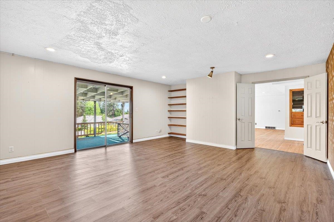
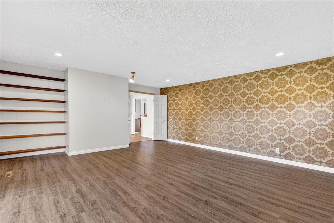
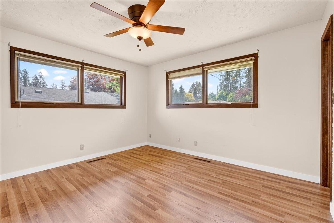
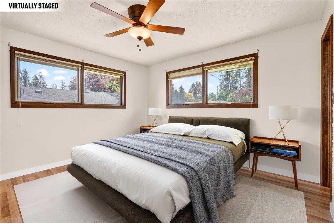
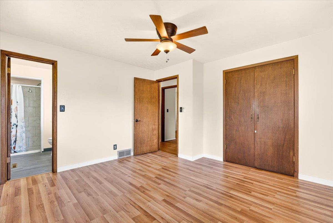
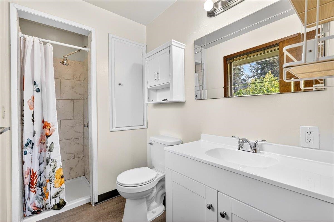
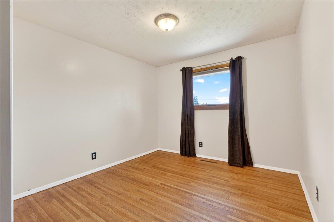
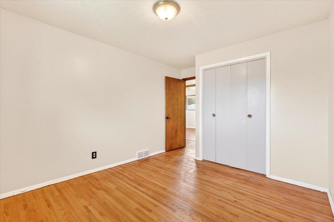
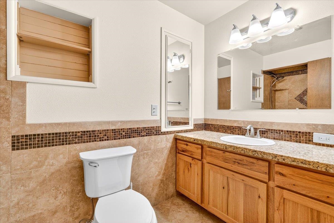
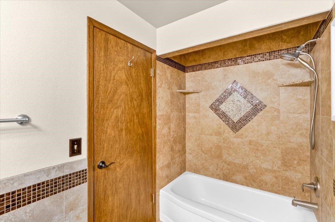
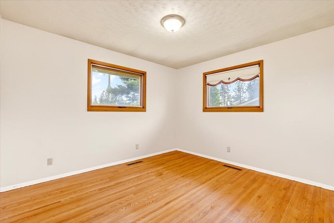
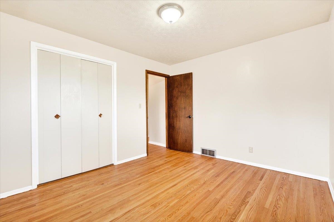
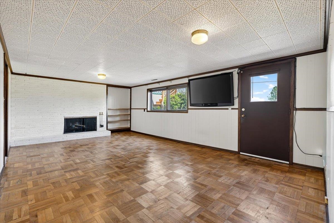
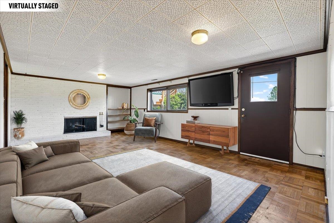
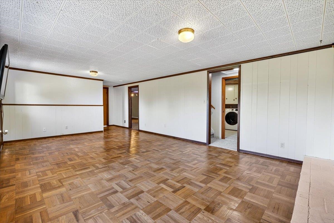
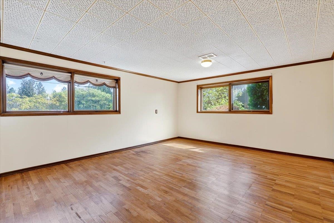
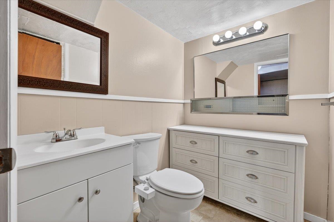
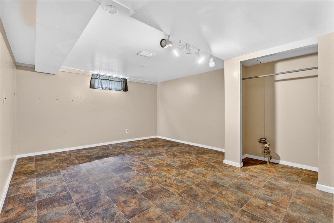
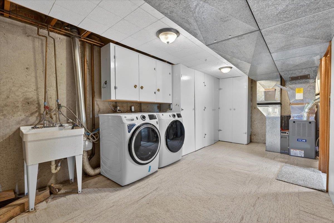
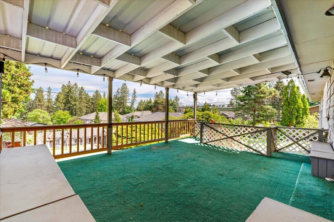
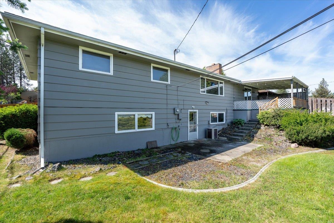
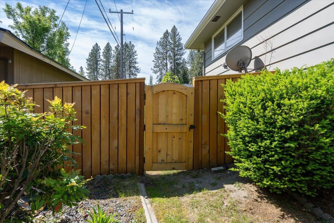
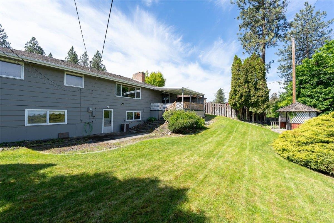
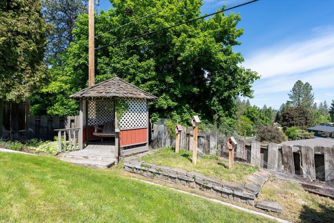
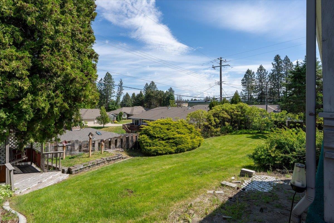
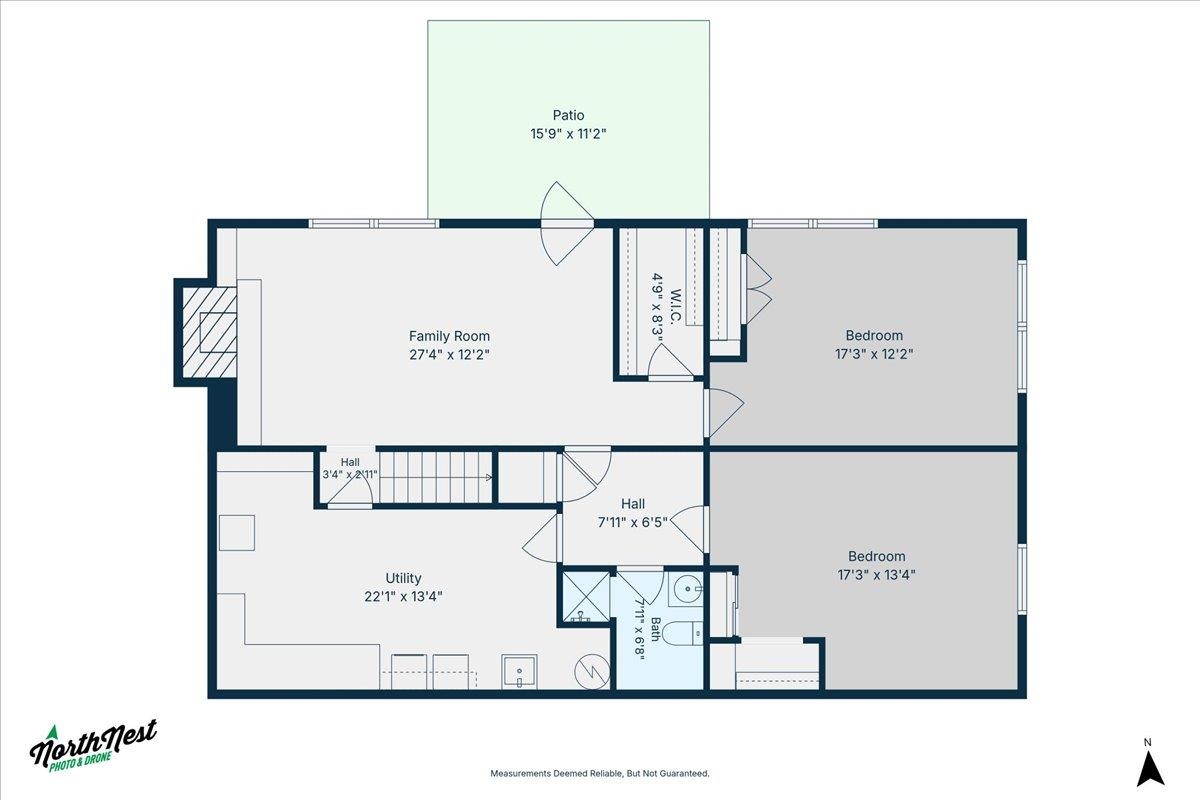
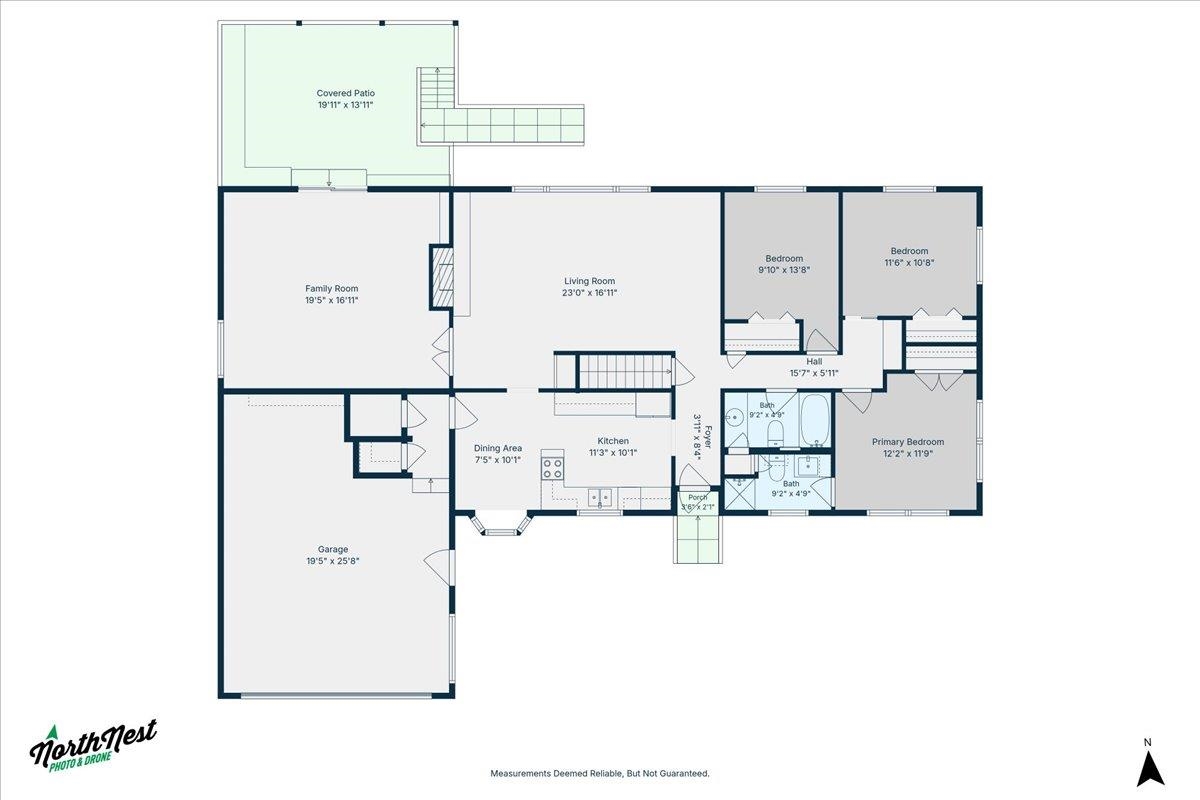
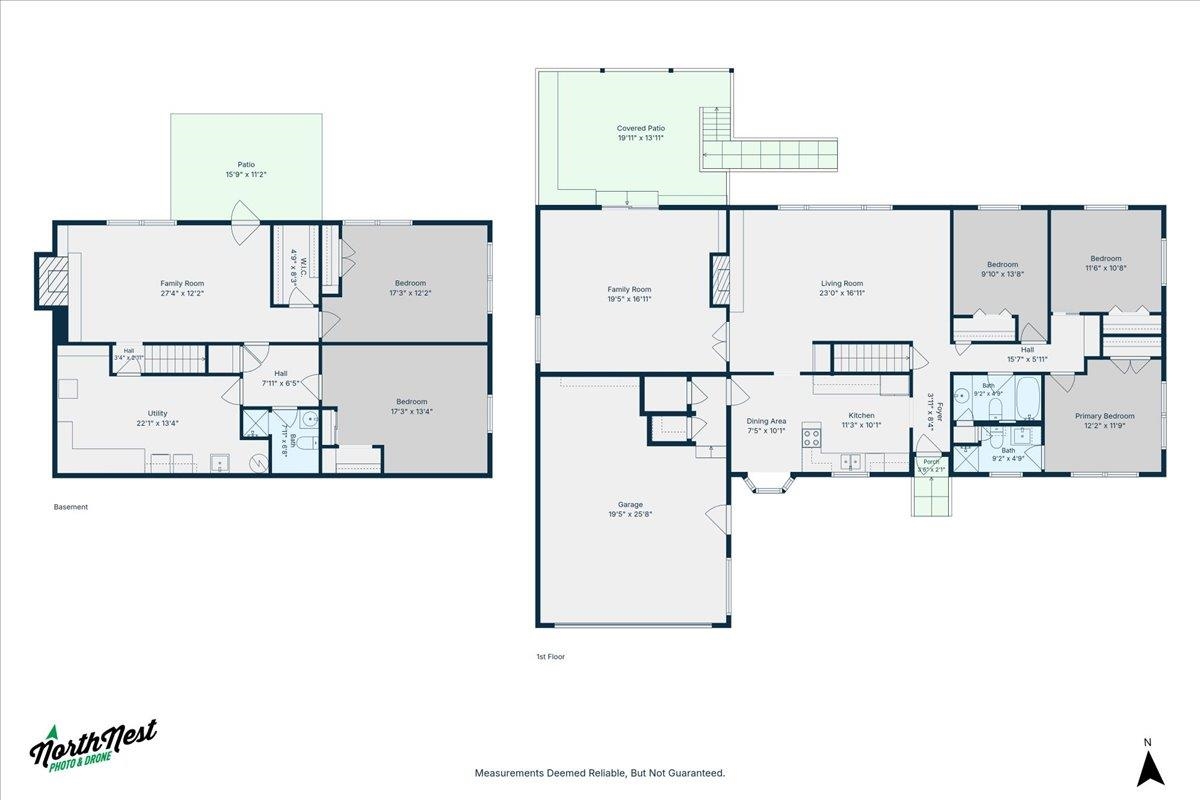
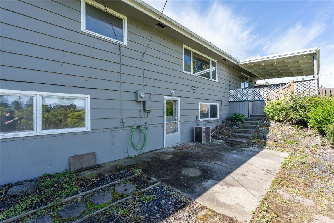
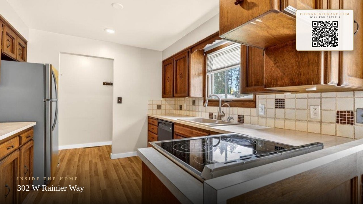
You will love the location of this large ranch style home (3,000 SqFt +/-) located in the coveted Mead School District. The quiet, serene neighborhood along with the multiple living areas will surely be a family pleaser. Features include gorgeous hardwood floors through most of the main level with a large living room with a masonry fireplace, oversized family room adjacent to the living room and 3 generous size bedrooms with two bathrooms. The primary bedroom features its own remodeled .75 bath and the guest bathroom has been thoughtfully updated. Lower daylight walkout level includes family room with second masonry fireplace and two large non-egress bedrooms with another updated .75 bath. Lower level laundry room includes front load washer and dryer. Residence is equipped with newer gas FA furnace, central A/C, Andersen wood sash windows, good architectural composition roof, front and back sprinkler system, covered patio, 2 car garage with work space and adequate storage options. A must see at this price!
Property Details
Property Type
Single Family Residence
Year Built
1950
County
Spokane
Lot Size
0.24 acres
Living Area
2,996 sqft
Price / Sqft
$150
Garage
2-car
Fireplaces
2
HOA
None
Schools
Elementary: Mead, Middle: Highland, High: Mead
Days on Market
9 days
MLS #
SAR202617912
Parcel #
36194.0469
Annual Taxes
$4,472
Total Building Area
2,996 sqft
MLS Area
A331/059
MLS Class
Residential
Listing Terms
FHA, VA Loan, Conventional, Cash
Road Frontage
City Street
Street Direction
W
MLS Status
Pending-Inspection
Listed On
May 22, 2026
Went Pending
May 25, 2026
Status Changed
May 26, 2026
Last MLS Update
May 27, 2026
MLS Branch
96
School Information
Elementary
Mead
Middle School
Highland
High School
Mead
Home Features & Details
Architectural Style
Construction
Structure Type
Roof
Basement
Flooring
Windows
Heating
Cooling
Appliances
Interior Features
Fireplace Features
Patio & Porch
Parking
Lot Features
Listed By
Lou Dunham
John L Scott, Inc.
Joey Costello
Windermere North Spokane
Tour for free, no strings attached
Make a winning offer with the help of a local expert
Estimated Monthly Payment
$2,432/mo
Estimated at 6.5% APR, 30-year fixed. For informational purposes only.
Property Highlights
Location
Loading map...
Comparable Properties
Thinking of Selling?
Get Joey's Full-Service Marketing
Professional photography, targeted advertising, and expert negotiation for every Spokane home — no matter the price point.