
$475,000

Joey Costello
Windermere North Spokane
Tour for free, no strings attached
Make a winning offer with the help of a local expert
About This Home
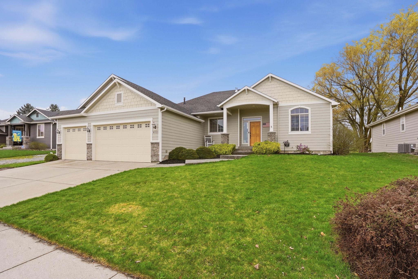
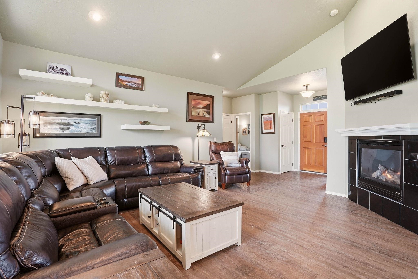
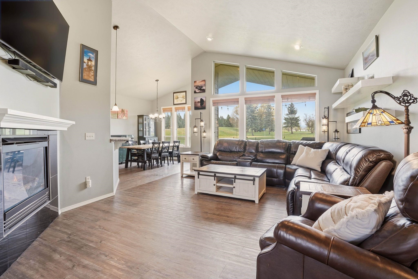
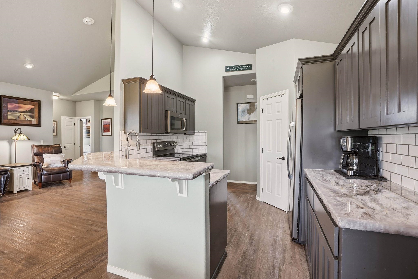
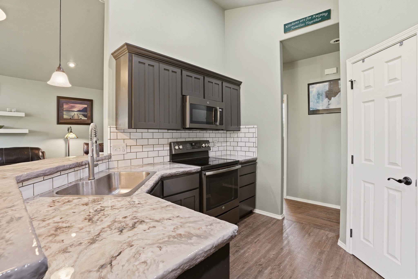
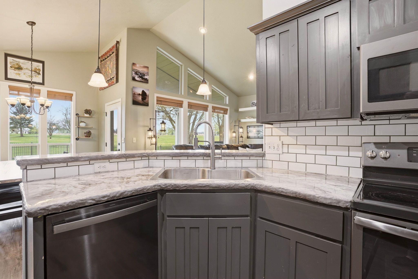
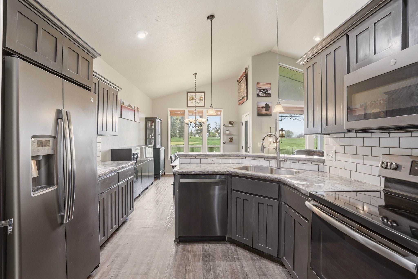
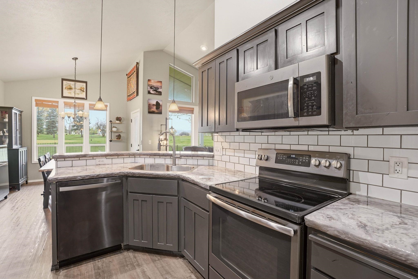
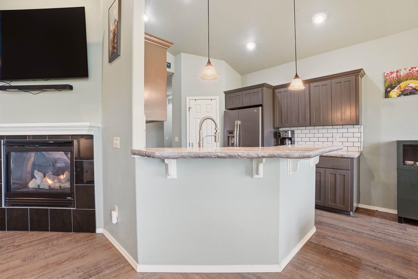
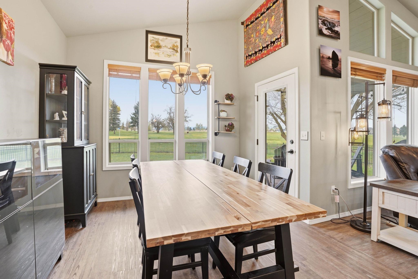
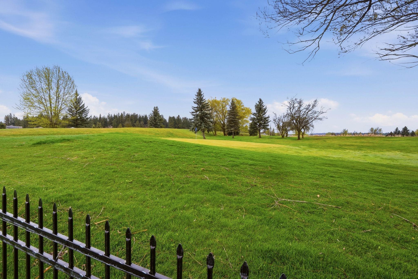
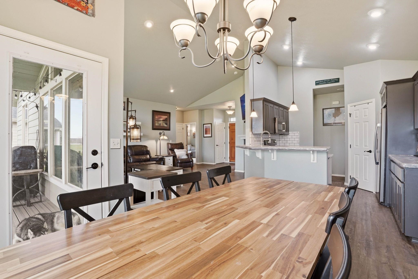
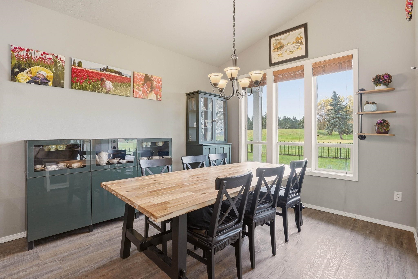
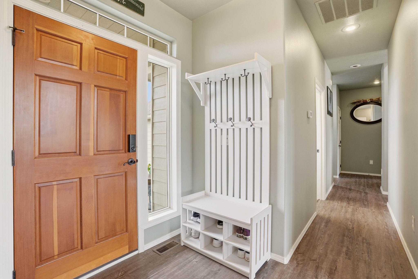
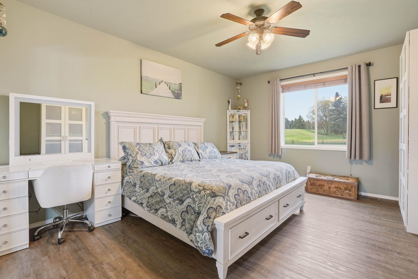
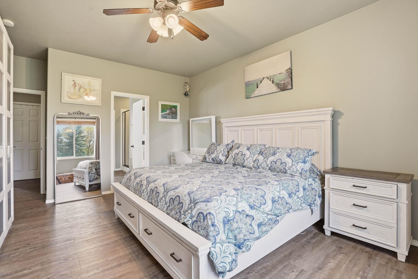
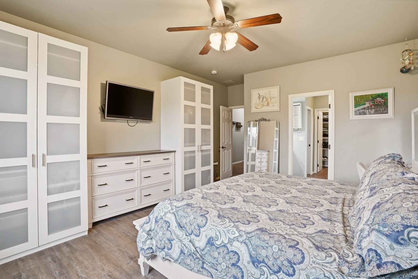
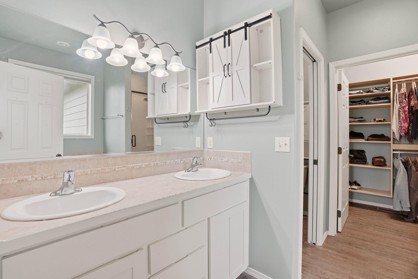
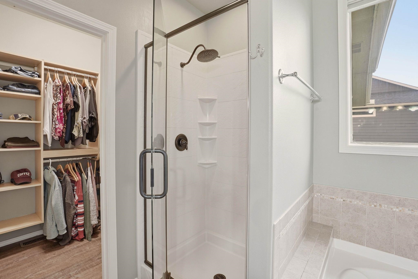
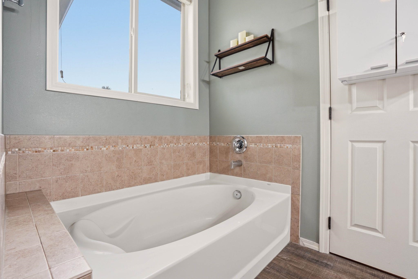
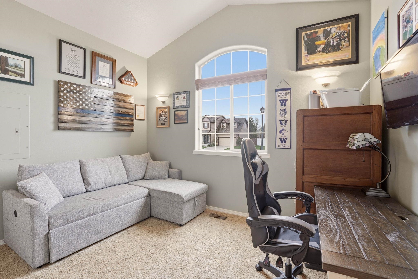
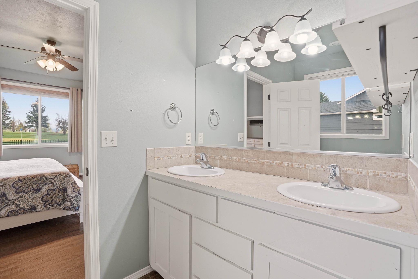
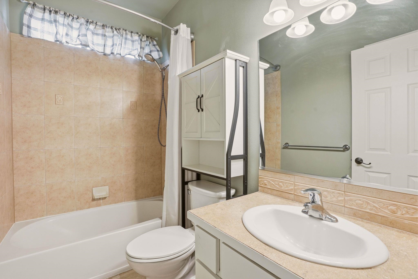
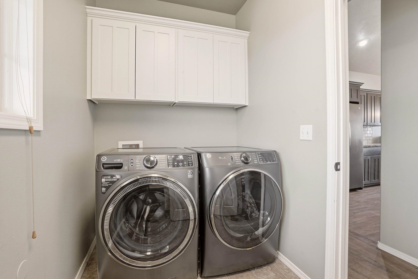
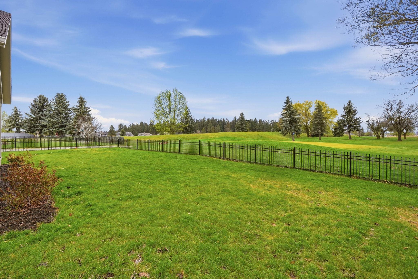
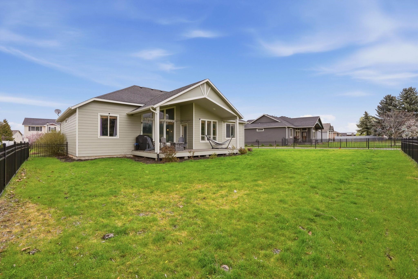
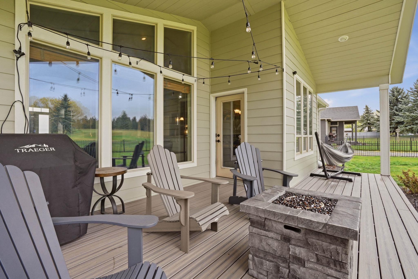
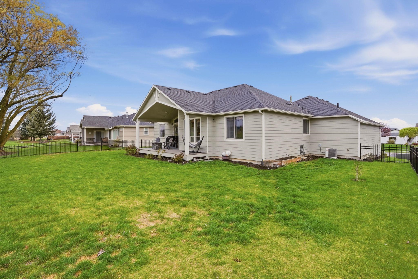
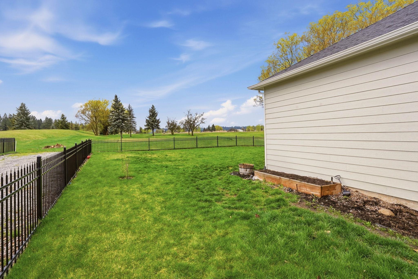
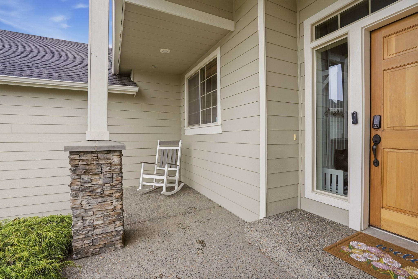
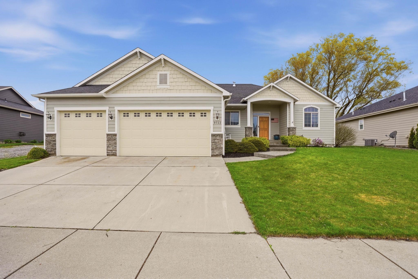
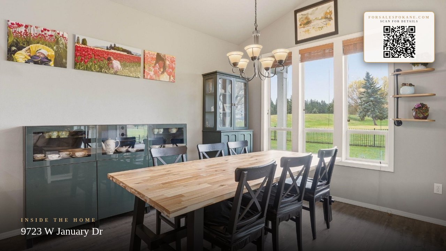
Enjoy beautiful golf course views from this well-maintained ranch-style home overlooking the 3rd green of Fairways Golf Course. Light-filled & inviting, the open-concept great room features soaring vaulted ceilings, expansive picture windows & cozy gas fireplace. The kitchen offers ample cabinetry, tile backsplash, breakfast bar, pantry, & all appliances incl., perfect for everyday living & easy entertaining. A private primary suite incl. a spacious bath with double sinks, soaking tub, separate shower & walk-in closet. Step outside to the covered deck & fenced backyard, ideal for relaxing & taking in the peaceful setting. Enjoy the convenience of being just mins from The Plains Public House, easily accessible by golf cart ride for dinner, drinks & socializing. Recent updates: newer LVP flooring, exterior paint, gutters with guards & on-demand gas water heater. The 3-car garage features a versatile third bay for a shop or add'l storage. Comfort, functionality & great golf course setting, this home has it all!
Property Details
Property Type
Single Family Residence
Year Built
2005
Subdivision
West Terrace
County
Spokane
Lot Size
0.21 acres
Living Area
1,540 sqft
Price / Sqft
$308
Garage
3-car
Fireplaces
1
HOA
Yes
Schools
Elementary: Cheney, Middle: Cheney, High: Cheney
Days on Market
8 days
MLS #
SAR202617776
Parcel #
24074.0912
Annual Taxes
$4,366
Total Building Area
1,540 sqft
MLS Area
A420/098
MLS Class
Residential
Listing Terms
FHA, VA Loan, Conventional, Cash
Road Frontage
City Street, Paved Road
Street Direction
W
Listed On
May 21, 2026
Status Changed
May 28, 2026
Last MLS Update
May 28, 2026
MLS Branch
1195
School Information
Elementary
Cheney
Middle School
Cheney
High School
Cheney
Home Features & Details
Architectural Style
Construction
Structure Type
Roof
Basement
Windows
Heating
Cooling
Appliances
Interior Features
Fireplace Features
Patio & Porch
Views
Parking
Lot Features
Listed By
Rebecca Flaherty
Avalon 24 Real Estate
Joey Costello
Windermere North Spokane
Tour for free, no strings attached
Make a winning offer with the help of a local expert
Estimated Monthly Payment
$2,573/mo
Estimated at 6.5% APR, 30-year fixed. For informational purposes only.
Property Highlights
Location
Loading map...
Comparable Properties
Thinking of Selling?
Get Joey's Full-Service Marketing
Professional photography, targeted advertising, and expert negotiation for every Cheney home — no matter the price point.