$508,000
Reduced 2% · Save $12,000
Joey Costello
Windermere North Spokane
Tour for free, no strings attached
Make a winning offer with the help of a local expert
About This Home
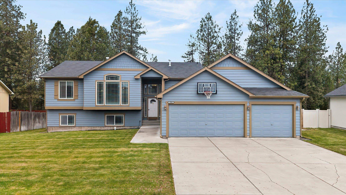
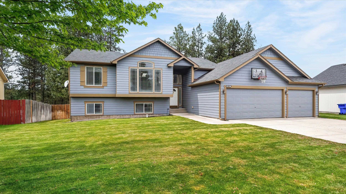
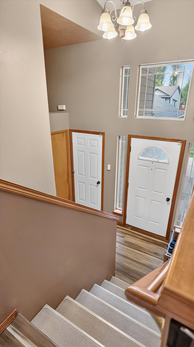
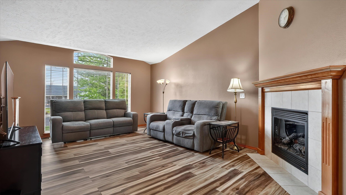
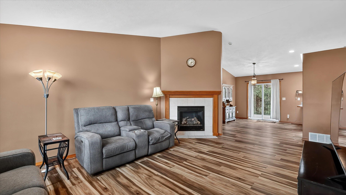
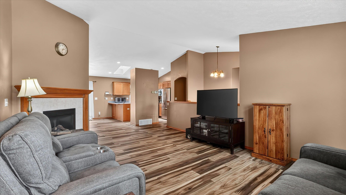
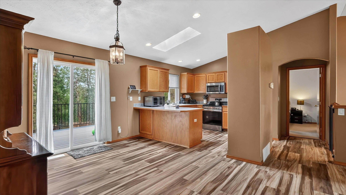
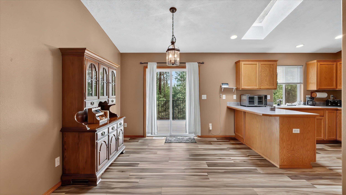
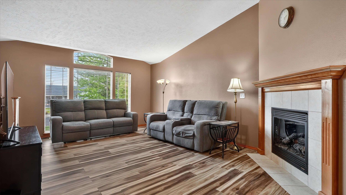
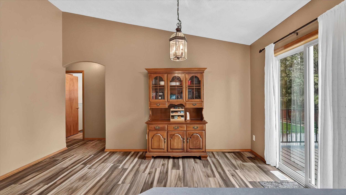
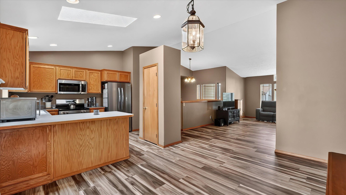
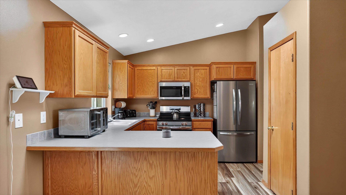
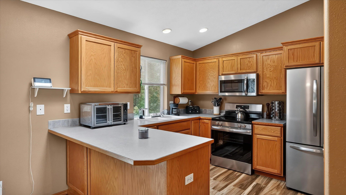
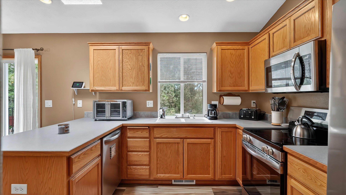
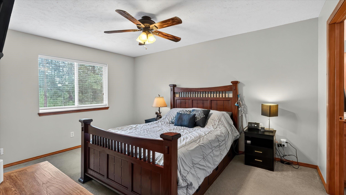
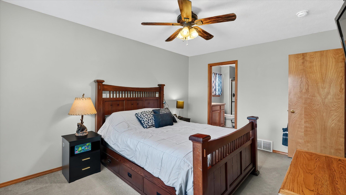
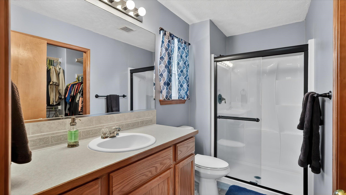
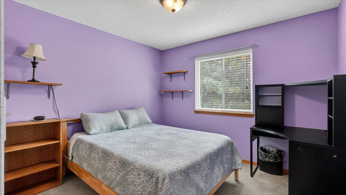
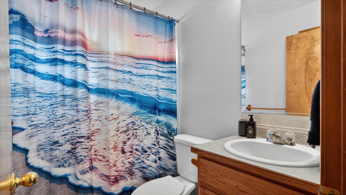
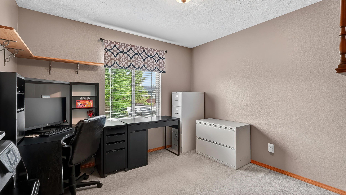
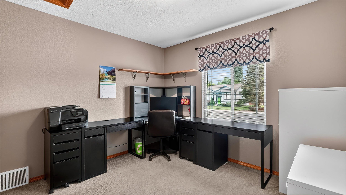
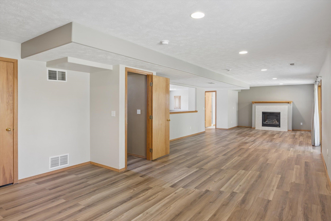
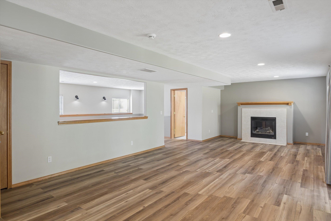
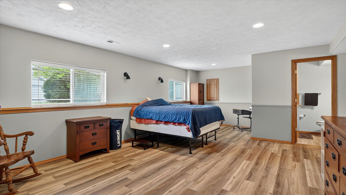
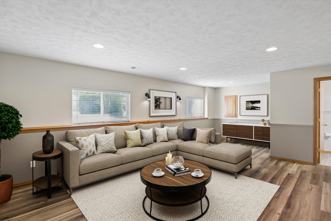
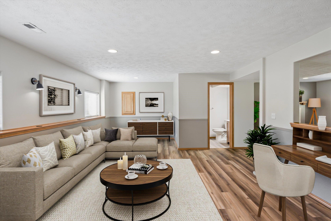
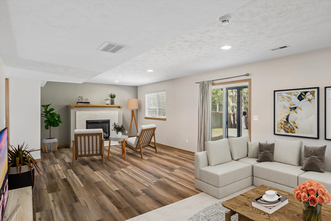
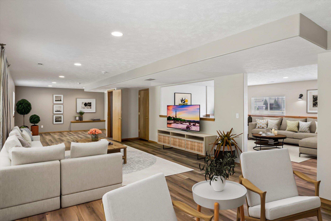
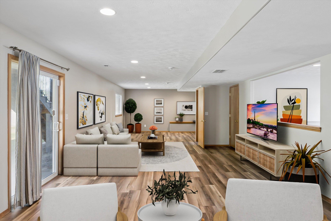
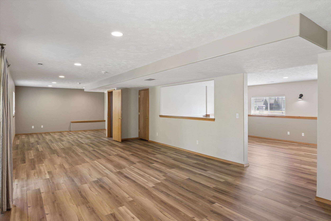
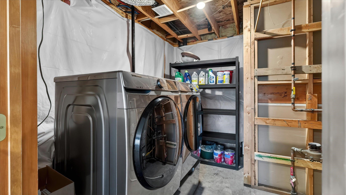
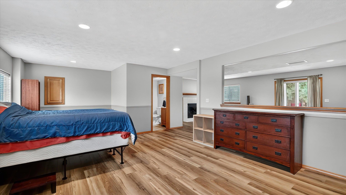
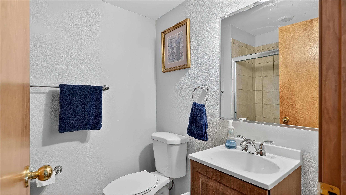
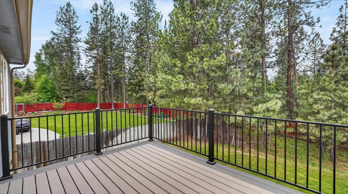
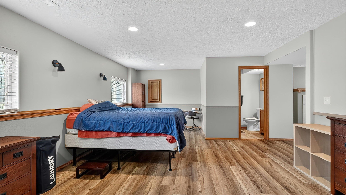
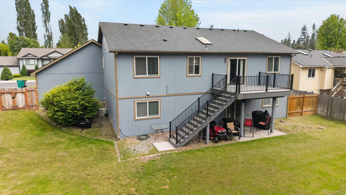
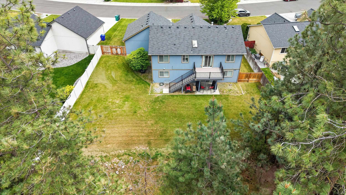
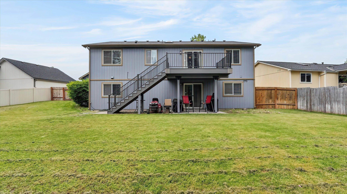
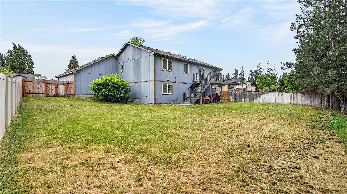
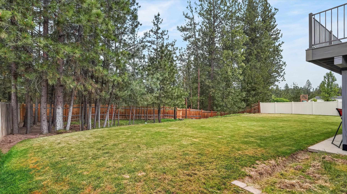
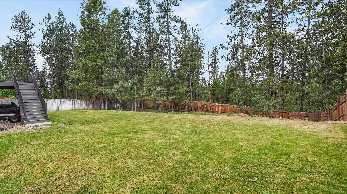
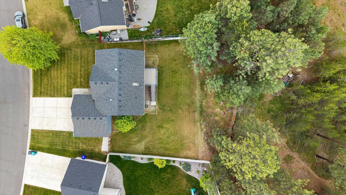
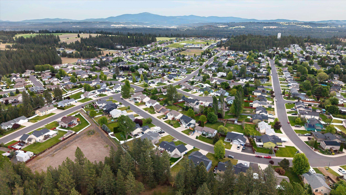
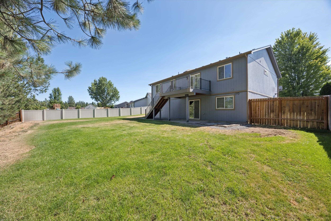
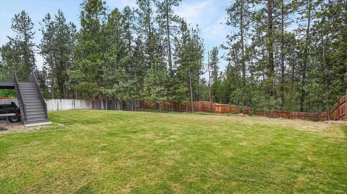
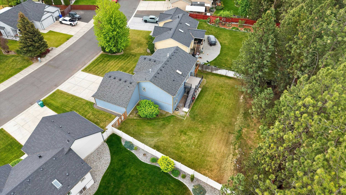
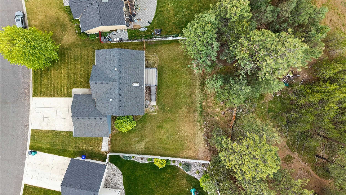
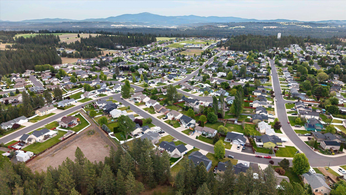
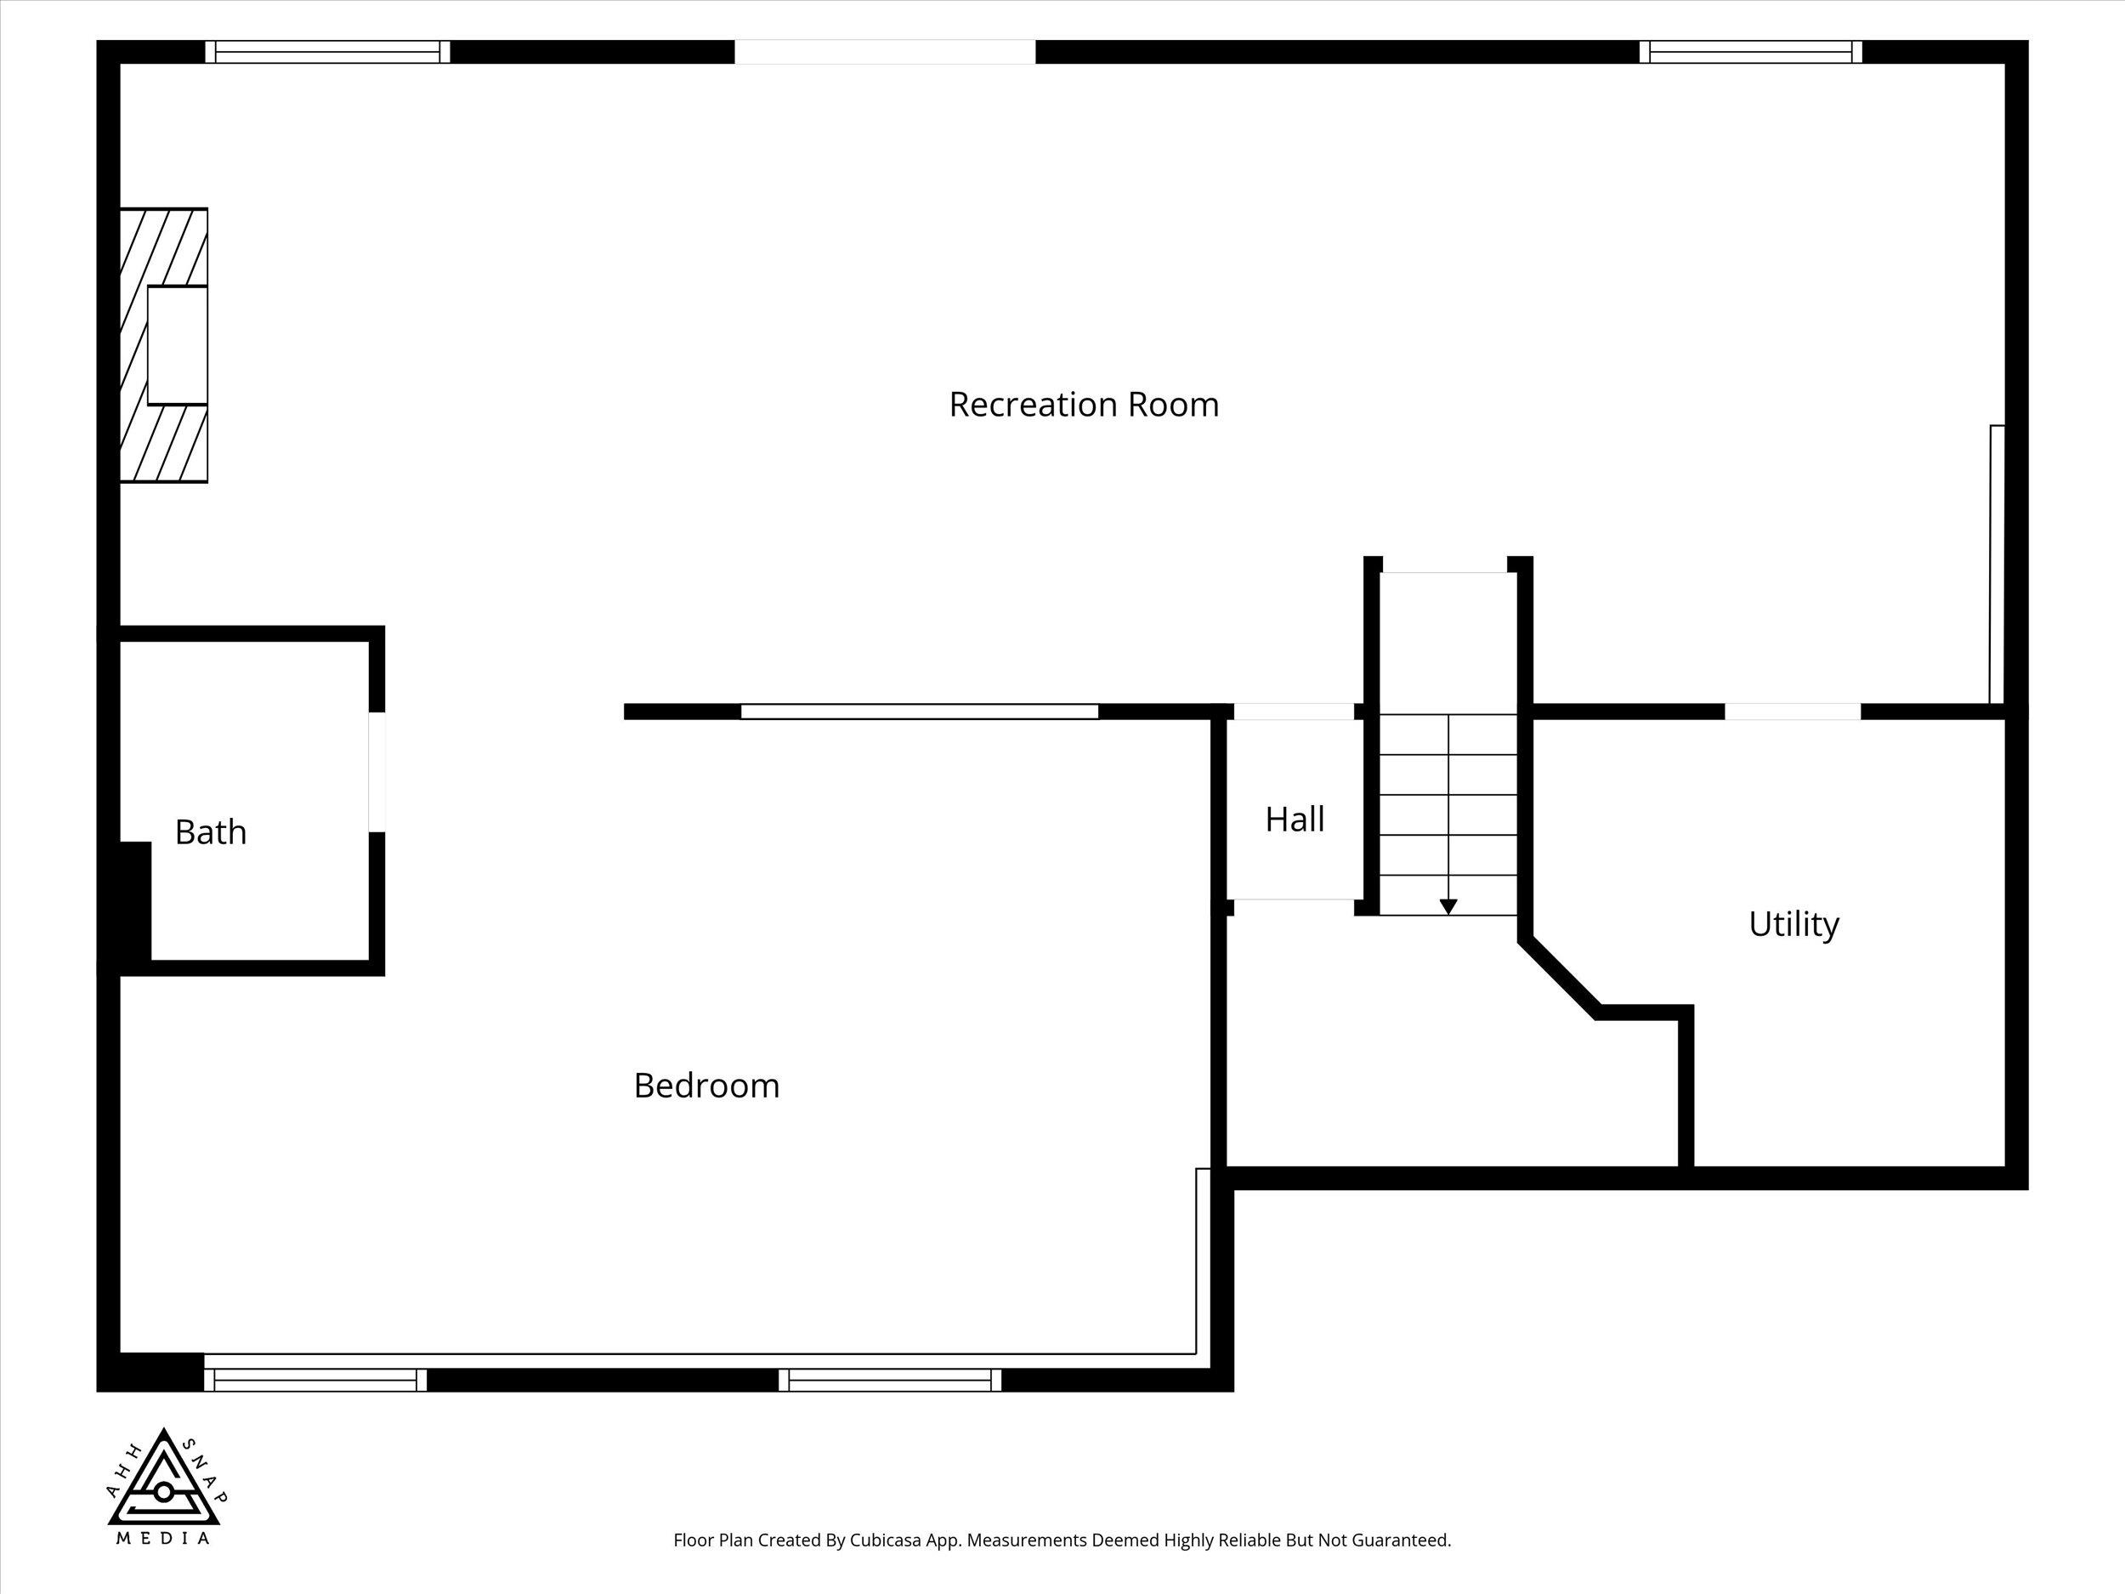
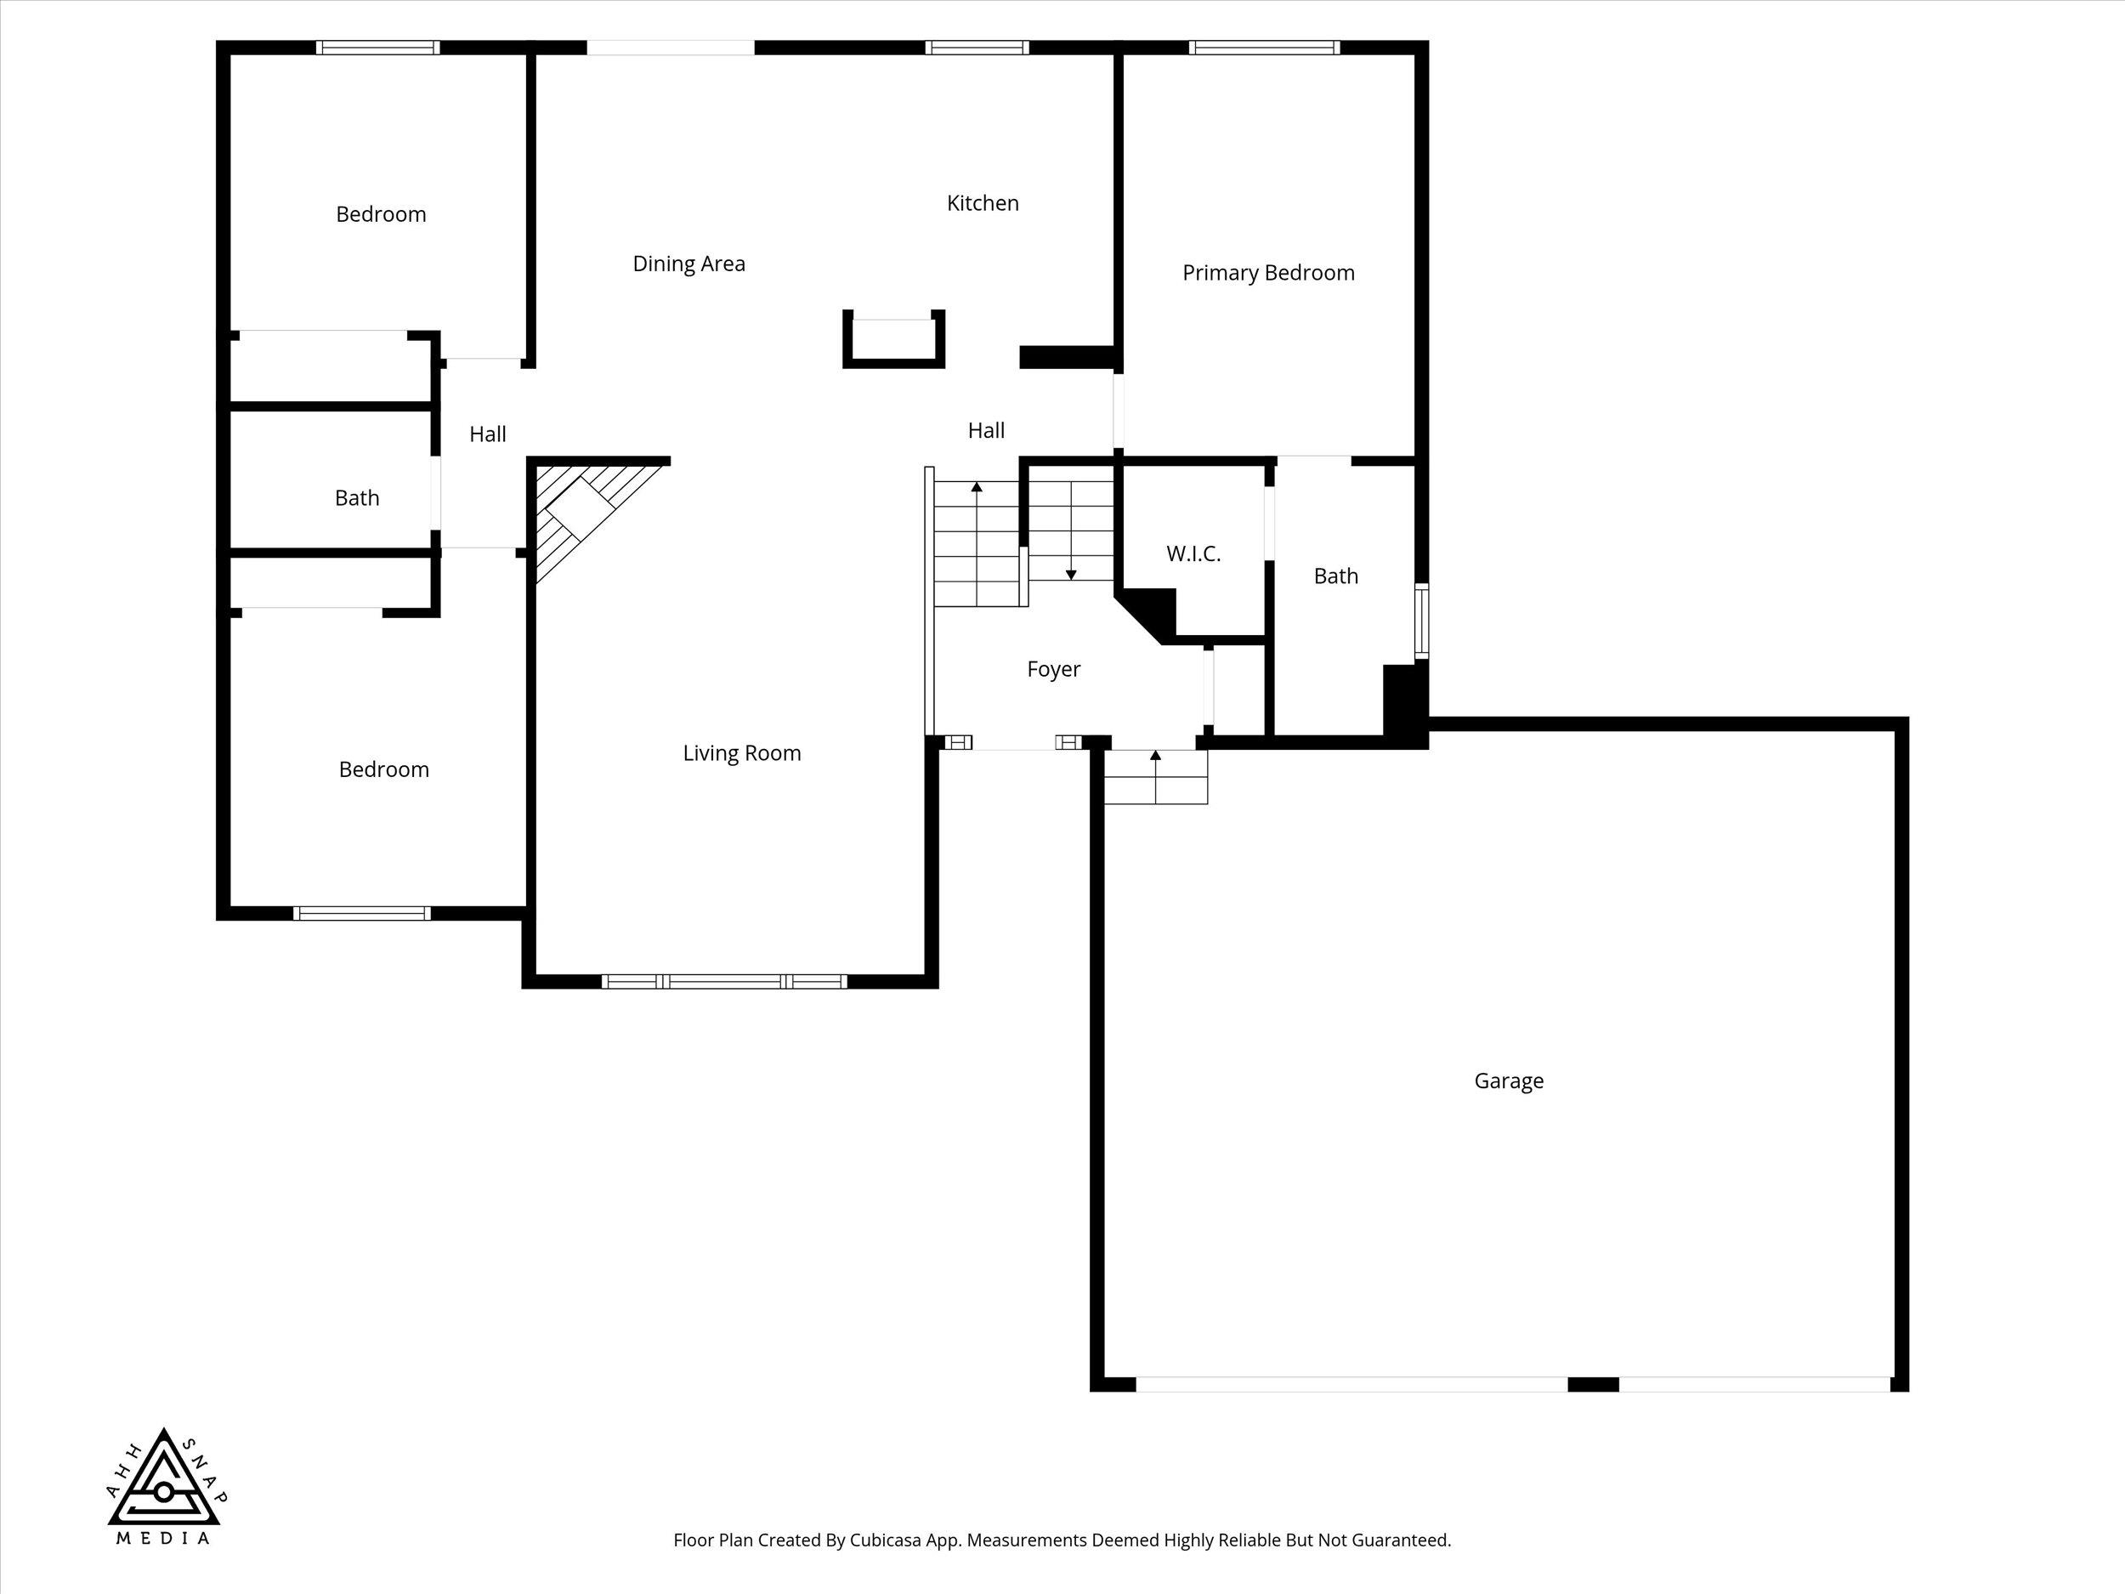
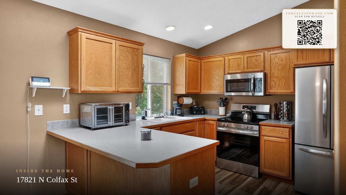
Welcome to this beautifully maintained Colbert home nestled in the highly sought-after Mead School District! Offering 3 bedrooms, 3 bathrooms, and 2,604 sq ft of thoughtfully designed living space on a generous 14,060 sq ft lot, this home truly has it all. Step inside to discover updated LVP flooring throughout, two cozy gas fireplaces, and a spacious primary suite complete with a large walk-in closet and ensuite bath. The open living areas flow smoothly to a large updated composite deck — perfect for outdoor entertaining. The fully fenced backyard offers ample room for a future shop and stays lush year-round with auto sprinklers for easy maintenance. The 3-car garage delivers exceptional storage, workspace, and everyday convenience. Stay comfortable in every season with a gas furnace and central A/C. Fresh exterior paint delivers outstanding curb appeal. The daylight walkout basement features a large finished rec room — ideal for family movie nights!
Property Details
Property Type
Single Family Residence
Year Built
2005
Subdivision
Westwood Estates
County
Spokane
Lot Size
0.32 acres
Living Area
2,604 sqft
Price / Sqft
$195
Garage
3-car
Fireplaces
2
HOA
None
Schools
Elementary: Mead, Middle: Northwood, High: Mt Spokane
Days on Market
97 days
MLS #
SAR202617753
Parcel #
37203.2813
Annual Taxes
$5,322
Total Building Area
2,604 sqft
MLS Area
A342/110
MLS Class
Residential
Listing Terms
FHA, VA Loan, Conventional, Cash
Road Frontage
City Street, Paved Road
Street Direction
N
MLS Status
Pending-Inspection
Listed On
May 20, 2026
Went Pending
Aug 17, 2026
Status Changed
Aug 17, 2026
Last MLS Update
Aug 17, 2026
MLS Branch
227
Original List Price
$520,000
School Information
Elementary
Mead
Middle School
Northwood
High School
Mt Spokane
Home Features & Details
Architectural Style
Construction
Structure Type
Roof
Basement
Windows
Heating
Cooling
Utilities
Appliances
Interior Features
Fireplace Features
Patio & Porch
Views
Parking
Lot Features
Listed By
Jason Malone
Windermere North
Joey Costello
Windermere North Spokane
Tour for free, no strings attached
Make a winning offer with the help of a local expert
Estimated Monthly Payment
$2,752/mo
Estimated at 6.5% APR, 30-year fixed. For informational purposes only.
Property Highlights
Location
Loading map...
Comparable Properties
Thinking of Selling?
Get Joey's Full-Service Marketing
Professional photography, targeted advertising, and expert negotiation for every Colbert home — no matter the price point.