

$1,135,000
Reduced 5% · Save $65,000
Joey Costello
Windermere North Spokane
Tour for free, no strings attached
Make a winning offer with the help of a local expert
About This Home
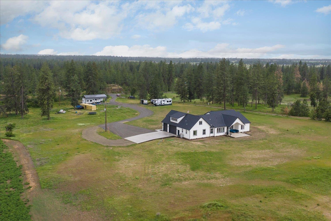
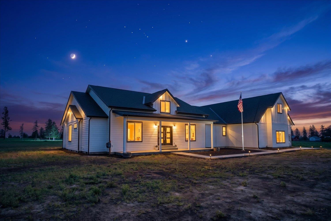
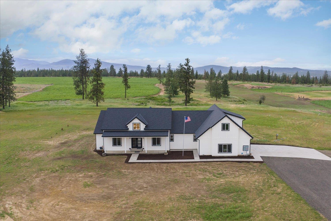
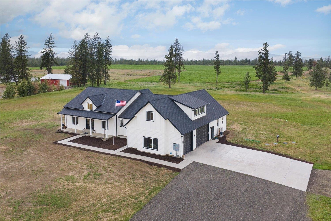
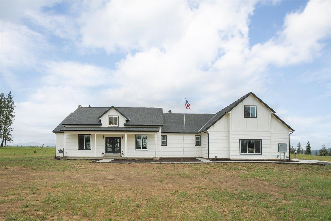
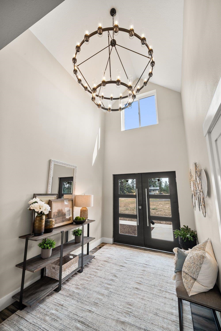
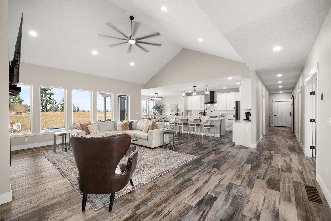
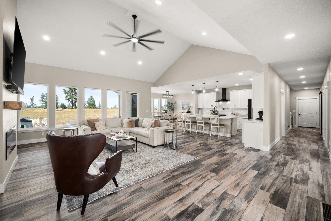
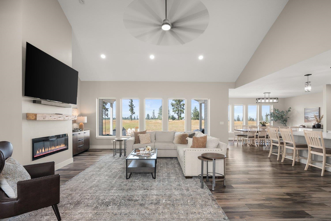
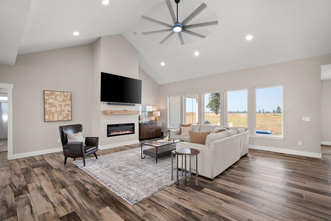
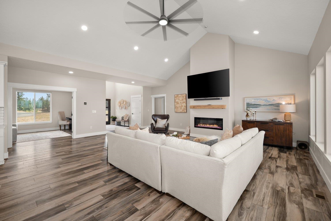
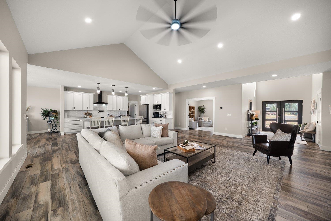
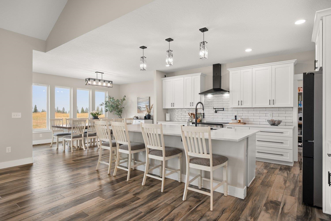
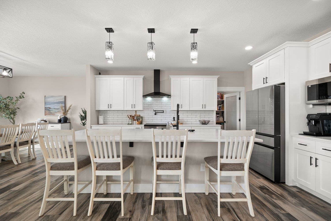
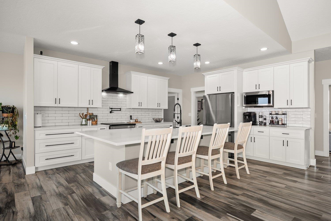
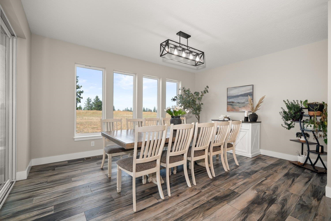
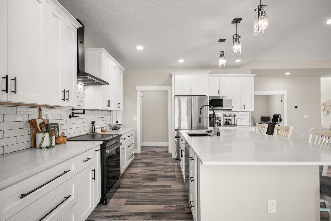
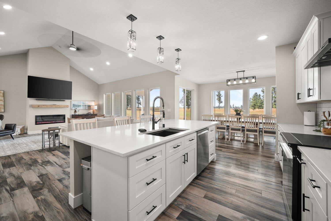
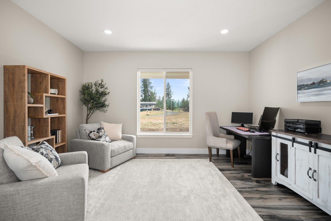
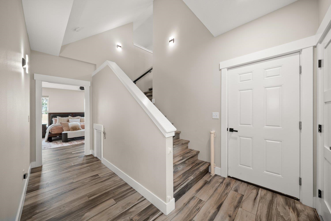
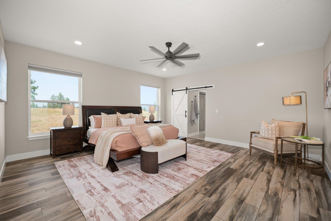
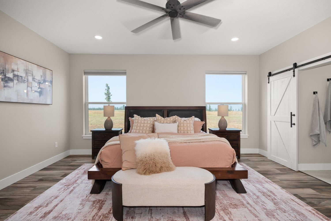
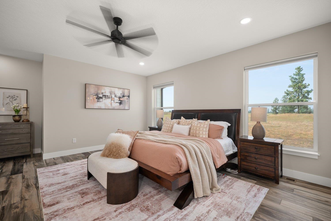
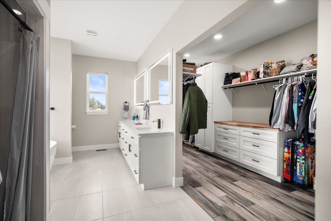
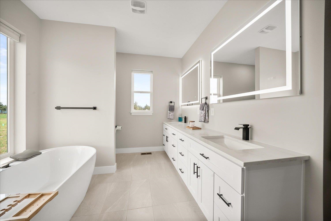
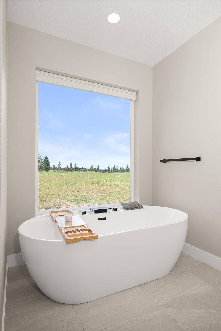
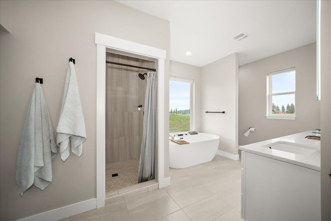
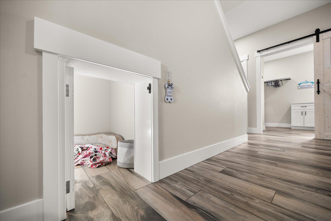
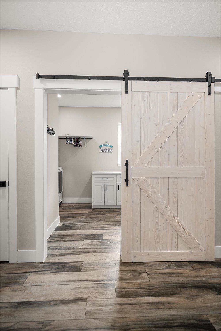
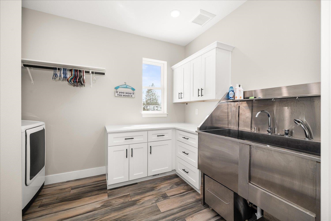
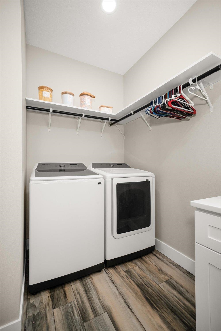
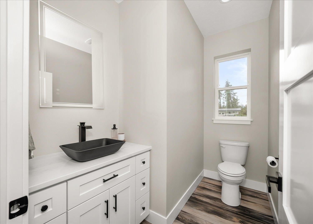
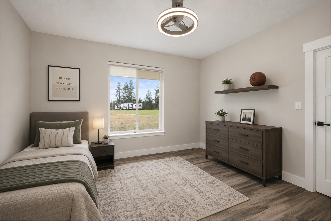
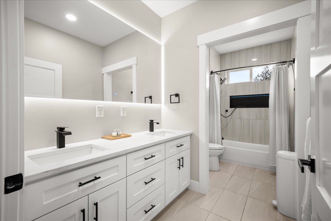
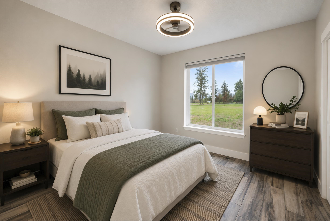
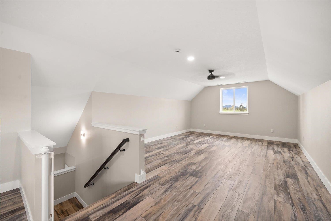
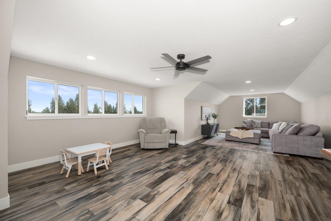
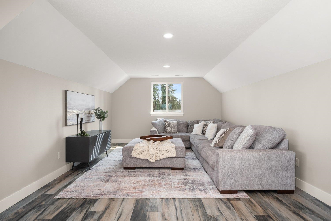
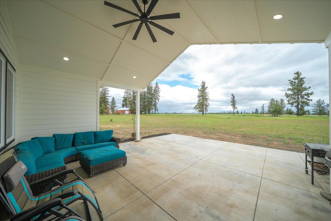
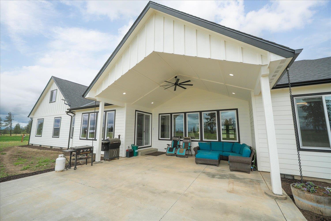
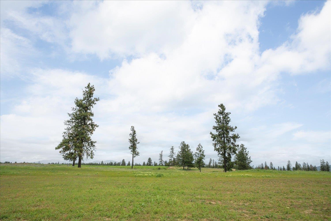
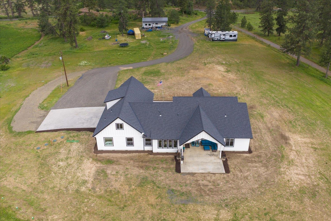
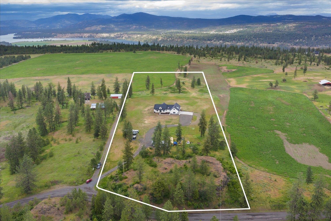
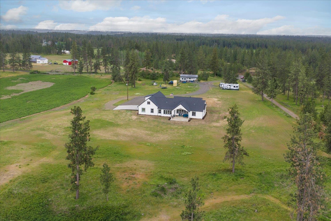
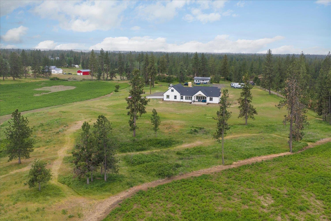
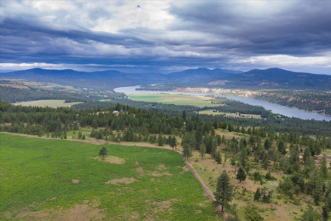
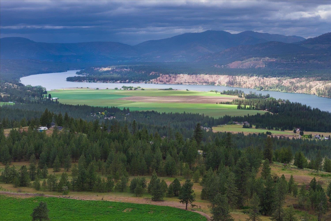
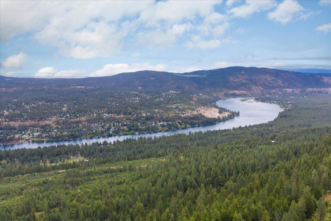
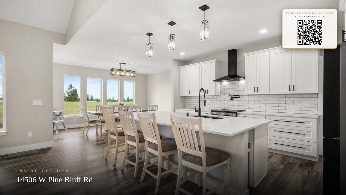
Experience elevated country living in this newly built 2025 modern farmhouse set on 10 private acres in Pine Bluff, where breathtaking sunsets become part of your everyday lifestyle. This custom smart-home rancher blends timeless farmhouse design with today’s most desired modern finishes. Vaulted ceilings, expansive windows, and wide-open living spaces fill the home with natural light and frame stunning territorial views. The designer kitchen features quartz countertops, premium appliances, induction range, pot filler, beverage fridge, and an oversized walk-in pantry built for entertaining. A split-bedroom layout offers exceptional privacy, with a luxurious primary retreat positioned separately from the additional bedrooms. Step outside to the covered patio and take in unforgettable sunsets and peaceful open skies. With room to build a shop, bring horses, raise cattle, park the RV, or create your dream hobby farm, this property offers the freedom and flexibility luxury acreage living is all about.
Property Details
Property Type
Single Family Residence
Year Built
2025
County
Spokane
Lot Size
10 acres
Living Area
4,317 sqft
Price / Sqft
$263
Garage
3-car
Fireplaces
1
HOA
None
Schools
Elementary: Reardan/Edwall, Middle: Reardan, High: Reardan
Days on Market
101 days
MLS #
SAR202617566
Parcel #
16031.9065
Total Building Area
4,317 sqft
MLS Area
A430/125
MLS Class
Residential
Listing Terms
FHA, VA Loan, Conventional, Cash
Road Frontage
City Street, Paved Road, Gravel
Street Direction
W
Listed On
May 16, 2026
Status Changed
Aug 4, 2026
Last MLS Update
Aug 4, 2026
MLS Branch
513
Original List Price
$1,200,000
School Information
Elementary
Reardan/Edwall
Middle School
Reardan
High School
Reardan
Home Features & Details
Architectural Style
Construction
Structure Type
Roof
Basement
Windows
Heating
Appliances
Interior Features
Fireplace Features
Patio & Porch
Views
Parking
Lot Features
Other Structures
Listed By
Elizabeth Boykin
Keller Williams Spokane - Main
Joey Costello
Windermere North Spokane
Tour for free, no strings attached
Make a winning offer with the help of a local expert
Estimated Monthly Payment
$6,148/mo
Estimated at 6.5% APR, 30-year fixed. For informational purposes only.
Property Highlights
Location
Loading map...
Comparable Properties
Thinking of Selling?
Get Joey's Full-Service Marketing
Professional photography, targeted advertising, and expert negotiation for every Nine Mile Falls home — no matter the price point.