$749,900
Reduced 15% · Save $135,100
Joey Costello
Windermere North Spokane
Tour for free, no strings attached
Make a winning offer with the help of a local expert
About This Home
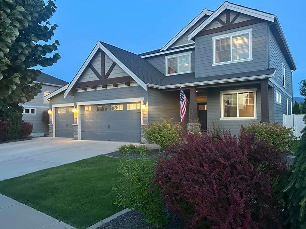
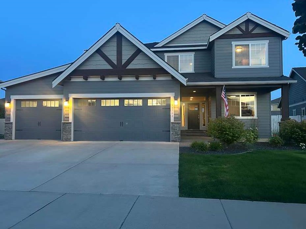
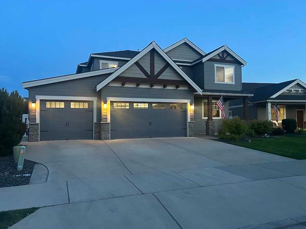
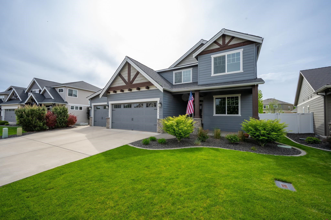
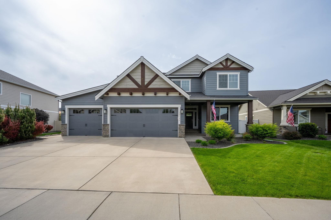
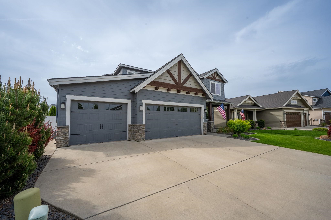
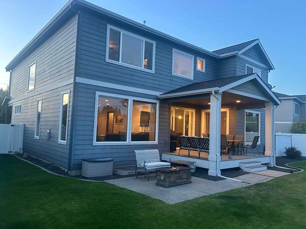
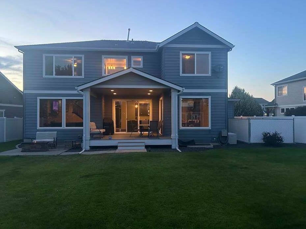
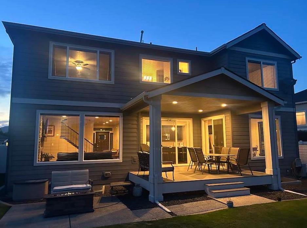
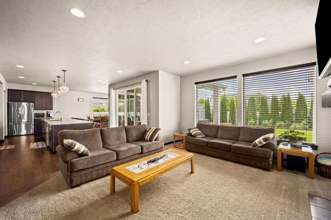
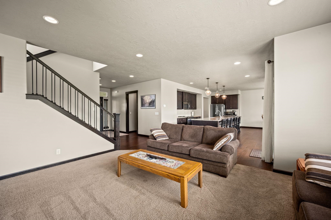
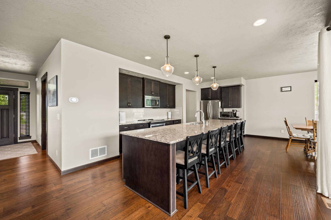
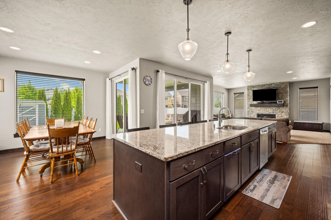
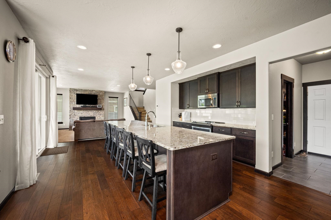
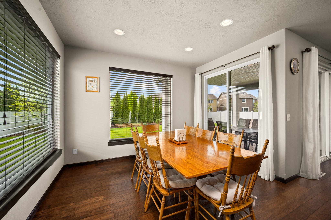
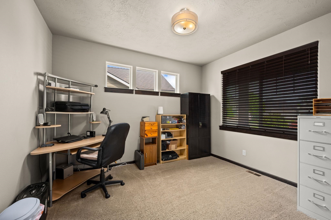
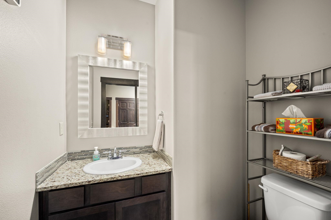
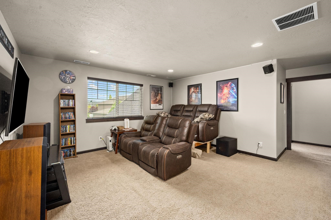
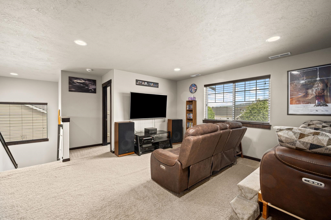
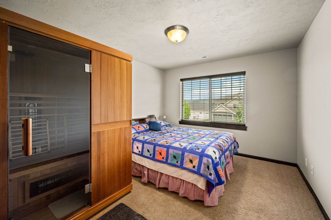
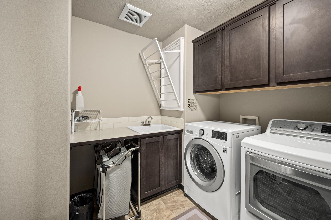
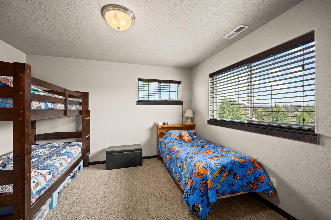
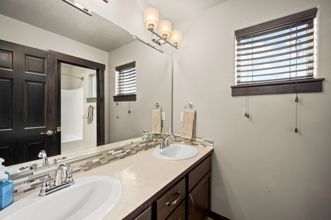
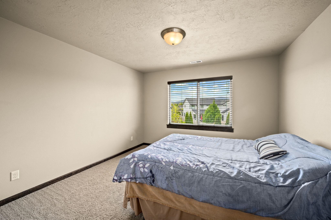
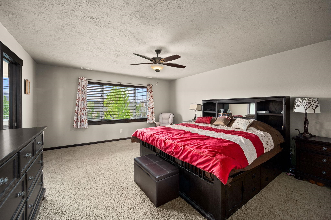
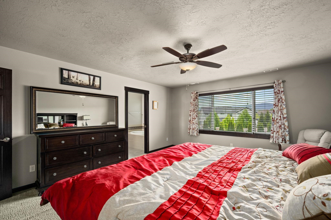
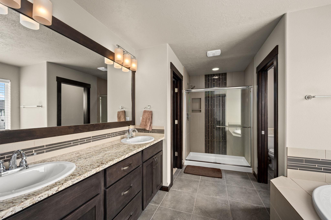
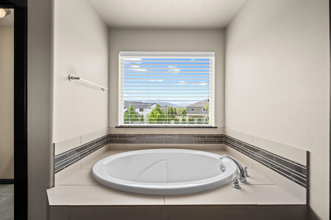
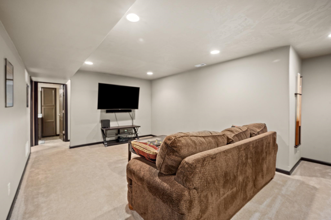
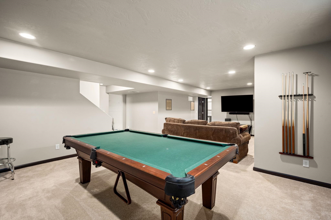
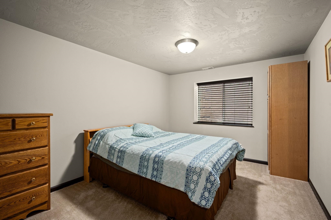
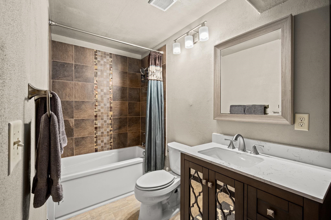
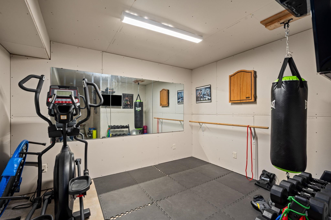
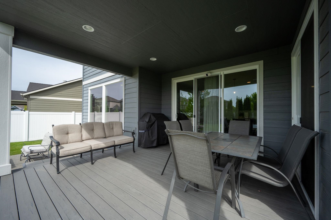
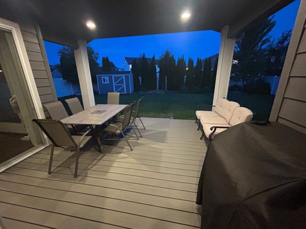
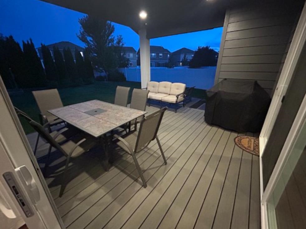
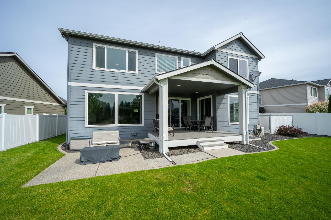
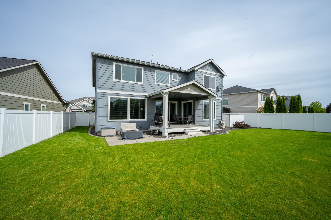
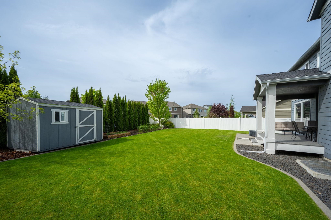
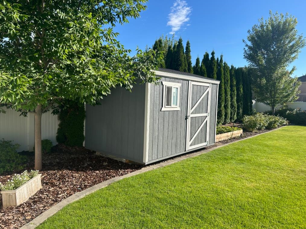
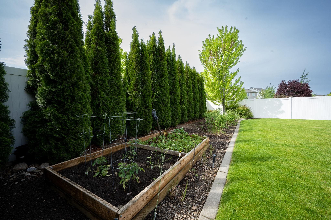
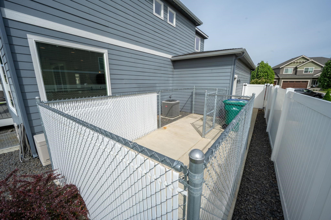
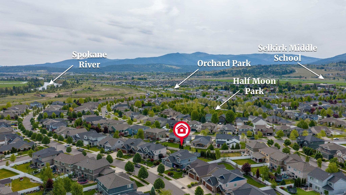
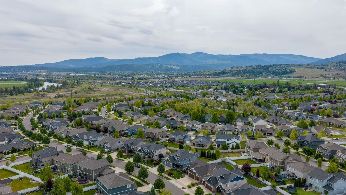
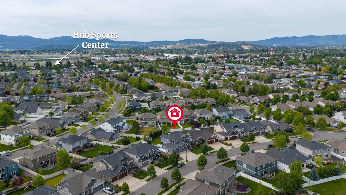
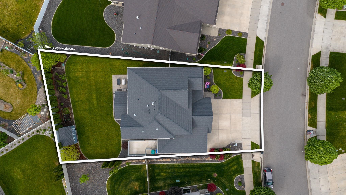
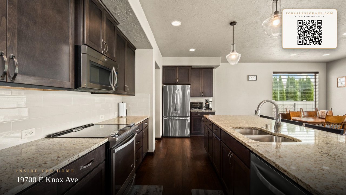
Beautifully maintained Camden home in the desirable River District, with 5 bedrooms, 3.5 baths, a dedicated office, fitness room, abundant storage areas, and an oversized 3-car garage with extended bay for a truck or boat. Designed for everyday living and entertaining, the open floor plan features a stunning 13-foot kitchen island, three separate common areas, and dual sliding door access to a covered patio that opens to a spacious backyard. Enjoy walking access to the Centennial Trail, Spokane River, and multiple parks. An oasis with quick access to everything. This home combines generous space, thoughtful design, and an unbeatable location.
Property Details
Property Type
Single Family Residence
Year Built
2015
Subdivision
River District
County
Spokane
Lot Size
0.21 acres
Living Area
4,207 sqft
Price / Sqft
$178
Garage
3-car
Fireplaces
1
HOA
Yes
Schools
Elementary: Central Valley, Middle: Selkirk, High: Ridgeline
Days on Market
105 days
MLS #
SAR202617262
Parcel #
55084.4604
Annual Taxes
$7,442.79
Total Building Area
4,207 sqft
MLS Area
A112/140
MLS Class
Residential
Listing Terms
FHA, VA Loan, Conventional, Cash
Road Frontage
City Street, Paved Road
Street Direction
E
Listed On
May 13, 2026
Went Pending
Aug 17, 2026
Status Changed
Aug 19, 2026
Last MLS Update
Aug 19, 2026
MLS Branch
1236
Original List Price
$885,000
School Information
Elementary
Central Valley
Middle School
Selkirk
High School
Ridgeline
Home Features & Details
Construction
Structure Type
Roof
Basement
Flooring
Windows
Heating
Cooling
Appliances
Interior Features
Fireplace Features
Patio & Porch
Views
Parking
Lot Features
Other Structures
Listed By
Cameron Edman
Berkshire Hathaway Jacklin
Joey Costello
Windermere North Spokane
Tour for free, no strings attached
Make a winning offer with the help of a local expert
Estimated Monthly Payment
$4,062/mo
Estimated at 6.5% APR, 30-year fixed. For informational purposes only.
Property Highlights
Location
Loading map...
Comparable Properties
Thinking of Selling?
Get Joey's Full-Service Marketing
Professional photography, targeted advertising, and expert negotiation for every Liberty Lake home — no matter the price point.