$1,395,000
Reduced 10% · Save $155,000
Joey Costello
Windermere North Spokane
Tour for free, no strings attached
Make a winning offer with the help of a local expert
About This Home
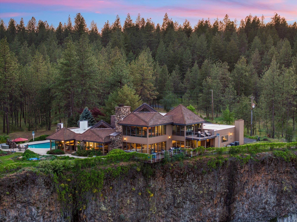
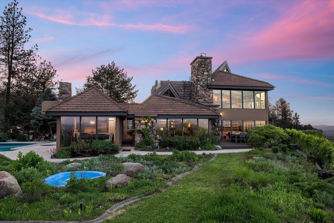
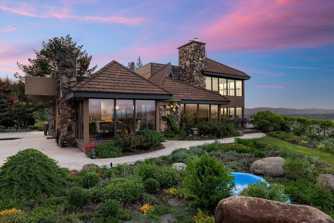
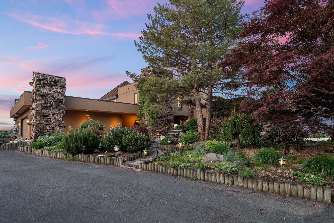
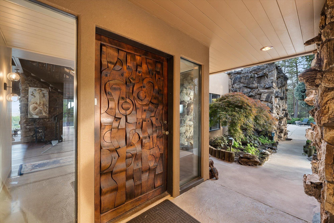
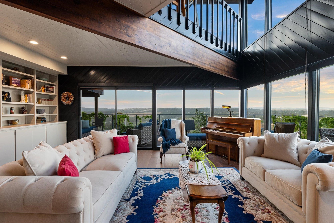
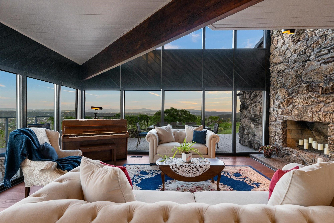
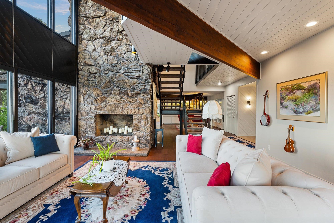
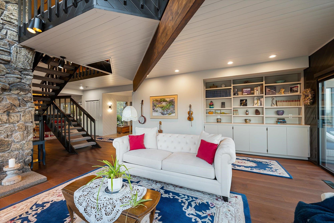
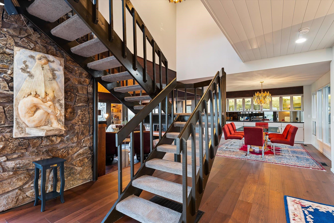
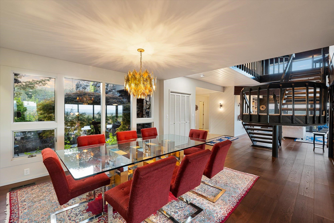
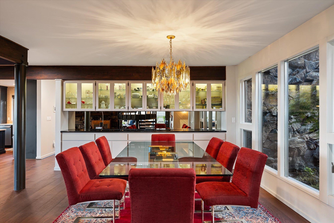
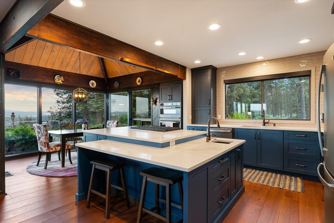
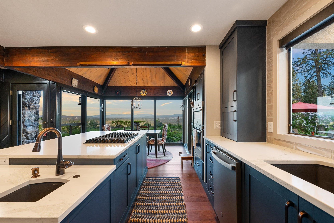
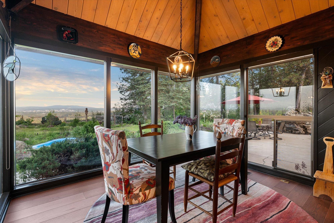
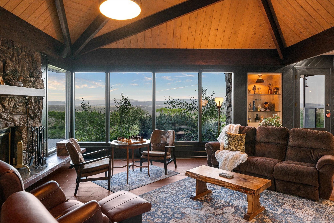
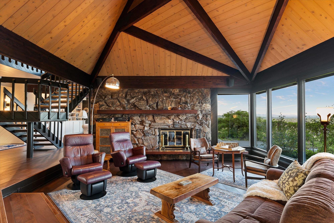
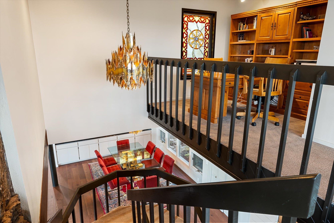
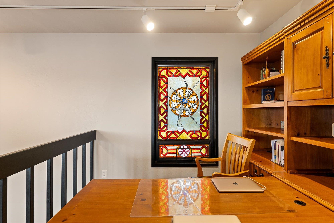
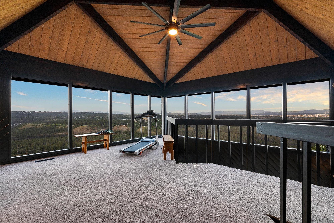
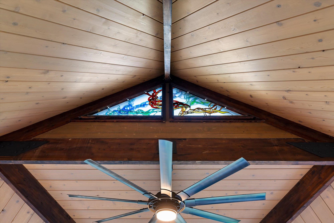
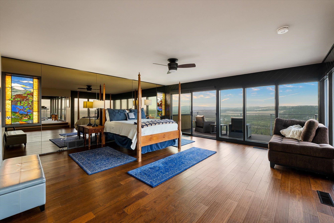
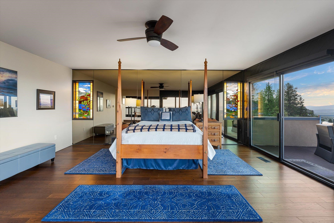
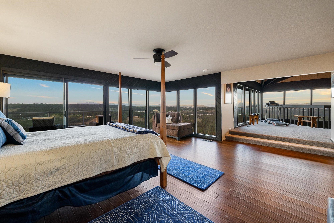
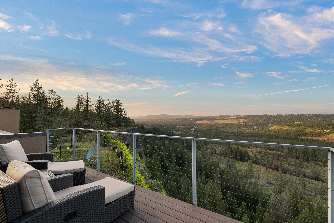
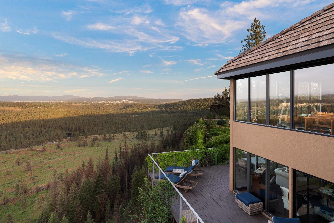
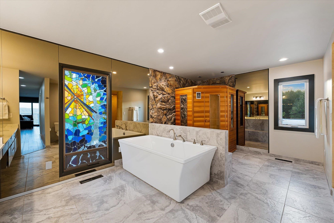
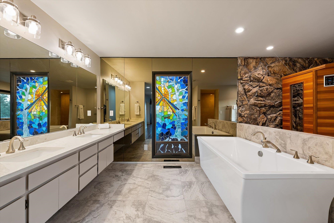
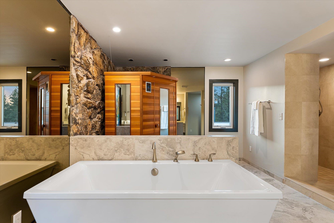
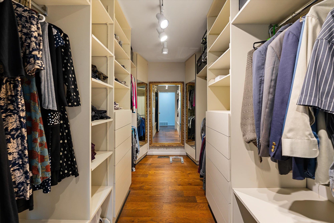
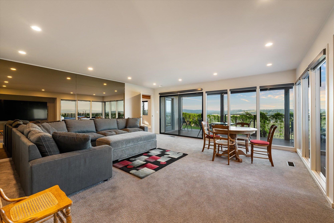
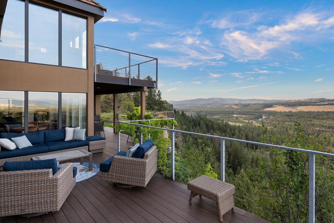
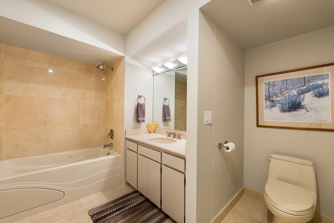
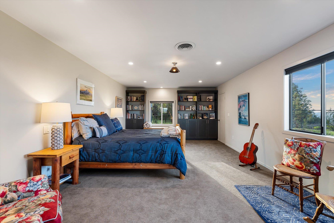
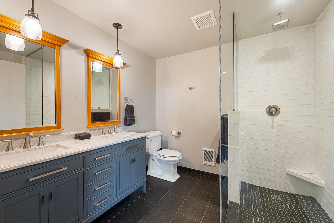
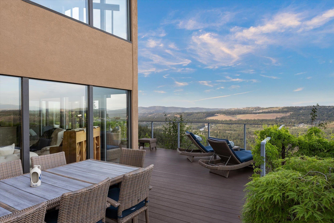
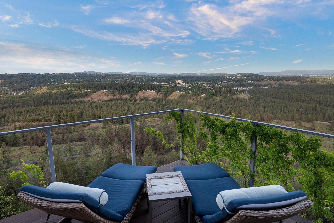
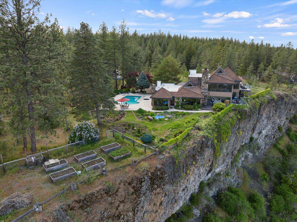
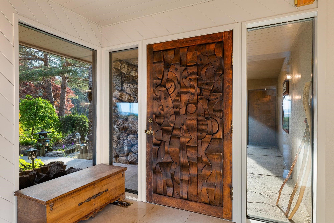
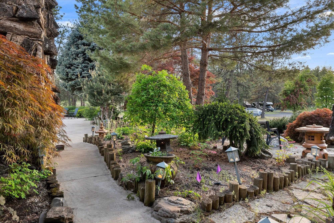
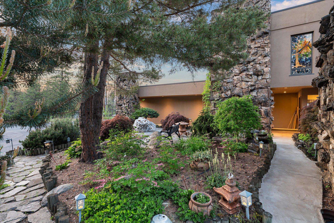
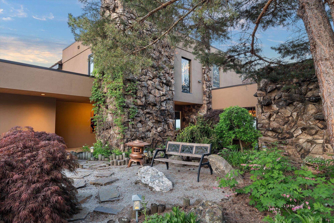
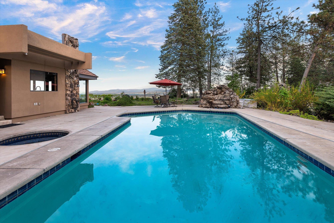
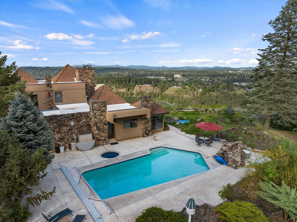
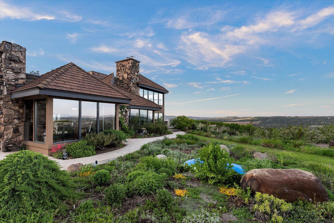
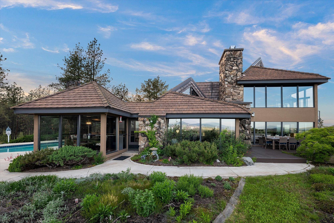
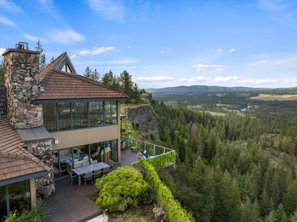
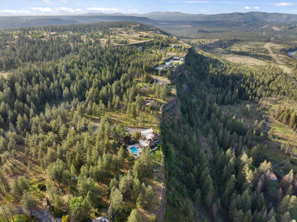
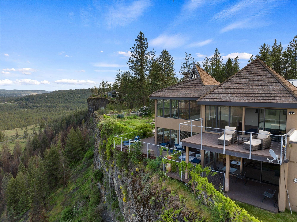
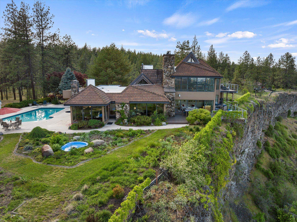
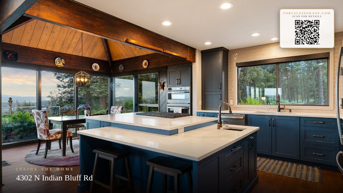
Step into an architectural masterpiece crafted by renowned architect Ron Tan and master builder Walt Worthy, set behind private gates on 4.12 breathtaking acres. The main level is designed for effortless living, featuring a primary en-suite with balcony access, modern gourmet kitchen, formal and informal dining areas, dual living spaces, grand fireplaces, and a versatile flex room. Upstairs, a magnificent primary retreat awaits, complete w/ a walk-in shower, soaking tub, sauna, and balcony, complemented by a loft ideal for meditation or office. A true celebration of local artistry, the home showcases original works by Harold Balazs, custom stained glass by Steve Drinkard, and striking Tom Greene chandeliers. Outside, enjoy a private oasis complete with a Gunite pool, hot tub, raised garden beds, and pollinator gardens—all secured by deer-resistant fencing. Seamlessly blending superior craftsmanship with panoramic river and mountain views, this estate delivers unmatched prestige, privacy, and versatility.
Property Details
Property Type
Single Family Residence
Year Built
1976
Subdivision
Indian Bluff
County
Spokane
Lot Size
4.12 acres
Living Area
3,444 sqft
Price / Sqft
$405
Garage
2-car
Fireplaces
2
HOA
None
Schools
Elementary: Great Northern
Days on Market
103 days
MLS #
SAR202617261
Parcel #
25041.0204
Annual Taxes
$7,228
Total Building Area
3,444 sqft
MLS Area
A430/093
MLS Class
Residential
Listing Terms
VA Loan, Conventional, Cash
Road Frontage
Road/Right Of Way, Private Road, Paved Road, See Remarks
Street Direction
N
MLS Status
BOM
Listed On
May 13, 2026
Status Changed
Aug 16, 2026
Last MLS Update
Aug 17, 2026
MLS Branch
96
Original List Price
$1,550,000
School Information
Elementary
Great Northern
Home Features & Details
Architectural Style
Construction
Structure Type
Roof
Basement
Windows
Heating
Appliances
Interior Features
Fireplace Features
Exterior Features
Patio & Porch
Pool Features
Views
Parking
Lot Features
Other Structures
Listed By
Kimberly Dailey
John L Scott, Inc.
Joey Costello
Windermere North Spokane
Tour for free, no strings attached
Make a winning offer with the help of a local expert
Estimated Monthly Payment
$7,556/mo
Estimated at 6.5% APR, 30-year fixed. For informational purposes only.
Property Highlights
Location
Loading map...
Comparable Properties
Thinking of Selling?
Get Joey's Full-Service Marketing
Professional photography, targeted advertising, and expert negotiation for every Spokane home — no matter the price point.