$465,000

Joey Costello
Windermere North Spokane
Tour for free, no strings attached
Make a winning offer with the help of a local expert
About This Home
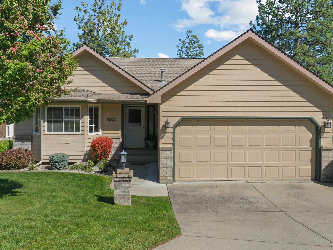
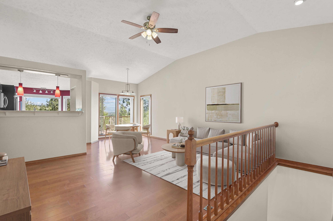
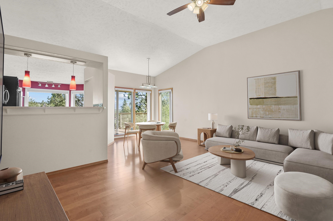
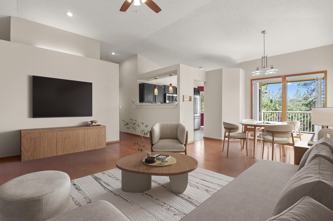
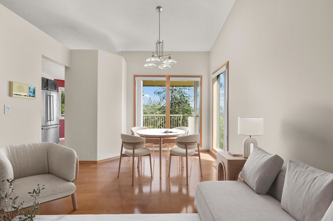
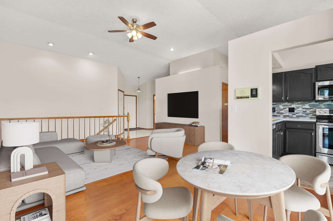
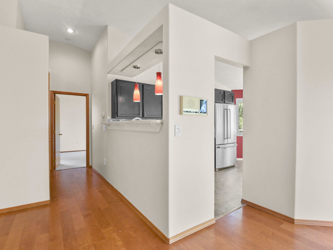
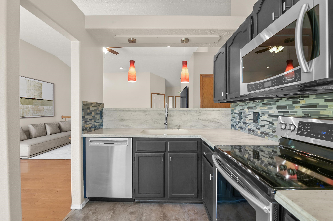
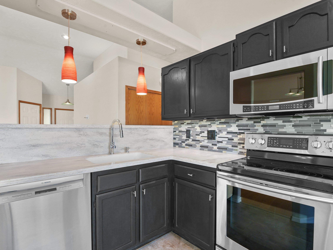
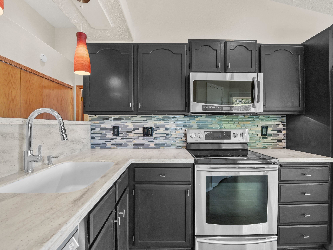
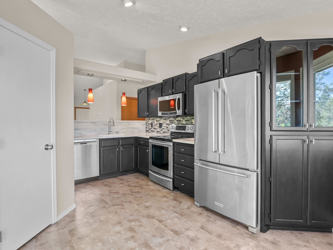
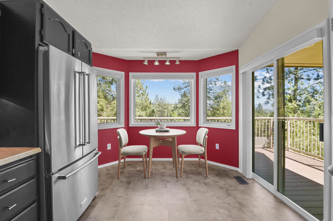
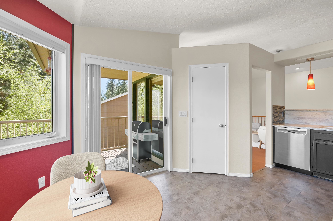
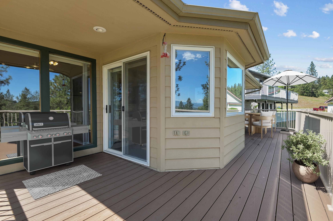
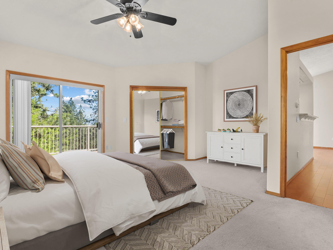
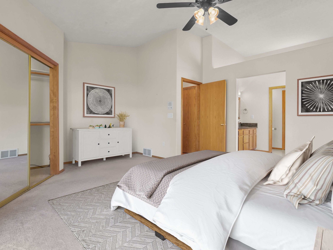
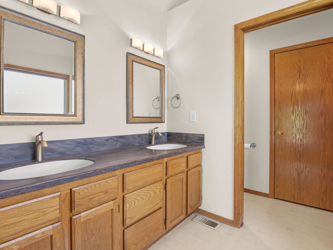
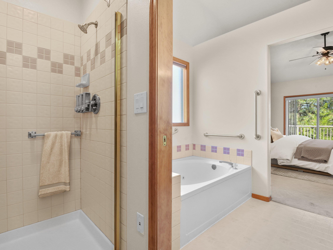
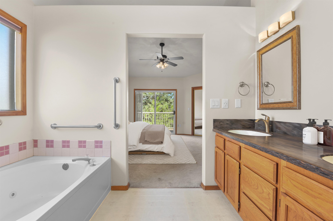
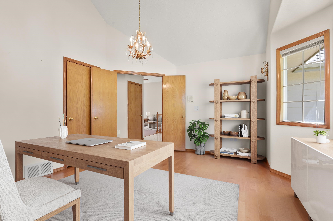
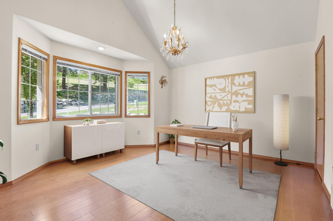
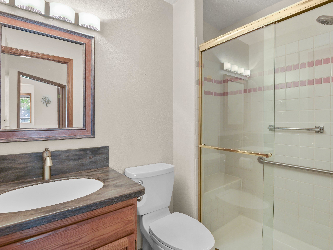
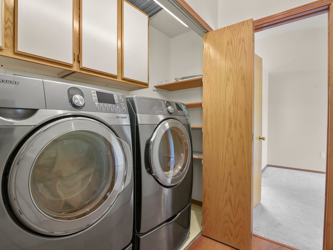
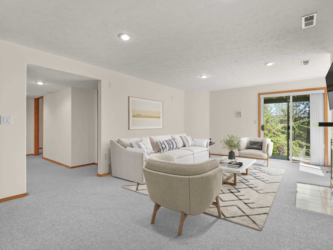
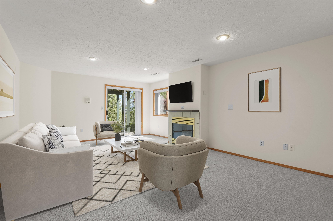
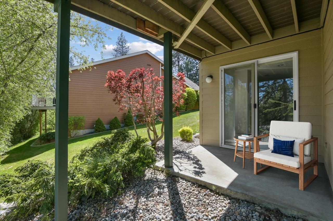
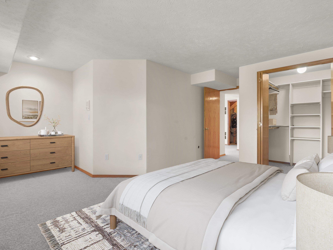
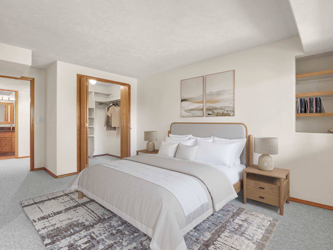
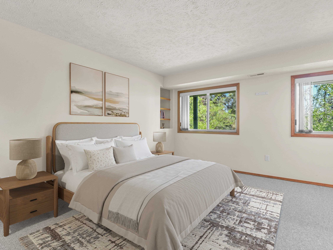
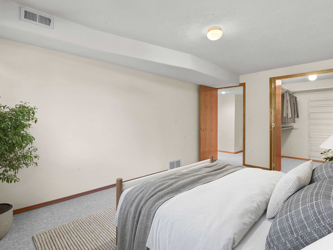
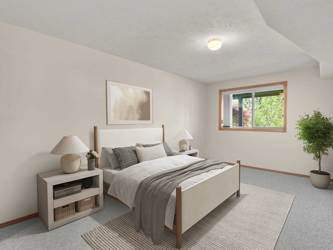
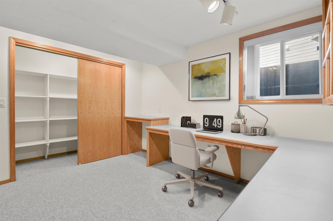
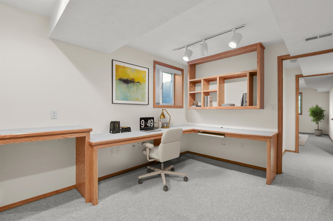
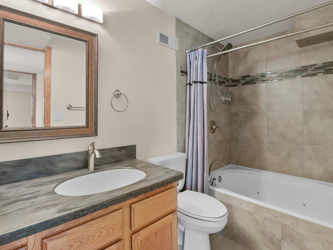
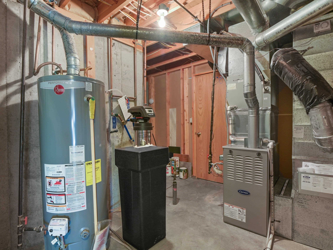
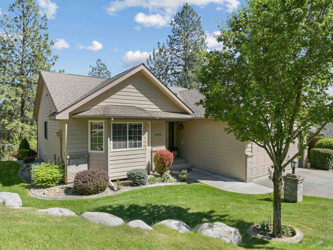
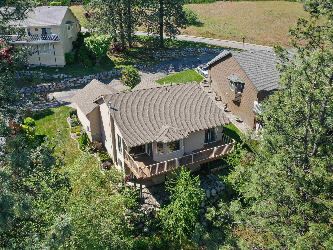
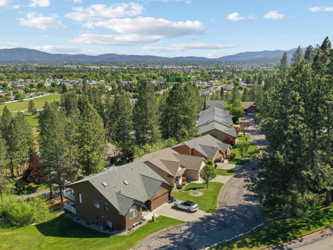
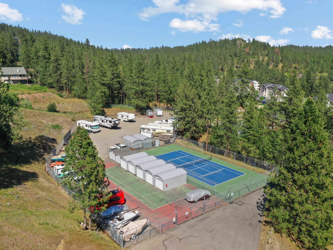
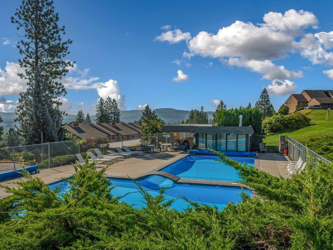
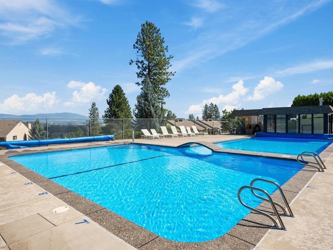
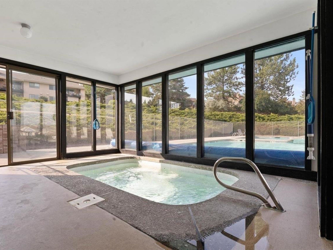
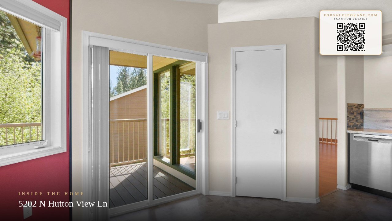
Imagine a life where yard work and snow removal are handled for you, where your evenings are spent on the deck overlooking Spokane Valley's territorial vistas, and where community amenities are just steps away. This thoughtfully updated 5-bedroom, 3-bath rancher in Mountain View Estates delivers the freedom you've been searching for. Inside, discover 2,556 square feet of well-appointed space featuring an updated kitchen with Corian countertops, new flooring, refreshed baths with jetted tubs in two bathrooms, cathedral ceilings, and a daylight lower level wired for surround sound—ideal for movie nights and entertaining. Main floor utilities, central air, and a gas fireplace add comfort and convenience. Your HOA handles lawn care, snow removal, and common area maintenance while you enjoy the community pool, hot tub, tennis courts, and RV storage. Located on a quiet cul-de-sac in Spokane's desirable Northwood area, you're minutes from shopping, dining, and I-90. Welcome to Mountain View Estates!
Property Details
Property Type
Condominium
Year Built
1991
Subdivision
Mountain View Estates
County
Spokane
Lot Size
0.17 acres
Living Area
2,556 sqft
Price / Sqft
$182
Garage
2-car
Fireplaces
1
HOA
Yes
Schools
Elementary: West Valley, Middle: Centennial, High: West Valley
Days on Market
21 days
MLS #
SAR202617094
Parcel #
46314.3223
Annual Taxes
$4,978
Total Building Area
2,556 sqft
MLS Area
A140/064
MLS Class
Residential
Listing Terms
FHA, VA Loan, Conventional, Cash
Road Frontage
Private Road, Paved Road
Street Direction
N
Listed On
May 8, 2026
Status Changed
May 15, 2026
Last MLS Update
May 15, 2026
MLS Branch
1280
School Information
Elementary
West Valley
Middle School
Centennial
High School
West Valley
Home Features & Details
Architectural Style
Construction
Structure Type
Roof
Basement
Flooring
Windows
Heating
Cooling
Appliances
Interior Features
Fireplace Features
Accessibility
Patio & Porch
Pool Features
Views
Parking
Lot Features
Community Features
Listed By
John Leland
Upward Advisors
Joey Costello
Windermere North Spokane
Tour for free, no strings attached
Make a winning offer with the help of a local expert
Estimated Monthly Payment
$2,519/mo
Estimated at 6.5% APR, 30-year fixed. For informational purposes only.
Property Highlights
Location
Loading map...
Comparable Properties
Thinking of Selling?
Get Joey's Full-Service Marketing
Professional photography, targeted advertising, and expert negotiation for every Spokane home — no matter the price point.