


$519,000
Reduced 4% · Save $20,000
Joey Costello
Windermere North Spokane
Tour for free, no strings attached
Make a winning offer with the help of a local expert
About This Home
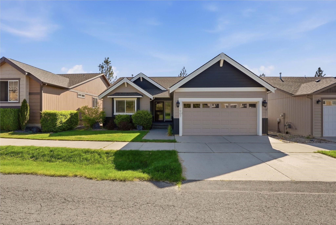
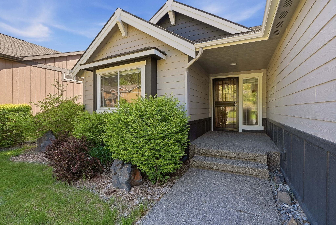
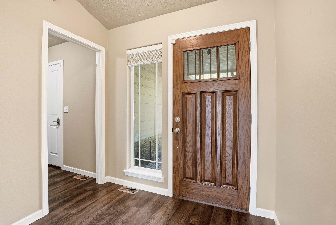
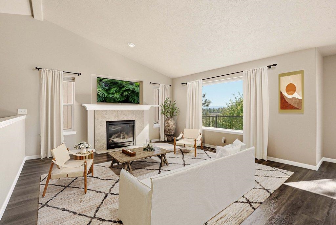
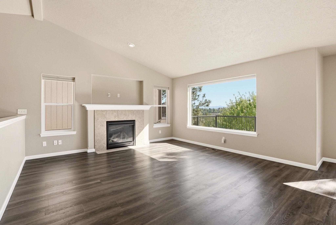
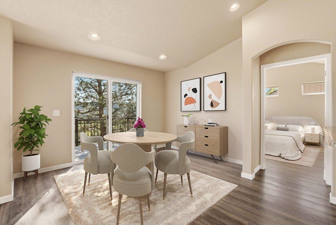
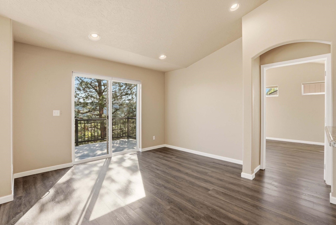
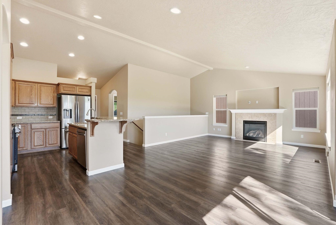
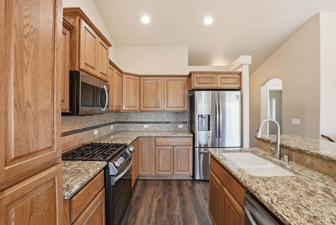
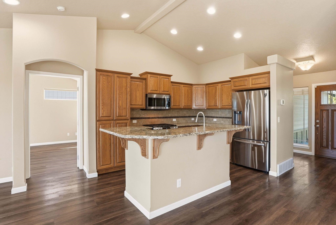
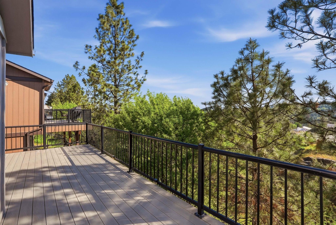
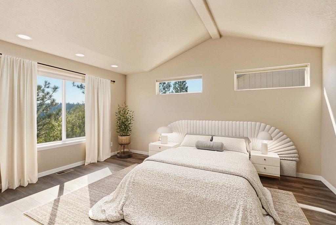
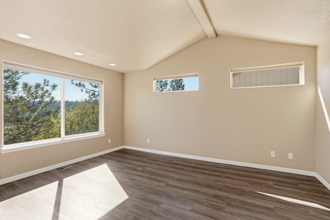
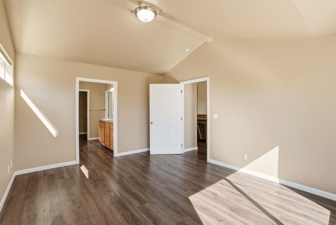
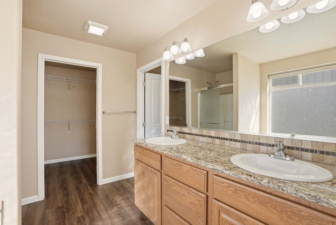
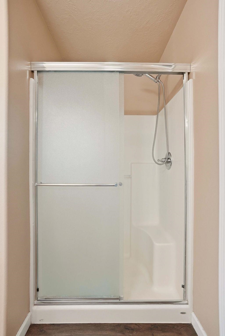
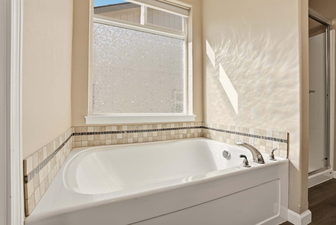
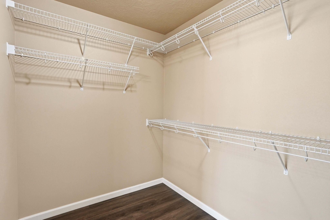
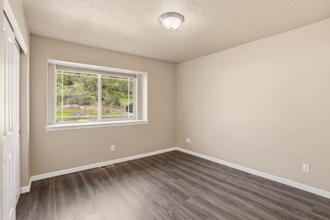
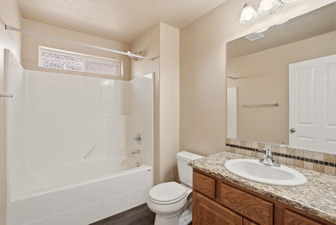
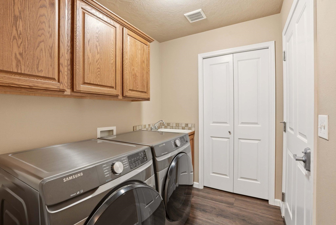
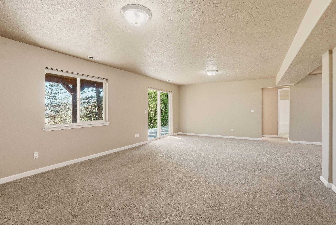
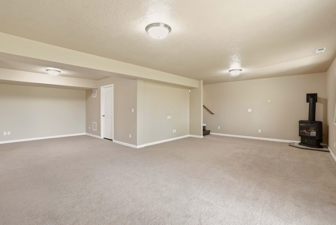
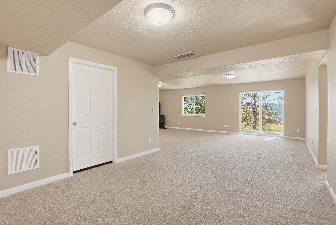
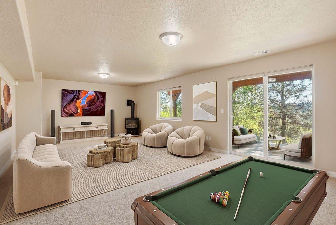
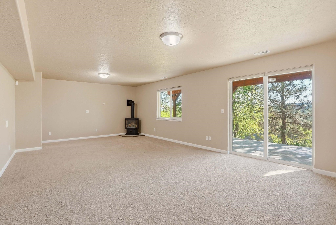
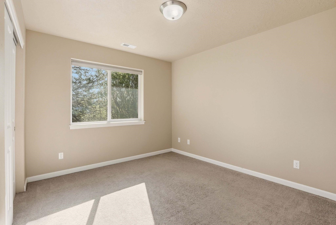
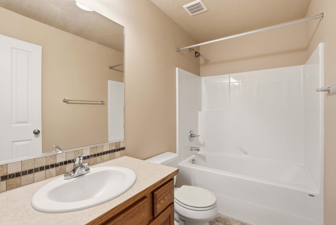
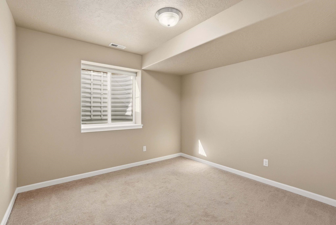
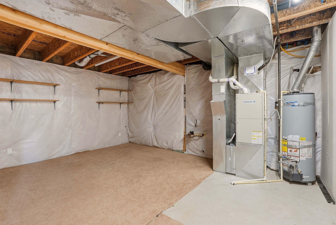
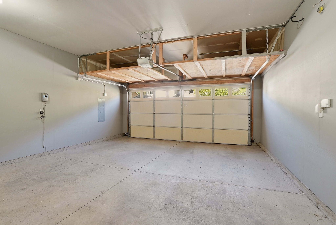
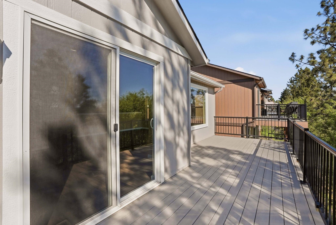
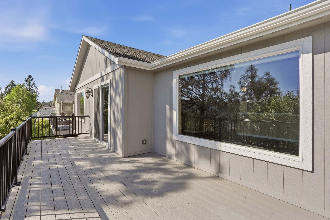
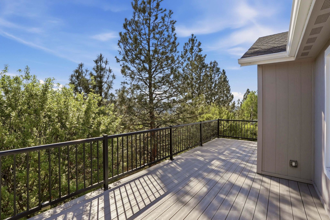
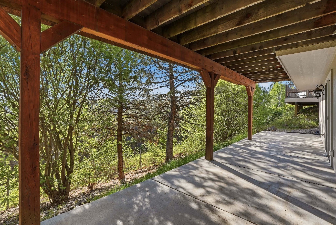
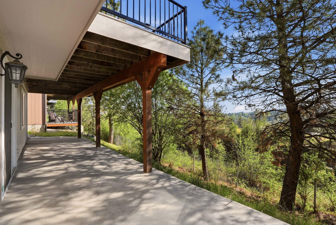
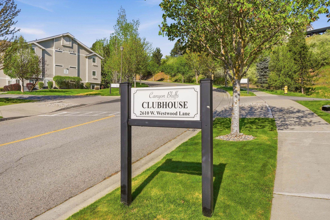
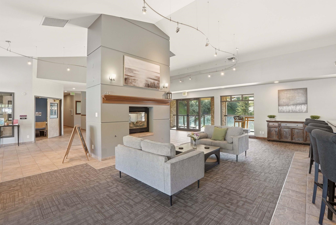
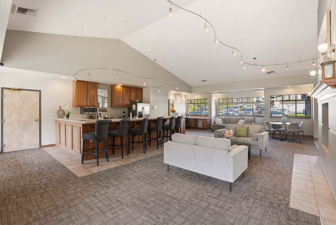
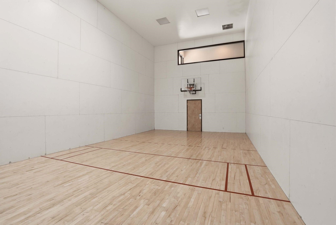
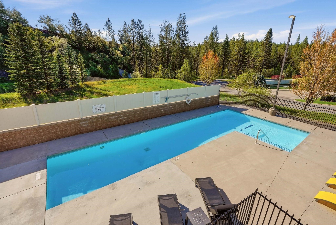
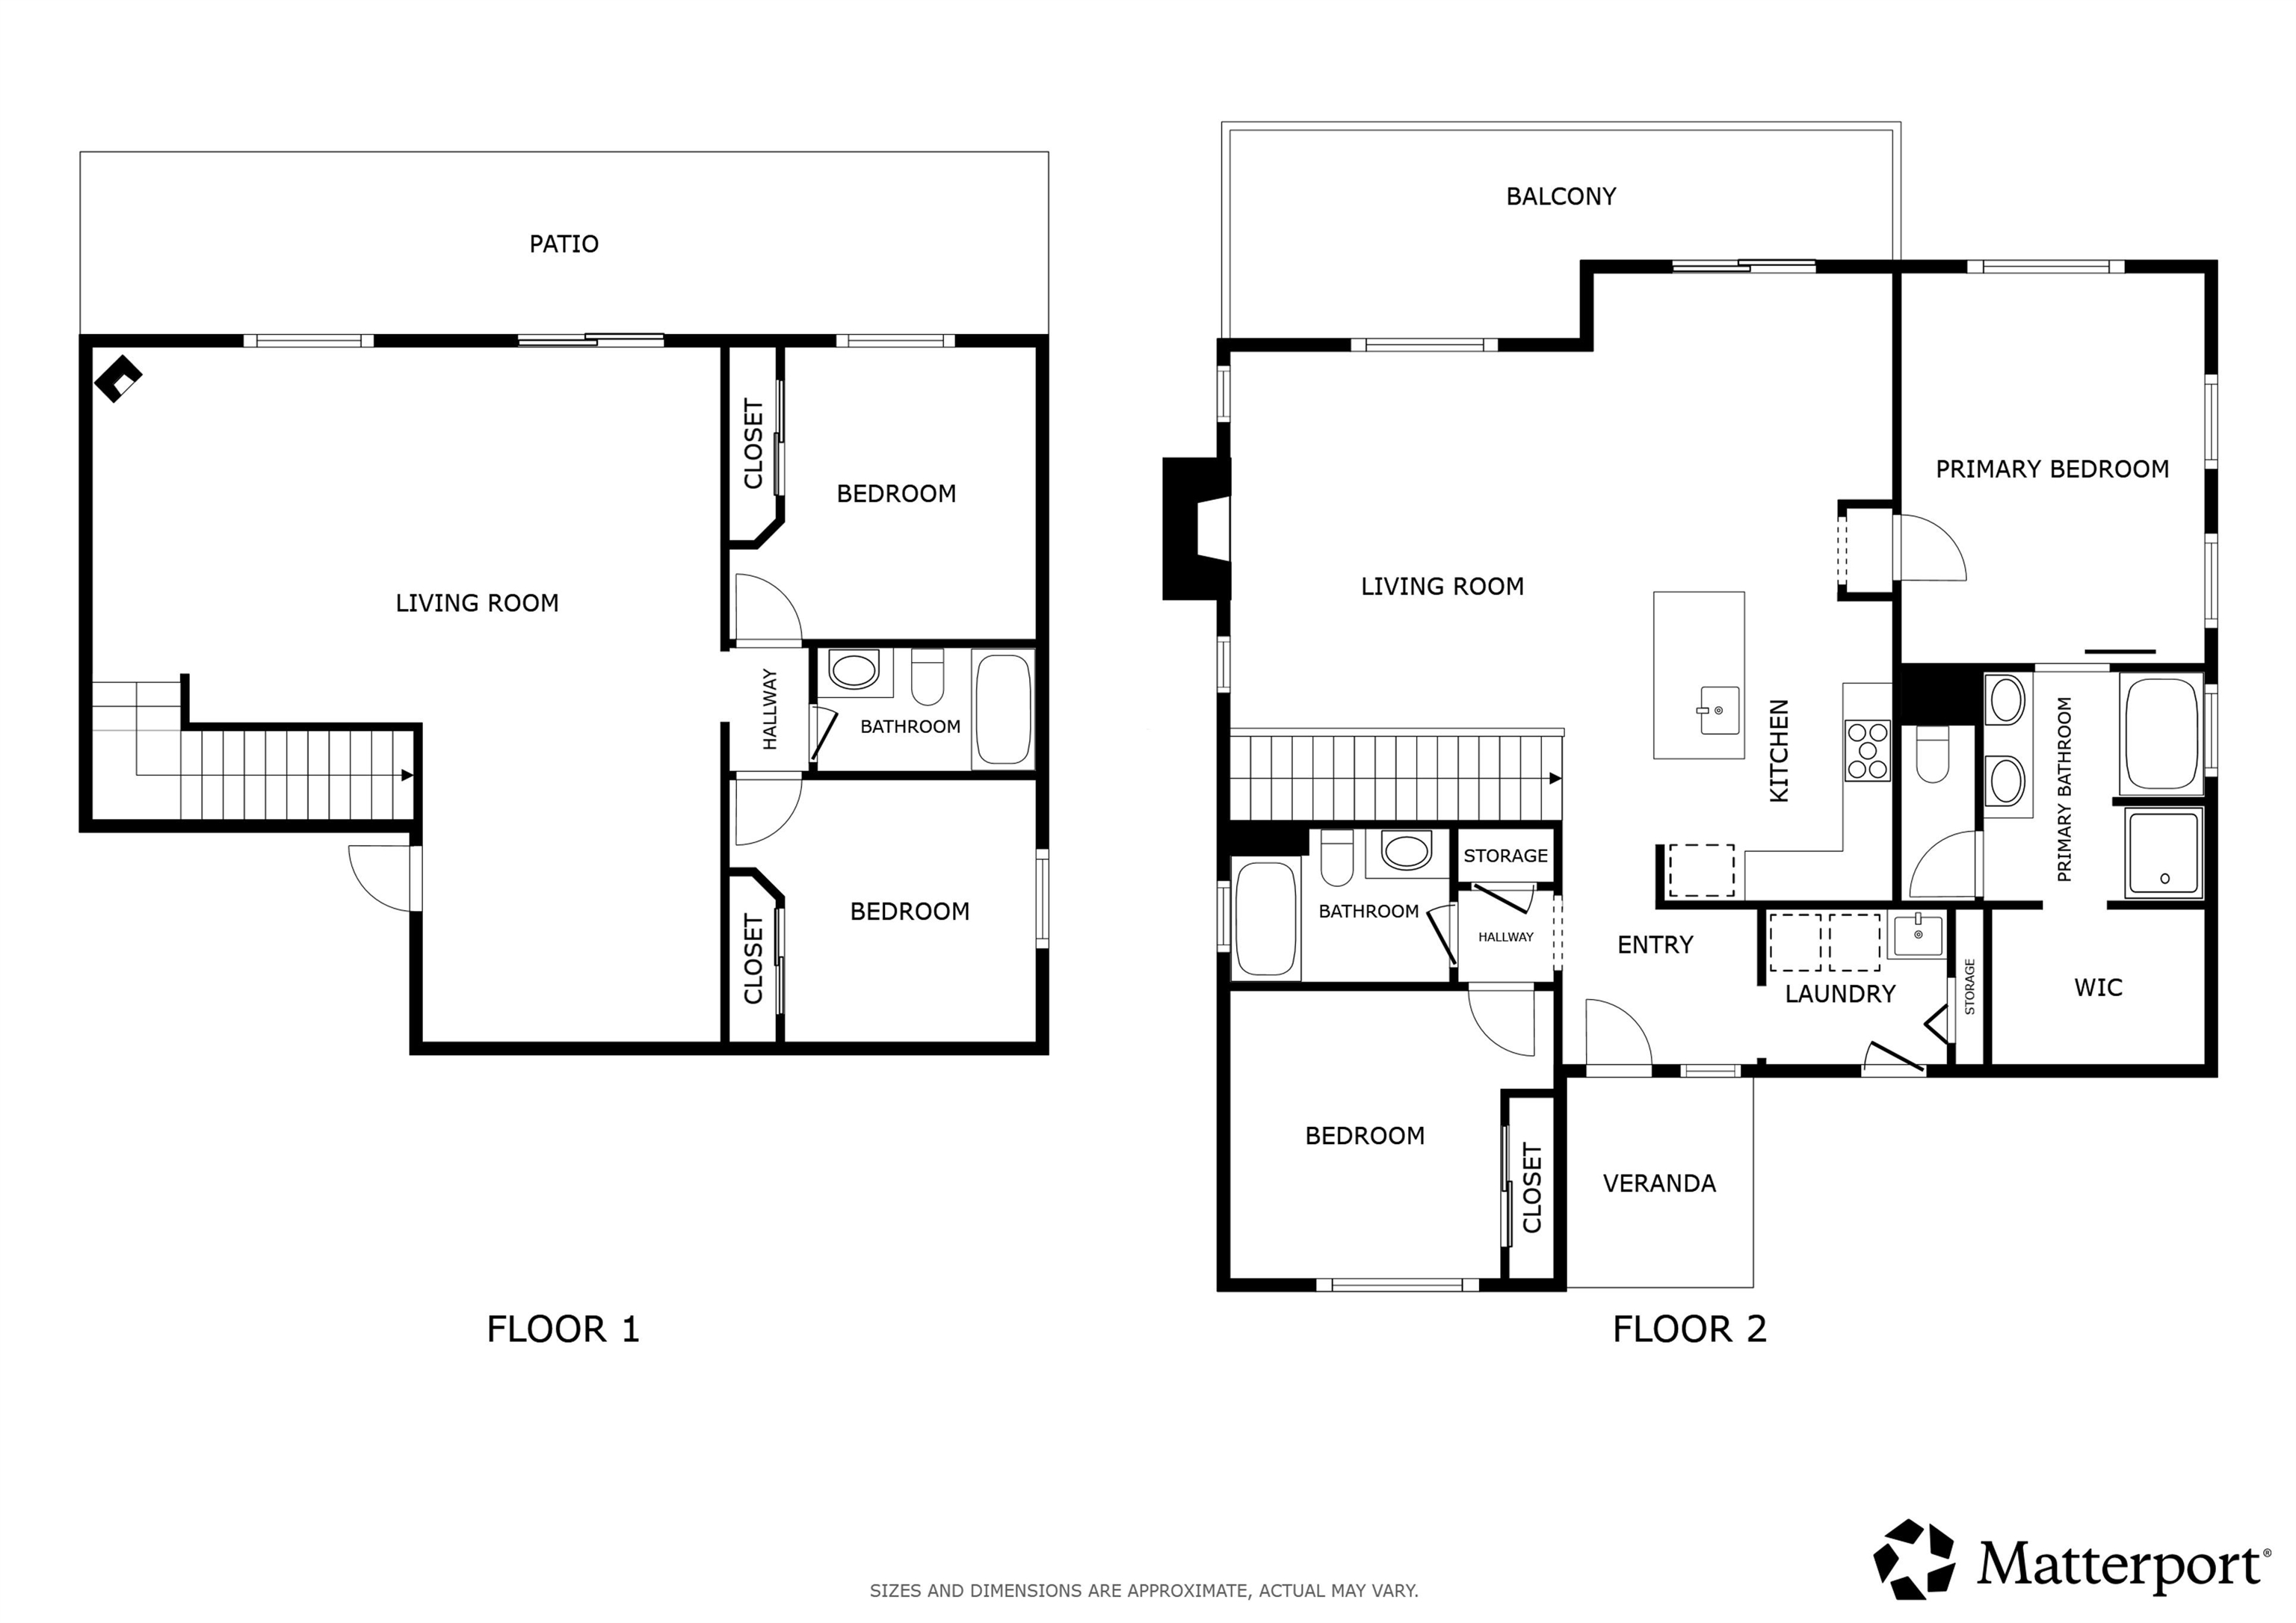
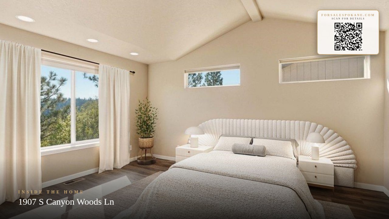
Beautifully maintained 4-bed, 3-bath home in Canyon Bluff featuring stunning territorial and Mt. Spokane views. Filled with abundant natural light, this home offers a large picture window, an open floor plan, and vaulted ceilings. Kitchen includes granite counters, a gas range, and stainless steel appliances. Main-floor primary suite with a walk-in closet and an ensuite bath with a soaking tub. Daylight basement provides additional living space with freestanding gas stove, large storage area, and walkout to concrete patio. Enjoy the low-maintenance Trex deck with a natural gas hookup for grilling. Garage includes 240V outlet for level 2 EV charger. Located in a quiet neighborhood just ~10 minutes to downtown and the airport, with easy access to outdoor recreation—short distance to Fish Lake Trail and across from Garden Springs Trolley Trail. Community amenities include a clubhouse, pool, sauna, gym, and basketball court.
Property Details
Property Type
Single Family Residence
Year Built
2010
County
Spokane
Lot Size
0.11 acres
Living Area
2,708 sqft
Price / Sqft
$192
Garage
2-car
Fireplaces
2
HOA
Yes
Schools
Elementary: Spokane Dist 81
Days on Market
111 days
MLS #
SAR202616922
Parcel #
25252.5214
Annual Taxes
$5,046.75
Total Building Area
2,708 sqft
MLS Area
A220/101
MLS Class
Residential
Listing Terms
FHA, VA Loan, Conventional, Cash
Road Frontage
Private Road, Paved Road
Street Direction
S
Listed On
May 7, 2026
Status Changed
Jun 15, 2026
Last MLS Update
Aug 5, 2026
MLS Branch
1062
Original List Price
$539,000
School Information
Elementary
Spokane Dist 81
Home Features & Details
Architectural Style
Construction
Structure Type
Roof
Basement
Windows
Heating
Cooling
Utilities
Appliances
Interior Features
Fireplace Features
Patio & Porch
Pool Features
Views
Parking
Lot Features
Listed By
Nathalie Batty
Redfin
Joey Costello
Windermere North Spokane
Tour for free, no strings attached
Make a winning offer with the help of a local expert
Estimated Monthly Payment
$2,811/mo
Estimated at 6.5% APR, 30-year fixed. For informational purposes only.
Property Highlights
Location
Loading map...
Comparable Properties
Thinking of Selling?
Get Joey's Full-Service Marketing
Professional photography, targeted advertising, and expert negotiation for every Spokane home — no matter the price point.