$435,000

Joey Costello
Windermere North Spokane
Tour for free, no strings attached
Make a winning offer with the help of a local expert
About This Home
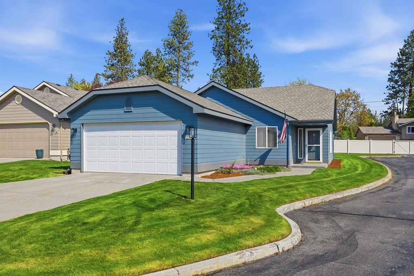
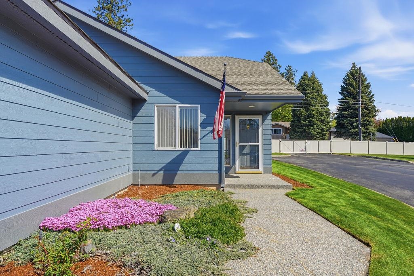
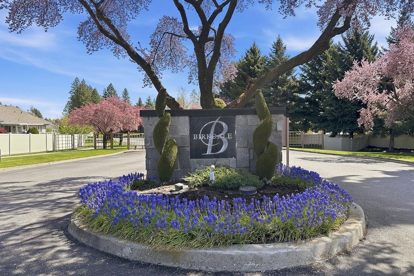
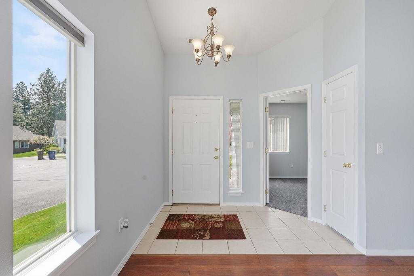
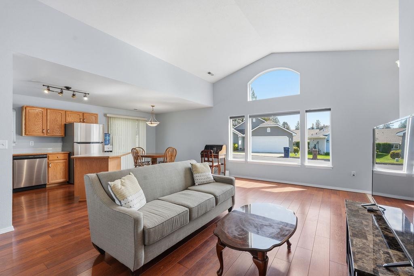
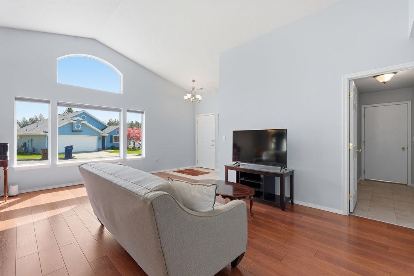
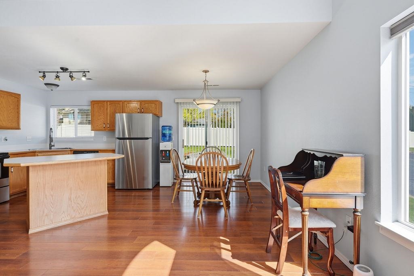
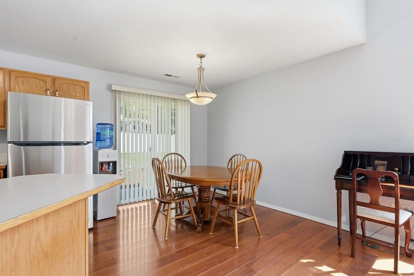
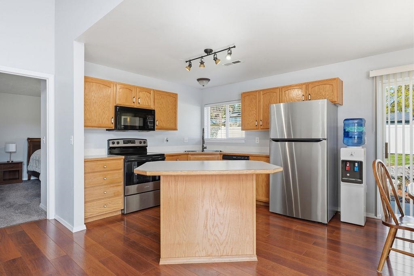
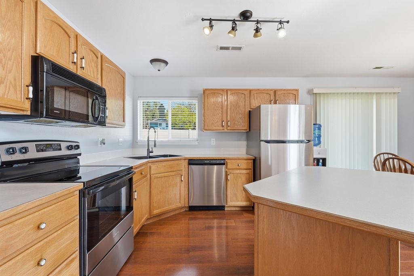
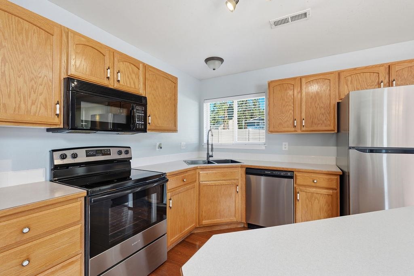
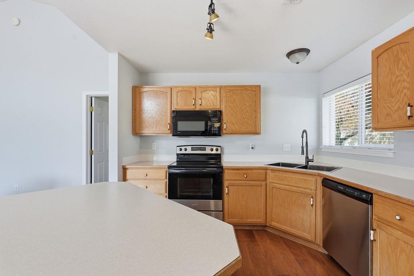
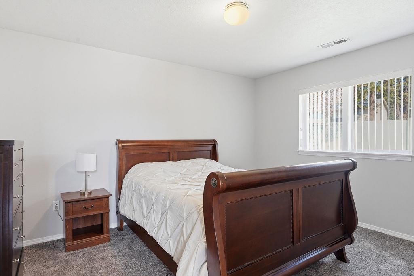
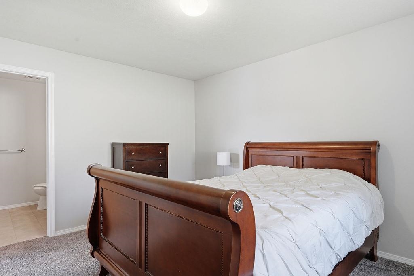
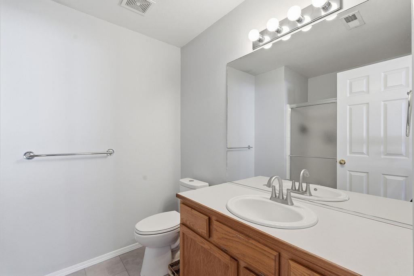
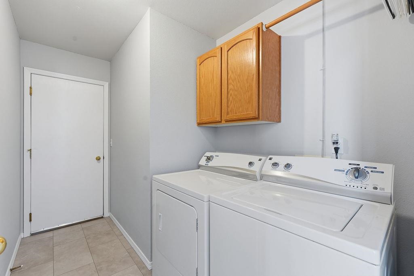
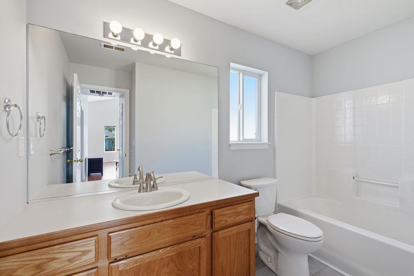
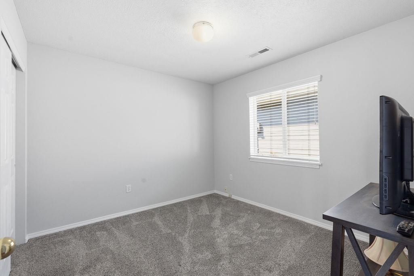
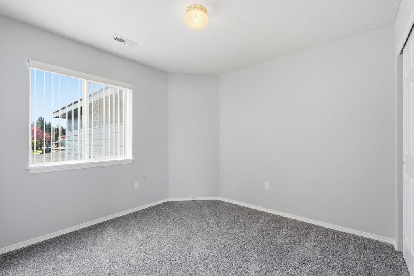
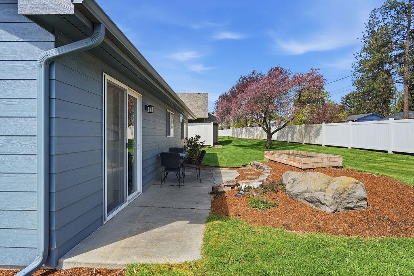
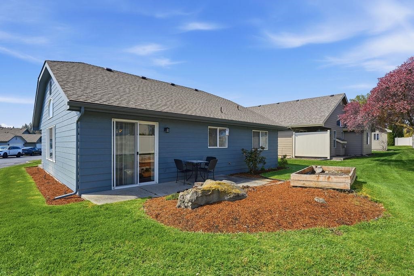
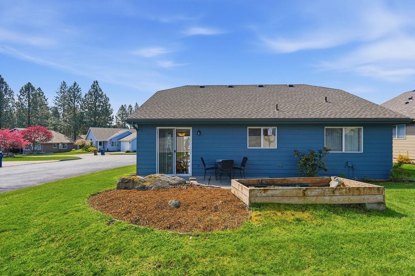
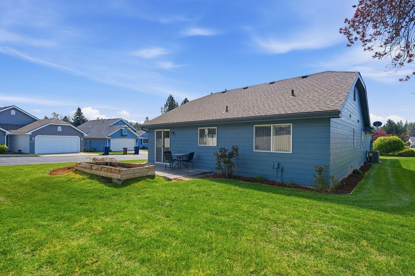
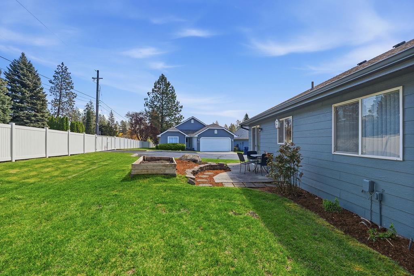
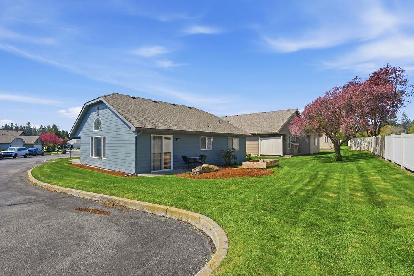
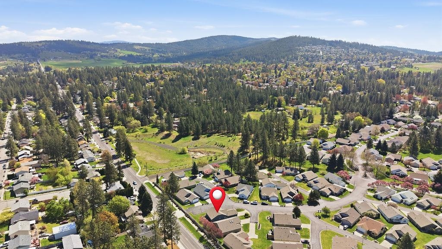
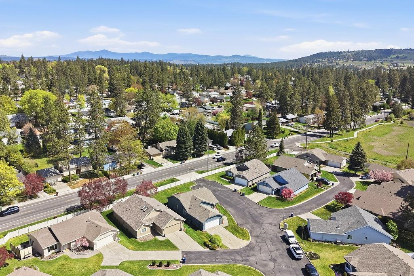
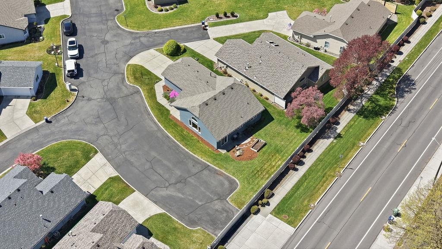
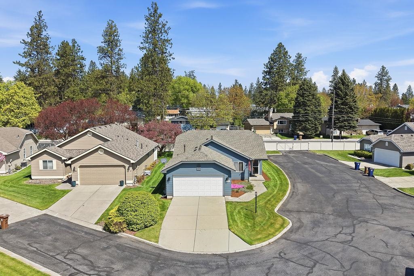
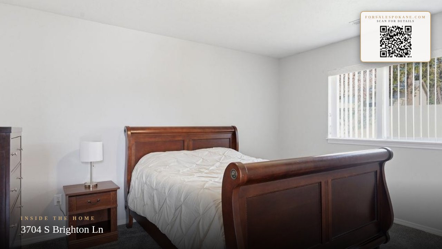
Main Floor Living in convenient South Side Gated Community. Say goodbye to lawn care and snow removal and hello to relaxing and enjoying the lifestyle. Perfectly situated at the end of a peaceful lane within the community is 3704 S Brighton Lane. Three bedrooms and two bathrooms including a spacious primary suite with double closets. Open and airy with a great room concept, and everything you need on one level. Upgrades include newer roof, fresh exterior paint and light fixtures, new mechanical, including furnace, AC and hot water heater. Interior upgrades include fresh paint, new flooring in bathrooms and laundry, fresh carpet in bedrooms, updates in kitchen include stainless appliances and plumbing fixtures. Absolutely turn key and move-in ready, and this is one of the few 3 bedroom floor plans that have come along.
Property Details
Property Type
Single Family Residence
Year Built
1998
County
Spokane
Lot Size
0.14 acres
Living Area
1,244 sqft
Price / Sqft
$350
Garage
2-car
Schools
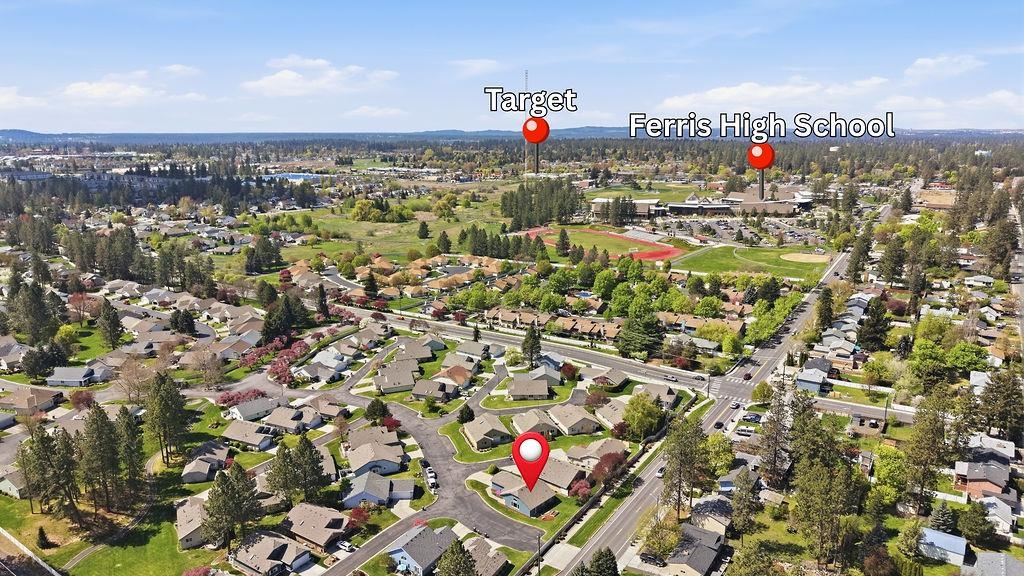
Elementary: Spokane Dist 81, High: Ferris
Days on Market
115 days
MLS #
SAR202616508
Parcel #
35344.3123
Total Building Area
1,244 sqft
MLS Area
A210/147
MLS Class
Residential
Listing Terms
VA Loan, Conventional, Cash
Road Frontage
Private Road, Paved Road
Street Direction
S
Listed On
May 1, 2026
Status Changed
May 8, 2026
Last MLS Update
Aug 5, 2026
MLS Branch
217
School Information
Elementary
Spokane Dist 81
High School
Ferris
Home Features & Details
Architectural Style
Construction
Structure Type
Roof
Basement
Windows
Heating
Cooling
Appliances
Interior Features
Patio & Porch
Parking
Lot Features
Listed By
Tony Vaughn
Windermere Manito, LLC
Joey Costello
Windermere North Spokane
Tour for free, no strings attached
Make a winning offer with the help of a local expert
Estimated Monthly Payment
$2,356/mo
Estimated at 6.5% APR, 30-year fixed. For informational purposes only.
Property Highlights
Location
Loading map...
Comparable Properties
Thinking of Selling?
Get Joey's Full-Service Marketing
Professional photography, targeted advertising, and expert negotiation for every Spokane home — no matter the price point.