$1,450,000
Reduced 3% · Save $50,000
Joey Costello
Windermere North Spokane
Tour for free, no strings attached
Make a winning offer with the help of a local expert
About This Home
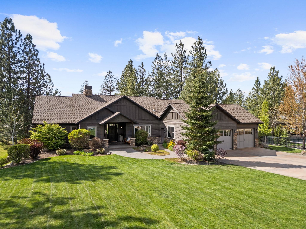
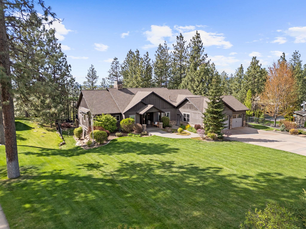
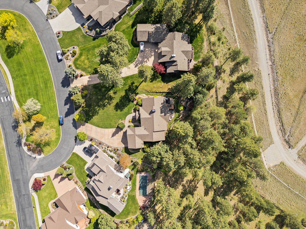
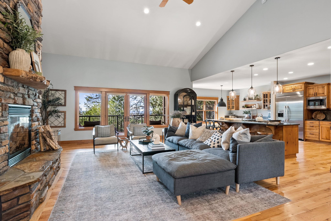
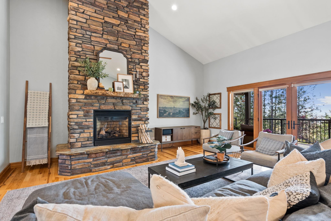
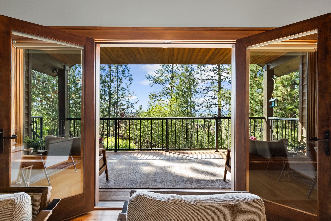
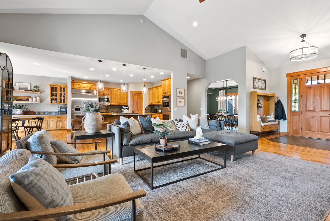
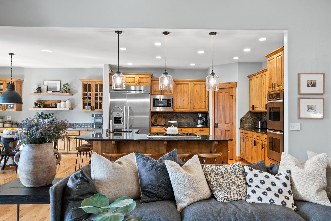
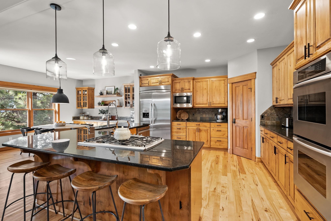
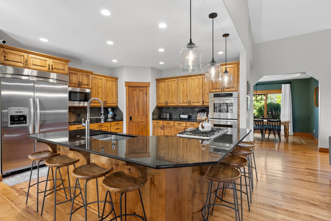
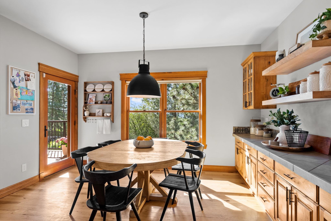
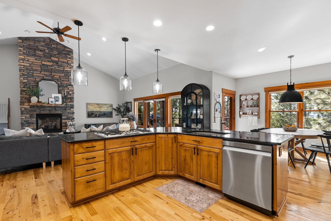
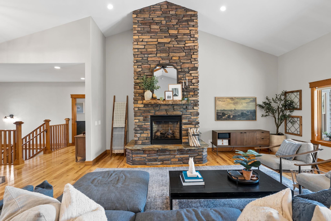
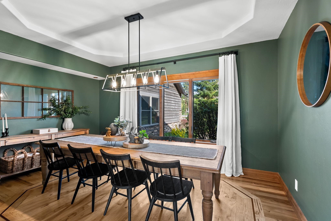
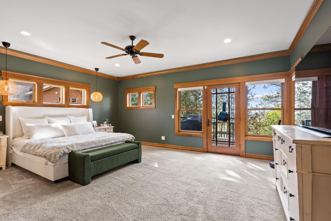
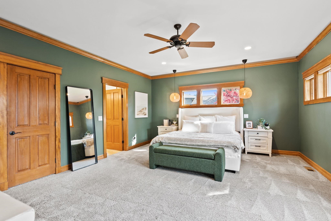
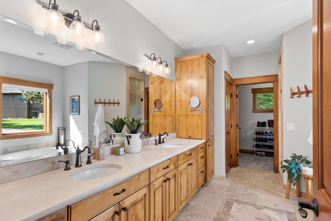
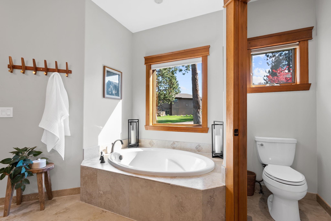
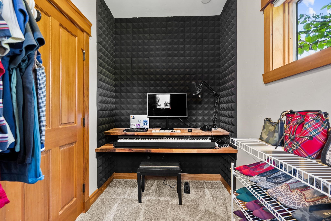
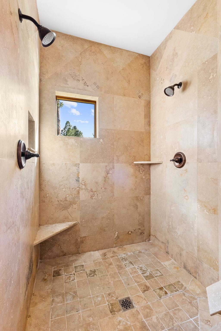
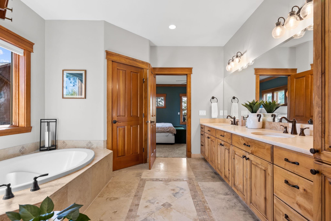
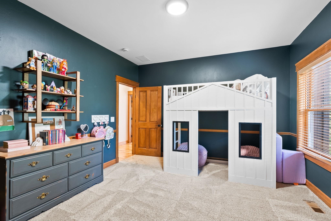
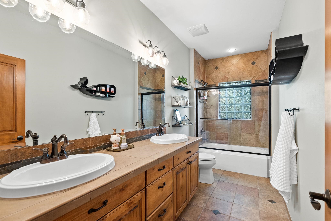
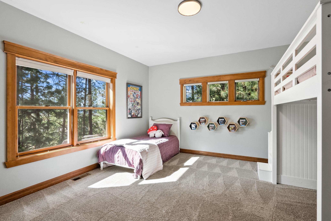
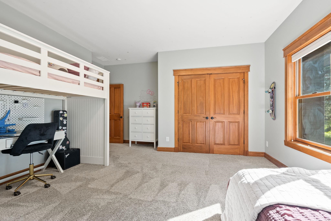
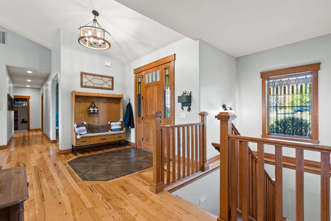
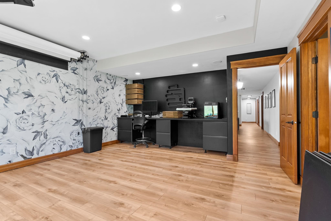
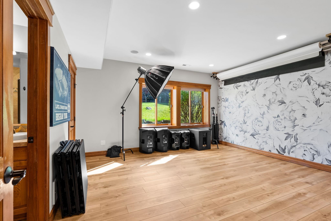
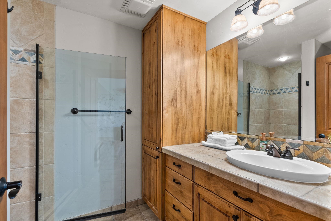
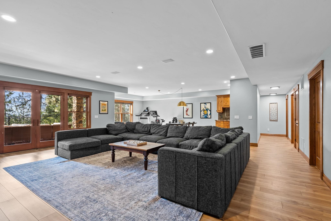
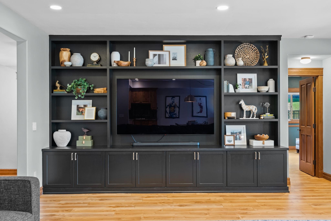
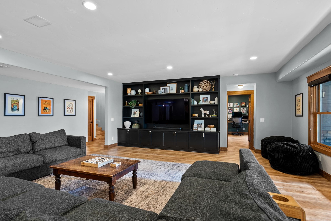
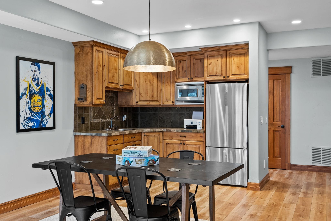
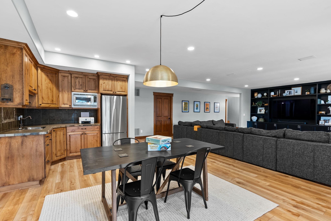
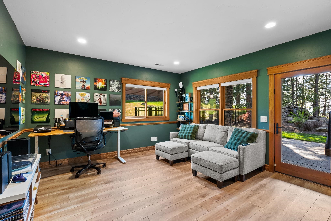
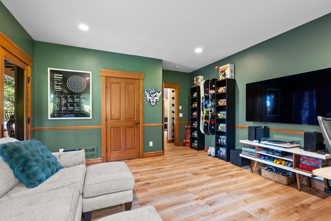
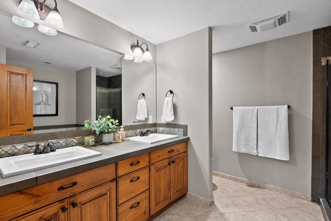
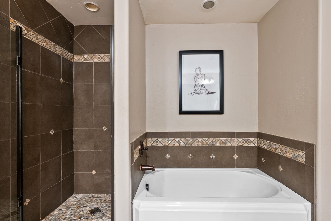
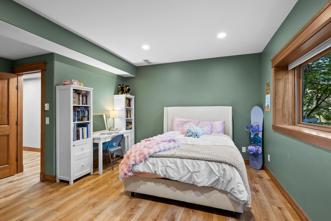
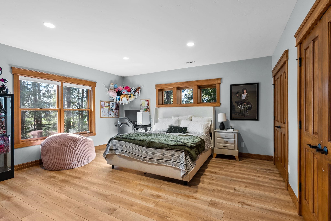
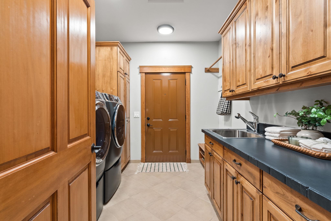
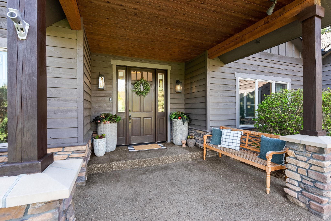
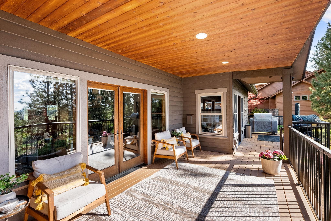
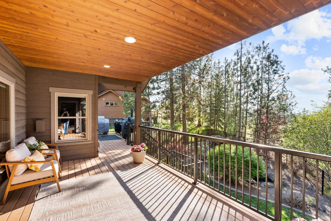
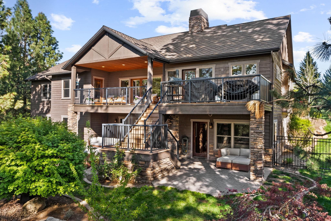
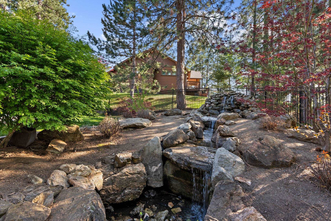
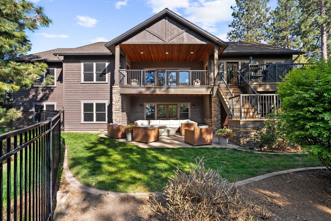
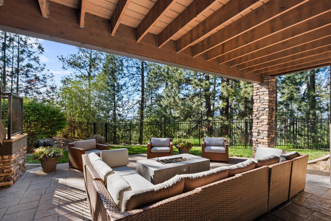
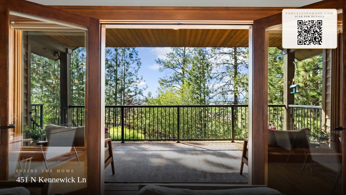
Experience Northwest living in this expansive 5,500+ sq ft rancher with a walkout basement on .66 acres in the sought-after Legacy Ridge community. Overlooking the neighborhood park and set back from the street, this home offers sweeping city and sunset views, exceptional privacy, and direct access to neighborhood trails with stunning lake views. The open-concept layout features rich hickory flooring, formal and informal dining spaces, and a spacious kitchen with a sweeping bar. With 7 oversized bedrooms and 5 bathrooms, the flexible floor plan easily accommodates home offices, guest suites, recreation spaces, or multigenerational living. The walkout basement includes a wet bar, creating versatile space for entertaining, recreation, guests, or extended living. Enjoy a landscaped yard with water feature, frequent wildlife, and a forested backyard backing to protected land. Dual covered outdoor living spaces showcase the views. Close to shopping, schools, and the lake.
Property Details
Property Type
Single Family Residence
Year Built
2006
Subdivision
Legacy Ridge
County
Spokane
Lot Size
0.66 acres
Living Area
5,519 sqft
Price / Sqft
$263
Garage
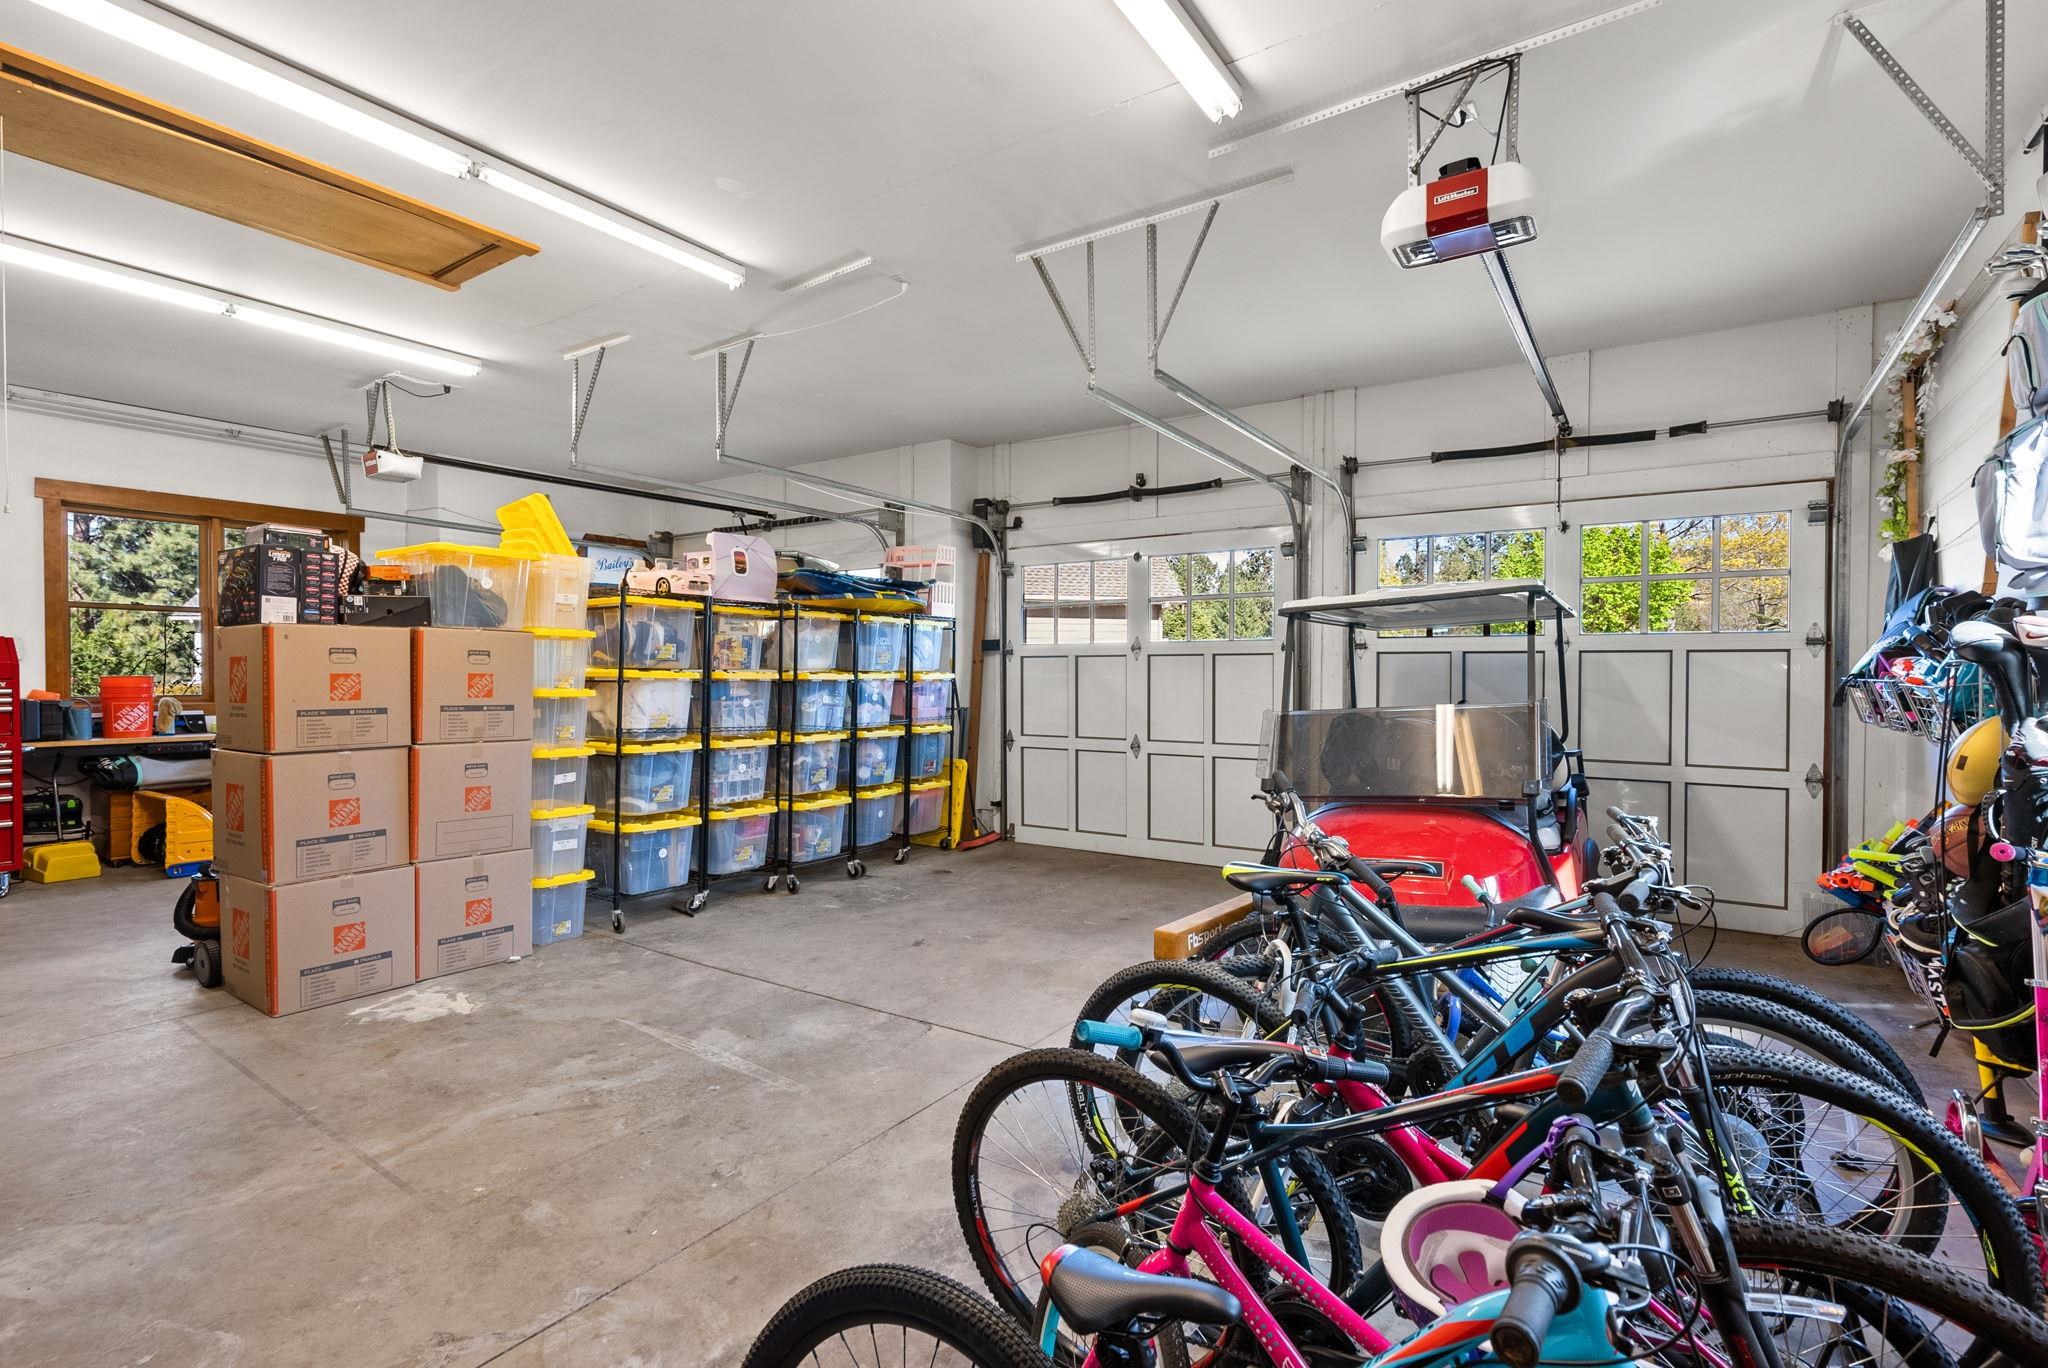
3-car
Fireplaces
1
Schools
Elementary: Central Valley, High: Ridgeline
Days on Market
117 days
MLS #
SAR202616414
Parcel #
55164.0403
Annual Taxes
$11,306
Total Building Area
5,519 sqft
MLS Area
A112/087
MLS Class
Residential
Listing Terms
VA Loan, Conventional, Cash
Road Frontage
Private Road, Paved Road
Street Direction
N
Listed On
Apr 30, 2026
Status Changed
Jun 18, 2026
Last MLS Update
Jun 18, 2026
MLS Branch
1242
Original List Price
$1,500,000
School Information
Elementary
Central Valley
High School
Ridgeline
Home Features & Details
Architectural Style
Construction
Structure Type
Roof
Basement
Flooring
Windows
Heating
Cooling
Appliances
Interior Features
Fireplace Features
Patio & Porch
Views
Parking
Lot Features
Community Features
Listed By
Tara Douglas
Amplify Real Estate Services
Joey Costello
Windermere North Spokane
Tour for free, no strings attached
Make a winning offer with the help of a local expert
Estimated Monthly Payment
$7,854/mo
Estimated at 6.5% APR, 30-year fixed. For informational purposes only.
Property Highlights
Location
Loading map...
Comparable Properties
Thinking of Selling?
Get Joey's Full-Service Marketing
Professional photography, targeted advertising, and expert negotiation for every Liberty Lake home — no matter the price point.