$399,900

Joey Costello
Windermere North Spokane
Tour for free, no strings attached
Make a winning offer with the help of a local expert
About This Home
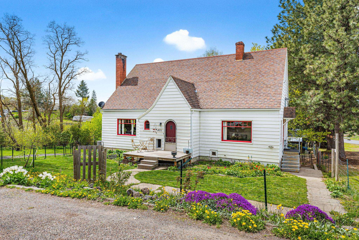
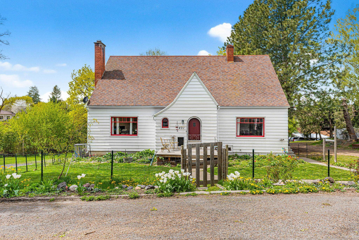
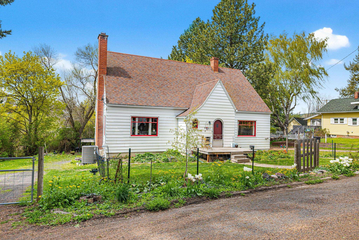
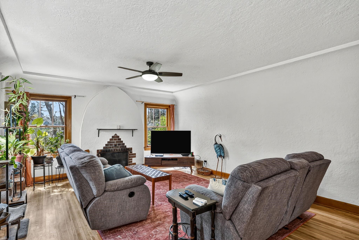
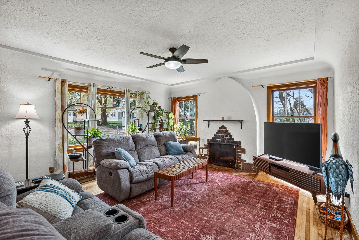
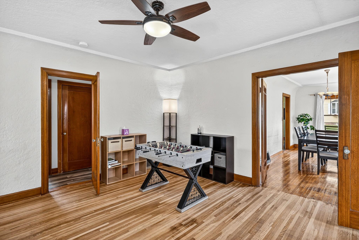
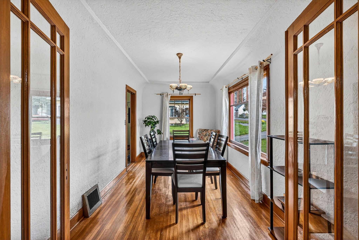
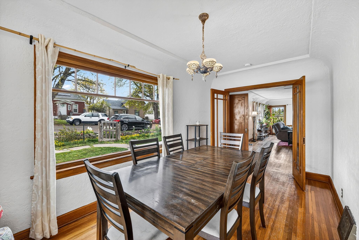
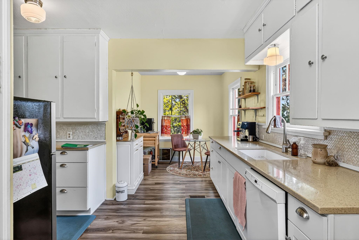
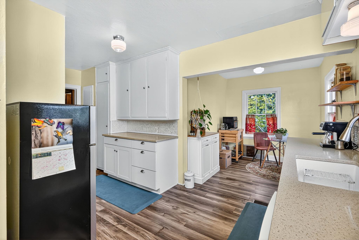
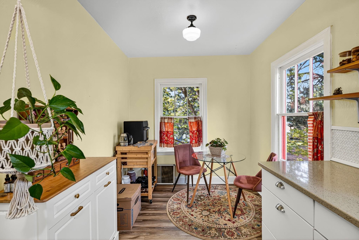
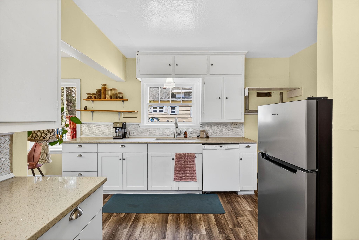
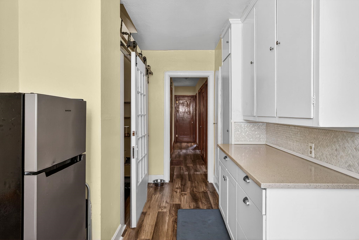
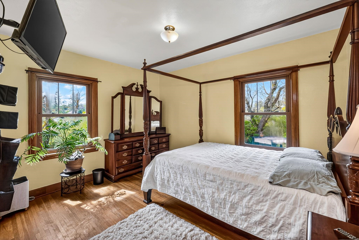
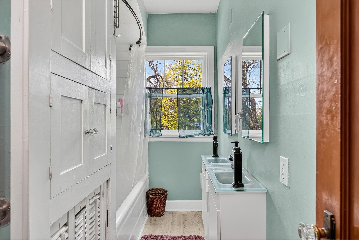
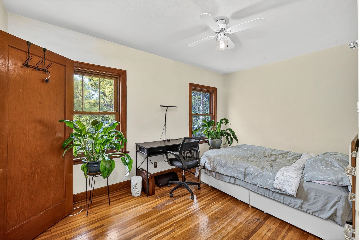
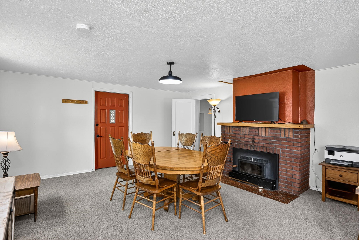
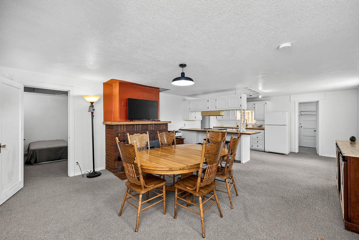
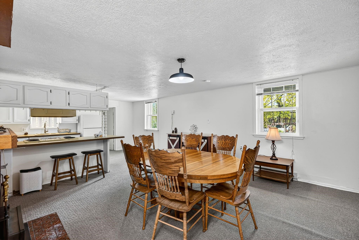
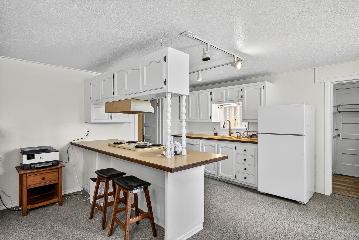
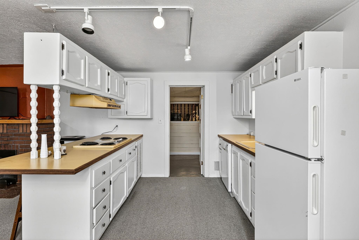
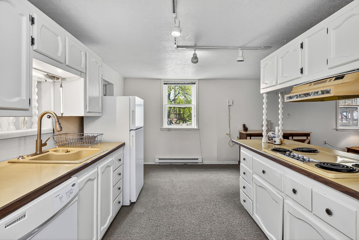
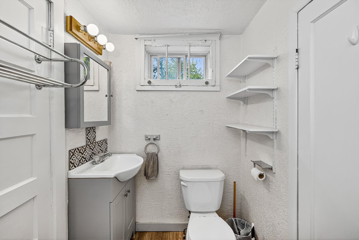
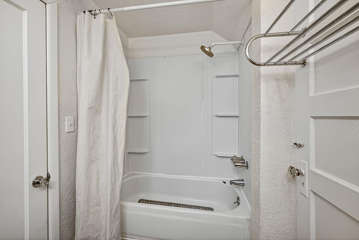
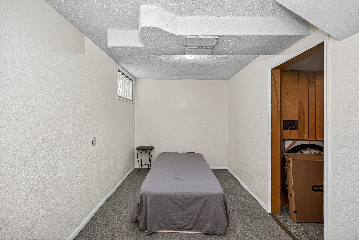
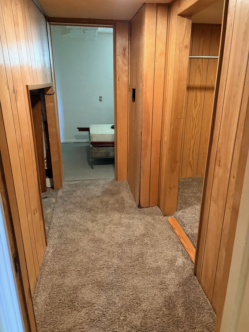
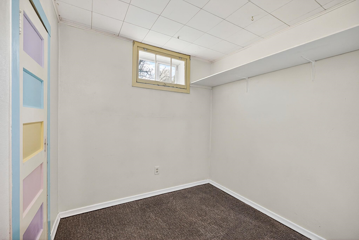
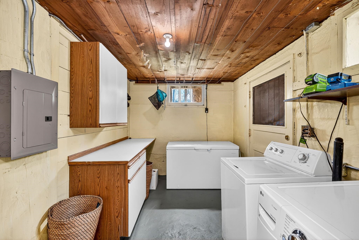
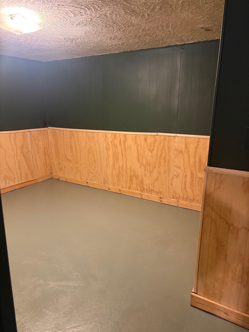
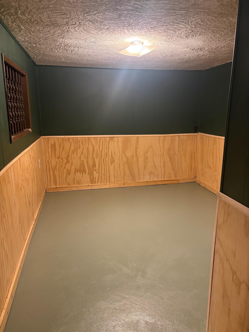
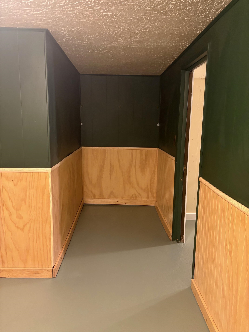
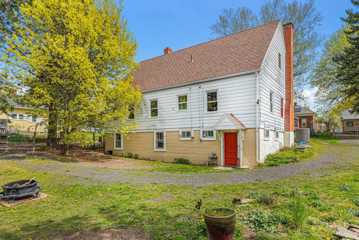
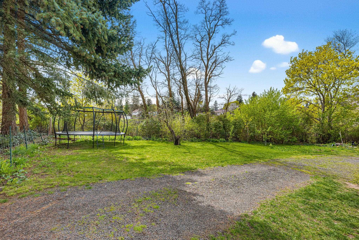
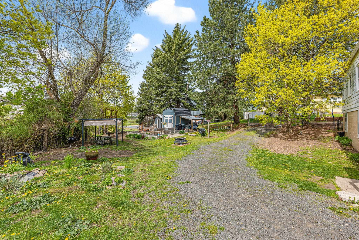
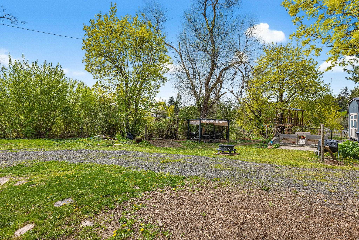
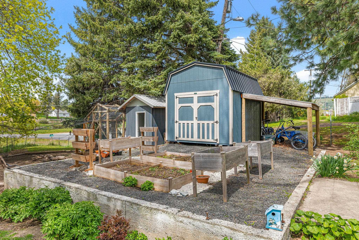
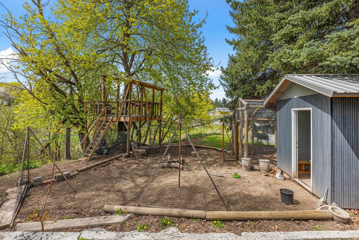
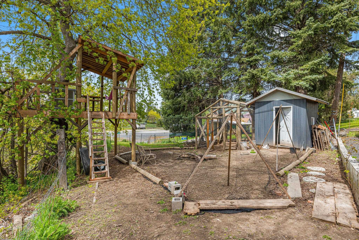
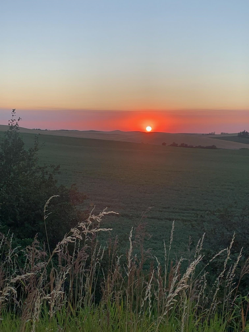
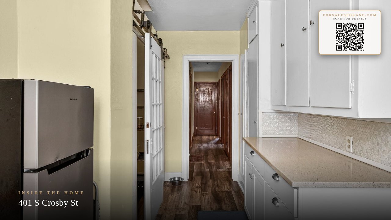
Tucked at the end of a quiet dead-end street, this 2700 sq ft charming 1936 home sits on three lots totaling nearly 1/3 acre—offering rare privacy and space. Timeless character shines throughout with hardwood floors, natural wood finishes, built-ins, arches, and classic brick and tile accents. Featuring 4 bedrooms, 2 bathrooms, a bright kitchen with breakfast nook, formal dining-perfect for gatherings, and two fireplaces. The basement offers excellent flexibility with a private entrance, separate laundry, and a bathroom—ideal for a potential rental or mother-in-law setup. Enjoy a fully fenced yard with mature trees, garden beds, chicken coop, shed, and ample off-street/RV parking. Hangman Creek flows just south adding to the peaceful setting.
Property Details
Property Type
Single Family Residence
Year Built
1936
County
Whitman
Lot Size
0.3 acres
Living Area
2,700 sqft
Price / Sqft
$148
Fireplaces
2
HOA
None
Schools
Elementary: Tekoa, Middle: Tekoa, High: Tekoa/Oaksdale
Days on Market
9 days
MLS #
SAR202617866
Parcel #
117400006010000
Annual Taxes
$3,379
Total Building Area
2,700 sqft
MLS Area
A923/106
MLS Class
Residential
Listing Terms
FHA, VA Loan, Conventional, Cash
Road Frontage
City Street, Paved Road
Street Direction
S
Listed On
May 21, 2026
Status Changed
May 28, 2026
Last MLS Update
May 28, 2026
MLS Branch
1221
School Information
Elementary
Tekoa
Middle School
Tekoa
High School
Tekoa/Oaksdale
Home Features & Details
Architectural Style
Construction
Structure Type
Roof
Basement
Flooring
Windows
Heating
Cooling
Appliances
Interior Features
Fireplace Features
Accessibility
Views
Parking
Lot Features
Other Structures
Listed By
Bryan Crabbe
REAL Broker LLC
Joey Costello
Windermere North Spokane
Tour for free, no strings attached
Make a winning offer with the help of a local expert
Estimated Monthly Payment
$2,166/mo
Estimated at 6.5% APR, 30-year fixed. For informational purposes only.
Property Highlights
Location
Loading map...
Comparable Properties
Thinking of Selling?
Get Joey's Full-Service Marketing
Professional photography, targeted advertising, and expert negotiation for every Tekoa home — no matter the price point.