$1,160,000
Reduced 3% · Save $30,000
Joey Costello
Windermere North Spokane
Tour for free, no strings attached
Make a winning offer with the help of a local expert
About This Home
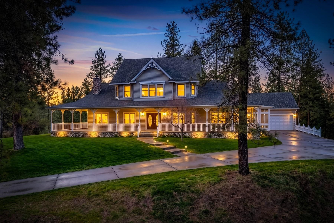
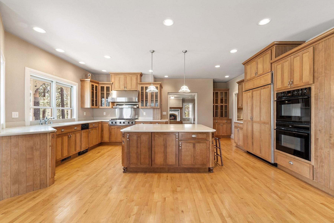
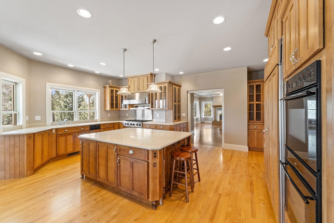
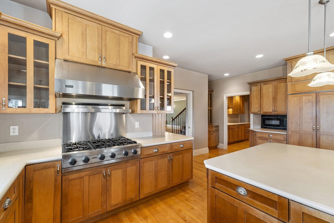
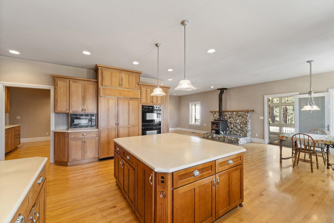
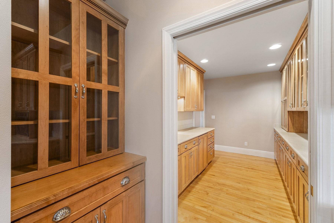
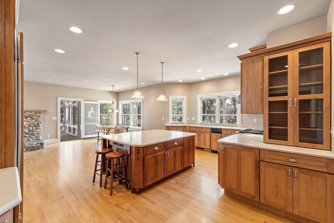
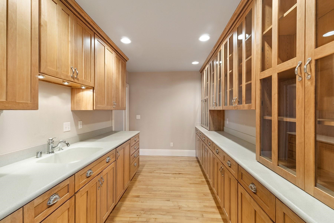
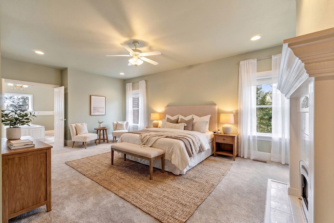
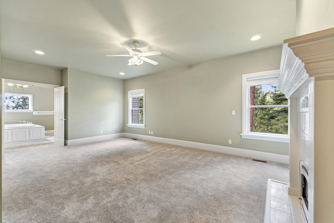
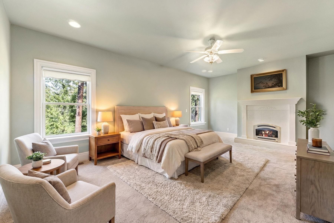
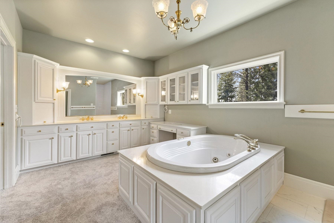
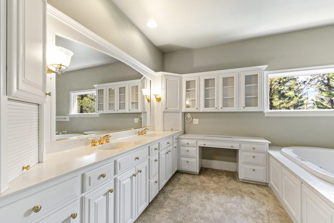
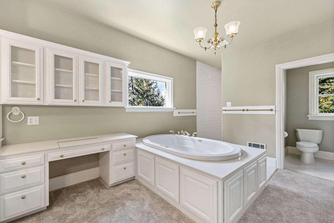
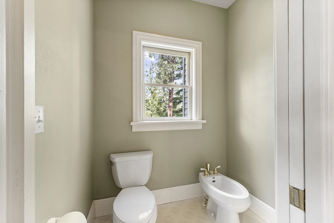
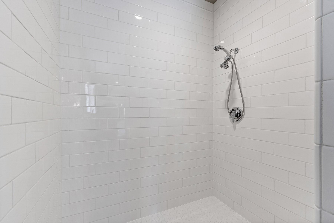
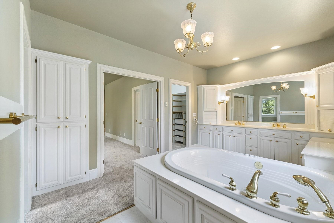
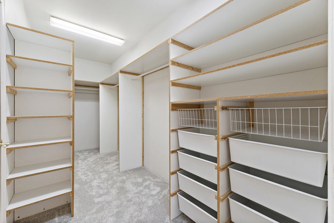
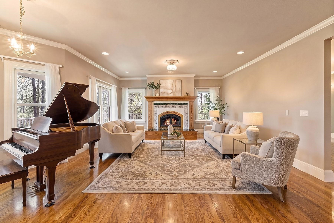
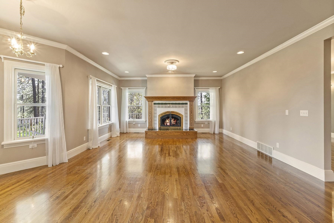
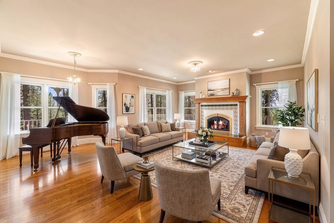
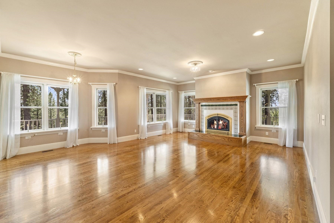
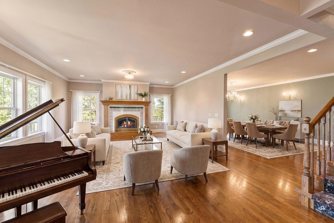
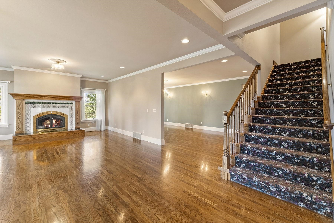
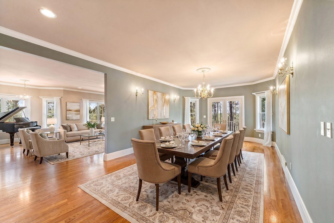
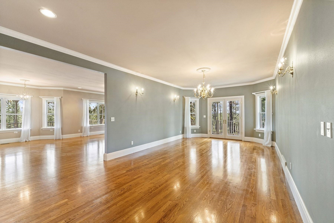
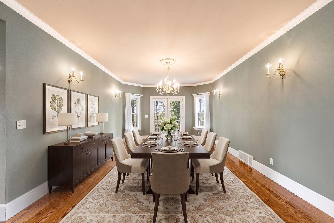
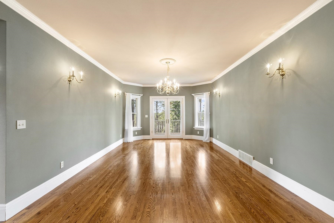
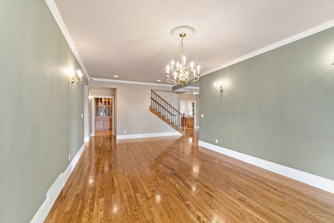
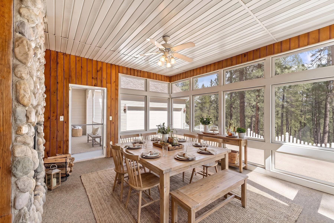
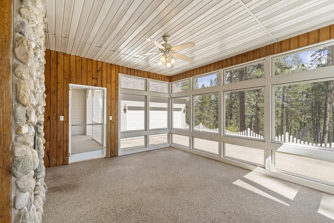
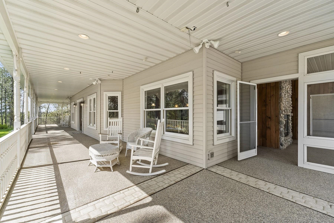
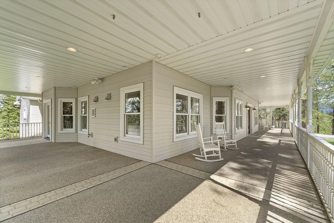
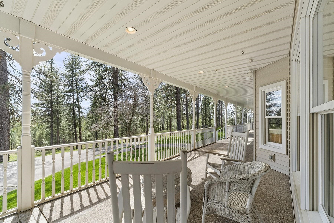
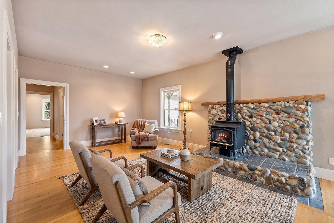
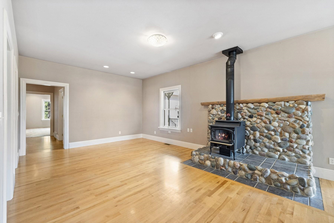
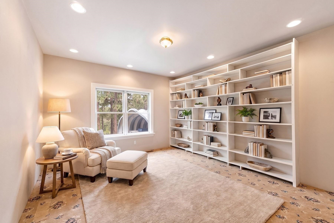
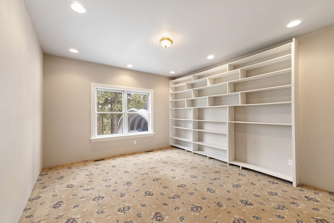
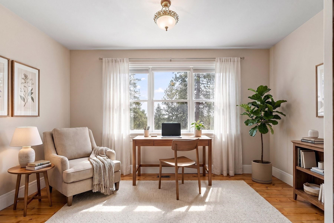
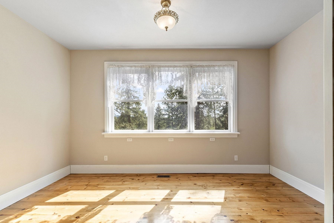
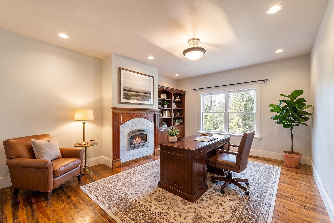
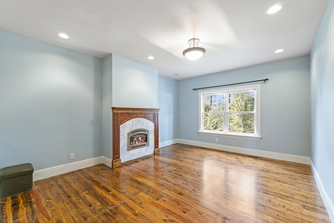
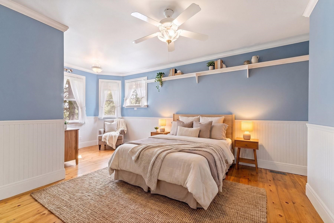
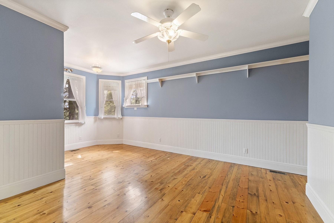
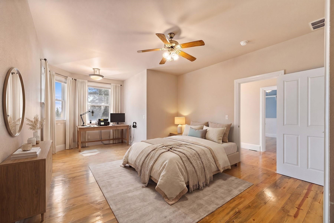
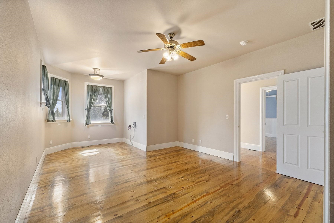
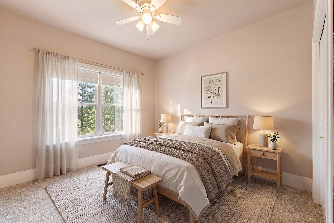
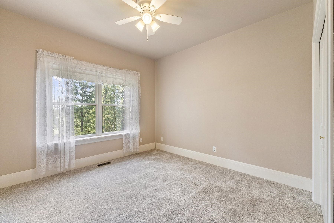
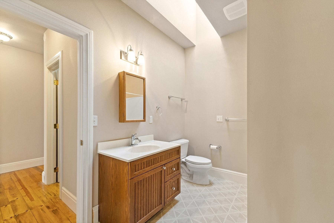
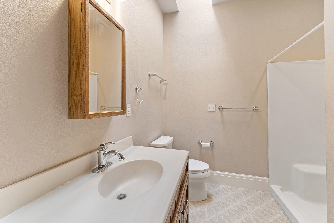
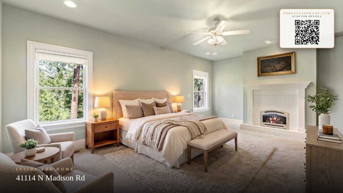
For the first time, this stunning custom designed country farmhouse is on the market. Perched upon a hilltop, the elegant Victorian country farmhouse welcomes you with its expansive wrap-around porch and sweeping panoramic views. The estate style home boasts 32 acres and was created with single level living in mind. The design emphasizes spacious living spaces and is anchored by a beautifully appointed gourmet kitchen featuring a butler pantry, Viking propane range and a Sub-Zero refrigerator! Other home features include a total of 6 bedrooms and 4.5 bathrooms, spacious primary suite, 5 fireplaces, zonal climate control, RV hanger, year-round outdoor living space, 3780 square feet of unfinished, walkout basement space, flex-room, new roof and a second garage. You will also find a multitude of spaces, fit to suit a variety of lifestyles, from multi-generational living, home schooling or work at home. Anyone looking for the extraordinary, here is a true legacy property to enjoy with friends and family.
Property Details
Property Type
Single Family Residence
Year Built
1999
County
Spokane
Lot Size
32.43 acres
Living Area
8,460 sqft
Price / Sqft
$137
Garage
3-car
Fireplaces
5
HOA
None
Schools
Elementary: Riverside, Middle: Riverside, High: Riverside
Days on Market
122 days
MLS #
SAR202616152
Parcel #
49102.9057
Annual Taxes
$7,186
Total Building Area
8,460 sqft
MLS Area
A542/120
MLS Class
Residential
Listing Terms
Conventional, Cash
Road Frontage
Easement, Gravel
Street Direction
N
Listed On
Apr 25, 2026
Status Changed
Aug 5, 2026
Last MLS Update
Aug 5, 2026
MLS Branch
1070
Original List Price
$1,190,000
School Information
Elementary
Riverside
Middle School
Riverside
High School
Riverside
Home Features & Details
Architectural Style
Construction
Structure Type
Roof
Basement
Flooring
Windows
Heating
Cooling
Appliances
Interior Features
Fireplace Features
Accessibility
Patio & Porch
Views
Parking
Lot Features
Other Structures
Listed By
Dean McConnachie
Tomlinson Sotheby's Intrntl RE
Joey Costello
Windermere North Spokane
Tour for free, no strings attached
Make a winning offer with the help of a local expert
Estimated Monthly Payment
$6,283/mo
Estimated at 6.5% APR, 30-year fixed. For informational purposes only.
Property Highlights
Location
Loading map...
Comparable Properties
Thinking of Selling?
Get Joey's Full-Service Marketing
Professional photography, targeted advertising, and expert negotiation for every Elk home — no matter the price point.