$409,999
Reduced 2% · Save $10,000
Joey Costello
Windermere North Spokane
Tour for free, no strings attached
Make a winning offer with the help of a local expert
About This Home
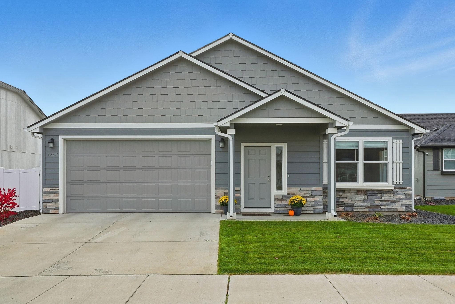
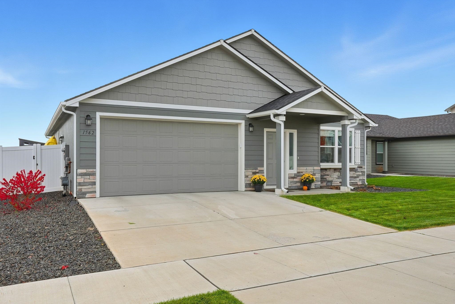
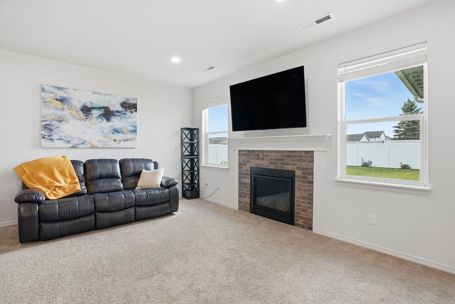
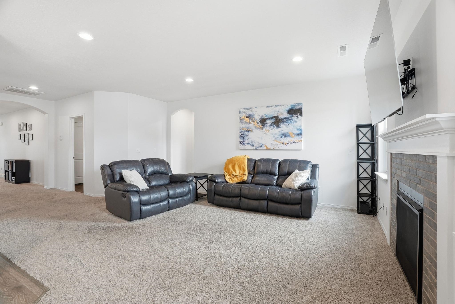
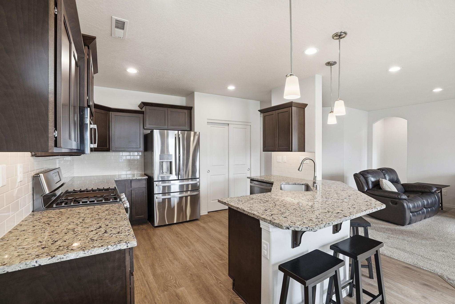
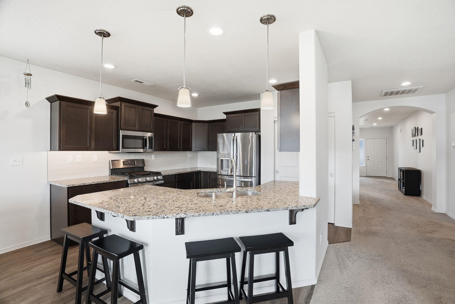
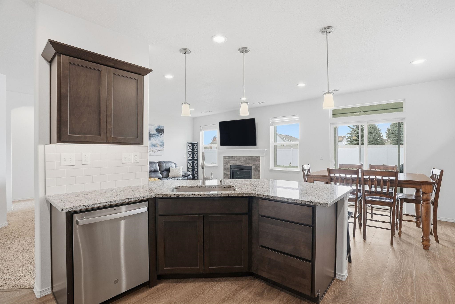
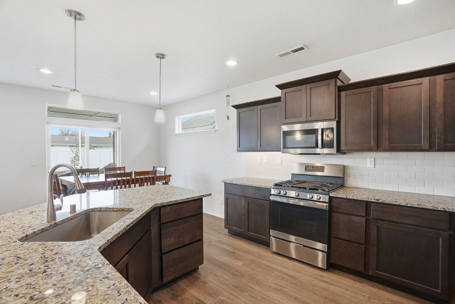
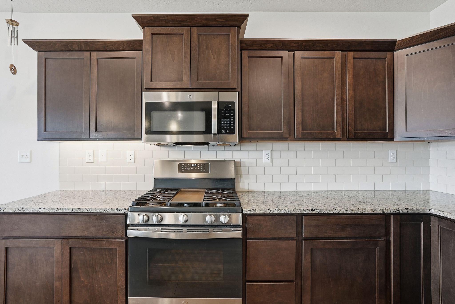
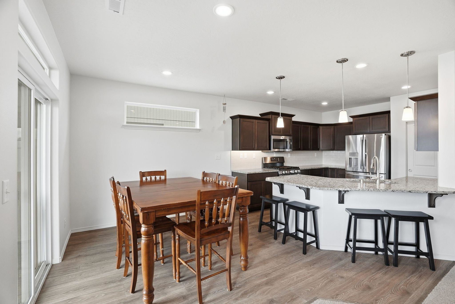
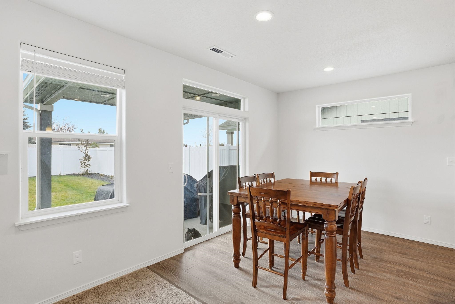
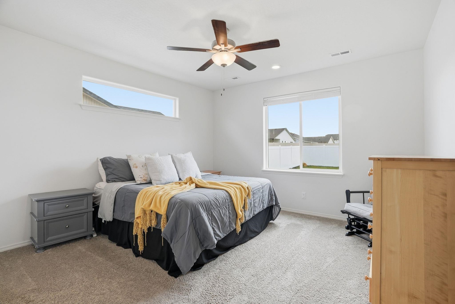
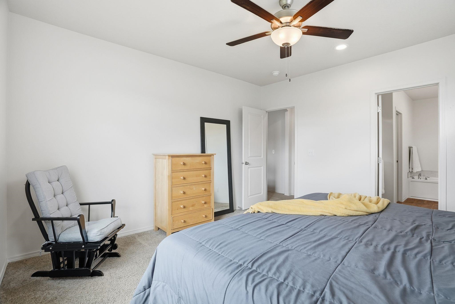
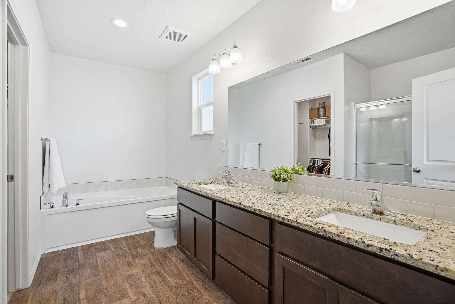
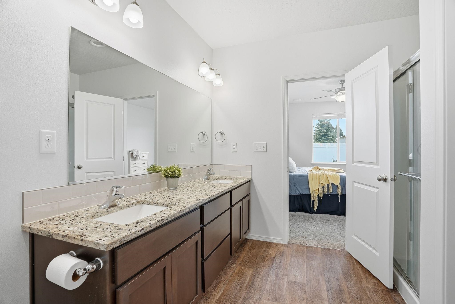
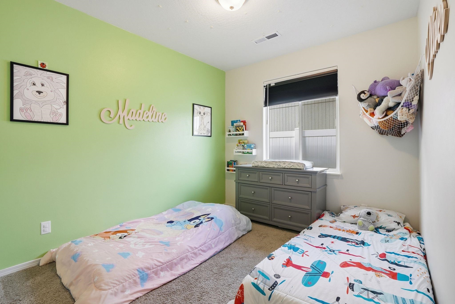
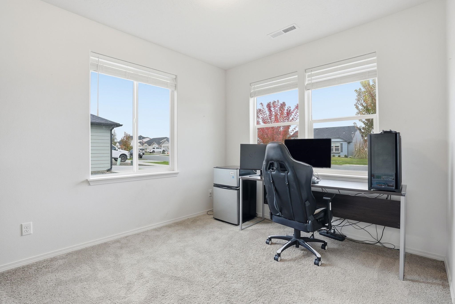
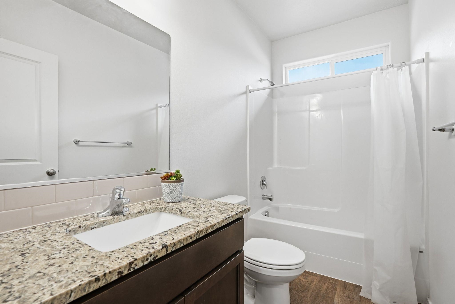
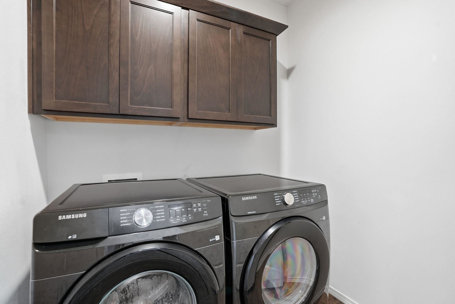
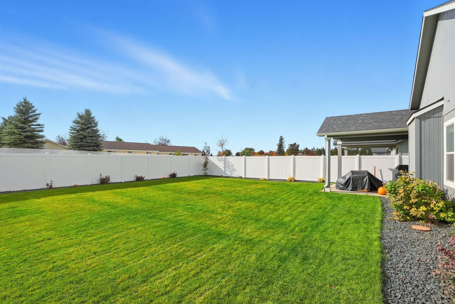
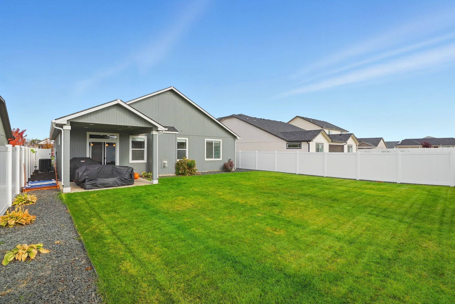
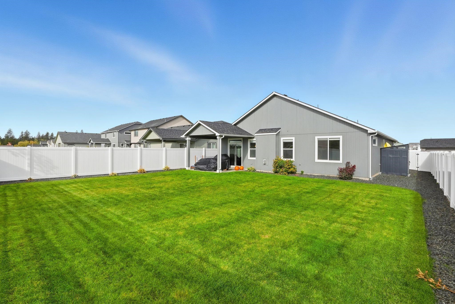
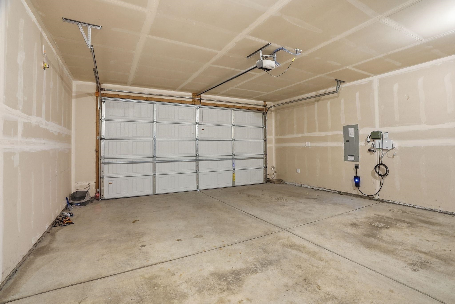
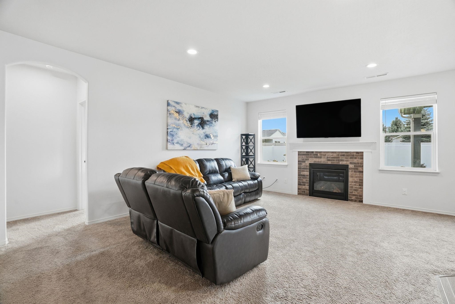
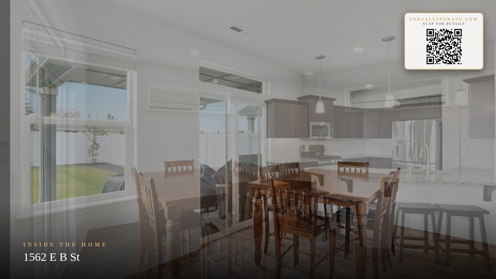
Welcome to this charming home in Deer Park! This 3-bed, 2-bath gem offers the extended Hayden Homes version of The Hudson floor plan, to include an extra 4 feet of garage space, a primary suite with a soaker tub, covered patio and 1,622 sq ft of thoughtfully designed space. The open floor plan seamlessly connects each room,-the beautiful kitchen boasts stone countertops, stainless steel appliances, and ample storage. The expansive primary suite offers double sinks, a separate shower and soaker tub, plus a walk-in closet. The spacious living area flows effortlessly to the dining area and out to a fenced backyard where views of Mt Spokane await you. Imagine enjoying morning coffee or evening BBQ's with this stunning backdrop. This home's curb appeal is undeniable with meticulously maintained landscaping. Situated in a friendly community with easy access to local amenities, parks and schools. It's ideal for anyone seeking tranquility without sacrifice.
Property Details
Property Type
Single Family Residence
Year Built
2022
County
Spokane
Lot Size
0.17 acres
Living Area
1,622 sqft
Price / Sqft
$253
Garage
2-car
Fireplaces
1
HOA
None
Schools
Elementary: Deer Park
Days on Market
123 days
MLS #
SAR202616119
Parcel #
28013.2403
Total Building Area
1,622 sqft
MLS Area
A532/050
MLS Class
Residential
Listing Terms
FHA, VA Loan, Conventional, Cash
Road Frontage
City Street, Paved Road
Street Direction
E
Listed On
Apr 24, 2026
Went Pending
Aug 7, 2026
Status Changed
Aug 19, 2026
Last MLS Update
Aug 19, 2026
MLS Branch
534
Original List Price
$419,999
School Information
Elementary
Deer Park
Home Features & Details
Architectural Style
Construction
Structure Type
Roof
Basement
Windows
Heating
Appliances
Interior Features
Fireplace Features
Patio & Porch
Views
Parking
Lot Features
Listed By
Julianne Lease
Realty One Group Eclipse
Joey Costello
Windermere North Spokane
Tour for free, no strings attached
Make a winning offer with the help of a local expert
Estimated Monthly Payment
$2,221/mo
Estimated at 6.5% APR, 30-year fixed. For informational purposes only.
Property Highlights
Location
Loading map...
Comparable Properties
Thinking of Selling?
Get Joey's Full-Service Marketing
Professional photography, targeted advertising, and expert negotiation for every Deer Park home — no matter the price point.