$1,250,000
Reduced 4% · Save $50,000
Joey Costello
Windermere North Spokane
Tour for free, no strings attached
Make a winning offer with the help of a local expert
About This Home
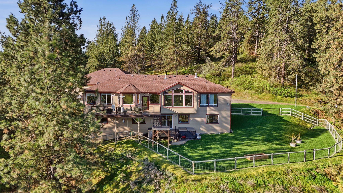
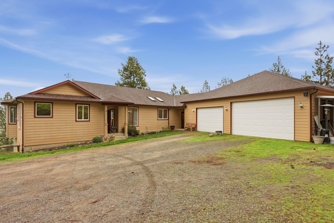
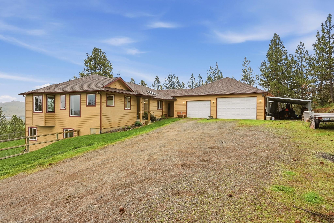
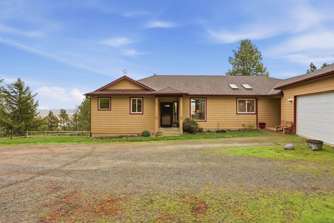
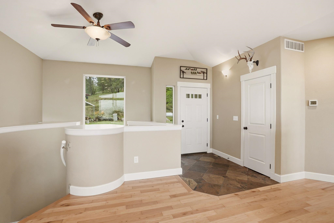
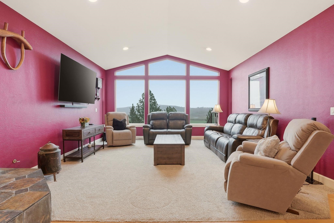
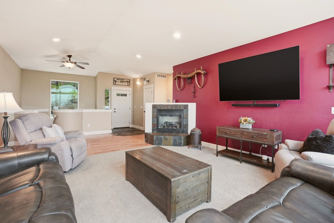
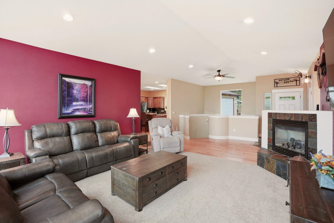
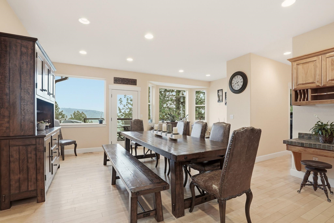
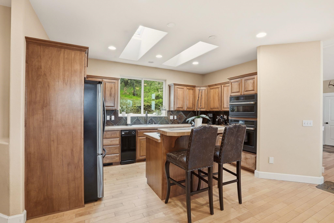
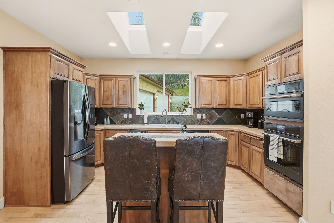
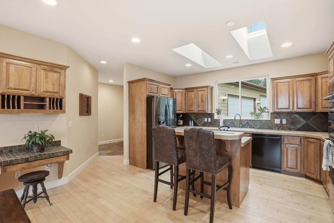
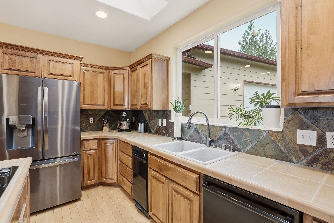
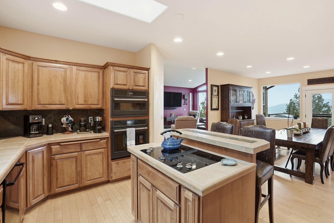
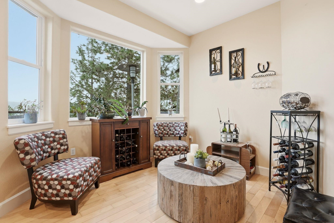
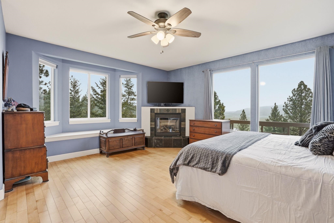
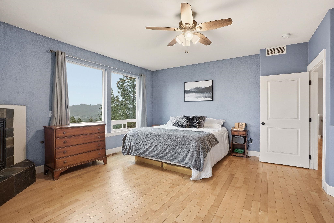
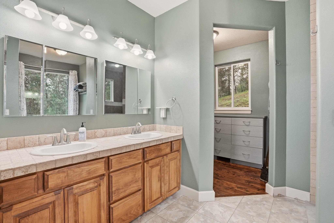
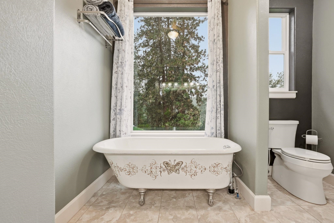
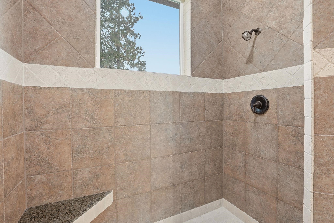
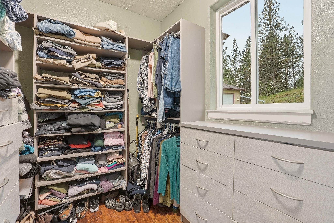
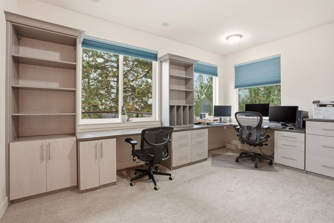
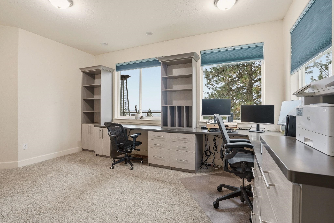
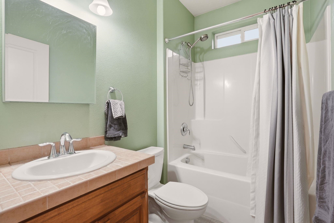
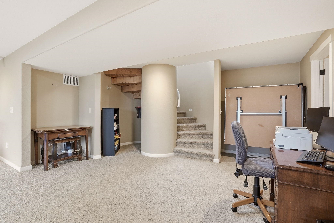
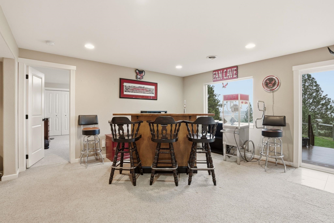
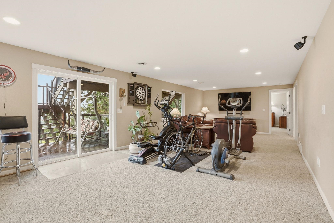
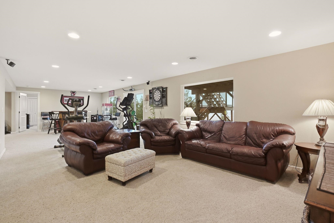
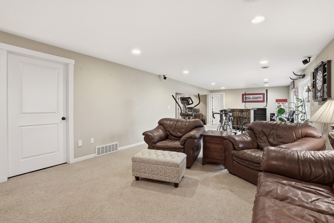
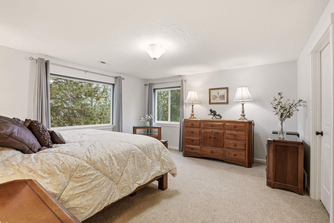
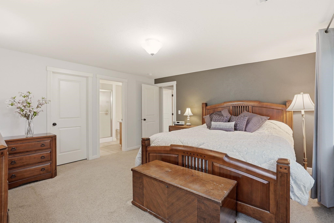
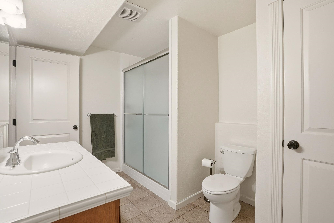
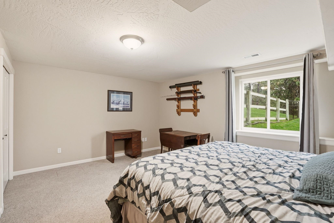
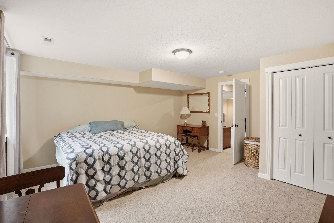
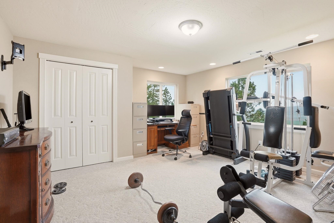
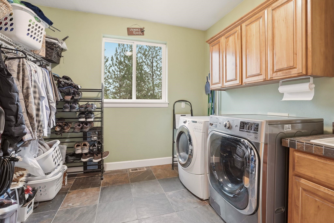
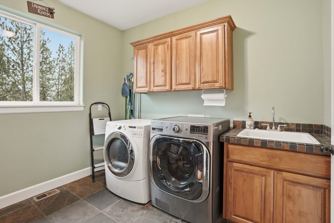
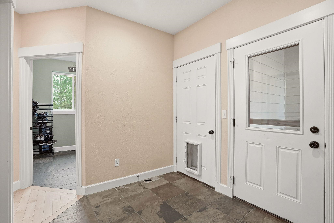
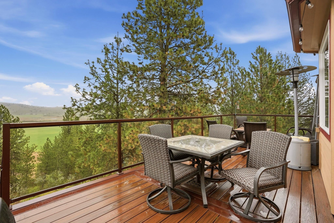
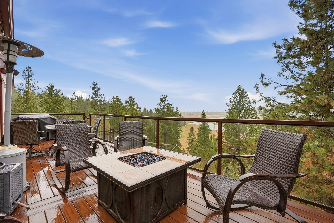
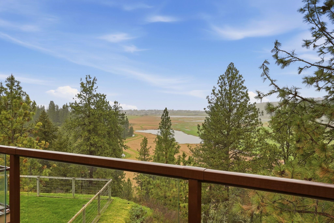
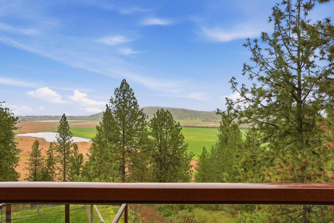
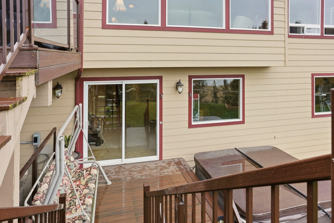
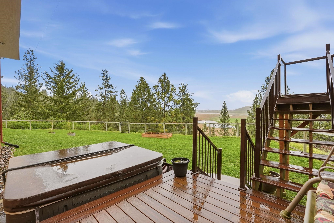
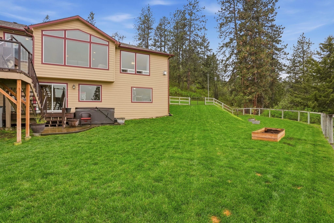
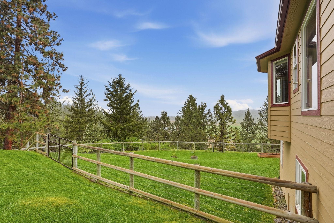
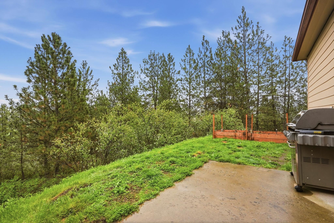
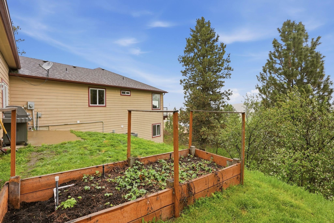
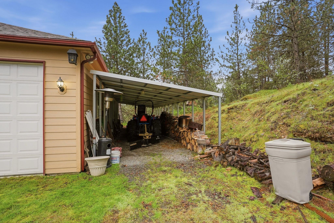
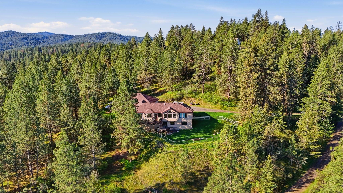
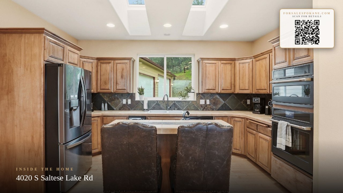
Stunning daylight rancher on 15+ private acres with views of Mt. Spokane, Mica Peak and the surrounding mountains. This nature lover’s paradise offers rare seclusion while remaining minutes from shopping, schools, and conveniences. Beautiful interior finishes include natural maple hardwood floors, slate accents, and expansive windows. The gourmet kitchen features a walk-in pantry, double ovens, and full appliance package. The spacious primary suite includes a California Closets–designed walk-in, fireplace, garden tub, dual sinks, and a tiled dual-head shower. Home offers 5 beds, 3 baths, and a walk-out basement with family/rec room and custom California Closets office. Comfort features include central air, electric & propane heat, pellet stove, propane fireplace, central vacuum, and both propane and electric water heaters. Property amenities include an attached 40' × 50' heated garage/shop, lean-to structures, and covered RV parking with power. A rare blend of luxury, privacy, and convenience!
Property Details
Property Type
Single Family Residence
Year Built
2006
County
Spokane
Lot Size
15.04 acres
Living Area
4,320 sqft
Price / Sqft
$289
Garage
4-car
HOA
None
Schools
Elementary: Central Valley, Middle: Greenacres, High: Central Valley
Days on Market
36 days
MLS #
SAR202616083
Parcel #
55325.9017
Annual Taxes
$9,828.25
Total Building Area
4,320 sqft
MLS Area
A111/134
MLS Class
Residential
Listing Terms
FHA, VA Loan, Conventional, Cash
Road Frontage
City Street, Private Road, Dirt Road
Street Direction
S
Listed On
Apr 24, 2026
Status Changed
May 25, 2026
Last MLS Update
May 26, 2026
MLS Branch
1069
Original List Price
$1,300,000
School Information
Elementary
Central Valley
Middle School
Greenacres
High School
Central Valley
Home Features & Details
Architectural Style
Construction
Structure Type
Roof
Basement
Flooring
Heating
Cooling
Appliances
Interior Features
Fireplace Features
Accessibility
Exterior Features
Patio & Porch
Views
Parking
Lot Features
Listed By
Nicole Larossi
eXp Realty, LLC
Joey Costello
Windermere North Spokane
Tour for free, no strings attached
Make a winning offer with the help of a local expert
Estimated Monthly Payment
$6,771/mo
Estimated at 6.5% APR, 30-year fixed. For informational purposes only.
Property Highlights
Location
Loading map...
Comparable Properties
Thinking of Selling?
Get Joey's Full-Service Marketing
Professional photography, targeted advertising, and expert negotiation for every Greenacres home — no matter the price point.