$599,000
Reduced 7% · Save $46,000
Joey Costello
Windermere North Spokane
Tour for free, no strings attached
Make a winning offer with the help of a local expert
About This Home
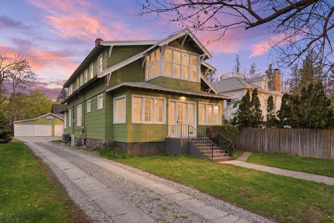
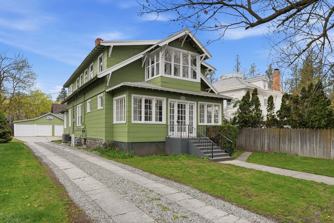
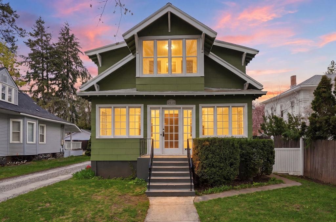
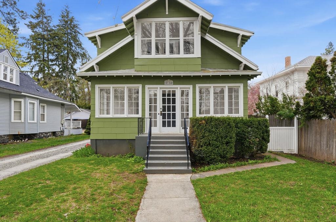
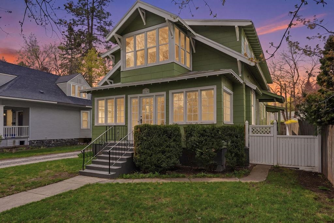
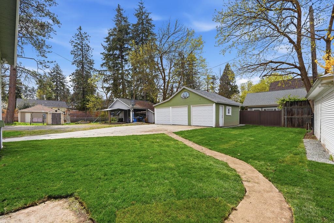
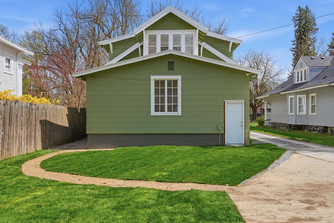
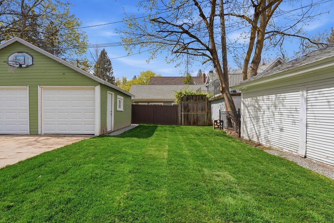
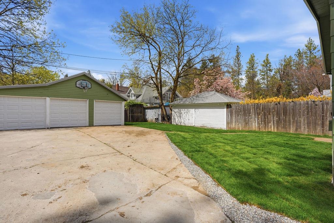
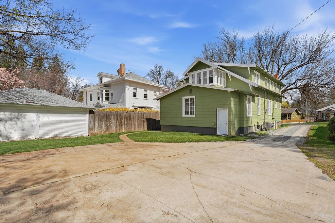
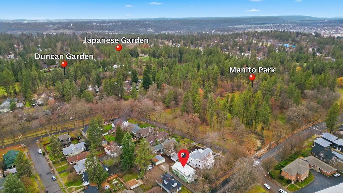
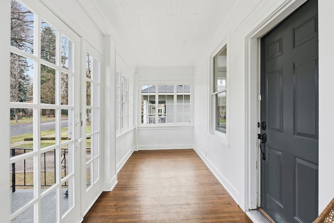
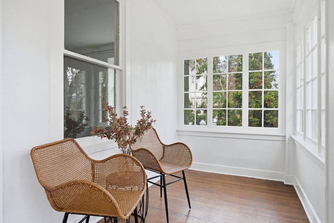
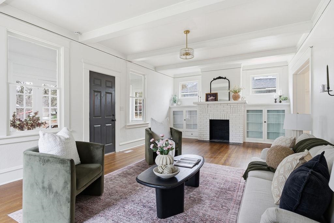
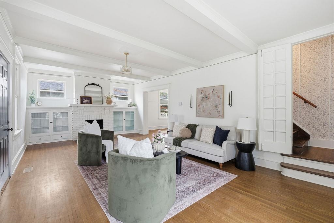
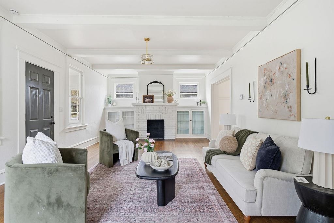
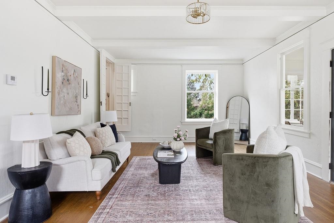
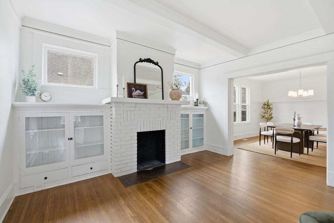
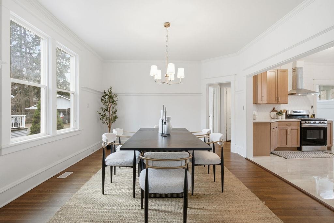
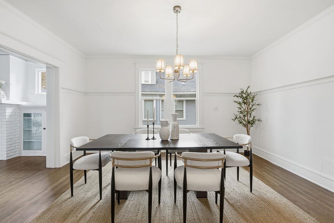
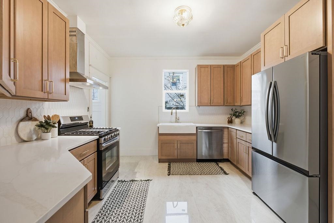
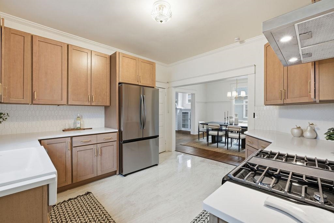
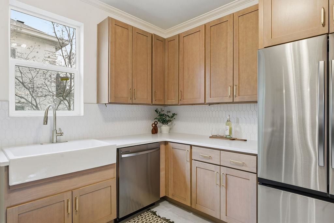
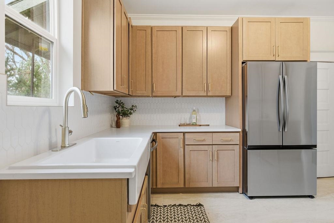
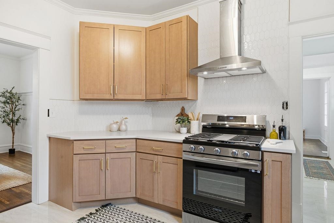
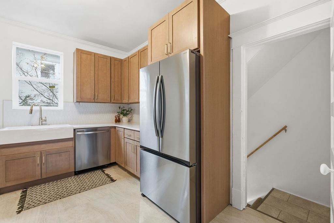
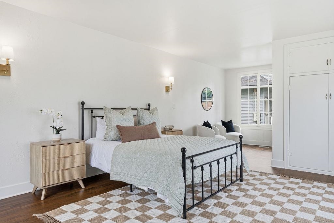
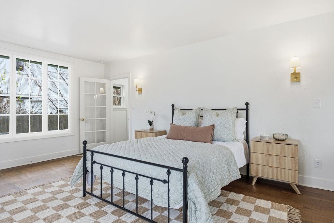
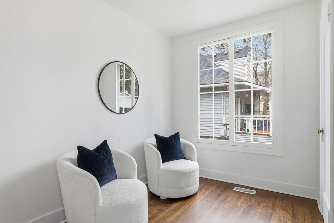
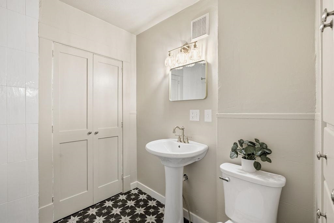
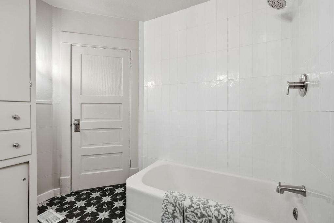
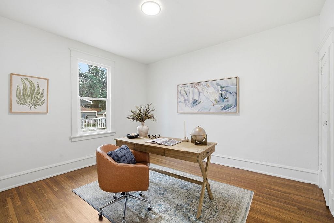
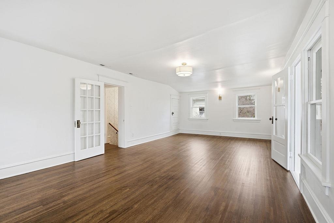
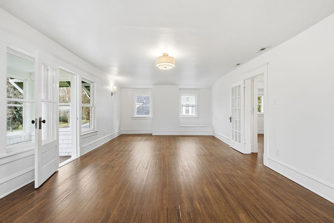
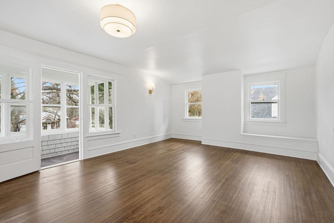
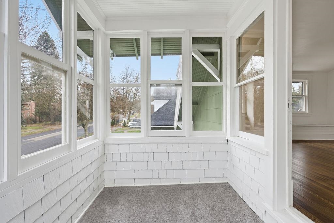
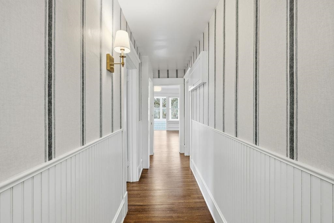
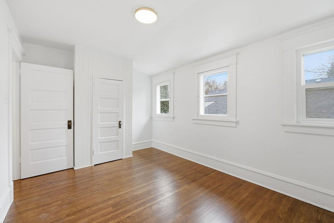
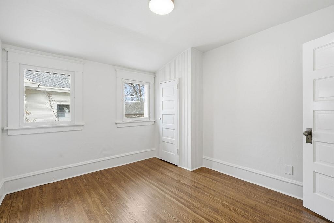
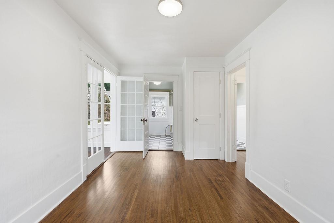
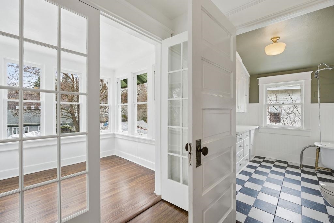
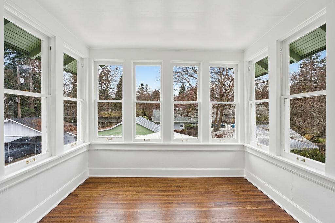
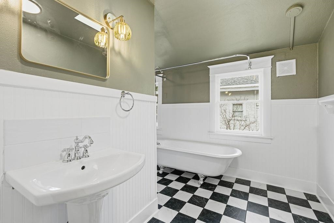
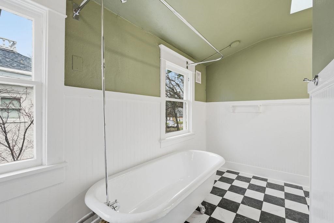
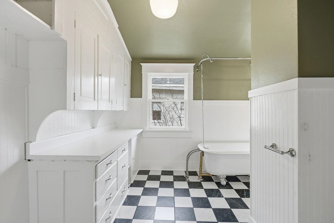
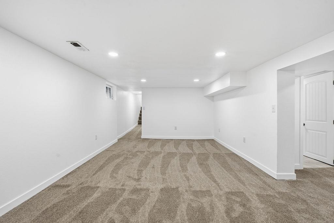
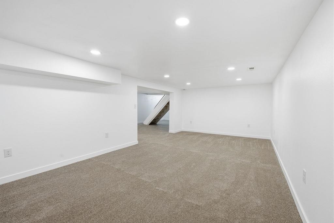
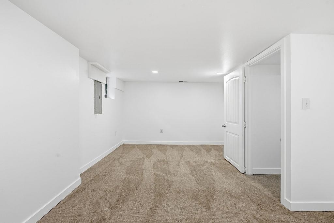
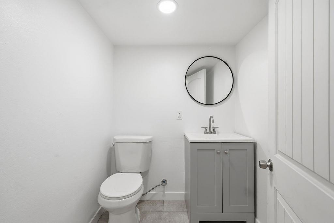
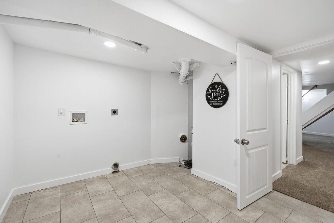
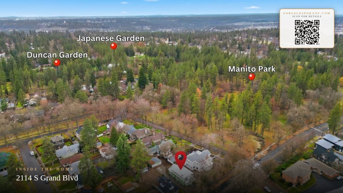
Stunning, fully renovated 6 bed, 2.5 bath, 3,700+ sqft Craftsman just 2 houses from Manito Park! Step into the formal living room w/ refinished hardwood floors throughout the main floor and upstairs, paired with fresh paint inside & out, high beamed ceilings, & a brick fireplace with original built-ins. The spacious dining room flows into the breathtaking new kitchen featuring shaker cabinets, quartz counters, farmhouse sink, tiled floor and backsplash, and SS appliances w/ gas range & hood. Main floor includes a huge primary suite, an office/bedroom, & a fully updated bath with custom tile and gold accents. Upstairs offers 4 large bedrooms, two with charming sunrooms, & a luxe full bath with checkered tile flooring and a refinished clawfoot tub! Finished basement adds a family room w/ new carpet, non-egress bedroom, laundry, half bath, and access to the backyard with fresh sod landscaping and a 3-car detached garage with power! New gas furnace, central AC, & water heater. A rare offering in the Manito area!
Property Details
Property Type
Single Family Residence
Year Built
1906
County
Spokane
Lot Size
0.18 acres
Living Area
3,726 sqft
Price / Sqft
$161
Garage
3-car
Fireplaces
1
HOA
None
Schools
Elementary: Spokane Dist 81, Middle: Sacajawea, High: Lewis & Clark
Days on Market
37 days
MLS #
SAR202616055
Parcel #
35293.0317
Annual Taxes
$4,663
Total Building Area
3,726 sqft
MLS Area
A220/042
MLS Class
Residential
Listing Terms
FHA, VA Loan, Conventional, Cash
Road Frontage
City Street, Paved Road
Street Direction
S
Listed On
Apr 24, 2026
Status Changed
May 21, 2026
Last MLS Update
May 21, 2026
MLS Branch
1242
Original List Price
$645,000
School Information
Elementary
Spokane Dist 81
Middle School
Sacajawea
High School
Lewis & Clark
Home Features & Details
Architectural Style
Construction
Structure Type
Roof
Basement
Flooring
Windows
Heating
Cooling
Appliances
Interior Features
Fireplace Features
Parking
Lot Features
Listed By
Skylar Oberst
Amplify Real Estate Services
Joey Costello
Windermere North Spokane
Tour for free, no strings attached
Make a winning offer with the help of a local expert
Estimated Monthly Payment
$3,245/mo
Estimated at 6.5% APR, 30-year fixed. For informational purposes only.
Property Highlights
Location
Loading map...
Comparable Properties
Thinking of Selling?
Get Joey's Full-Service Marketing
Professional photography, targeted advertising, and expert negotiation for every Spokane home — no matter the price point.