$575,000
Reduced 7% · Save $45,000
Joey Costello
Windermere North Spokane
Tour for free, no strings attached
Make a winning offer with the help of a local expert
About This Home
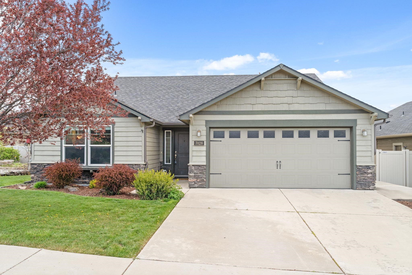
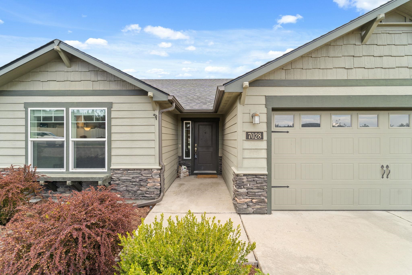
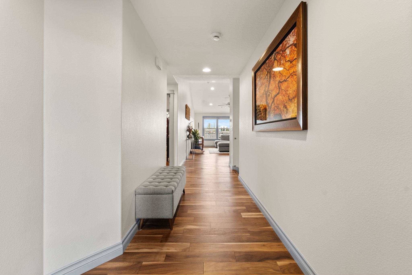
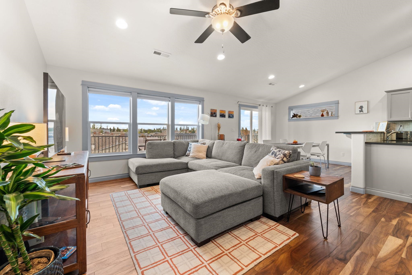
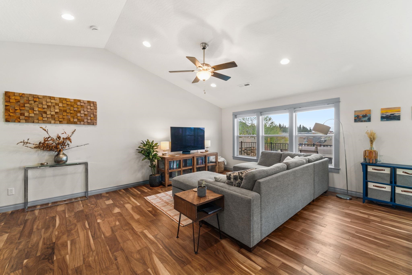
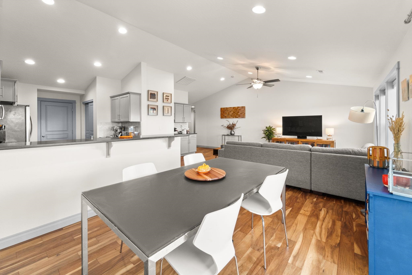
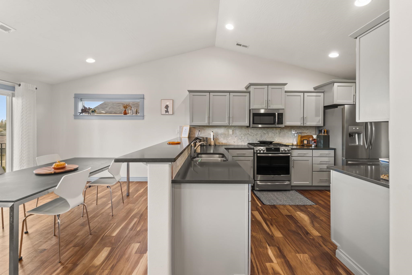
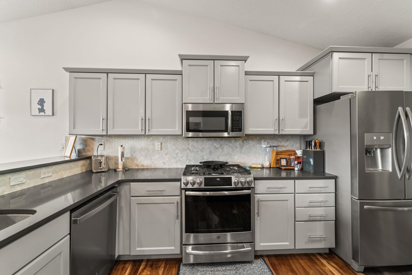
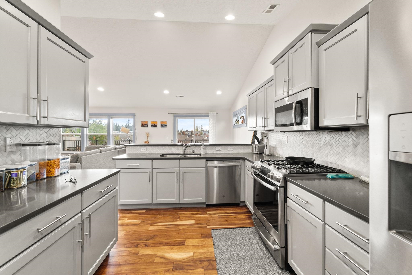
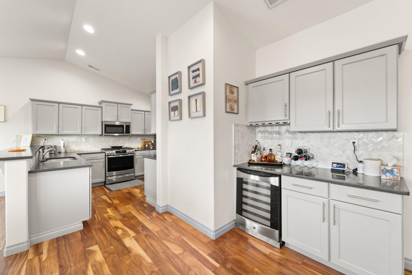
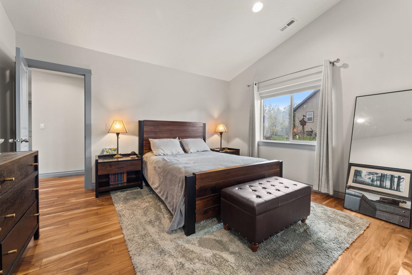
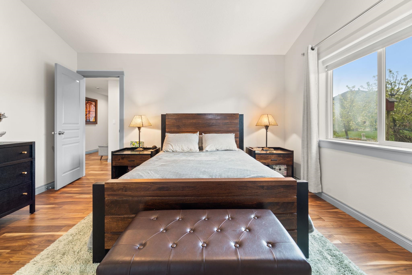
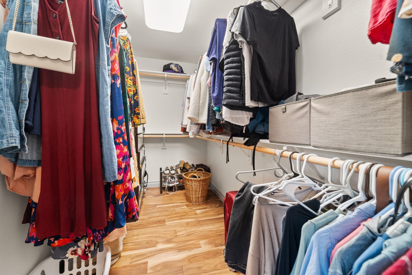
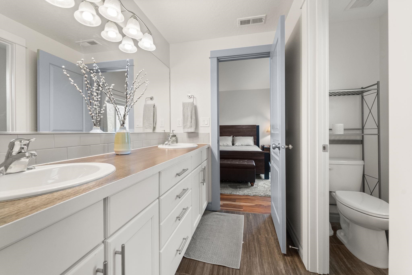
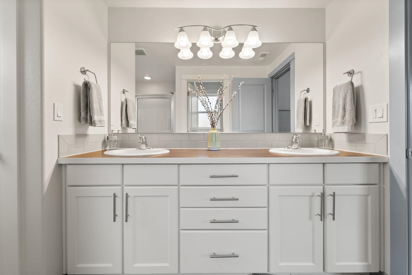
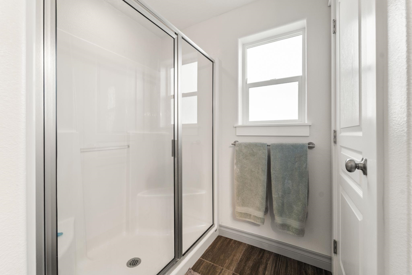
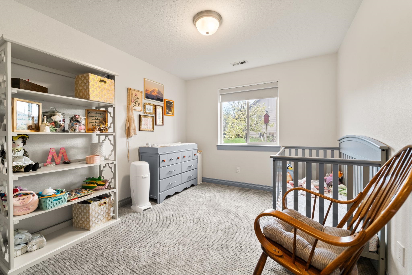
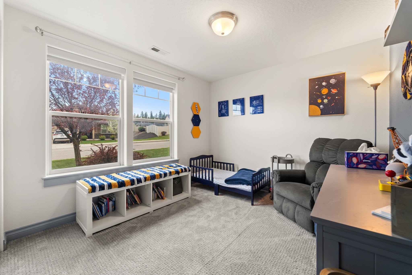
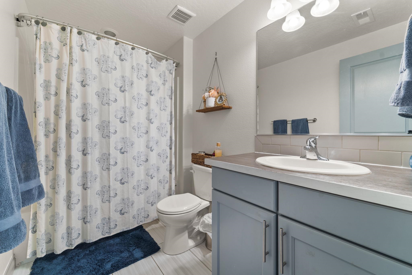
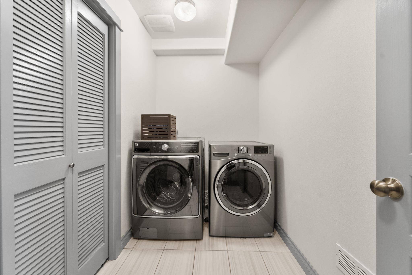
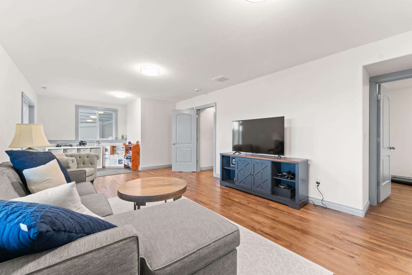
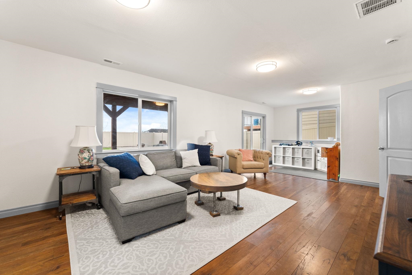
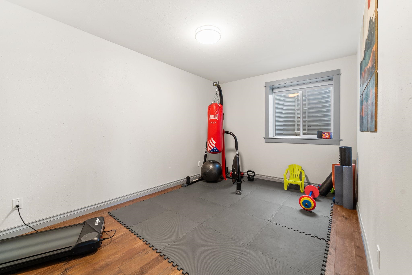
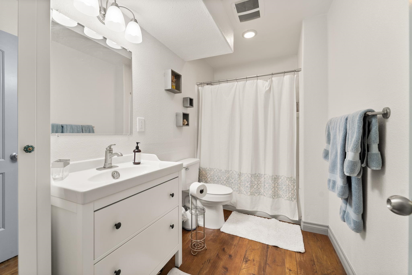
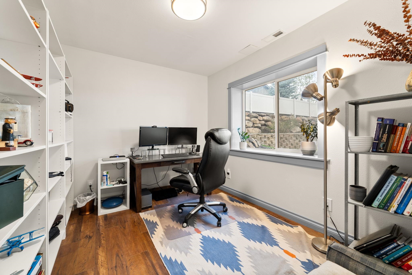
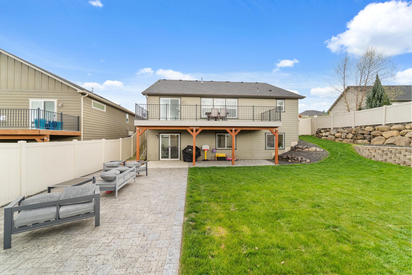
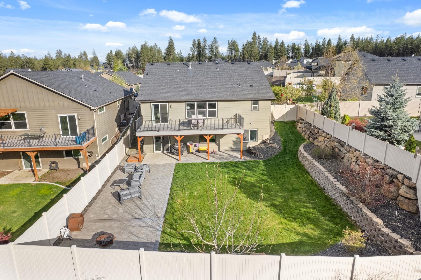
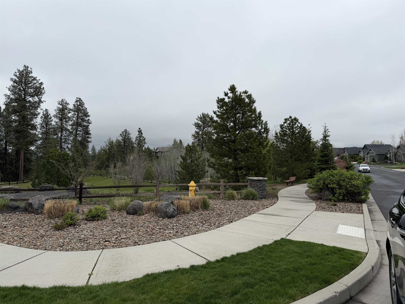
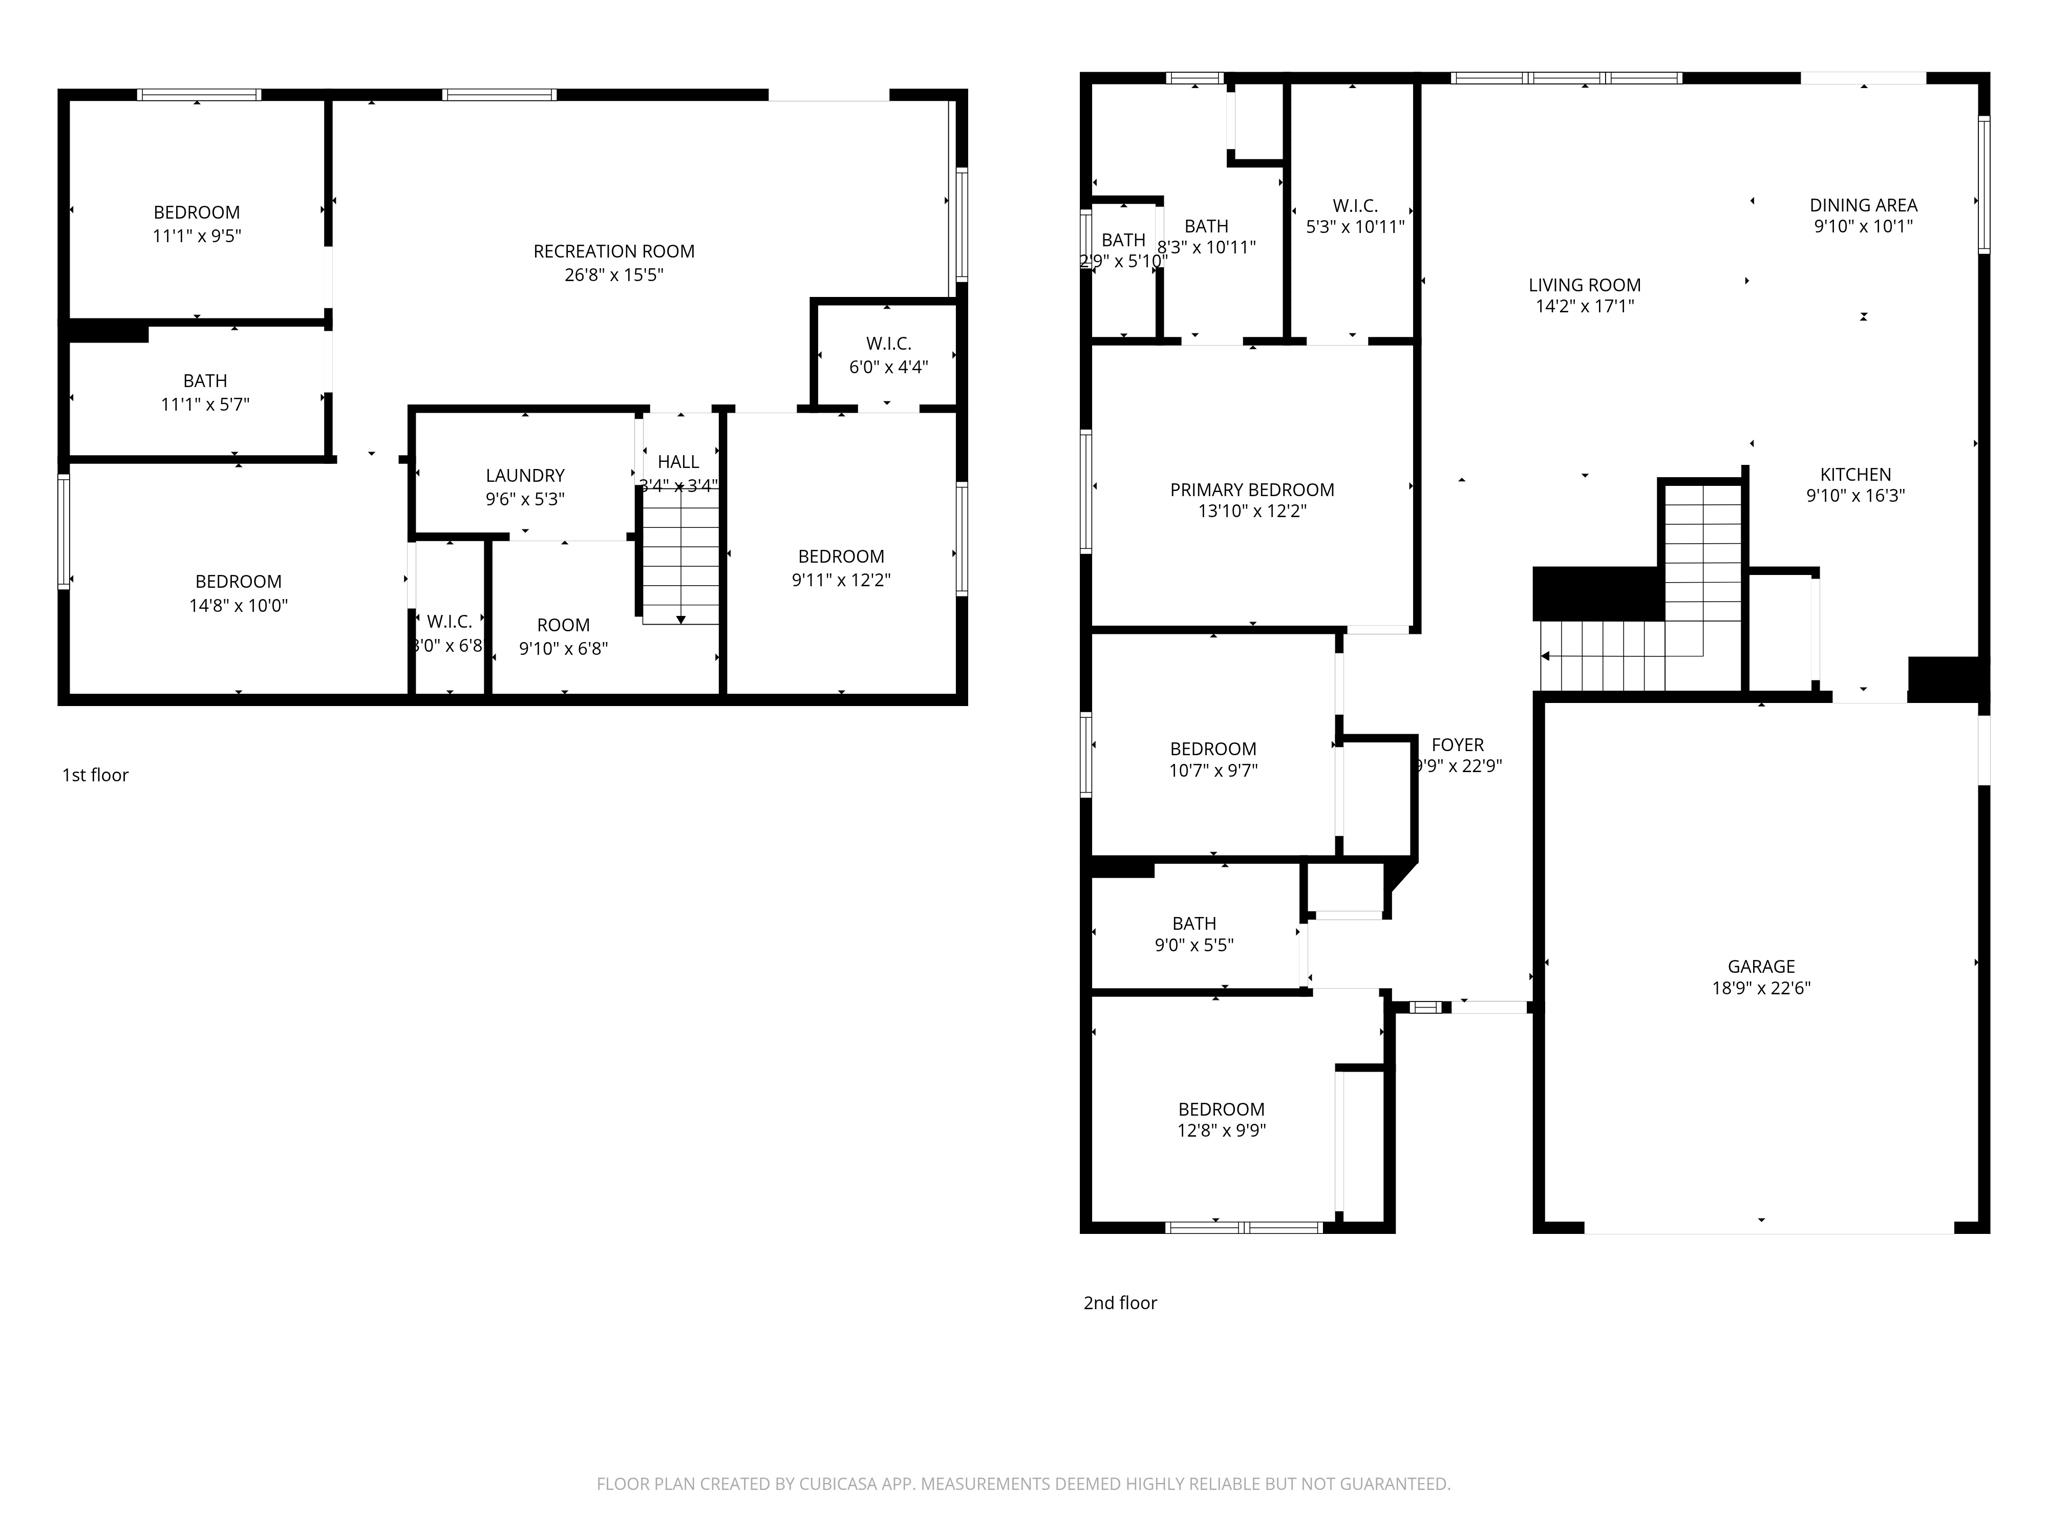
Eagle Ridge daylight rancher w/ 5 bedrooms, 3 bathrooms and dedicated office space (perfect for remote or hybrid jobs). Open concept living with vaulted ceilings and ample natural light. Well designed kitchen along w/ beverage fridge creates a high functioning entertainment space in the main living area. Kitchen features a pantry and stainless appliances, including a dual fuel gas range/electric oven, along w/ quartz countertops and eating bar open to the dining and living space. The light filled lower level fam. rm. and office have walk out access to the backyard. Seller updated all flooring (2018), landscaped the backyard (2021) & installed new composite deck system (2024) WiFi lighting throughout home. Primary En suite has vaulted ceiling, 3/4 bath and large walk-in closet. Bookshelves in the office and backyard sandbox to stay. Close to 2 parks and walking trails. Quick access to downtown amenities. Fire Pit Excluded. BUYER TO VERIFY ALL INFORMATION.
Property Details
Property Type
Single Family Residence
Year Built
2015
County
Spokane
Lot Size
0.17 acres
Living Area
2,589 sqft
Price / Sqft
$222
Garage
2-car
HOA
Yes
Schools
Elementary: Cheney, Middle: Westwood, High: Cheney
Days on Market
36 days
MLS #
SAR202616047
Parcel #
34072.1404
Total Building Area
2,589 sqft
MLS Area
A220/102
MLS Class
Residential
Listing Terms
FHA, VA Loan, Conventional, Cash
Road Frontage
Private Road, Paved Road
Street Direction
S
Listed On
Apr 23, 2026
Status Changed
May 28, 2026
Last MLS Update
May 28, 2026
MLS Branch
513
Original List Price
$620,000
School Information
Elementary
Cheney
Middle School
Westwood
High School
Cheney
Home Features & Details
Architectural Style
Construction
Structure Type
Roof
Basement
Flooring
Windows
Heating
Cooling
Appliances
Interior Features
Patio & Porch
Parking
Lot Features
Listed By
Stacy Palmer
Keller Williams Spokane - Main
Joey Costello
Windermere North Spokane
Tour for free, no strings attached
Make a winning offer with the help of a local expert
Estimated Monthly Payment
$3,115/mo
Estimated at 6.5% APR, 30-year fixed. For informational purposes only.
Property Highlights
Location
Loading map...
Comparable Properties
Thinking of Selling?
Get Joey's Full-Service Marketing
Professional photography, targeted advertising, and expert negotiation for every Spokane home — no matter the price point.