$495,000

Joey Costello
Windermere North Spokane
Tour for free, no strings attached
Make a winning offer with the help of a local expert
About This Home
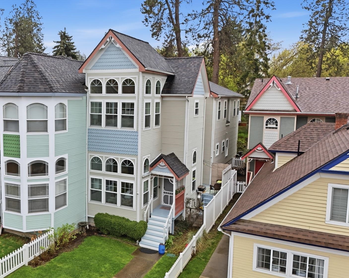
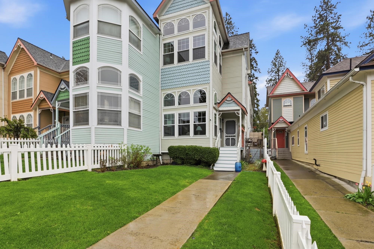
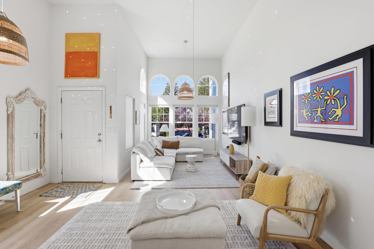
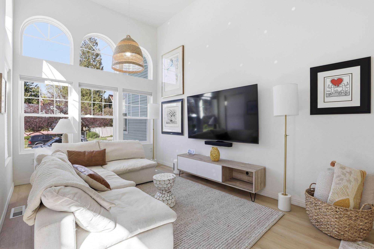
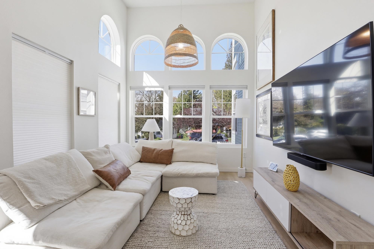
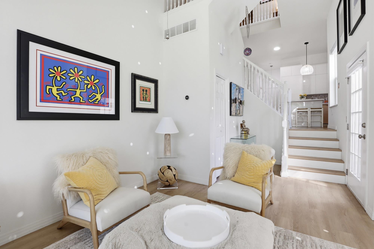
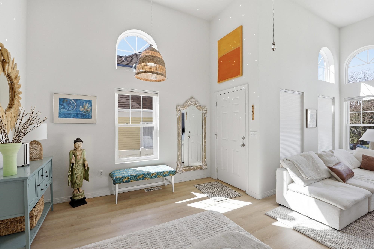
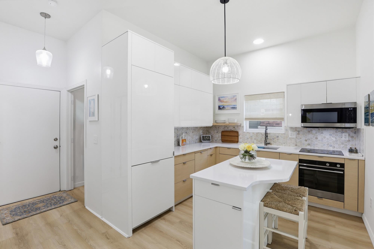
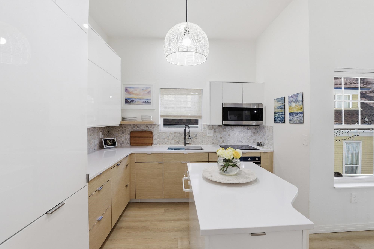
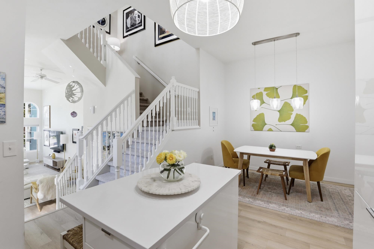
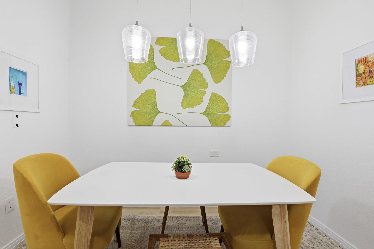
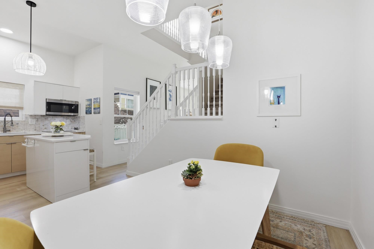
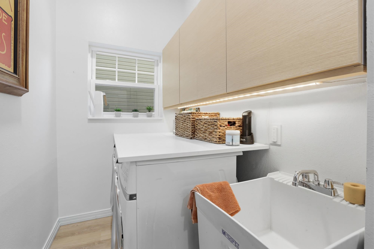
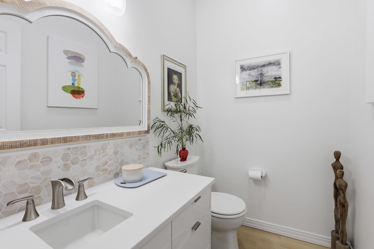
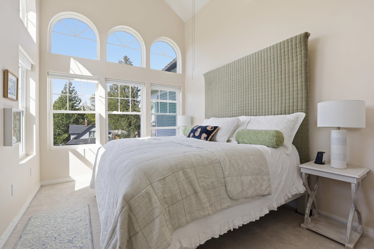
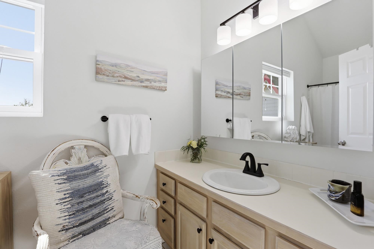
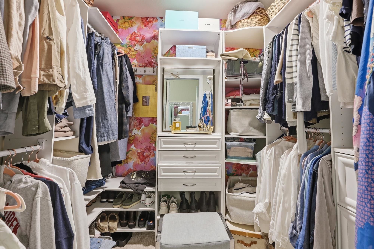
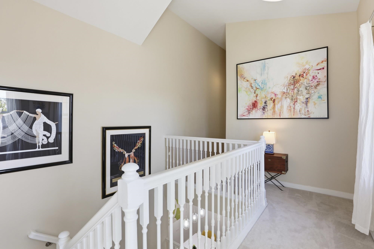
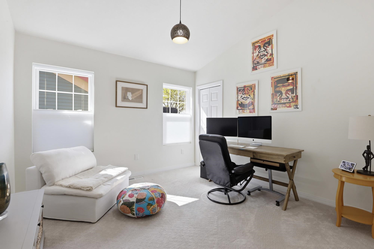
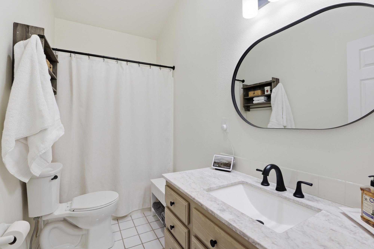
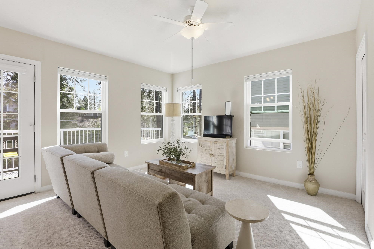
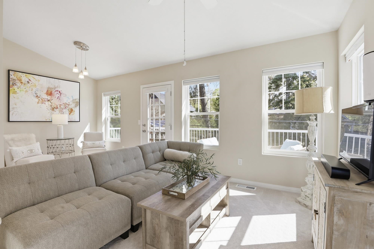
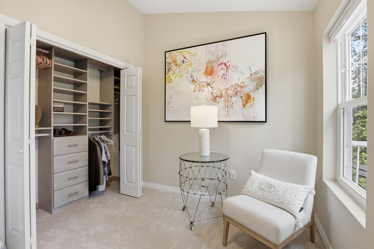
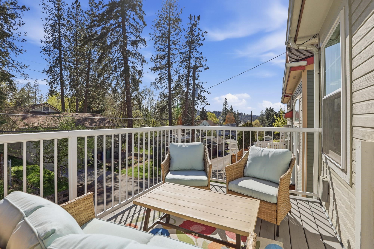
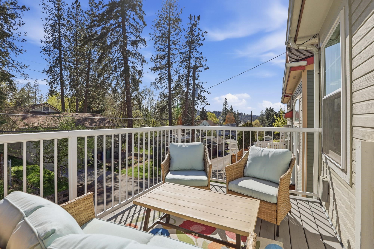
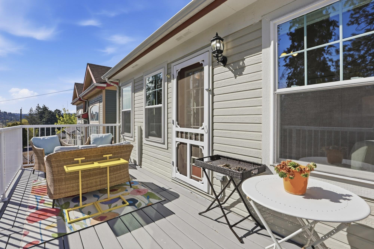
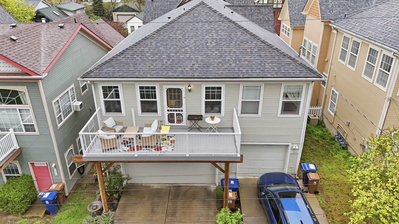
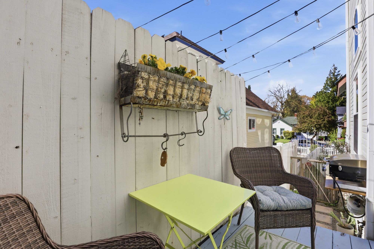
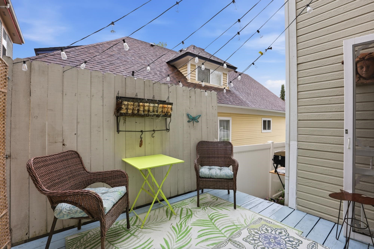
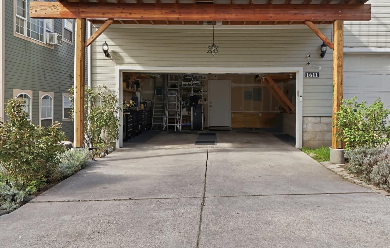
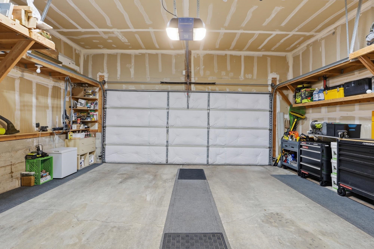
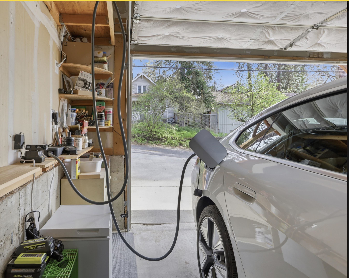
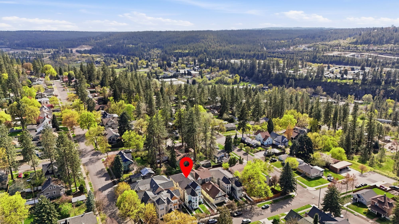
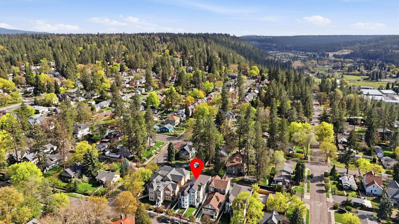
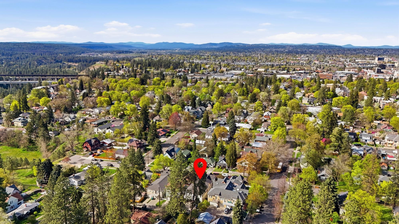
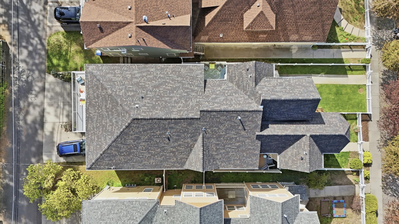
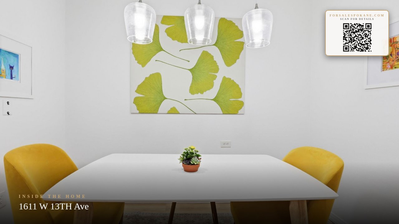
Victorian-style townhouse blends historic architectural charm with high-end, modern efficiency. This turnkey home is 3 blocks from Polly Judd Park and the trails of the West Ridge of the South Hill. The high ceilings, open stairway, and natural light from 36 new Simonton windows create a warm and open feel. The 1st floor was fully renovated in 2022 including kitchen, bath, laundry, dining and living areas. The kitchen is equipped with top-tier Fisher & Paykel appliances, built-in fridge and induction cooktop, solid wood cabinets, quartz countertops, and counter-to-cabinet tile. The 2nd floor offers 2 primary suites and a 3rd bedroom. One suite features a customized walk-in closet, the other features a California Closet and access to the 2nd floor deck. The 1st floor also has a deck, great for grilling. The 2-car attached garage includes an EV charging port and custom built shelving for storage. Also – fiber optic internet, new roof, high-efficiency Goodman furnace & AC, and a Rocket Bakery 4 blocks away!
Sale Summary
Sold Price
$488,000
List Price
$495,000
Sale vs List
-1%
Close Date
May 18, 2026
Financing
Cash
Buyer's Agent
Lindsay Dahm
Property Details
Property Type
Condominium
Year Built
1996
Subdivision
Wyngate Place
County
Spokane
Lot Size
0.06 acres
Living Area
1,819 sqft
Price / Sqft
$272
Garage
2-car
HOA
Yes
Schools
Elementary: Spokane Dist 81
Days to Sell
24 days
MLS #
SAR202616028
Parcel #
25244.5706
Annual Taxes
$4,292
Total Building Area
1,819 sqft
MLS Area
A220/040
MLS Class
Residential
Listing Terms
FHA, VA Loan, Conventional, Cash
Road Frontage
City Street
Street Direction
W
MLS Status
Sold
Listed On
Apr 23, 2026
Went Pending
Apr 25, 2026
Status Changed
May 18, 2026
Last MLS Update
May 18, 2026
MLS Branch
96
School Information
Elementary
Spokane Dist 81
Home Features & Details
Construction
Structure Type
Roof
Basement
Heating
Cooling
Appliances
Interior Features
Patio & Porch
Parking
Lot Features
Community Features
Listed By
Liz Fleming
John L Scott, Spokane Valley
Joey Costello
Windermere North Spokane
Tour for free, no strings attached
Make a winning offer with the help of a local expert
Estimated Monthly Payment
$2,681/mo
Estimated at 6.5% APR, 30-year fixed. For informational purposes only.
Property Highlights
Location
Loading map...
Comparable Properties
Thinking of Selling?
Get Joey's Full-Service Marketing
Professional photography, targeted advertising, and expert negotiation for every Spokane home — no matter the price point.