$599,900

Joey Costello
Windermere North Spokane
Tour for free, no strings attached
Make a winning offer with the help of a local expert
About This Home
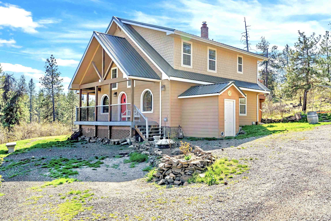
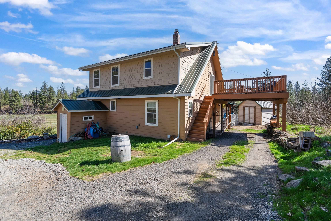
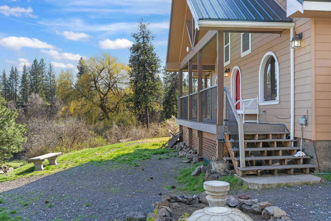
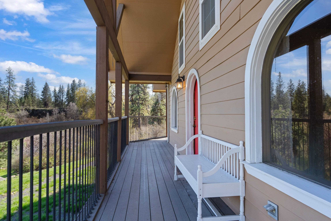
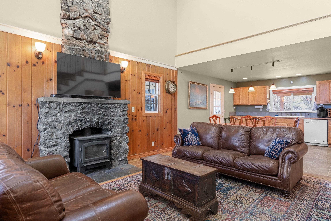
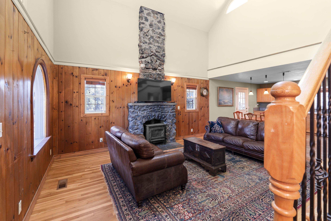
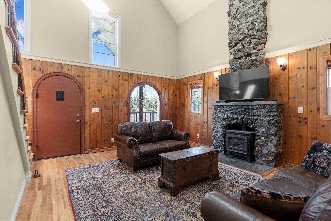
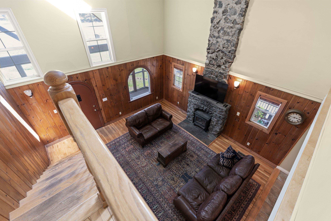
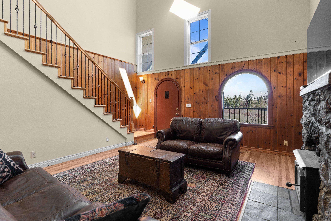
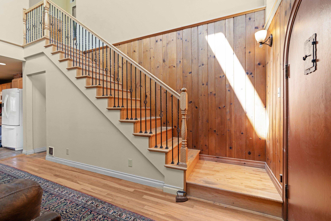
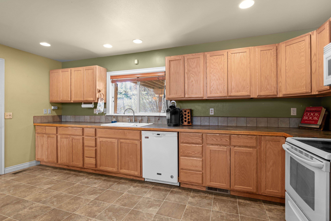
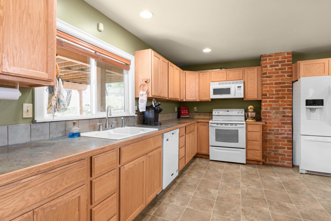
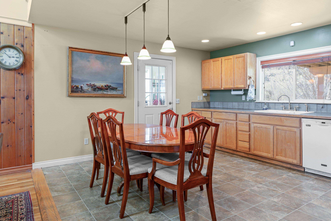
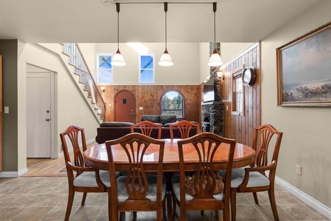
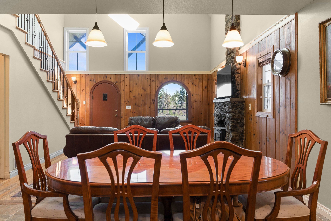
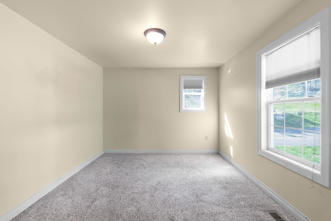
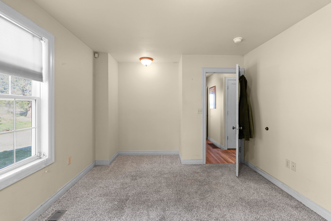
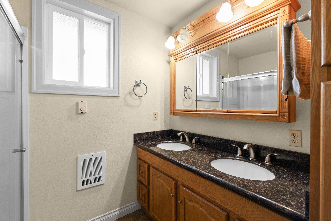
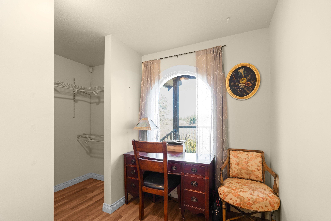
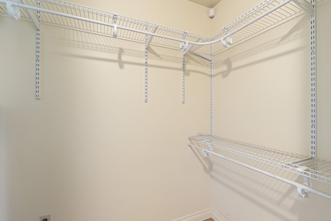
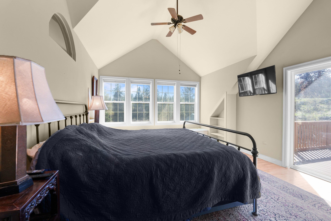
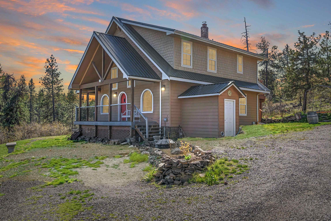
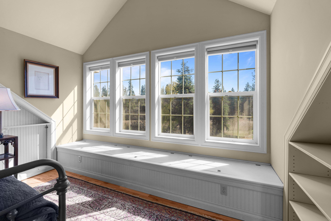
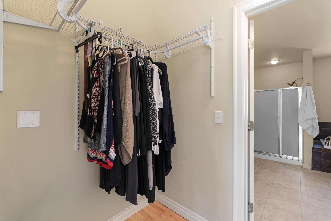
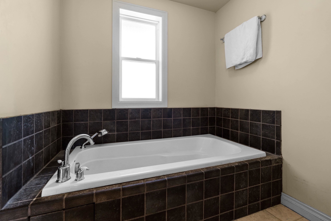
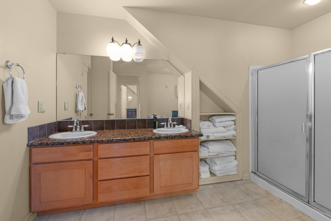
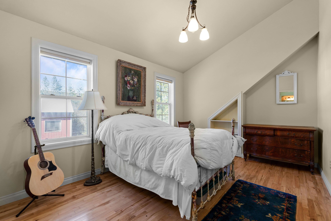
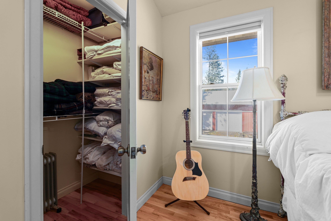
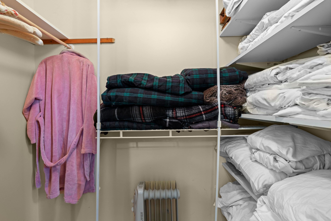
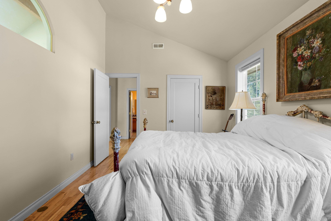
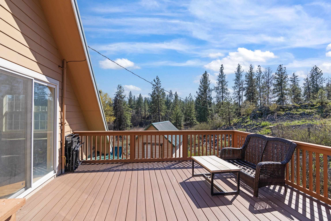
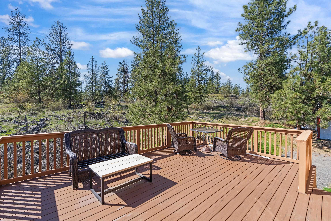
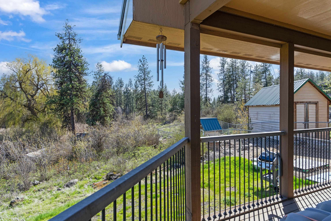
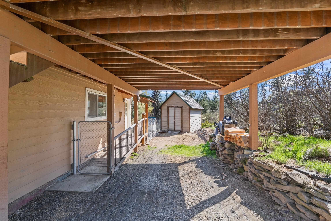
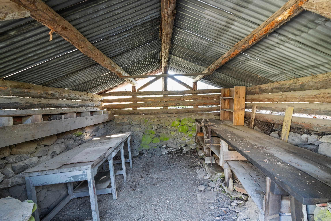
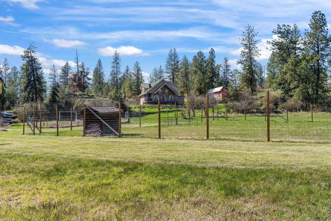
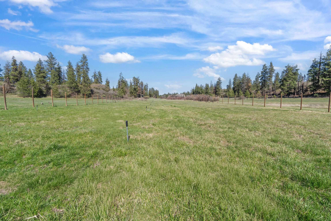
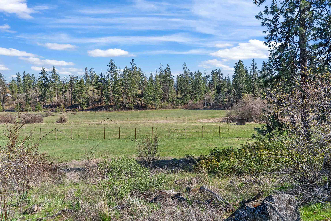
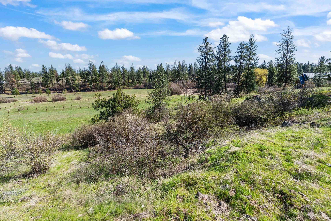
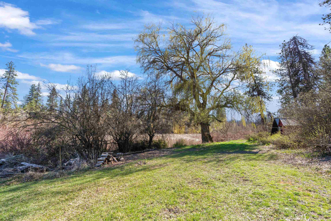
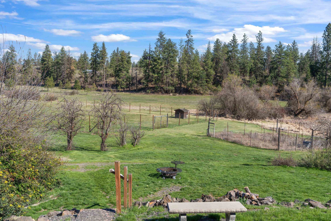
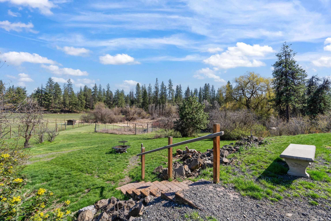
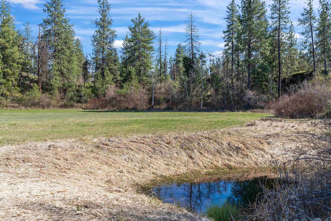
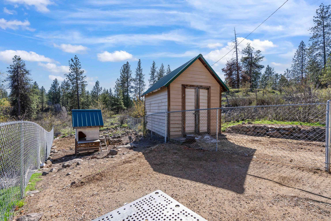
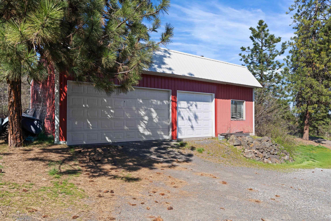
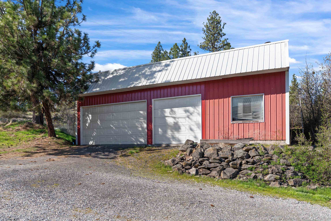
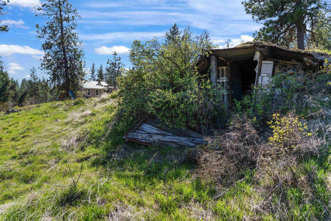
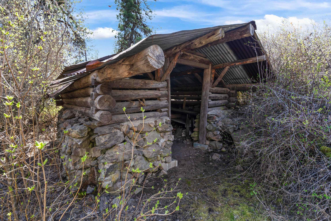
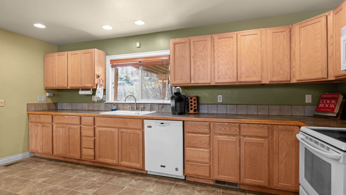
Enjoy the rare opportunity to own 10 acres in town, offered at $599,900, featuring a gated driveway off a paved county road with convenient access to local amenities. This property offers a blend of open space and functionality, including a huge willow tree, a large fenced area with garden space, and lush green pasture suitable for horses or other livestock. Inside, the home features a bright living room with cathedral ceilings, skylights, a wood-burning fireplace, and an open connection to the kitchen. Upstairs, the primary bedroom includes a walkout deck, walk-in closet, and ensuite bath with double sinks, a separate tub, and shower, while a bonus room provides flexible space for an office or additional bedroom. Additional features include a tall ceiling unfinished basement for extra space, a rear wheelchair ramp for accessibility, energy-efficient geothermal heating and cooling, and a full-house water system included in the sale. The property also includes an attached carport, a detached shop with space
Property Details
Property Type
Single Family Residence
Year Built
1939
County
Spokane
Lot Size
10 acres
Living Area
1,654 sqft
Price / Sqft
$363
Garage
3-car
Fireplaces
1
Schools
Elementary: Spokane Dist 81, Middle: Sacajawea, High: Lewis & Clark
Days on Market
37 days
MLS #
SAR202615897
Parcel #
25211.9125
Annual Taxes
$5,141.62
Total Building Area
1,654 sqft
MLS Area
A430/093
MLS Class
Residential
Listing Terms
FHA, VA Loan, Conventional, Cash
Road Frontage
Private Road, Gravel
Street Direction
W
Listed On
Apr 22, 2026
Status Changed
Apr 29, 2026
Last MLS Update
Apr 29, 2026
MLS Branch
178
School Information
Elementary
Spokane Dist 81
Middle School
Sacajawea
High School
Lewis & Clark
Home Features & Details
Architectural Style
Construction
Structure Type
Roof
Basement
Flooring
Windows
Heating
Cooling
Appliances
Interior Features
Fireplace Features
Accessibility
Patio & Porch
Views
Waterfront
Parking
Lot Features
Other Structures
Listed By
Nicole Page
Windermere Valley
Joey Costello
Windermere North Spokane
Tour for free, no strings attached
Make a winning offer with the help of a local expert
Estimated Monthly Payment
$3,249/mo
Estimated at 6.5% APR, 30-year fixed. For informational purposes only.
Property Highlights
Location
Loading map...
Comparable Properties
Thinking of Selling?
Get Joey's Full-Service Marketing
Professional photography, targeted advertising, and expert negotiation for every Spokane home — no matter the price point.