$350,000

Joey Costello
Windermere North Spokane
Tour for free, no strings attached
Make a winning offer with the help of a local expert
About This Home
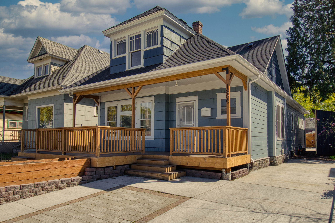
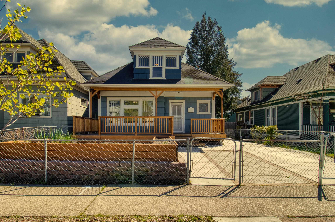
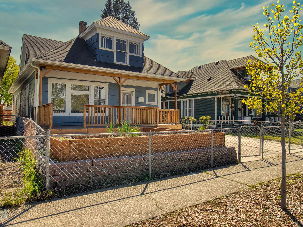
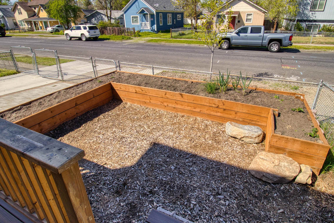
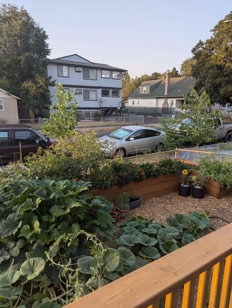
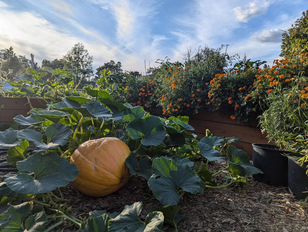
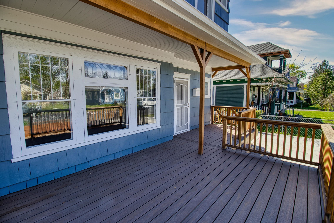
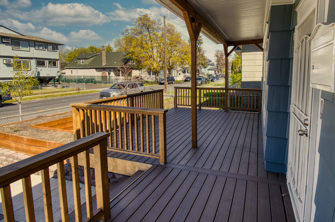
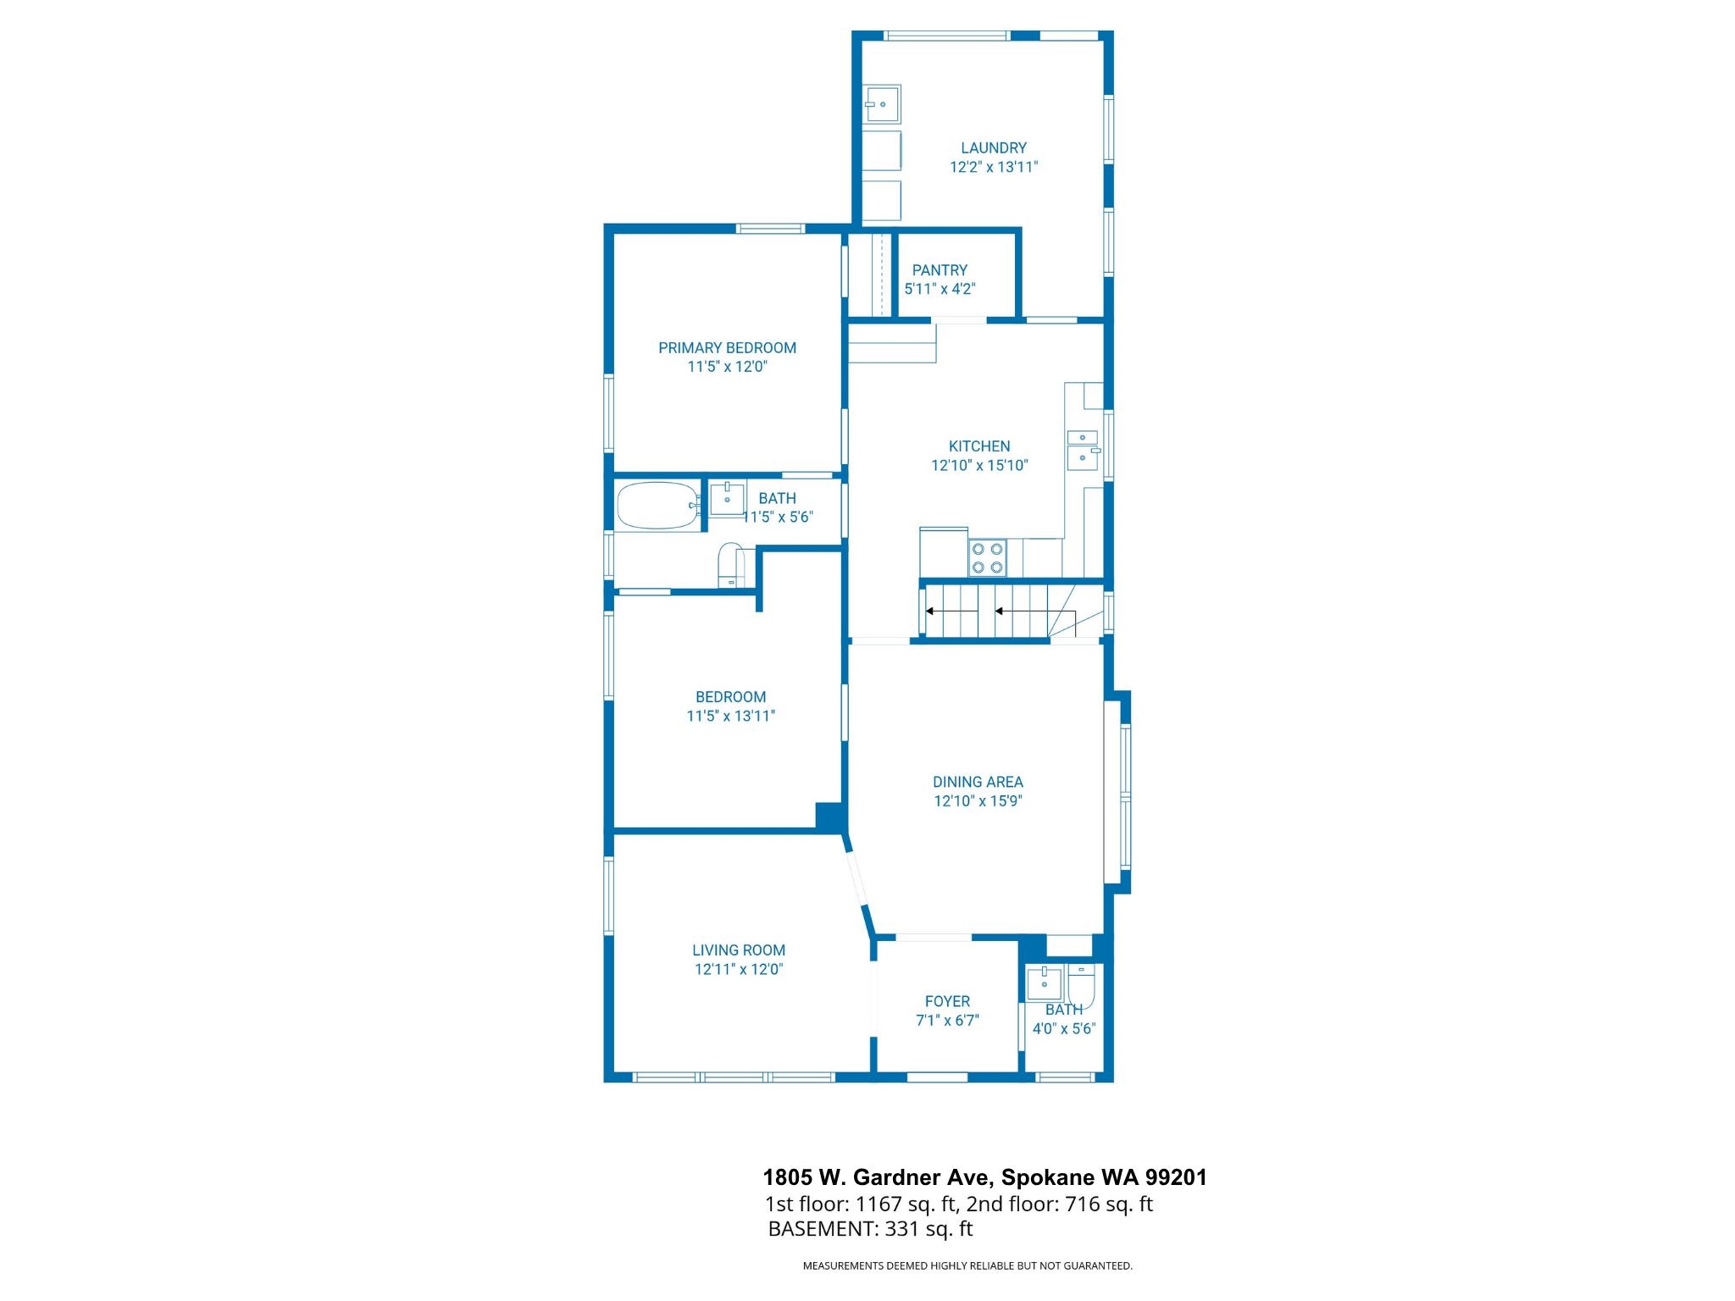
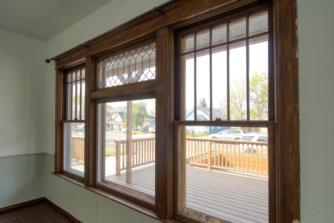
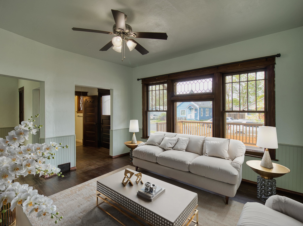
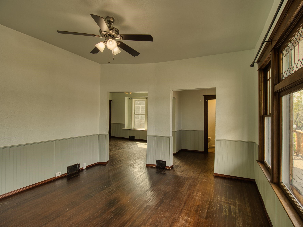
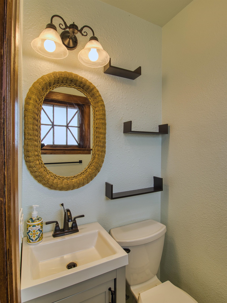
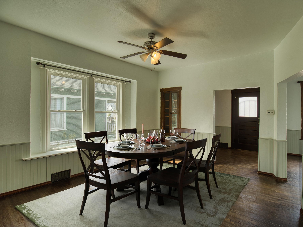
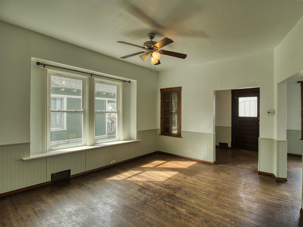
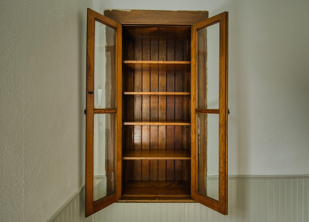
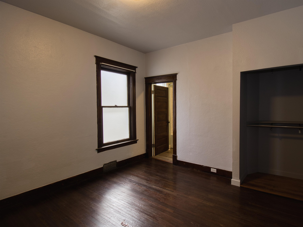
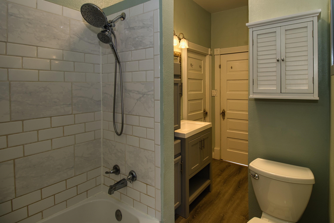
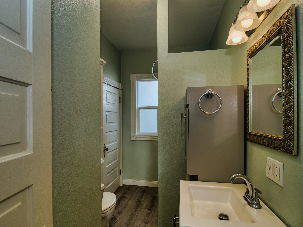
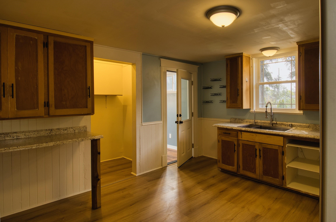
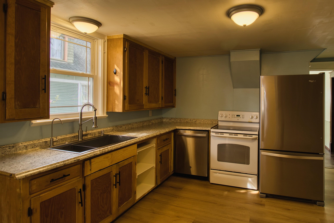
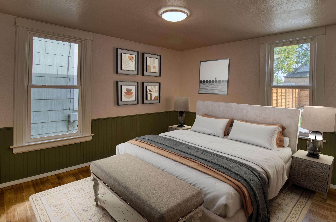
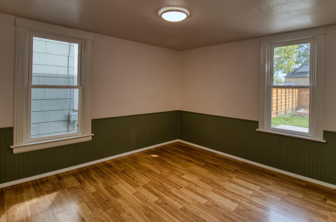
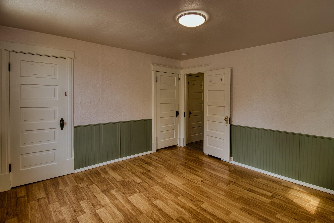
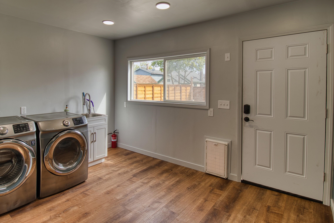
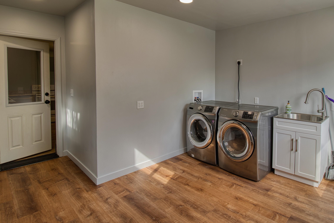
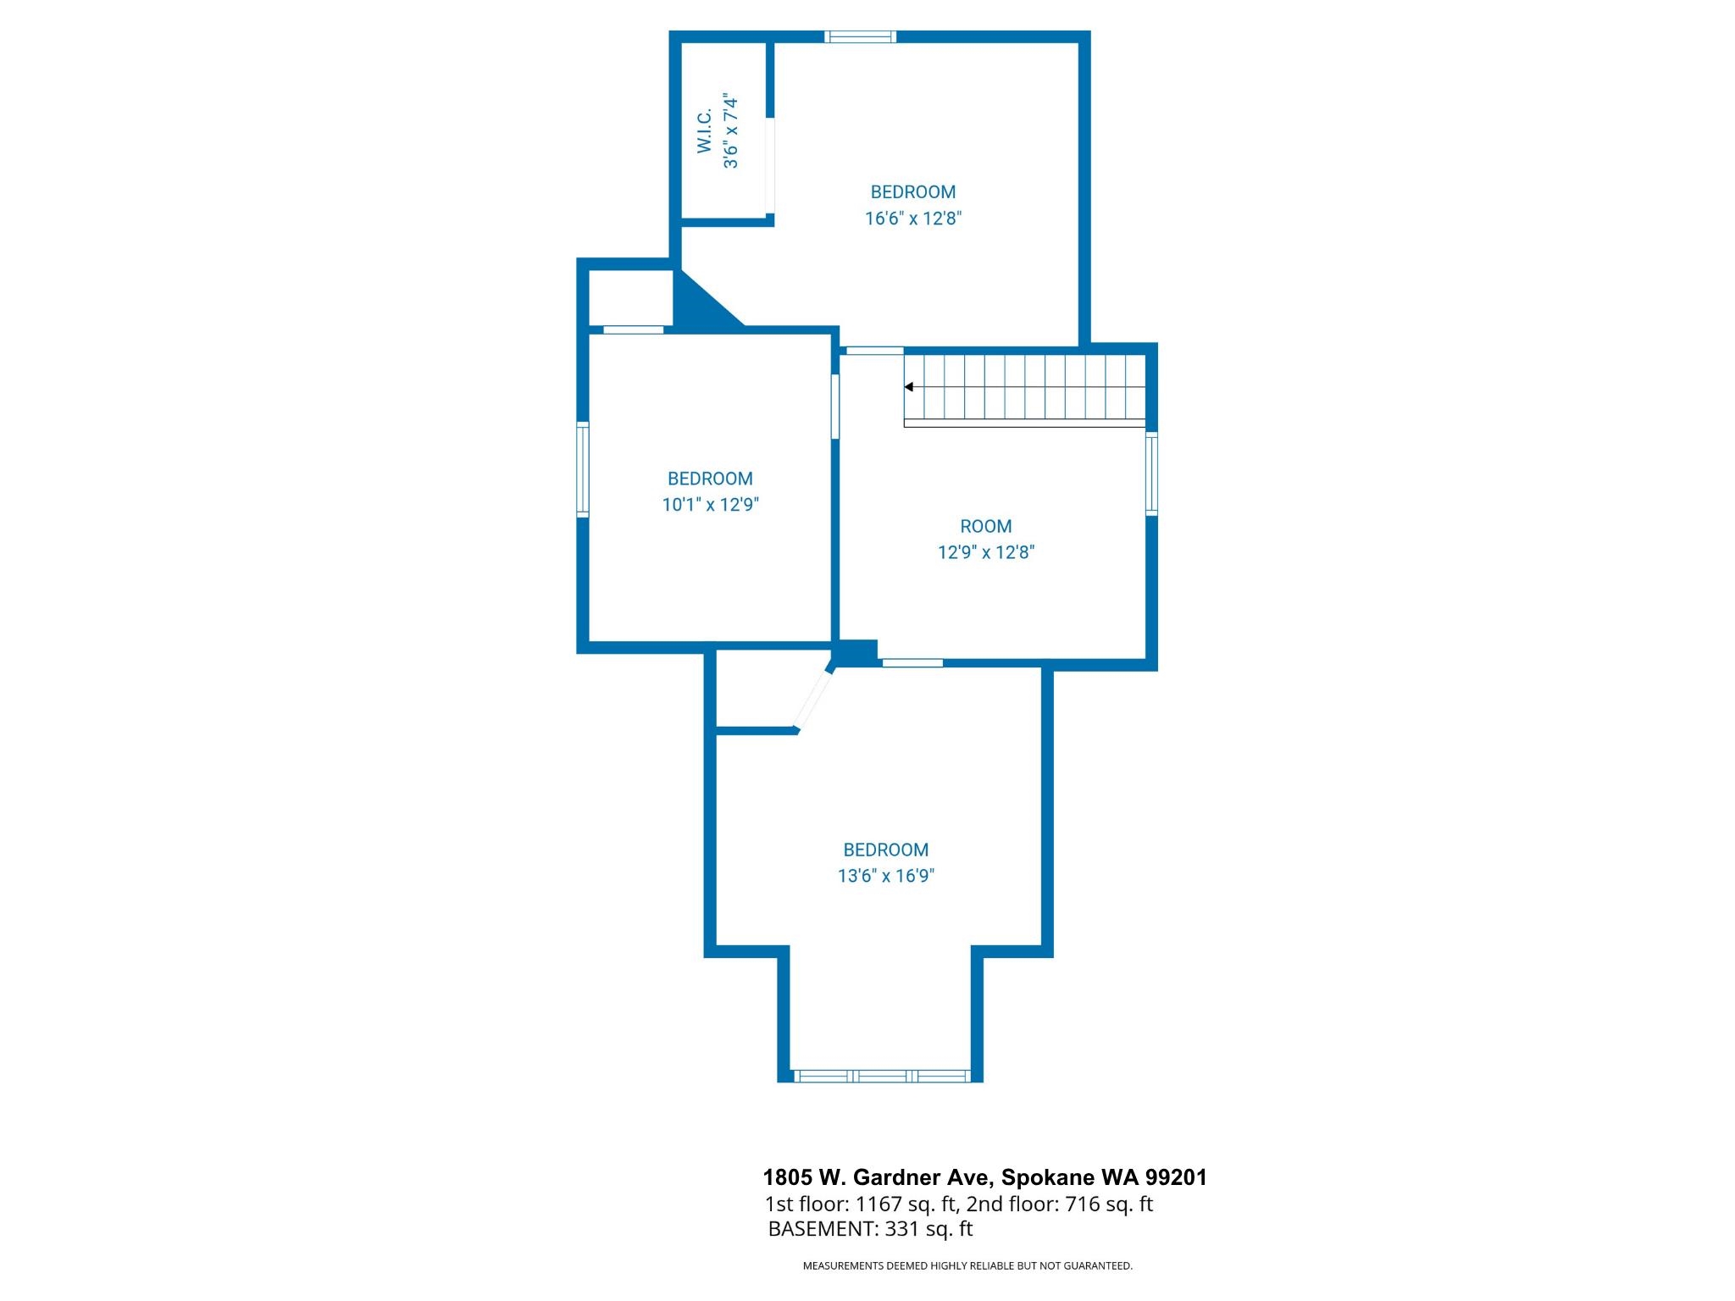
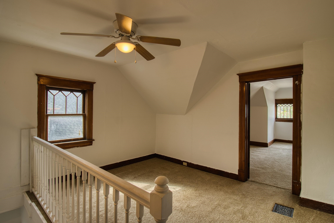
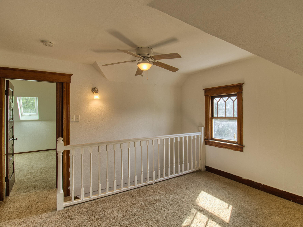
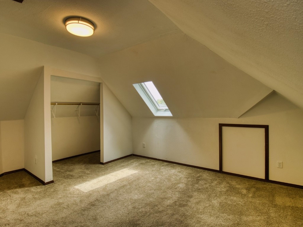
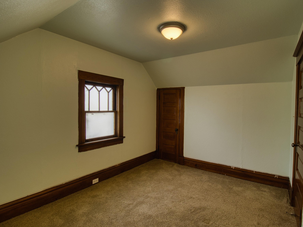
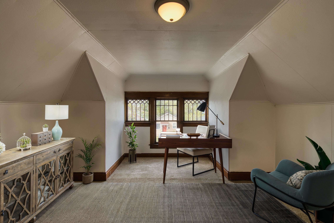
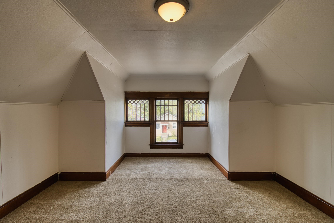
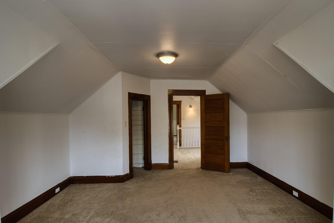
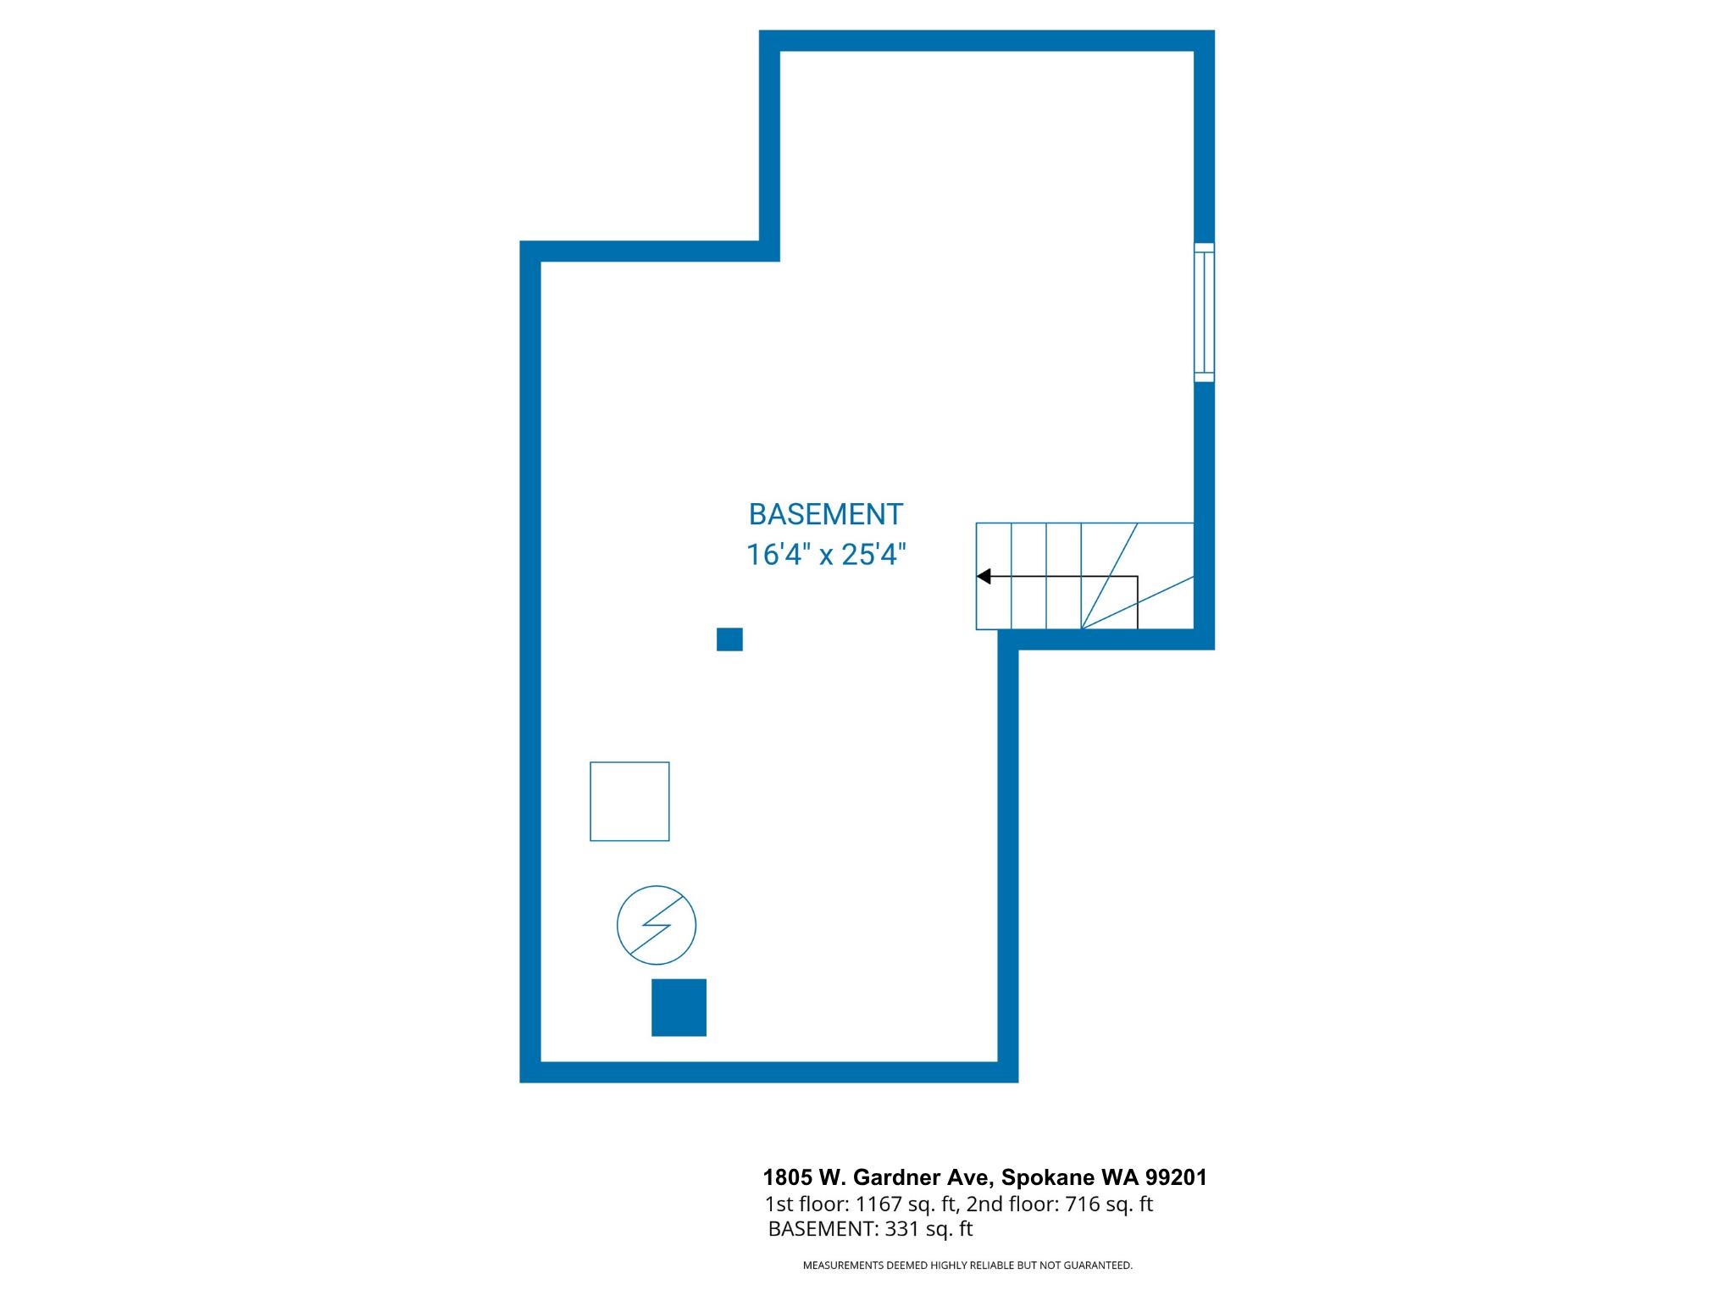
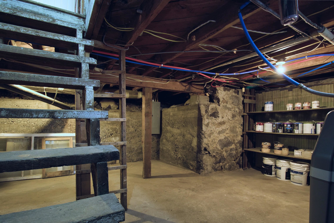
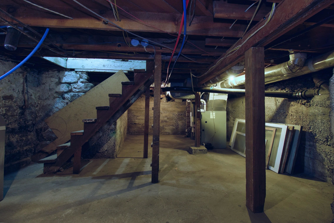
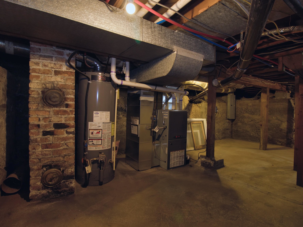
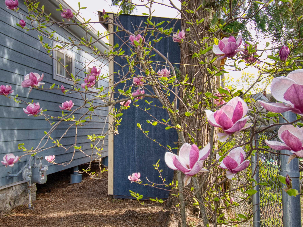
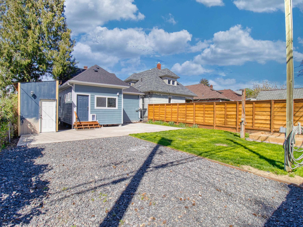
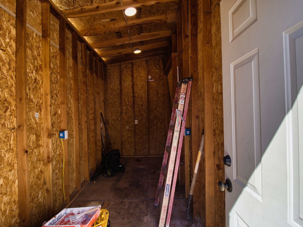
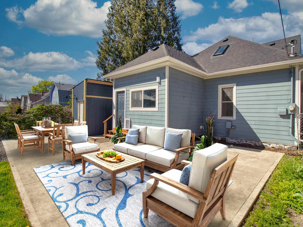
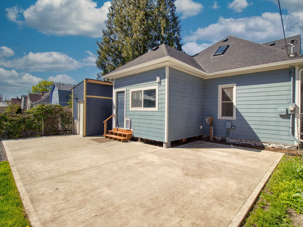
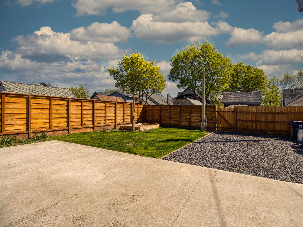
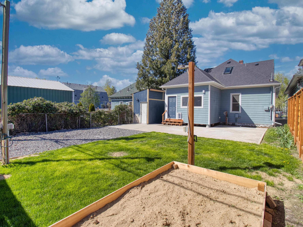
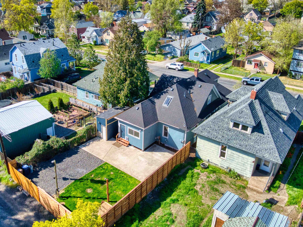
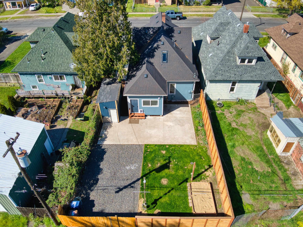
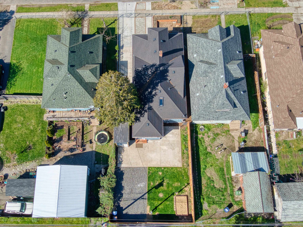
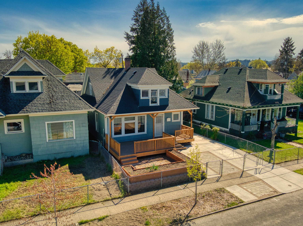
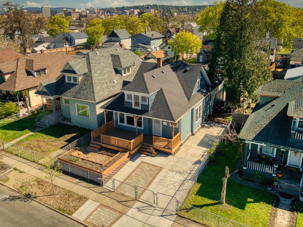
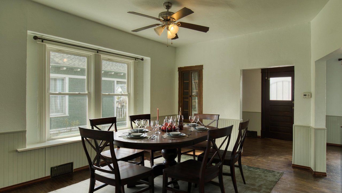
Charming 1905 home near Kendall Yards offering 5 bedrooms and a thoughtful blend of historic character and modern updates. The original wood floors, doors, trim, windows, and built-ins bring timeless appeal, while the main bathroom has been beautifully remodeled and a convenient new half bath has been added off the foyer. Enjoy ceiling fans throughout and a spacious layout featuring three bedrooms and a versatile family room upstairs. The kitchen includes a reverse osmosis drinking water system, with a large mudroom/laundry room just off the back. Step outside to a new, partially covered composite front deck, a large concrete backyard patio, and raised garden beds in both front and backyards. The property also features new cement board siding, paint, a new concrete driveway, sewer line is only 7 years old, alley access, additional parking, a fully fenced yard, and a storage/work shed. Appliances stay, making this home move-in ready. Close to parks, local Restaurants, Ice Cream and so much more.
Property Details
Property Type
Single Family Residence
Year Built
1905
Subdivision
West Central
County
Spokane
Lot Size
0.11 acres
Living Area
2,214 sqft
Price / Sqft
$158
HOA
None
Schools
Elementary: Spokane Dist 81, Middle: Yasuhara Middle, High: North Central
Days on Market
45 days
MLS #
SAR202615871
Parcel #
25131.5707
Annual Taxes
$2,867
Total Building Area
2,214 sqft
MLS Area
A330/023
MLS Class
Residential
Listing Terms
FHA, VA Loan, Conventional, Cash
Road Frontage
City Street, Paved Road
Street Direction
W
MLS Status
Pending-Inspection
Listed On
Apr 15, 2026
Went Pending
May 11, 2026
Status Changed
May 13, 2026
Last MLS Update
May 14, 2026
MLS Branch
449
School Information
Elementary
Spokane Dist 81
Middle School
Yasuhara Middle
High School
North Central
Home Features & Details
Architectural Style
Construction
Structure Type
Roof
Basement
Flooring
Windows
Heating
Appliances
Interior Features
Patio & Porch
Parking
Lot Features
Other Structures
Listed By
Johnny Jaynes
Professional Realty Services
Joey Costello
Windermere North Spokane
Tour for free, no strings attached
Make a winning offer with the help of a local expert
Estimated Monthly Payment
$1,896/mo
Estimated at 6.5% APR, 30-year fixed. For informational purposes only.
Property Highlights
Location
Loading map...
Comparable Properties
Thinking of Selling?
Get Joey's Full-Service Marketing
Professional photography, targeted advertising, and expert negotiation for every Spokane home — no matter the price point.