$425,000

Joey Costello
Windermere North Spokane
Tour for free, no strings attached
Make a winning offer with the help of a local expert
About This Home
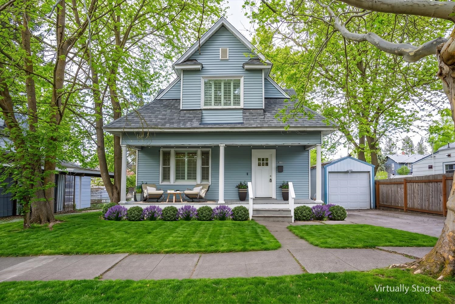
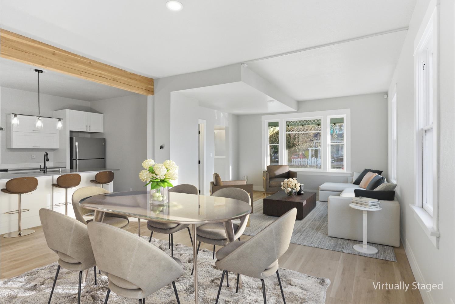
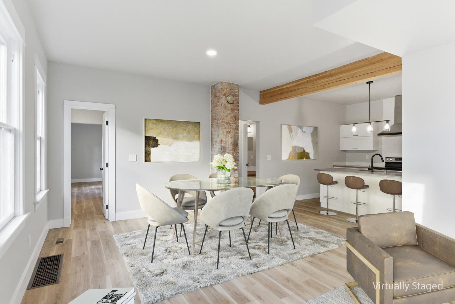
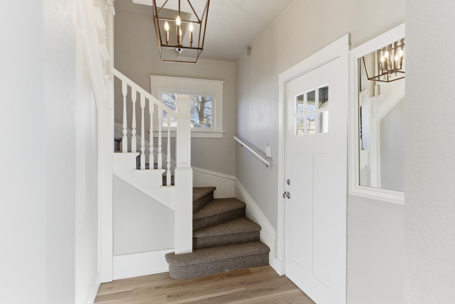
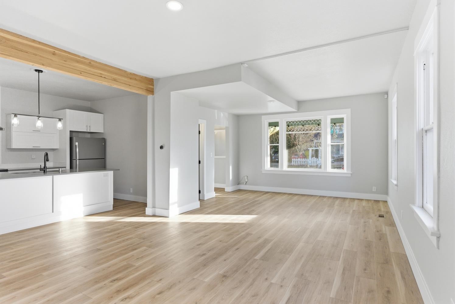
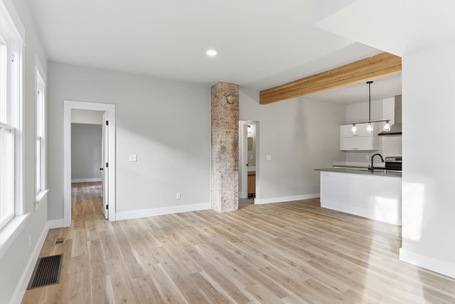
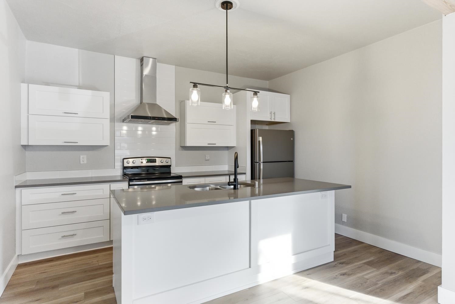
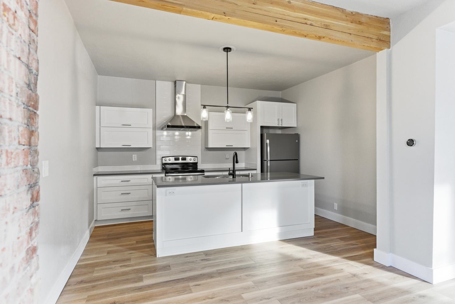
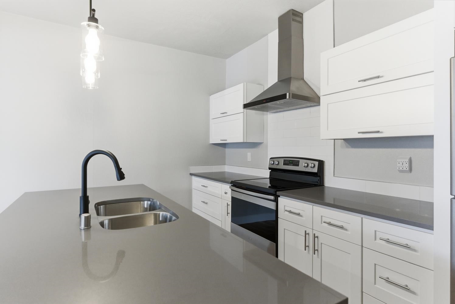
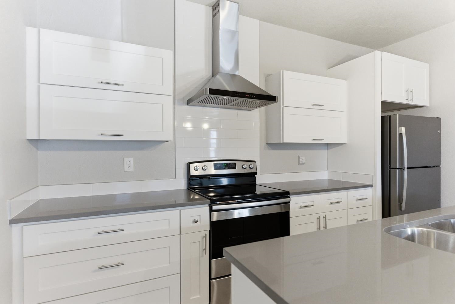
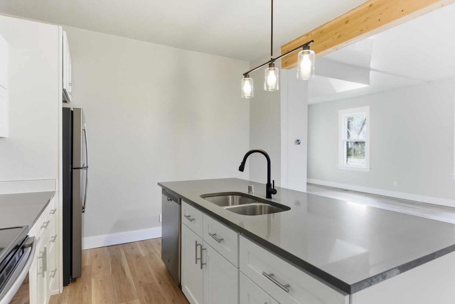
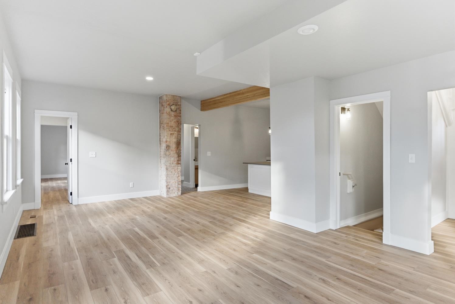
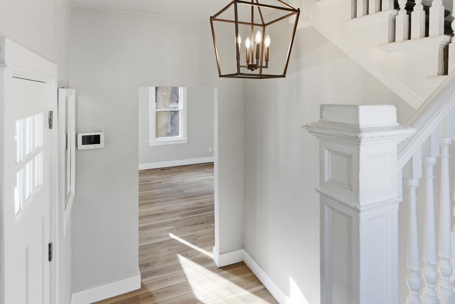
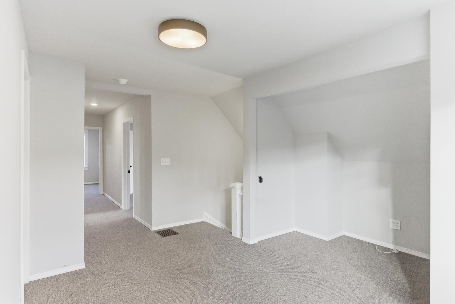
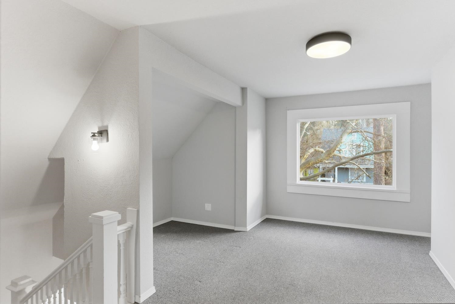
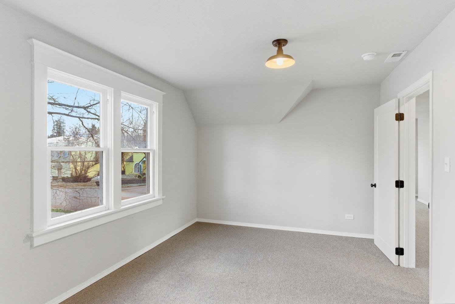
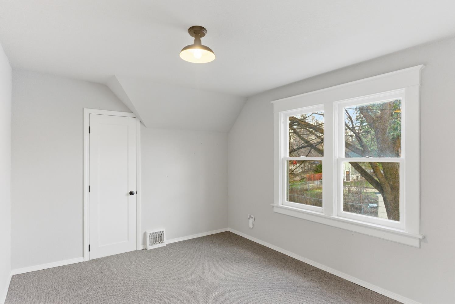
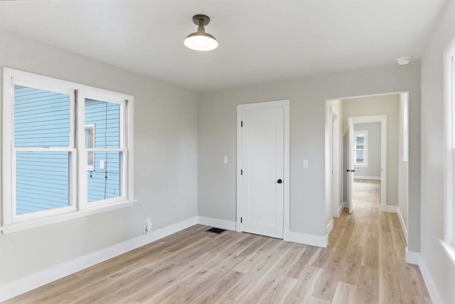
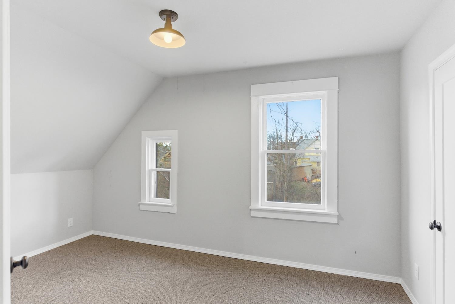
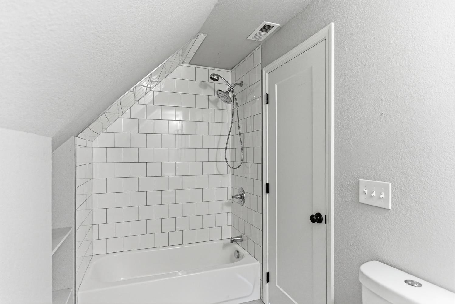
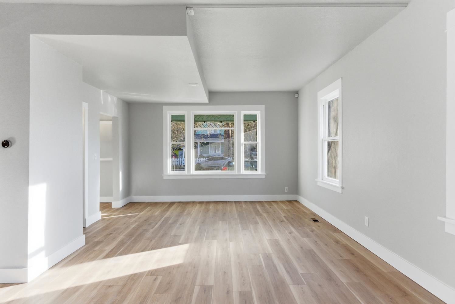
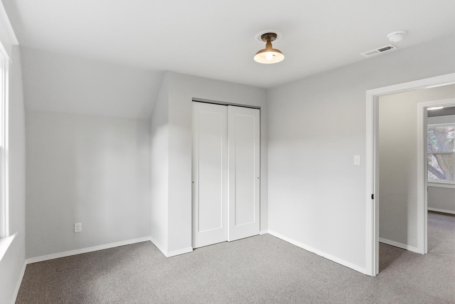
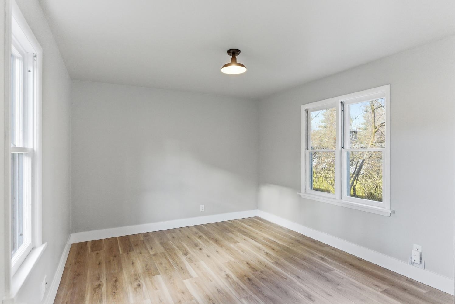
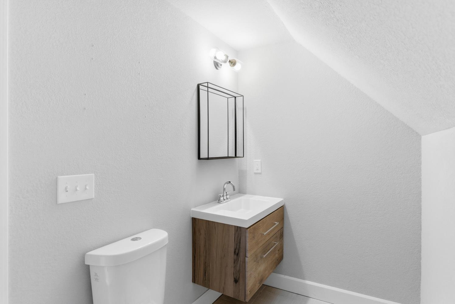
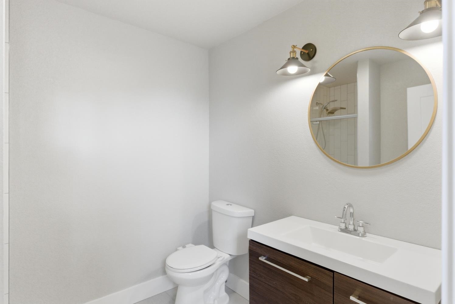
This charming two-story home is located in the highly sought-after Perry District and blends historic character w/modern updates. Built in 1907, remodeled between 2017&2026, the home offers 4 bedrooms, 2.5 bathrooms, and 2,572 total square feet. Recent upgrades include new LVP flooring, electrical updates, new lighting fixtures, and fresh interior paint on the main floor in 2026. Major systems have also been updated, including the roof and gas furnace in 2017. The home features main floor utilities, a detached garage, and even includes a hot tub. Zoned 2–4, the property offers excellent potential as a duplex or investment opportunity. Ideally situated, this home is across from Wisconsinburger, just blocks away from Grant Elementary, Grant Park with its playground & tennis courts & South Perry Street filled with restaurants and local businesses. Commuting is a breeze: downtown Spokane just five minutes away, Spokane International Airport about 14 minutes away, 3 minutes to Sacred Heart Hospital. Virtual Photos
Property Details
Property Type
Single Family Residence
Year Built
1907
Stories
2
County
Spokane
Lot Size
0.15 acres
Living Area
2,572 sqft
Price / Sqft
$165
Garage
1-car
HOA
None
Schools
Elementary: Spokane Dist 81, Middle: Sacajawea, High: Lewis & Clark
Days on Market
73 days
MLS #
SAR202613679
Parcel #
35203.1320
Total Building Area
2,572 sqft
MLS Area
A210/031
MLS Class
Residential
Listing Terms
FHA, VA Loan, Conventional, Cash
Road Frontage
City Street, Paved Road
Street Direction
E
Listed On
Mar 18, 2026
Status Changed
Mar 25, 2026
Last MLS Update
Apr 21, 2026
MLS Branch
217
School Information
Elementary
Spokane Dist 81
Middle School
Sacajawea
High School
Lewis & Clark
Home Features & Details
Architectural Style
Construction
Structure Type
Roof
Basement
Flooring
Windows
Heating
Utilities
Appliances
Interior Features
Exterior Features
Patio & Porch
Parking
Lot Features
Listed By
Suzy Dix
Windermere Manito, LLC
Joey Costello
Windermere North Spokane
Tour for free, no strings attached
Make a winning offer with the help of a local expert
Estimated Monthly Payment
$2,302/mo
Estimated at 6.5% APR, 30-year fixed. For informational purposes only.
Property Highlights
Location
Loading map...
Comparable Properties
Thinking of Selling?
Get Joey's Full-Service Marketing
Professional photography, targeted advertising, and expert negotiation for every Spokane home — no matter the price point.