$599,999

Joey Costello
Windermere North Spokane
Tour for free, no strings attached
Make a winning offer with the help of a local expert
About This Home
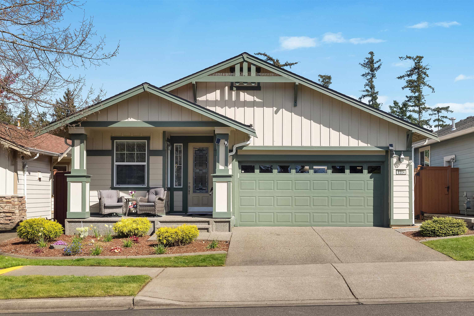
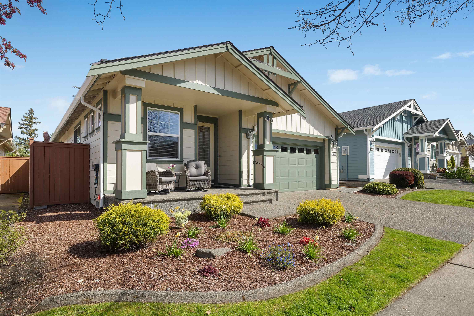
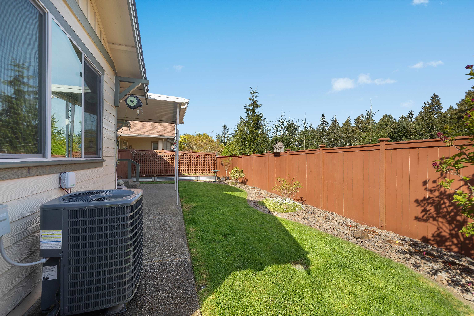
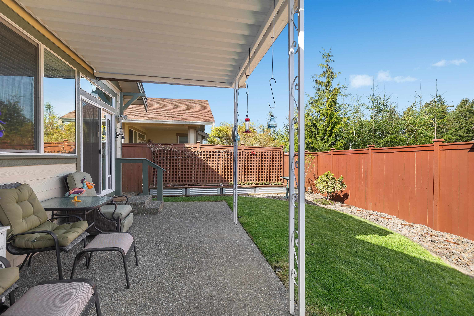
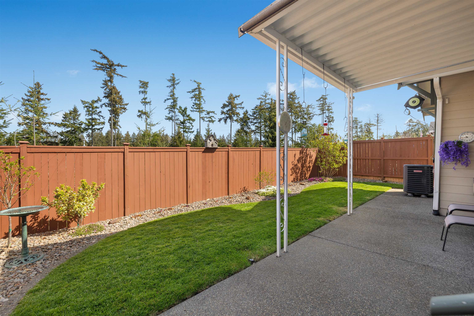
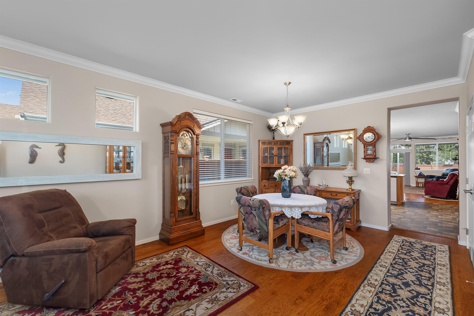
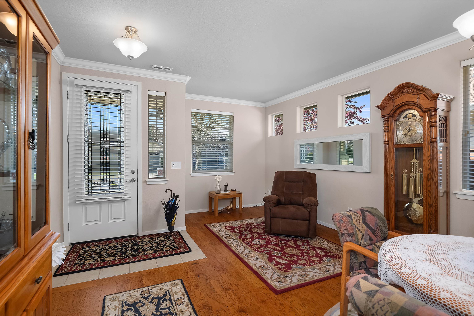
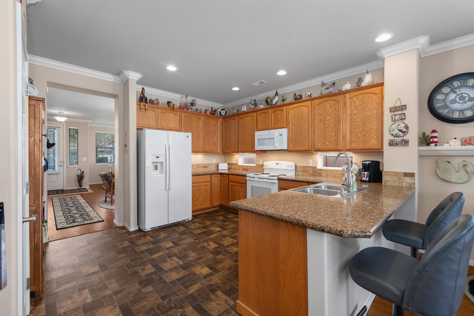
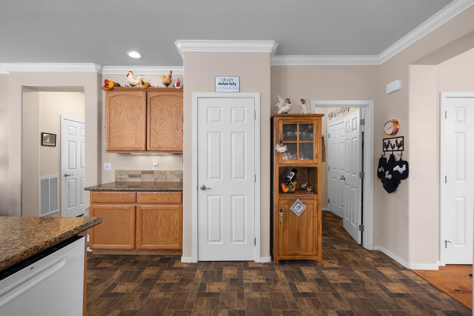
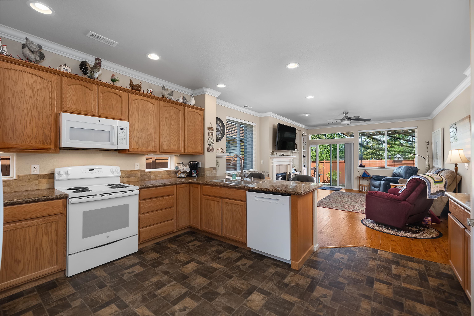
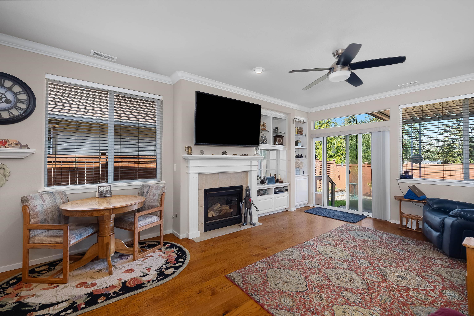
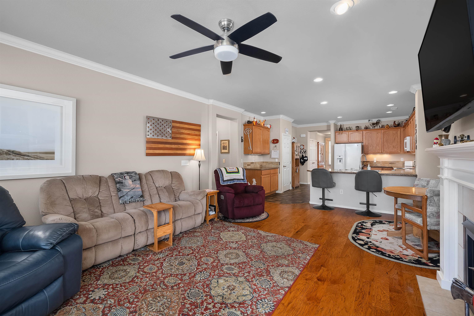
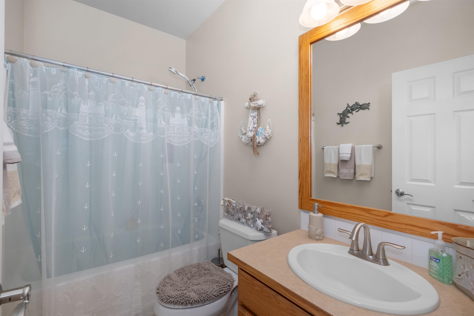
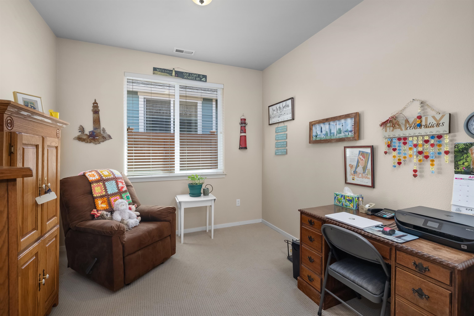
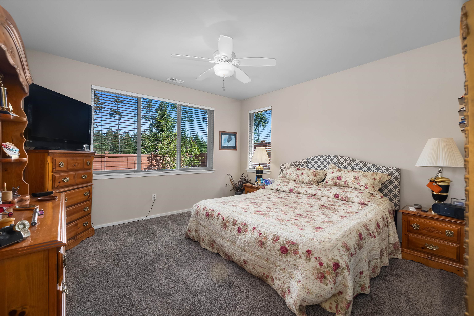
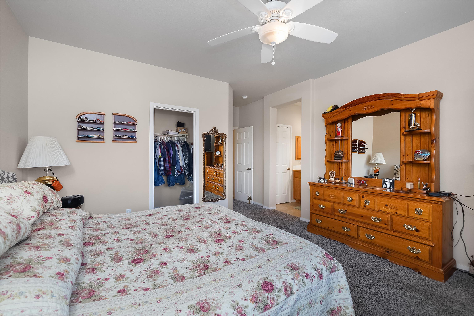
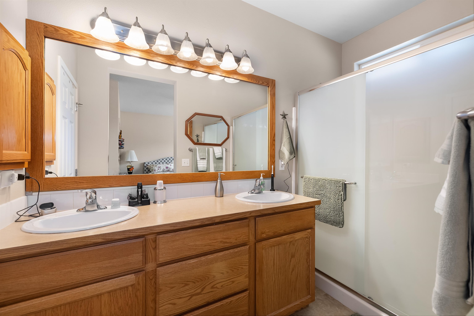
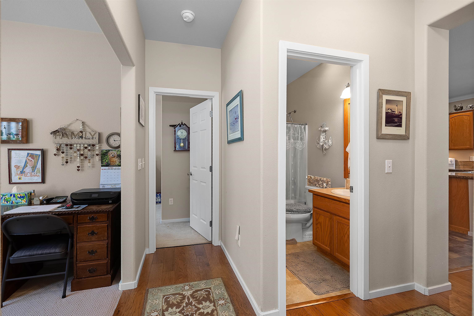
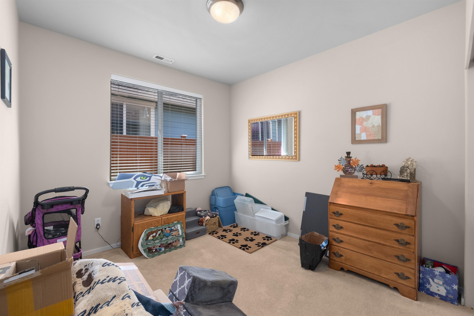
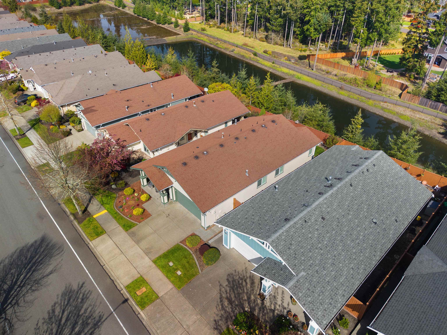
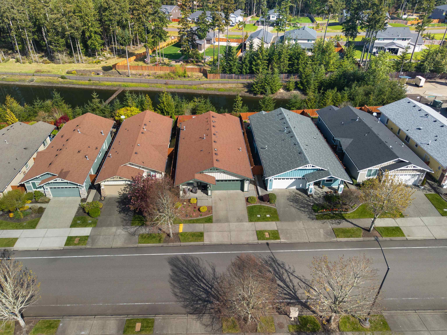
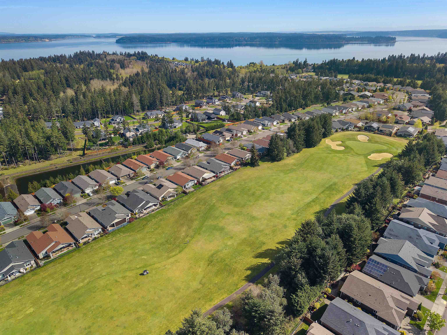
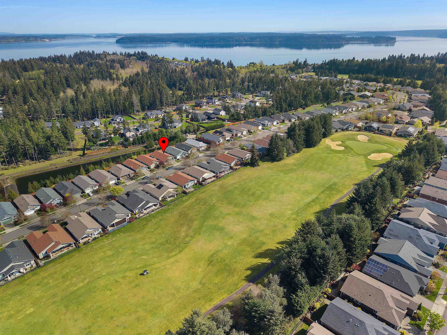
This beautifully maintained 2-bedroom, 2 full bathroom home offers 1,580 square feet of comfortable, thoughtfully designed living space in a desirable 55+ community. The spacious layout features a bright and inviting living area centered around a cozy gas fireplace—perfect for relaxing or entertaining. A large bonus room adds valuable flexibility, ideal for a home office, hobby space, media room, or guest retreat. The well-appointed kitchen flows seamlessly into the dining and living areas, creating an ideal setting for both everyday living and gatherings. The generous primary suite includes a private full bath, while the second bedroom provides a welcoming space for guests. Additional highlights include central air conditioning, an electric vehicle charger, a fenced backyard for added privacy, and a 2-car attached garage. Enjoy low-maintenance living in a peaceful, community-oriented neighborhood with amenities designed to support an active and fulfilling lifestyle.
Property Details
Property Type
Single Family Residence
Year Built
2007
County
Other
Lot Size
0.1 acres
Living Area
1,580 sqft
Price / Sqft
$380
Garage
2-car
Fireplaces
1
HOA
Yes
Schools
Elementary: Other, Middle: Salish, High: Other
Days on Market
40 days
MLS #
SAR202615762
Parcel #
52930109000
Annual Taxes
$4,846.35
Total Building Area
1,580 sqft
MLS Area
A110/069
MLS Class
Residential
Listing Terms
FHA, VA Loan, Conventional, Cash
Road Frontage
City Street, Paved Road
Listed On
Apr 20, 2026
Status Changed
Apr 27, 2026
Last MLS Update
Apr 27, 2026
MLS Branch
1316
School Information
Elementary
Other
Middle School
Salish
High School
Other
Home Features & Details
Architectural Style
Construction
Structure Type
Roof
Basement
Heating
Cooling
Appliances
Fireplace Features
Patio & Porch
Views
Parking
Lot Features
Listed By
Karen Conway
Cloud 9 Realty
Joey Costello
Windermere North Spokane
Tour for free, no strings attached
Make a winning offer with the help of a local expert
Estimated Monthly Payment
$3,250/mo
Estimated at 6.5% APR, 30-year fixed. For informational purposes only.
Property Highlights
Location
Loading map...
Comparable Properties
Thinking of Selling?
Get Joey's Full-Service Marketing
Professional photography, targeted advertising, and expert negotiation for every Other home — no matter the price point.