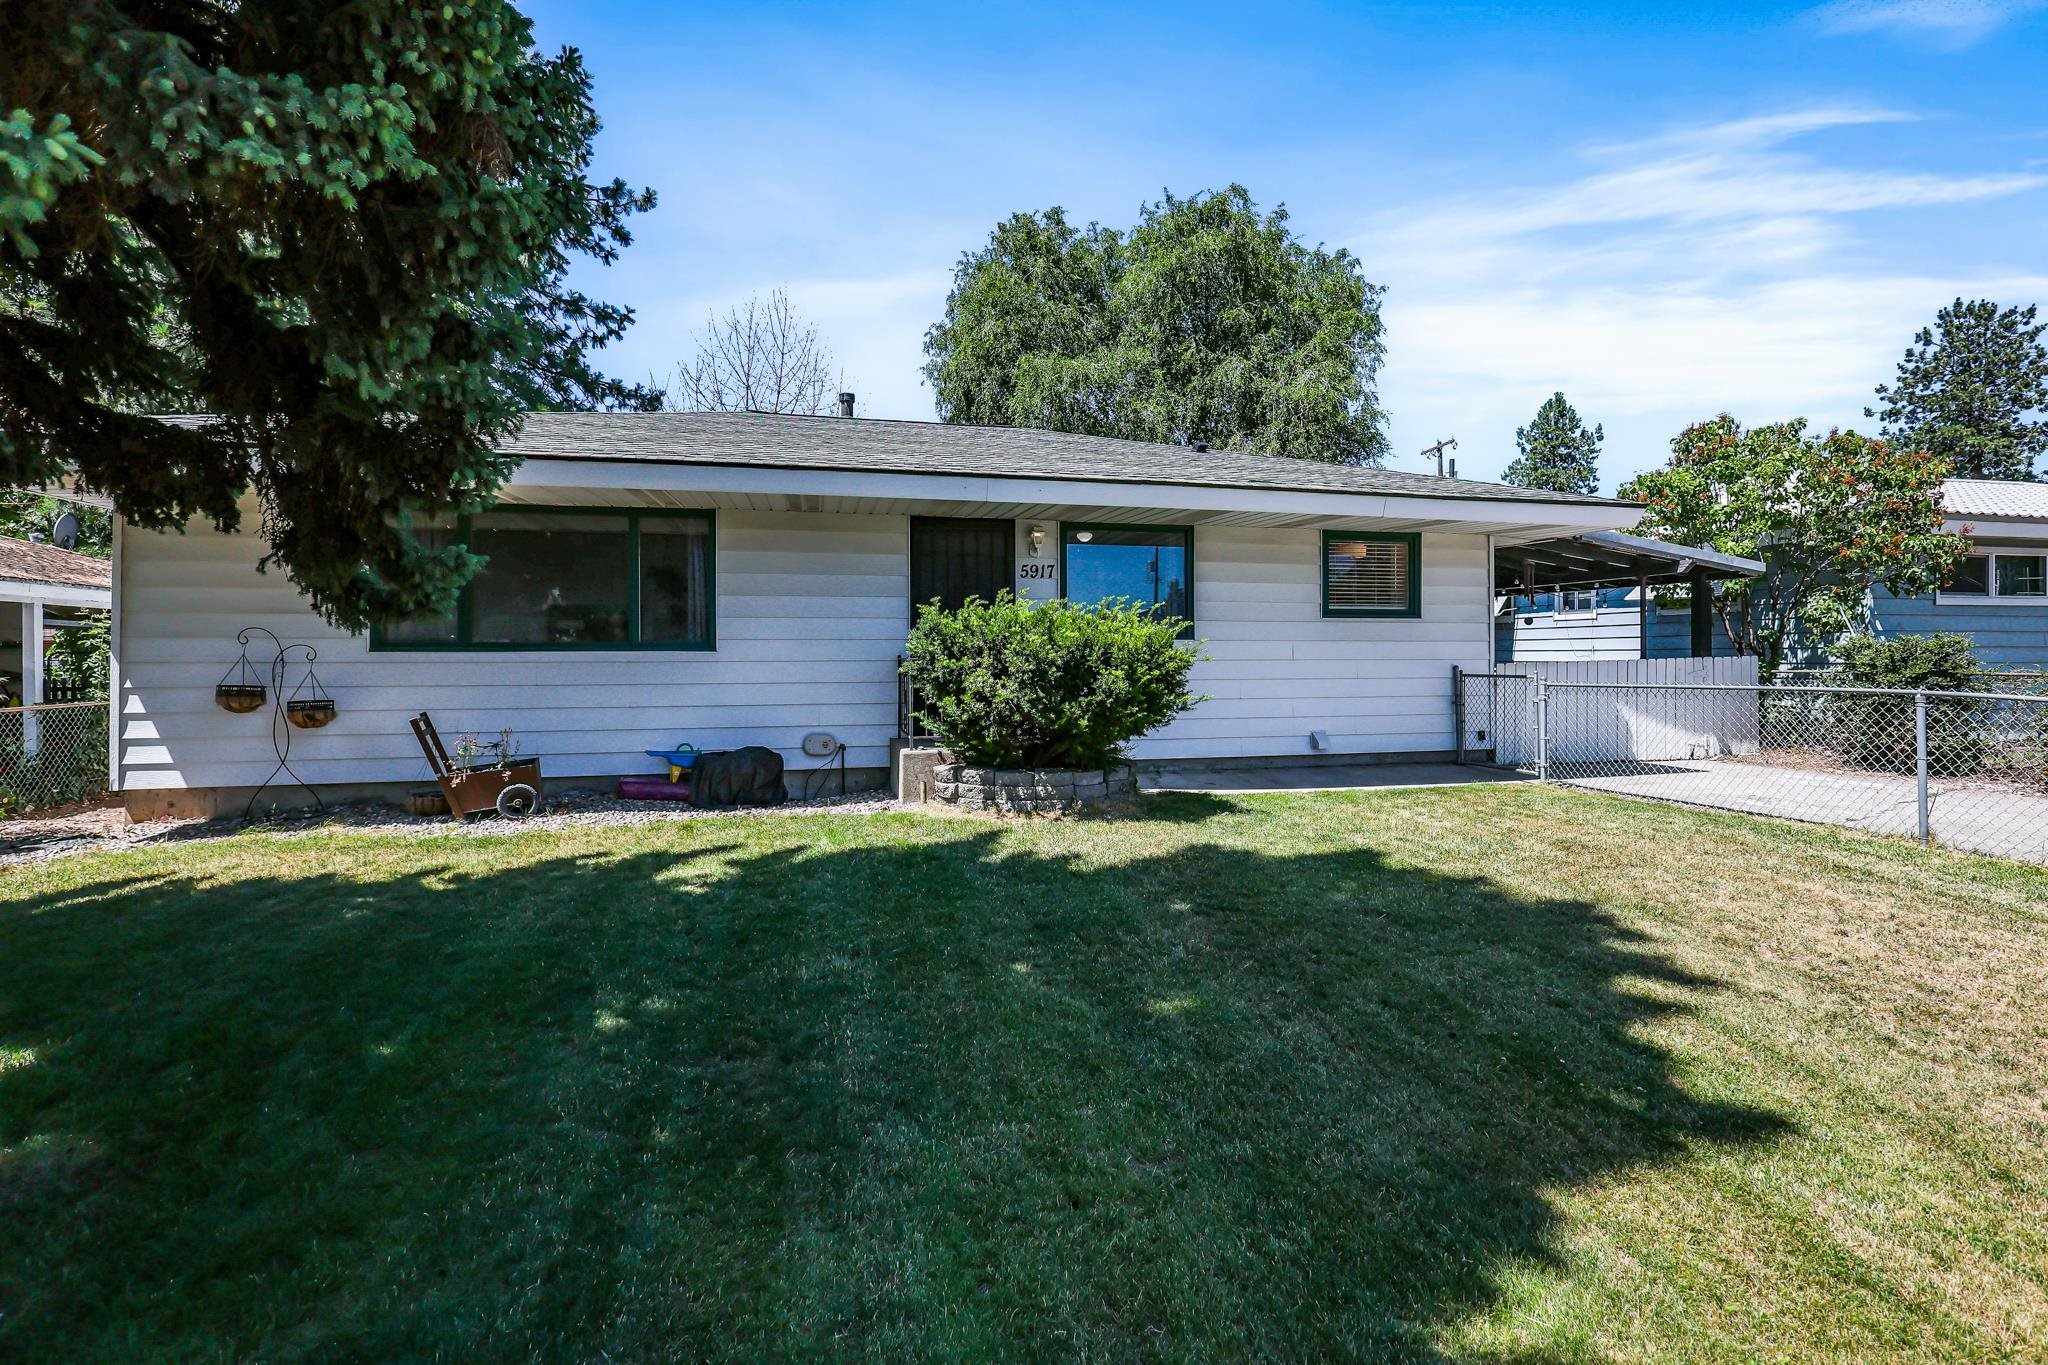
$375,000

Joey Costello
Windermere North Spokane
Tour for free, no strings attached
Make a winning offer with the help of a local expert
About This Home
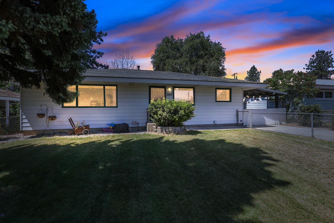
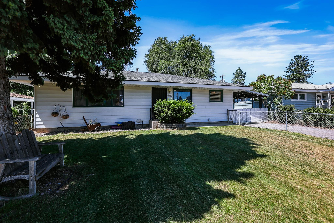
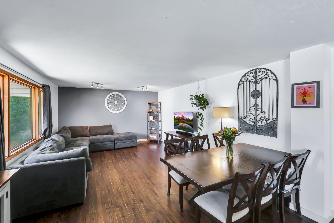
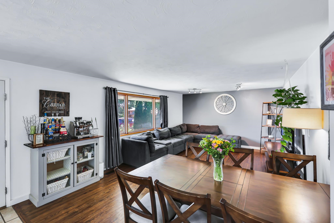
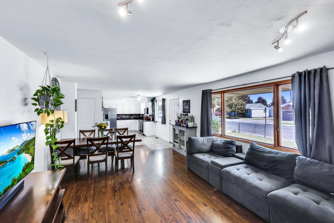
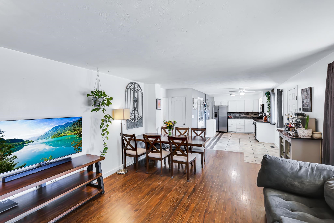
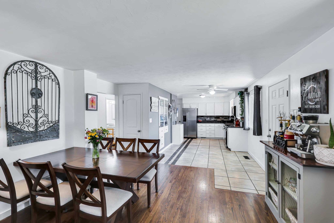
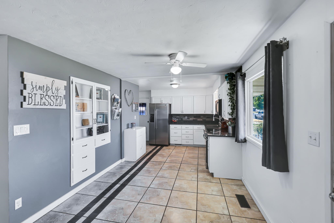
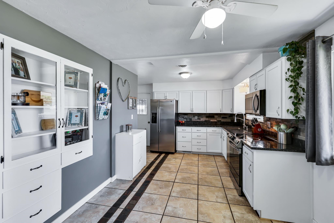
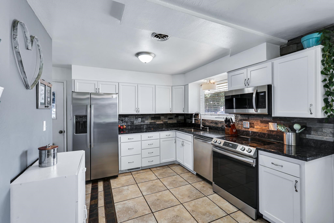
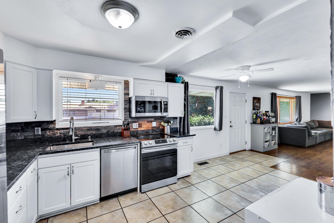
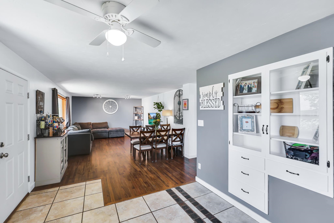
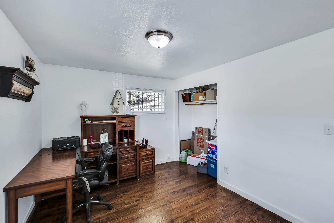
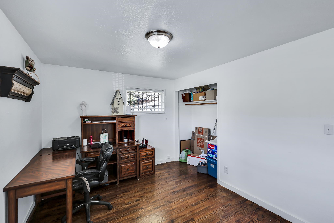
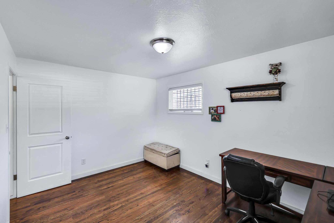
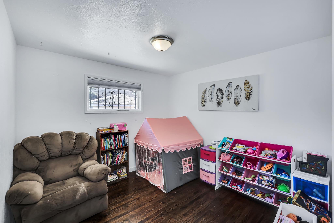
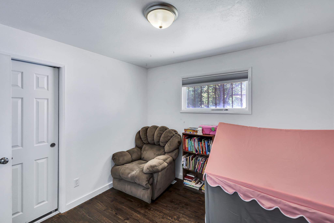
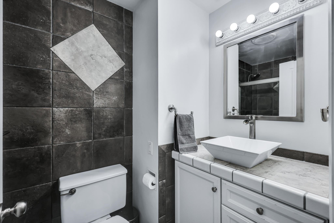
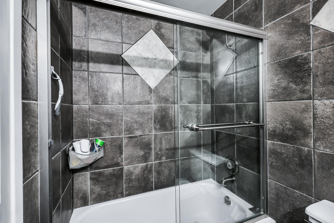
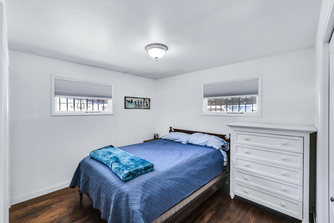
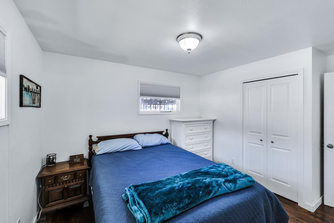
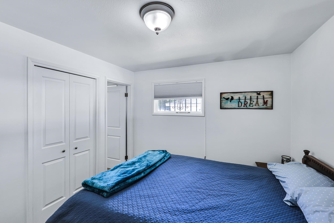
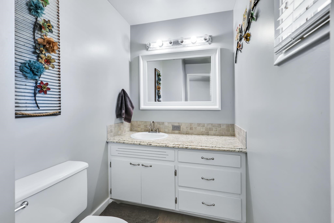
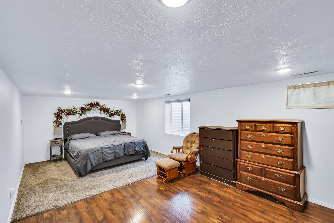
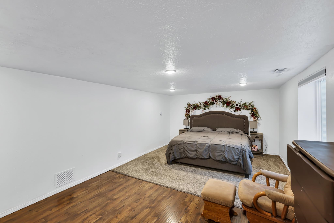
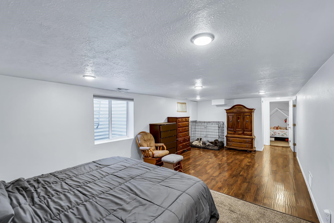
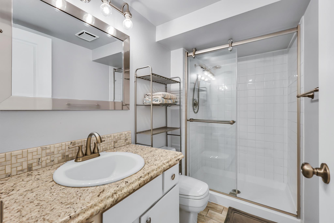
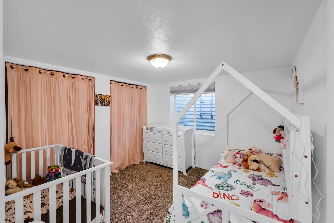
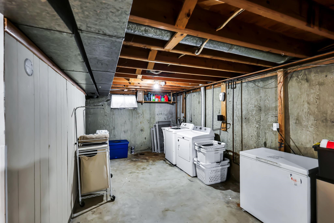
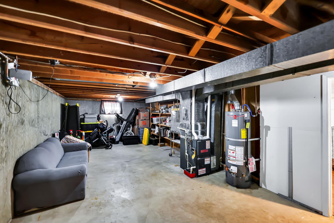
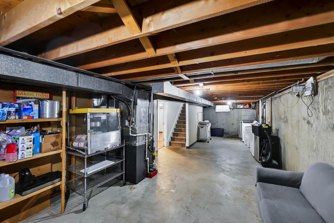
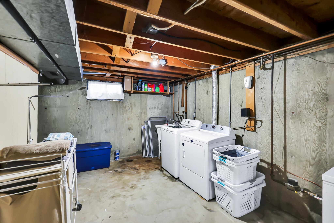
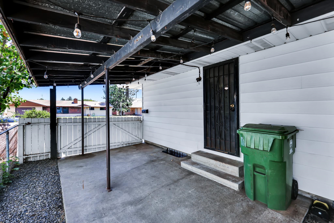
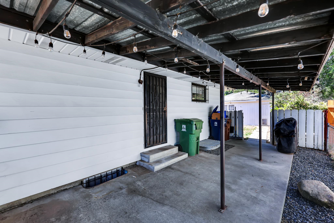
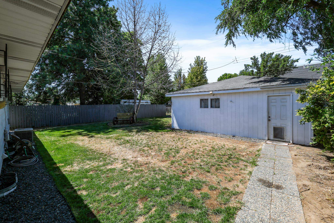
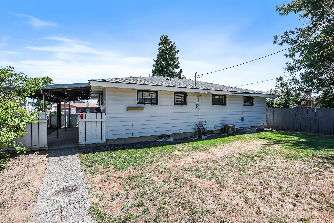
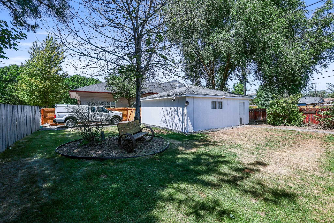
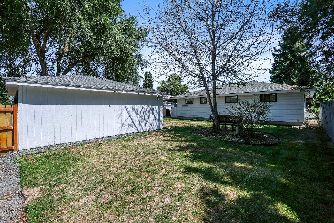
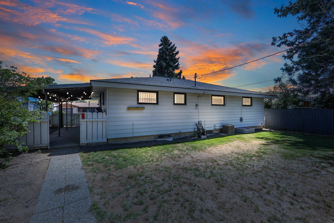
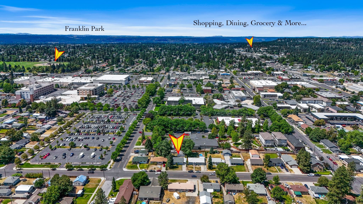
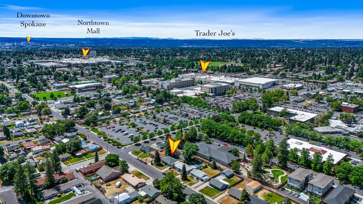
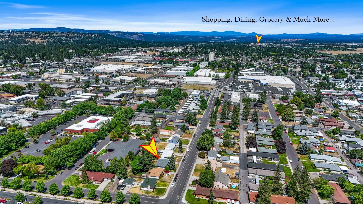
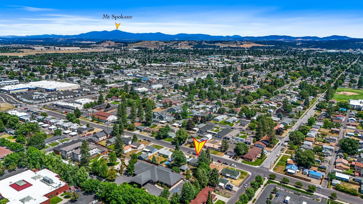
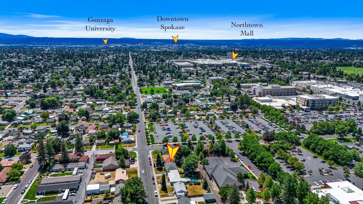
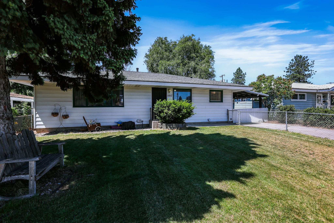
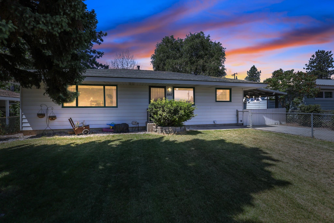
This spacious 5-bedroom, 3-bathroom home offers an excellent location in Spokane, just minutes from Holy Family Hospital, shopping centers, parks, golf courses, and everyday conveniences. The heart of the home features a beautiful kitchen with stainless steel appliances, a large farm-style stainless steel sink with sprayer faucet, stone countertops, ceramic tile flooring, a walk-in pantry, fresh cabinet fronts, and built-in display cabinets. All three bathrooms have beautiful vanities & with newer faucets, beautiful tile work and modern showers. Gleaming real hardwood floors flow throughout the main living areas, complementing the generously sized, bright, and inviting rooms. This open floor plan includes two primary suites, plus a bonus bedroom conveniently accessed through the main primary suite — perfect for a nursery or home office. The large basement provides outstanding flexibility for a future family room, additional bedrooms or gym. Large 2 car garage w ally access,yard fenced
Property Details
Property Type
Single Family Residence
Year Built
1964
County
Spokane
Lot Size
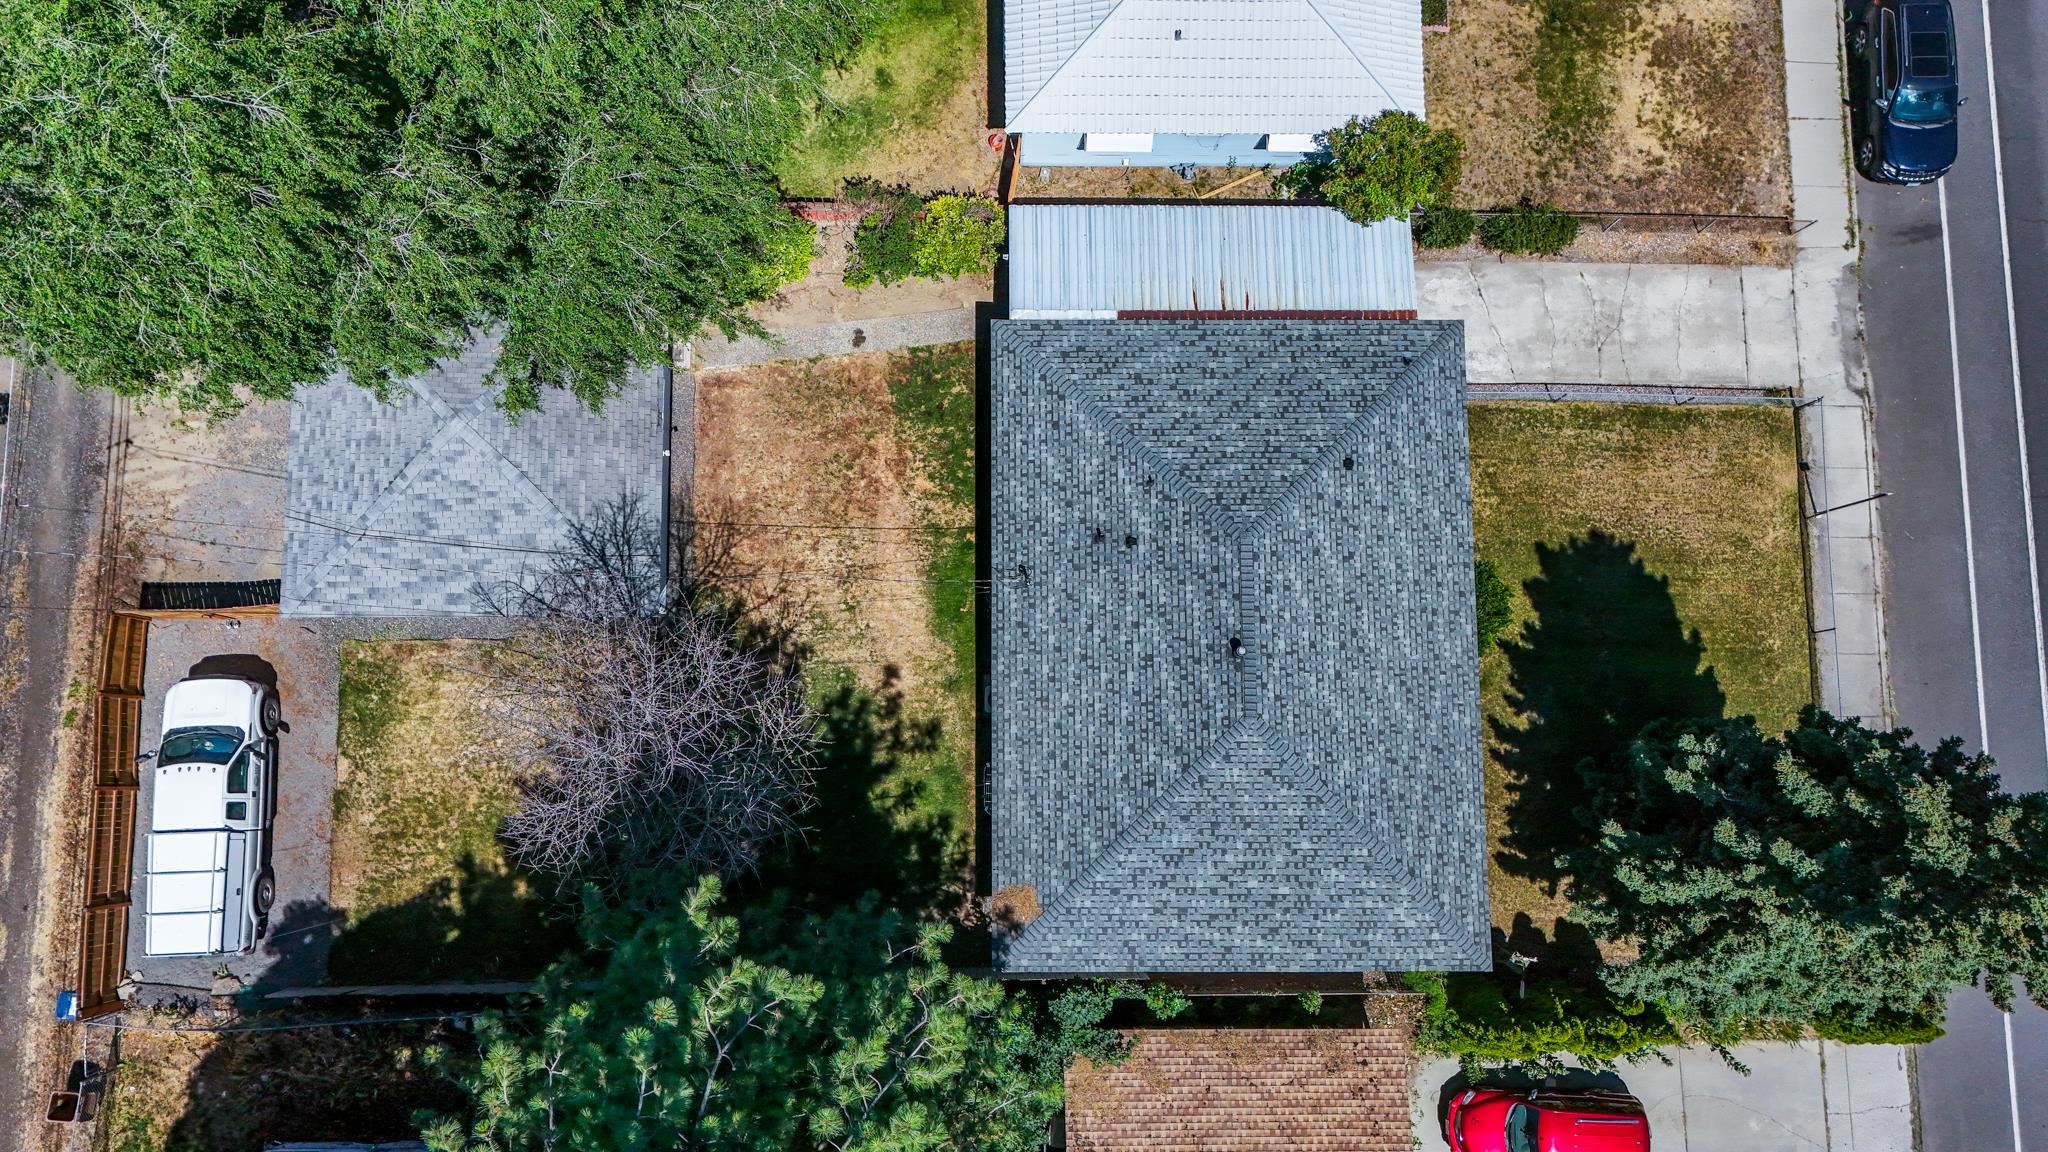
0.17 acres
Living Area
2,352 sqft
Price / Sqft
$159
Garage
2-car
HOA
None
Schools
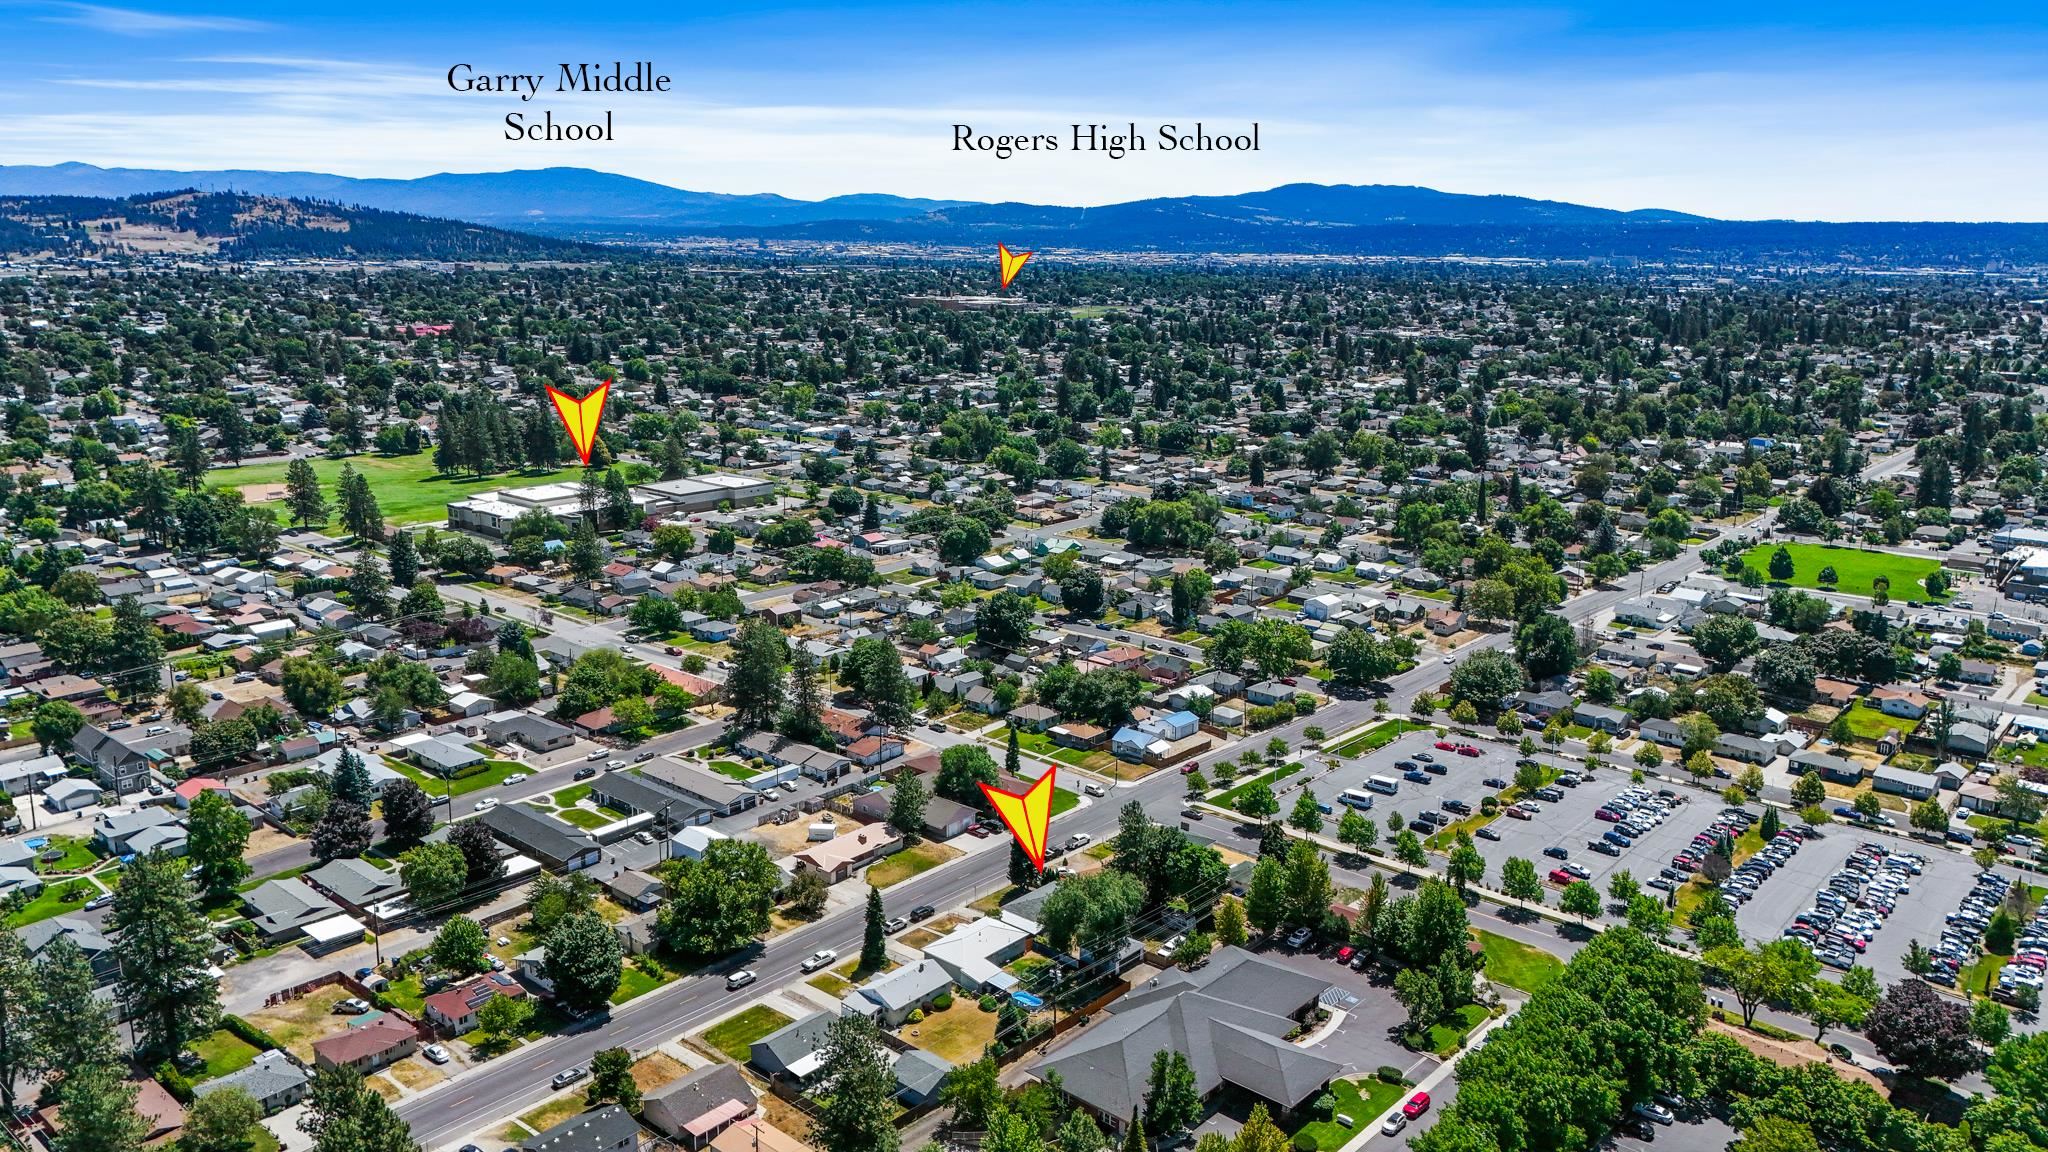
Elementary: Spokane Dist 81, Middle: Garry, High: Rogers
Days on Market
41 days
MLS #
SAR202615725
Parcel #
36322.1419
Annual Taxes
$3,347.2
Total Building Area
2,352 sqft
MLS Area
A340/004
MLS Class
Residential
Listing Terms
FHA, VA Loan, Conventional, Cash
Road Frontage
City Street, Paved Road
Street Direction
N
Listed On
Apr 19, 2026
Status Changed
Apr 26, 2026
Last MLS Update
May 28, 2026
MLS Branch
1242
School Information
Elementary
Spokane Dist 81
Middle School
Garry
High School
Rogers
Home Features & Details
Architectural Style
Construction
Structure Type
Roof
Basement
Flooring
Windows
Heating
Cooling
Utilities
Appliances
Interior Features
Patio & Porch
Parking
Lot Features
Other Structures
Listed By
Curt Critchlow
Amplify Real Estate Services
Joey Costello
Windermere North Spokane
Tour for free, no strings attached
Make a winning offer with the help of a local expert
Estimated Monthly Payment
$2,031/mo
Estimated at 6.5% APR, 30-year fixed. For informational purposes only.
Property Highlights
Location
Loading map...
Comparable Properties
Thinking of Selling?
Get Joey's Full-Service Marketing
Professional photography, targeted advertising, and expert negotiation for every Spokane home — no matter the price point.