$799,000

Joey Costello
Windermere North Spokane
Tour for free, no strings attached
Make a winning offer with the help of a local expert
About This Home
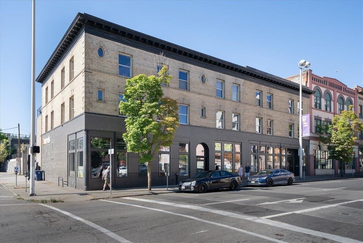
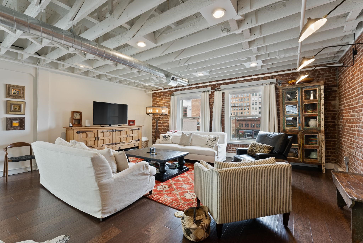
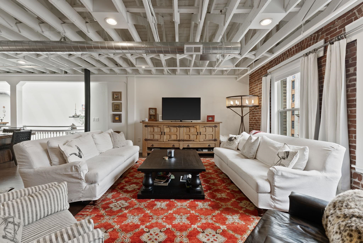
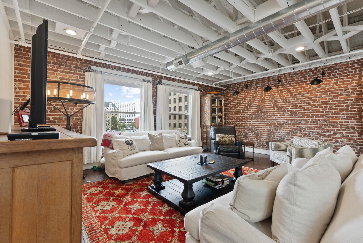
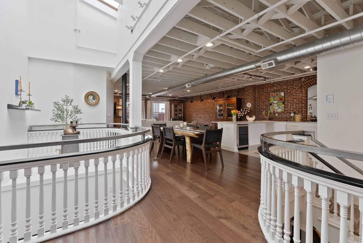
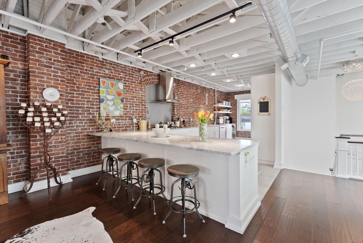
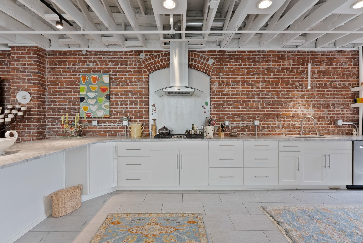
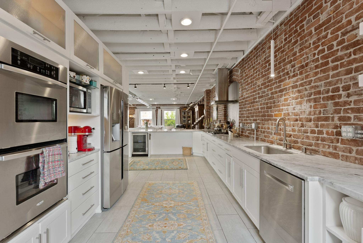
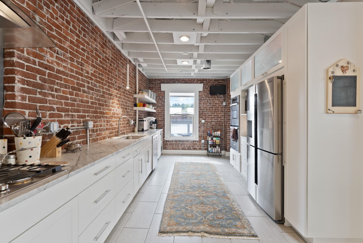
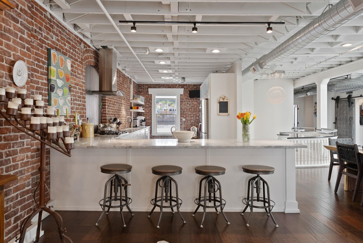
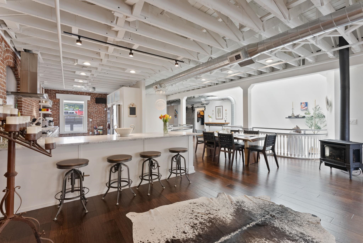
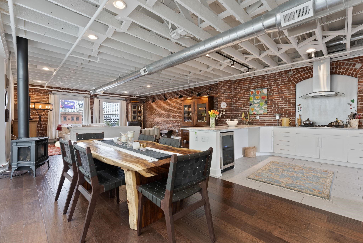
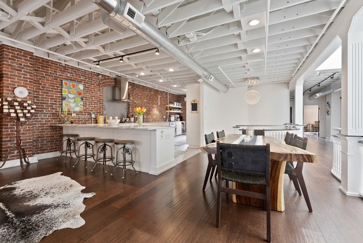
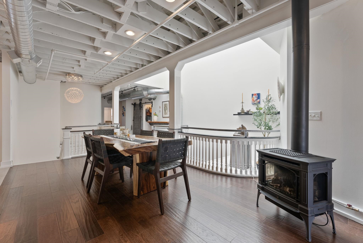
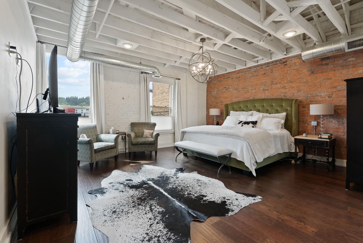
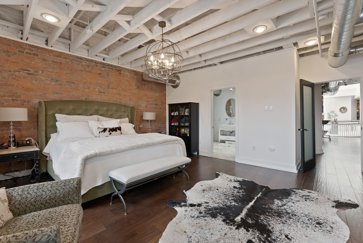
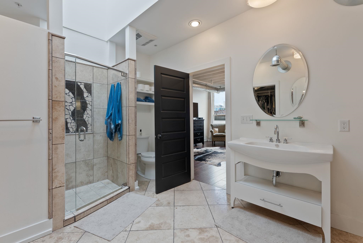
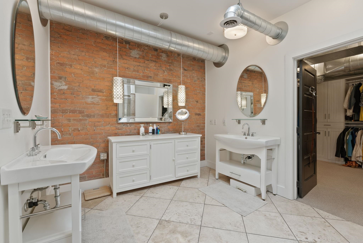
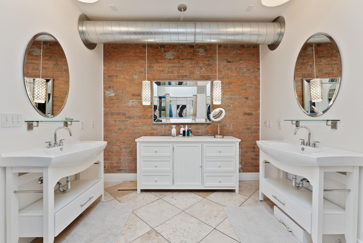
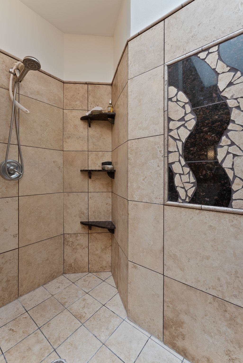
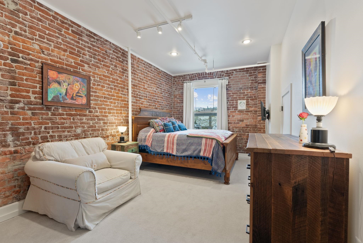
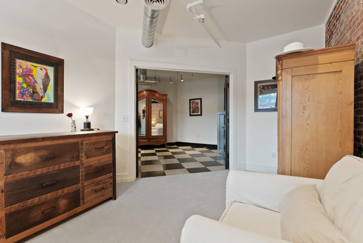
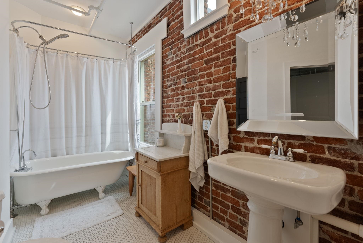
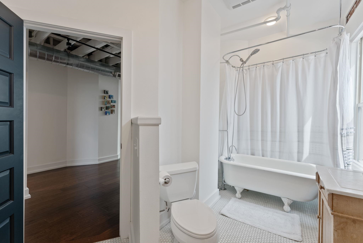
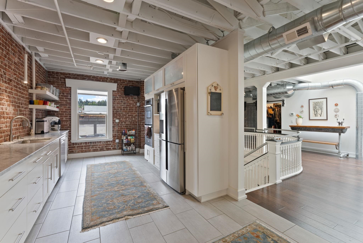
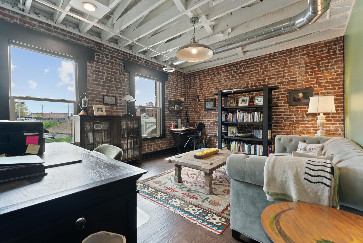
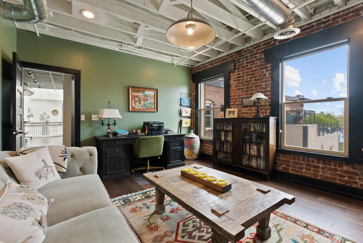
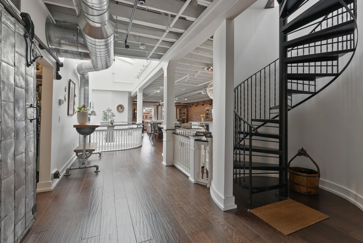
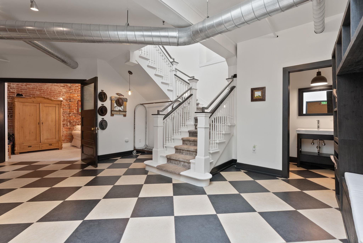
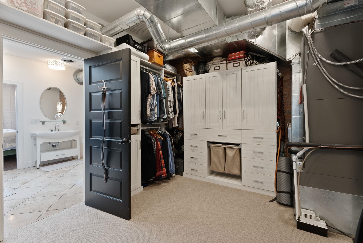
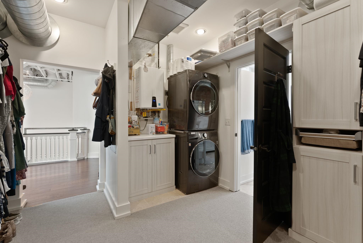
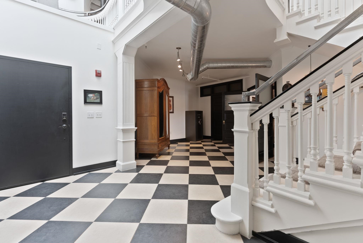
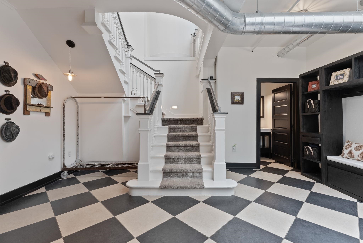
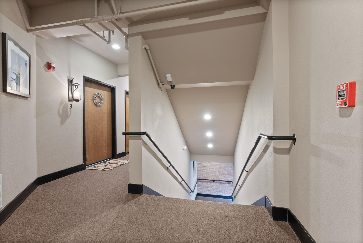
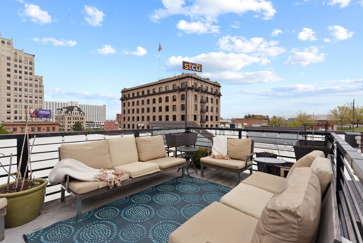
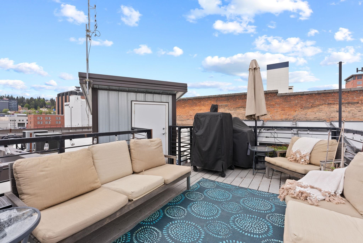
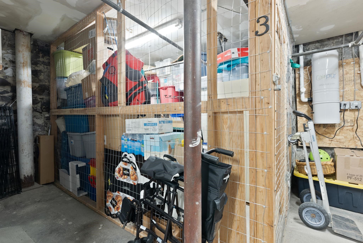
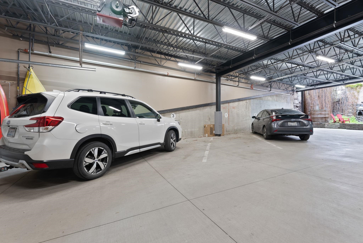
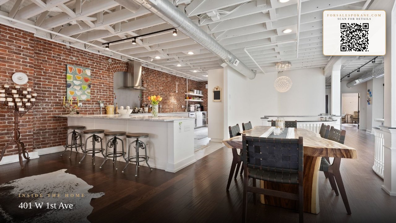
Indulge in refined downtown living in this exceptional Penthouse Condo where historic architecture meets modern luxury. Housed in a beautifully restored former hotel, the residence showcases exposed brick, soaring open-rafter ceilings, rich hardwood floors, and abundant natural light from skylights above. The private entry level offers a sophisticated retreat for guests or a home office. Upstairs, the main living space is designed for effortless entertaining, anchored by a chef’s kitchen with Carrara marble counters, a walk-in pantry, and generous storage. The serene primary suite features dual vanities, a walk-in shower, and a custom walk-in closet with in-unit laundry. Unwind or entertain on your exclusive rooftop deck with sweeping sunset views, a rare urban sanctuary. Includes attached parking, oversized storage, elevator access, and curated common spaces, all just moments from downtown dining, boutiques, and cultural attractions.
Property Details
Property Type
Condominium
Year Built
1901
County
Spokane
Living Area
2,649 sqft
Price / Sqft
$302
Garage
1-car
Fireplaces
1
HOA
Yes
Schools
Elementary: Spokane Dist 81, Middle: Sacajawea, High: Lewis & Clark
Days on Market
15 days
MLS #
SAR202617479
Parcel #
35191.2344
Total Building Area
2,649 sqft
MLS Area
A700/034
MLS Class
Residential
Listing Terms
FHA, VA Loan, Conventional, Cash
Road Frontage
City Street, Paved Road
Street Direction
W
Listed On
May 15, 2026
Status Changed
May 22, 2026
Last MLS Update
May 22, 2026
MLS Branch
1195
School Information
Elementary
Spokane Dist 81
Middle School
Sacajawea
High School
Lewis & Clark
Home Features & Details
Architectural Style
Construction
Structure Type
Roof
Basement
Flooring
Windows
Heating
Cooling
Utilities
Appliances
Interior Features
Fireplace Features
Patio & Porch
Views
Parking
Lot Features
Community Features
Listed By
Rebecca Flaherty
Avalon 24 Real Estate
Joey Costello
Windermere North Spokane
Tour for free, no strings attached
Make a winning offer with the help of a local expert
Estimated Monthly Payment
$4,328/mo
Estimated at 6.5% APR, 30-year fixed. For informational purposes only.
Property Highlights
Location
Loading map...
Comparable Properties
Thinking of Selling?
Get Joey's Full-Service Marketing
Professional photography, targeted advertising, and expert negotiation for every Spokane home — no matter the price point.