$625,000

Joey Costello
Windermere North Spokane
Tour for free, no strings attached
Make a winning offer with the help of a local expert
About This Home
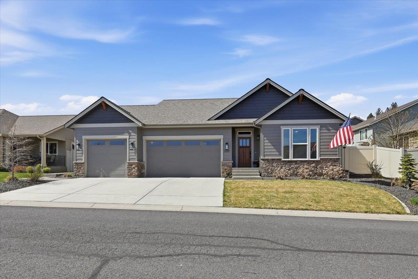
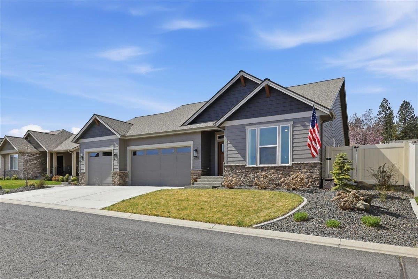
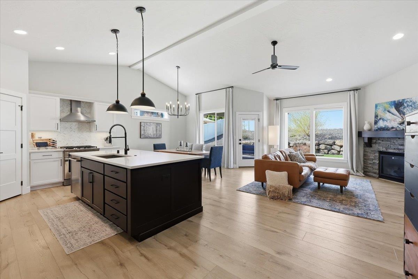
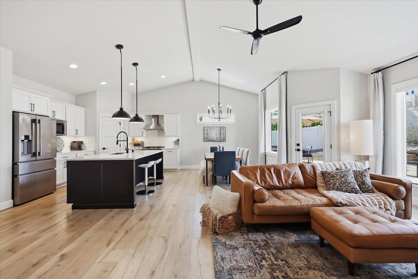
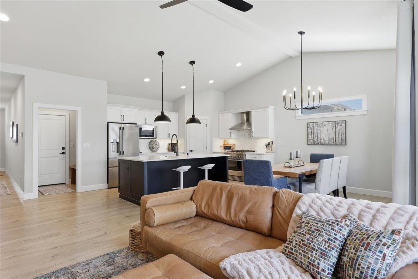
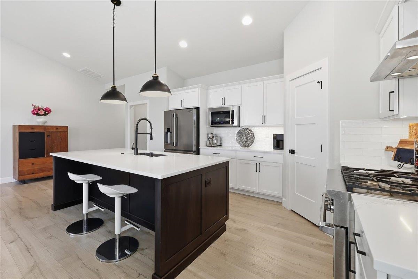
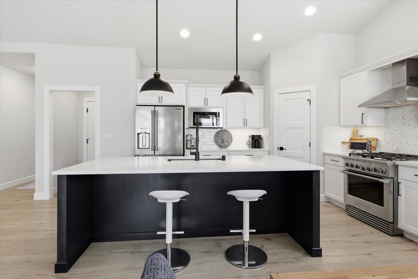
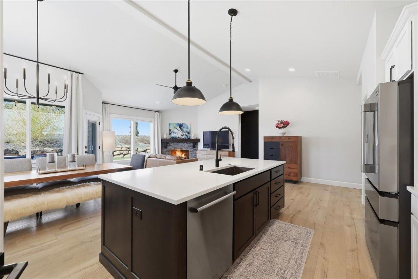
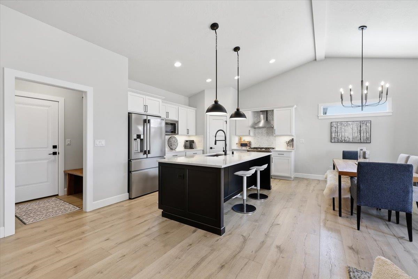
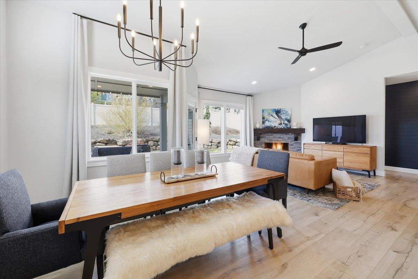
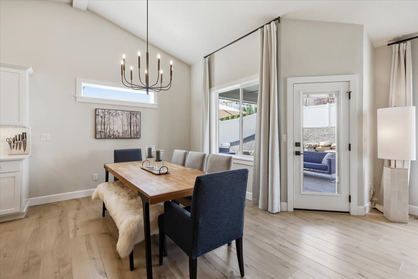
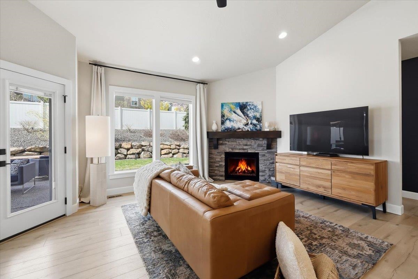
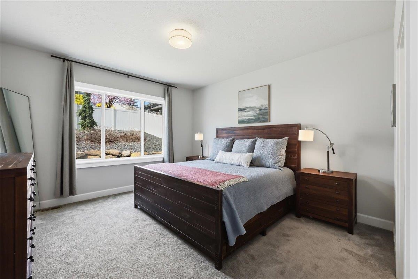
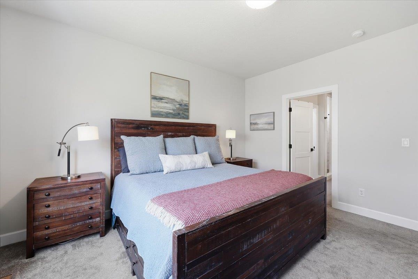
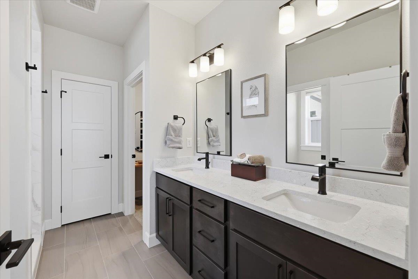
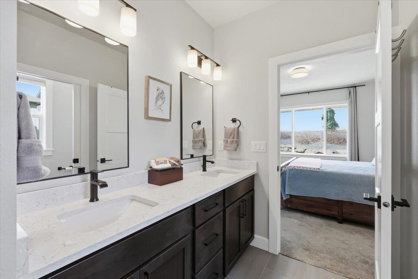
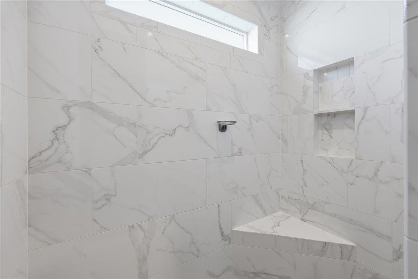
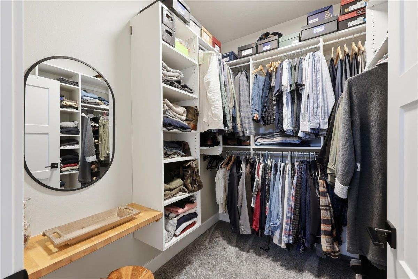
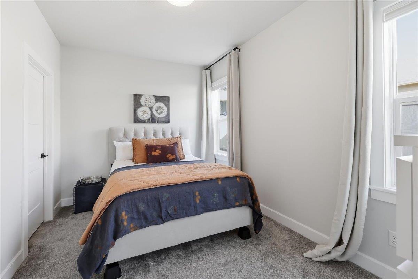
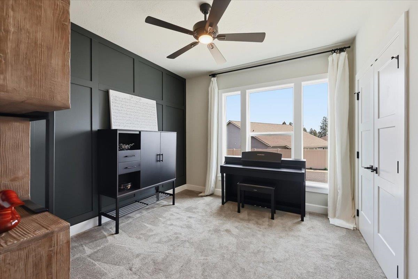
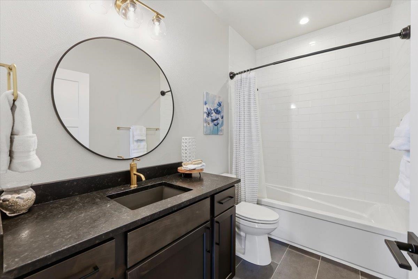
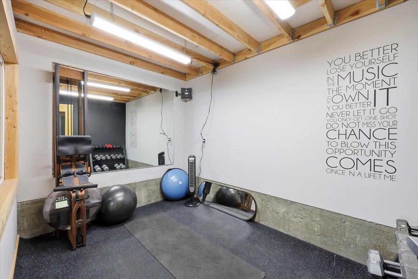
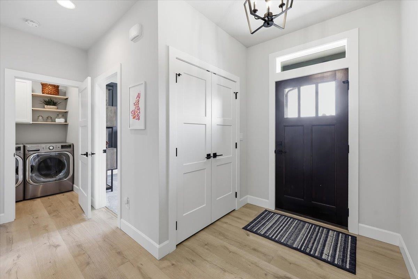
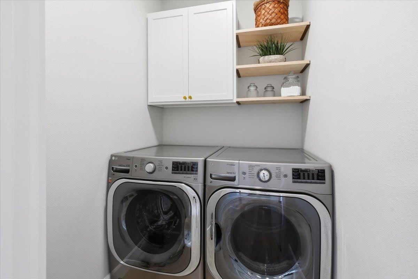
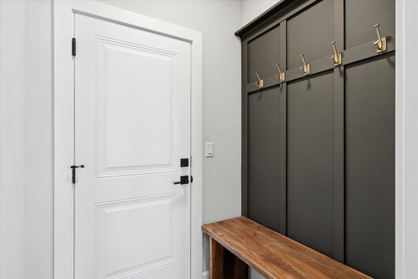
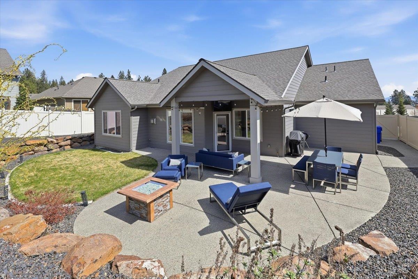
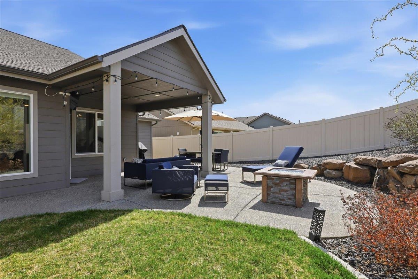
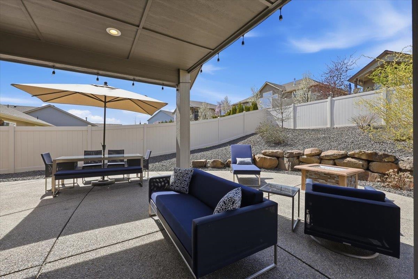
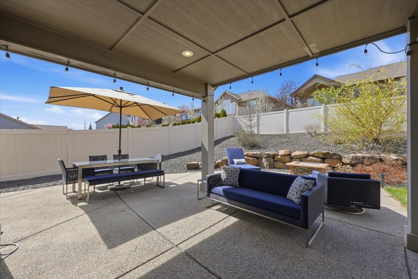
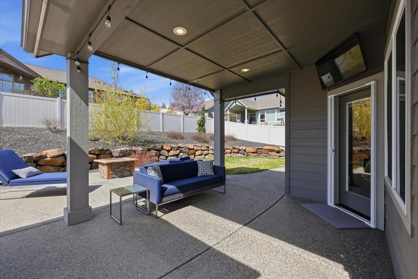
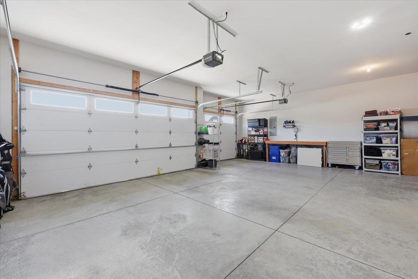
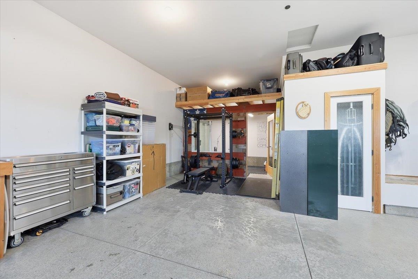
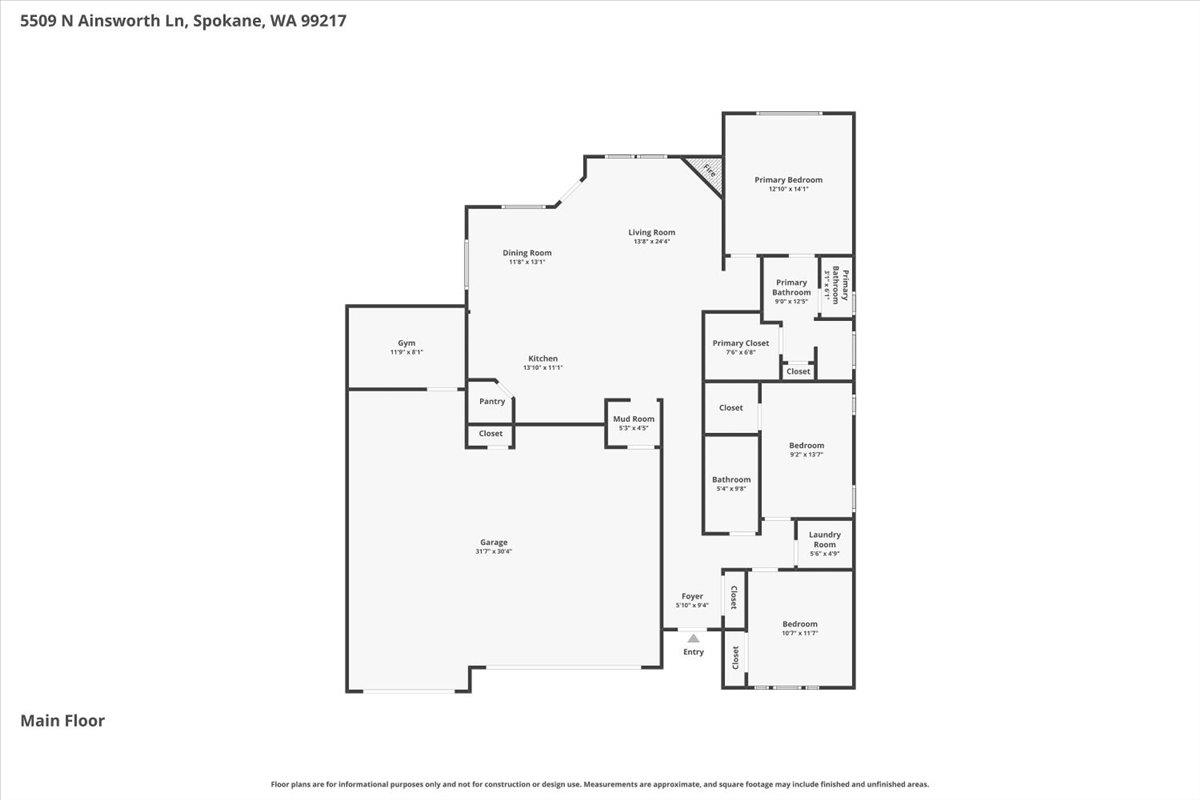
Welcome to this beautiful single-level Paras home in the gated Summit at Valley Springs community, located just steps from peaceful walking and hiking trails. This 3-bedroom, 2-bathroom home features premium LVP flooring, custom millwork, and upgraded fixtures throughout. The kitchen is designed for entertaining with quartz countertops, a custom tile backsplash, and high-end Fisher & Paykel appliances. The open floor plan flows right into a bright living room highlighted by vaulted ceilings and a gas fireplace with a rock surround. Down the hall, the spacious primary suite offers a double vanity, a beautiful tiled-in shower, and a large walk-in closet. Outside, the extended covered patio is ready for summer gatherings. It includes a pre-plumbed gas line for a fire pit and extra patio space perfect for a future outdoor kitchen. The massive 4-car garage is a major highlight, offering a dedicated shop area and a fully finished bonus room that works perfectly as a home gym or storage.
Property Details
Property Type
Single Family Residence
Year Built
2021
Subdivision
Valley Springs
County
Spokane
Lot Size
0.18 acres
Living Area
1,638 sqft
Price / Sqft
$382
Garage
4-car
Fireplaces
1
HOA
Yes
Schools
Elementary: Spokane Dist 81, Middle: Shaw, High: Rogers
Days on Market
129 days
MLS #
SAR202615522
Parcel #
36364.1002
Annual Taxes
$6,175.04
Total Building Area
1,638 sqft
MLS Area
A140/064
MLS Class
Residential
Listing Terms
FHA, VA Loan, Conventional, Cash
Road Frontage
Private Road, Paved Road
Street Direction
N
Listed On
Apr 16, 2026
Status Changed
Apr 23, 2026
Last MLS Update
May 20, 2026
MLS Branch
178
School Information
Elementary
Spokane Dist 81
Middle School
Shaw
High School
Rogers
Home Features & Details
Architectural Style
Construction
Structure Type
Roof
Basement
Windows
Heating
Cooling
Appliances
Interior Features
Fireplace Features
Patio & Porch
Views
Parking
Lot Features
Listed By
Chris Foster
Windermere Liberty Lake
Joey Costello
Windermere North Spokane
Tour for free, no strings attached
Make a winning offer with the help of a local expert
Estimated Monthly Payment
$3,385/mo
Estimated at 6.5% APR, 30-year fixed. For informational purposes only.
Property Highlights
Location
Loading map...
Comparable Properties
Thinking of Selling?
Get Joey's Full-Service Marketing
Professional photography, targeted advertising, and expert negotiation for every Spokane home — no matter the price point.