$92,500
Reduced 12% · Save $12,500
Joey Costello
Windermere North Spokane
Tour for free, no strings attached
Make a winning offer with the help of a local expert
About This Home
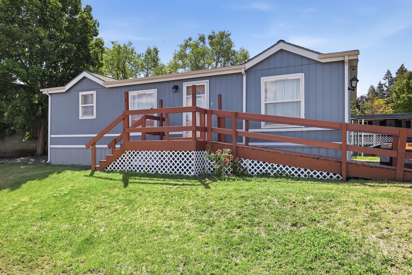
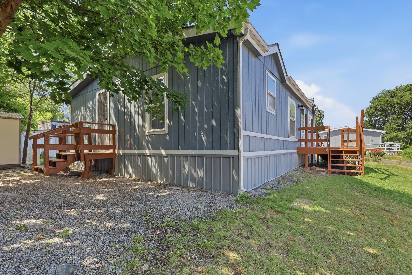
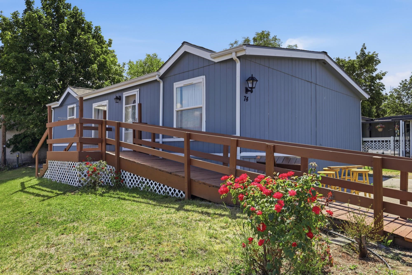
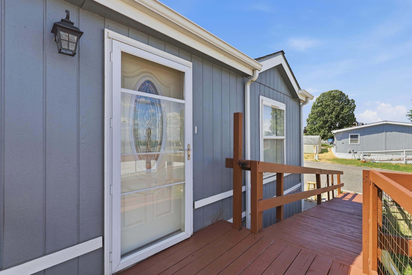
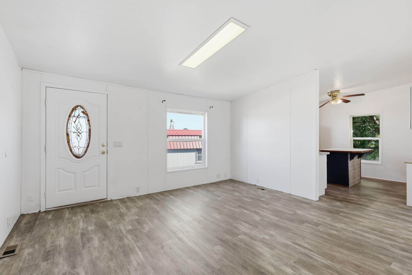
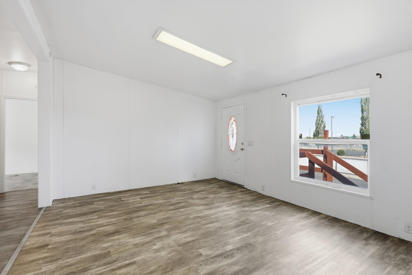
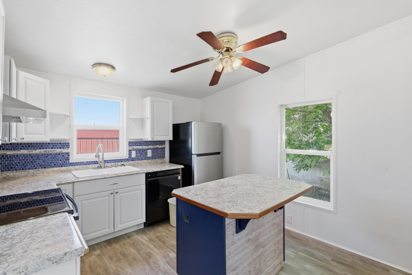
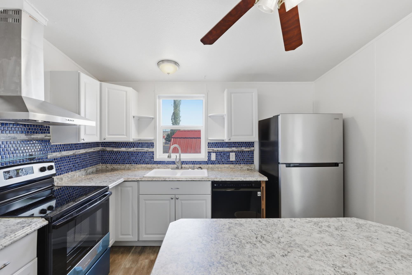
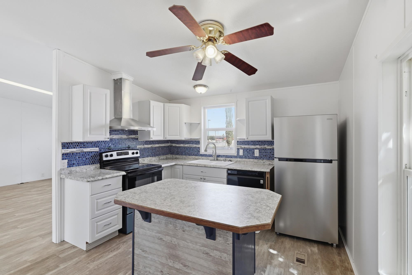
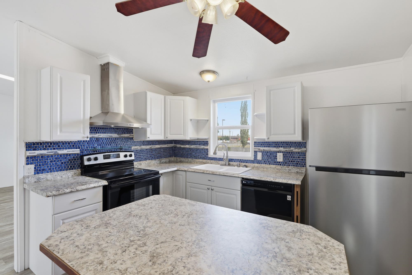
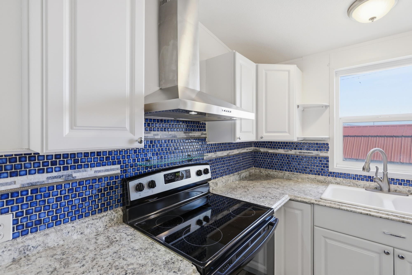
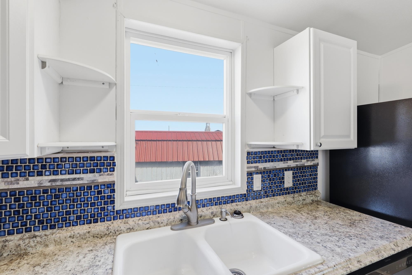
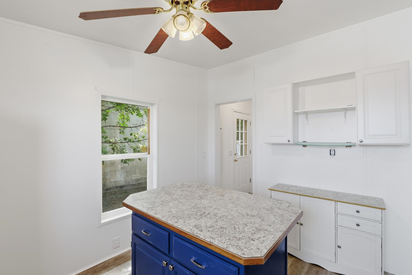
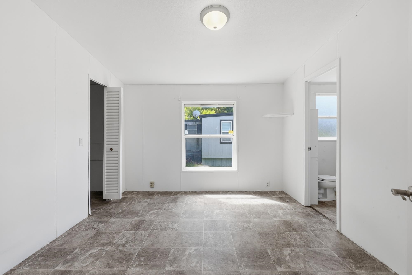
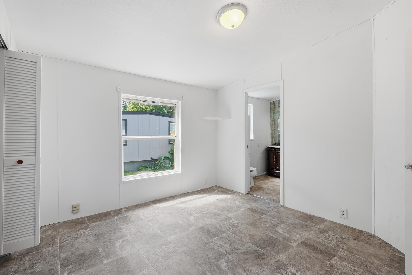
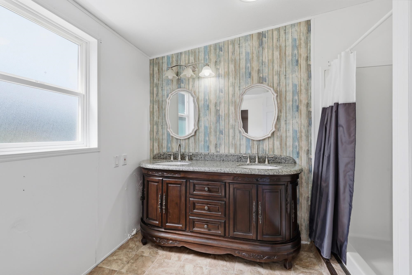
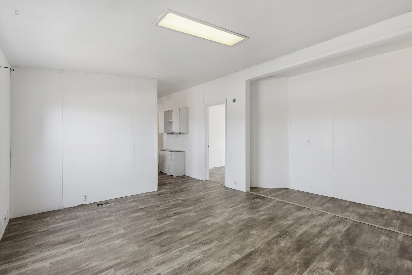
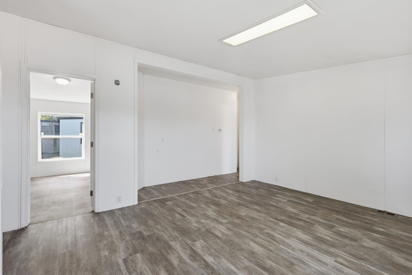
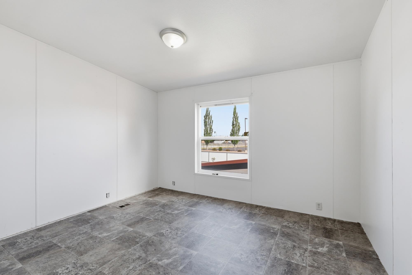
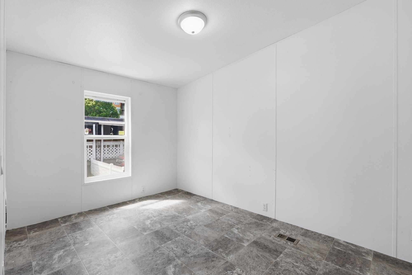
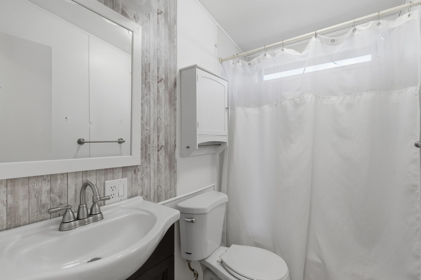
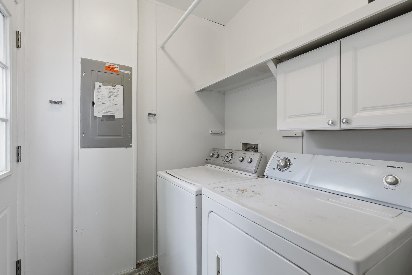
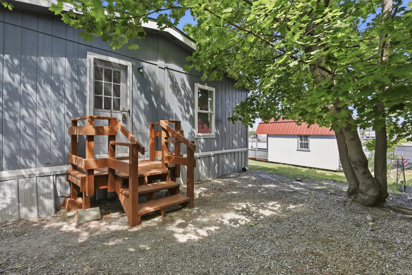
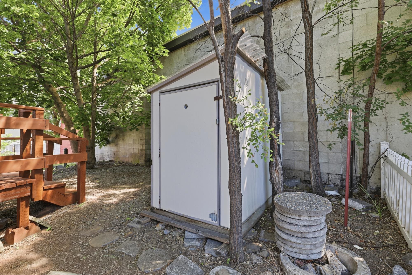
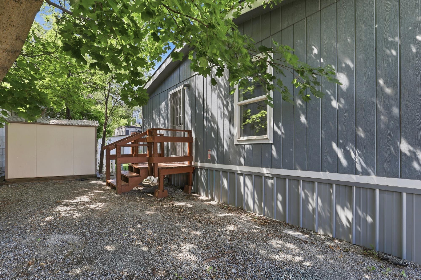
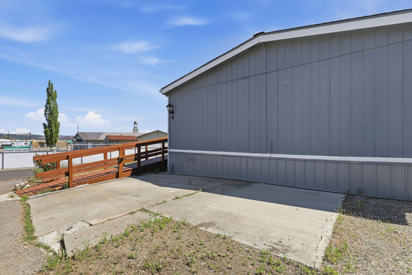
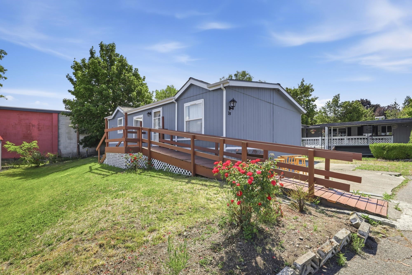
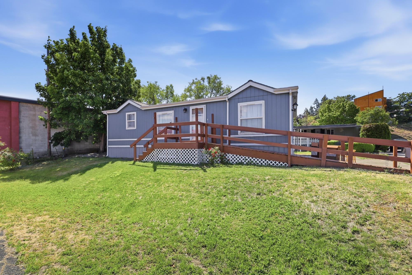
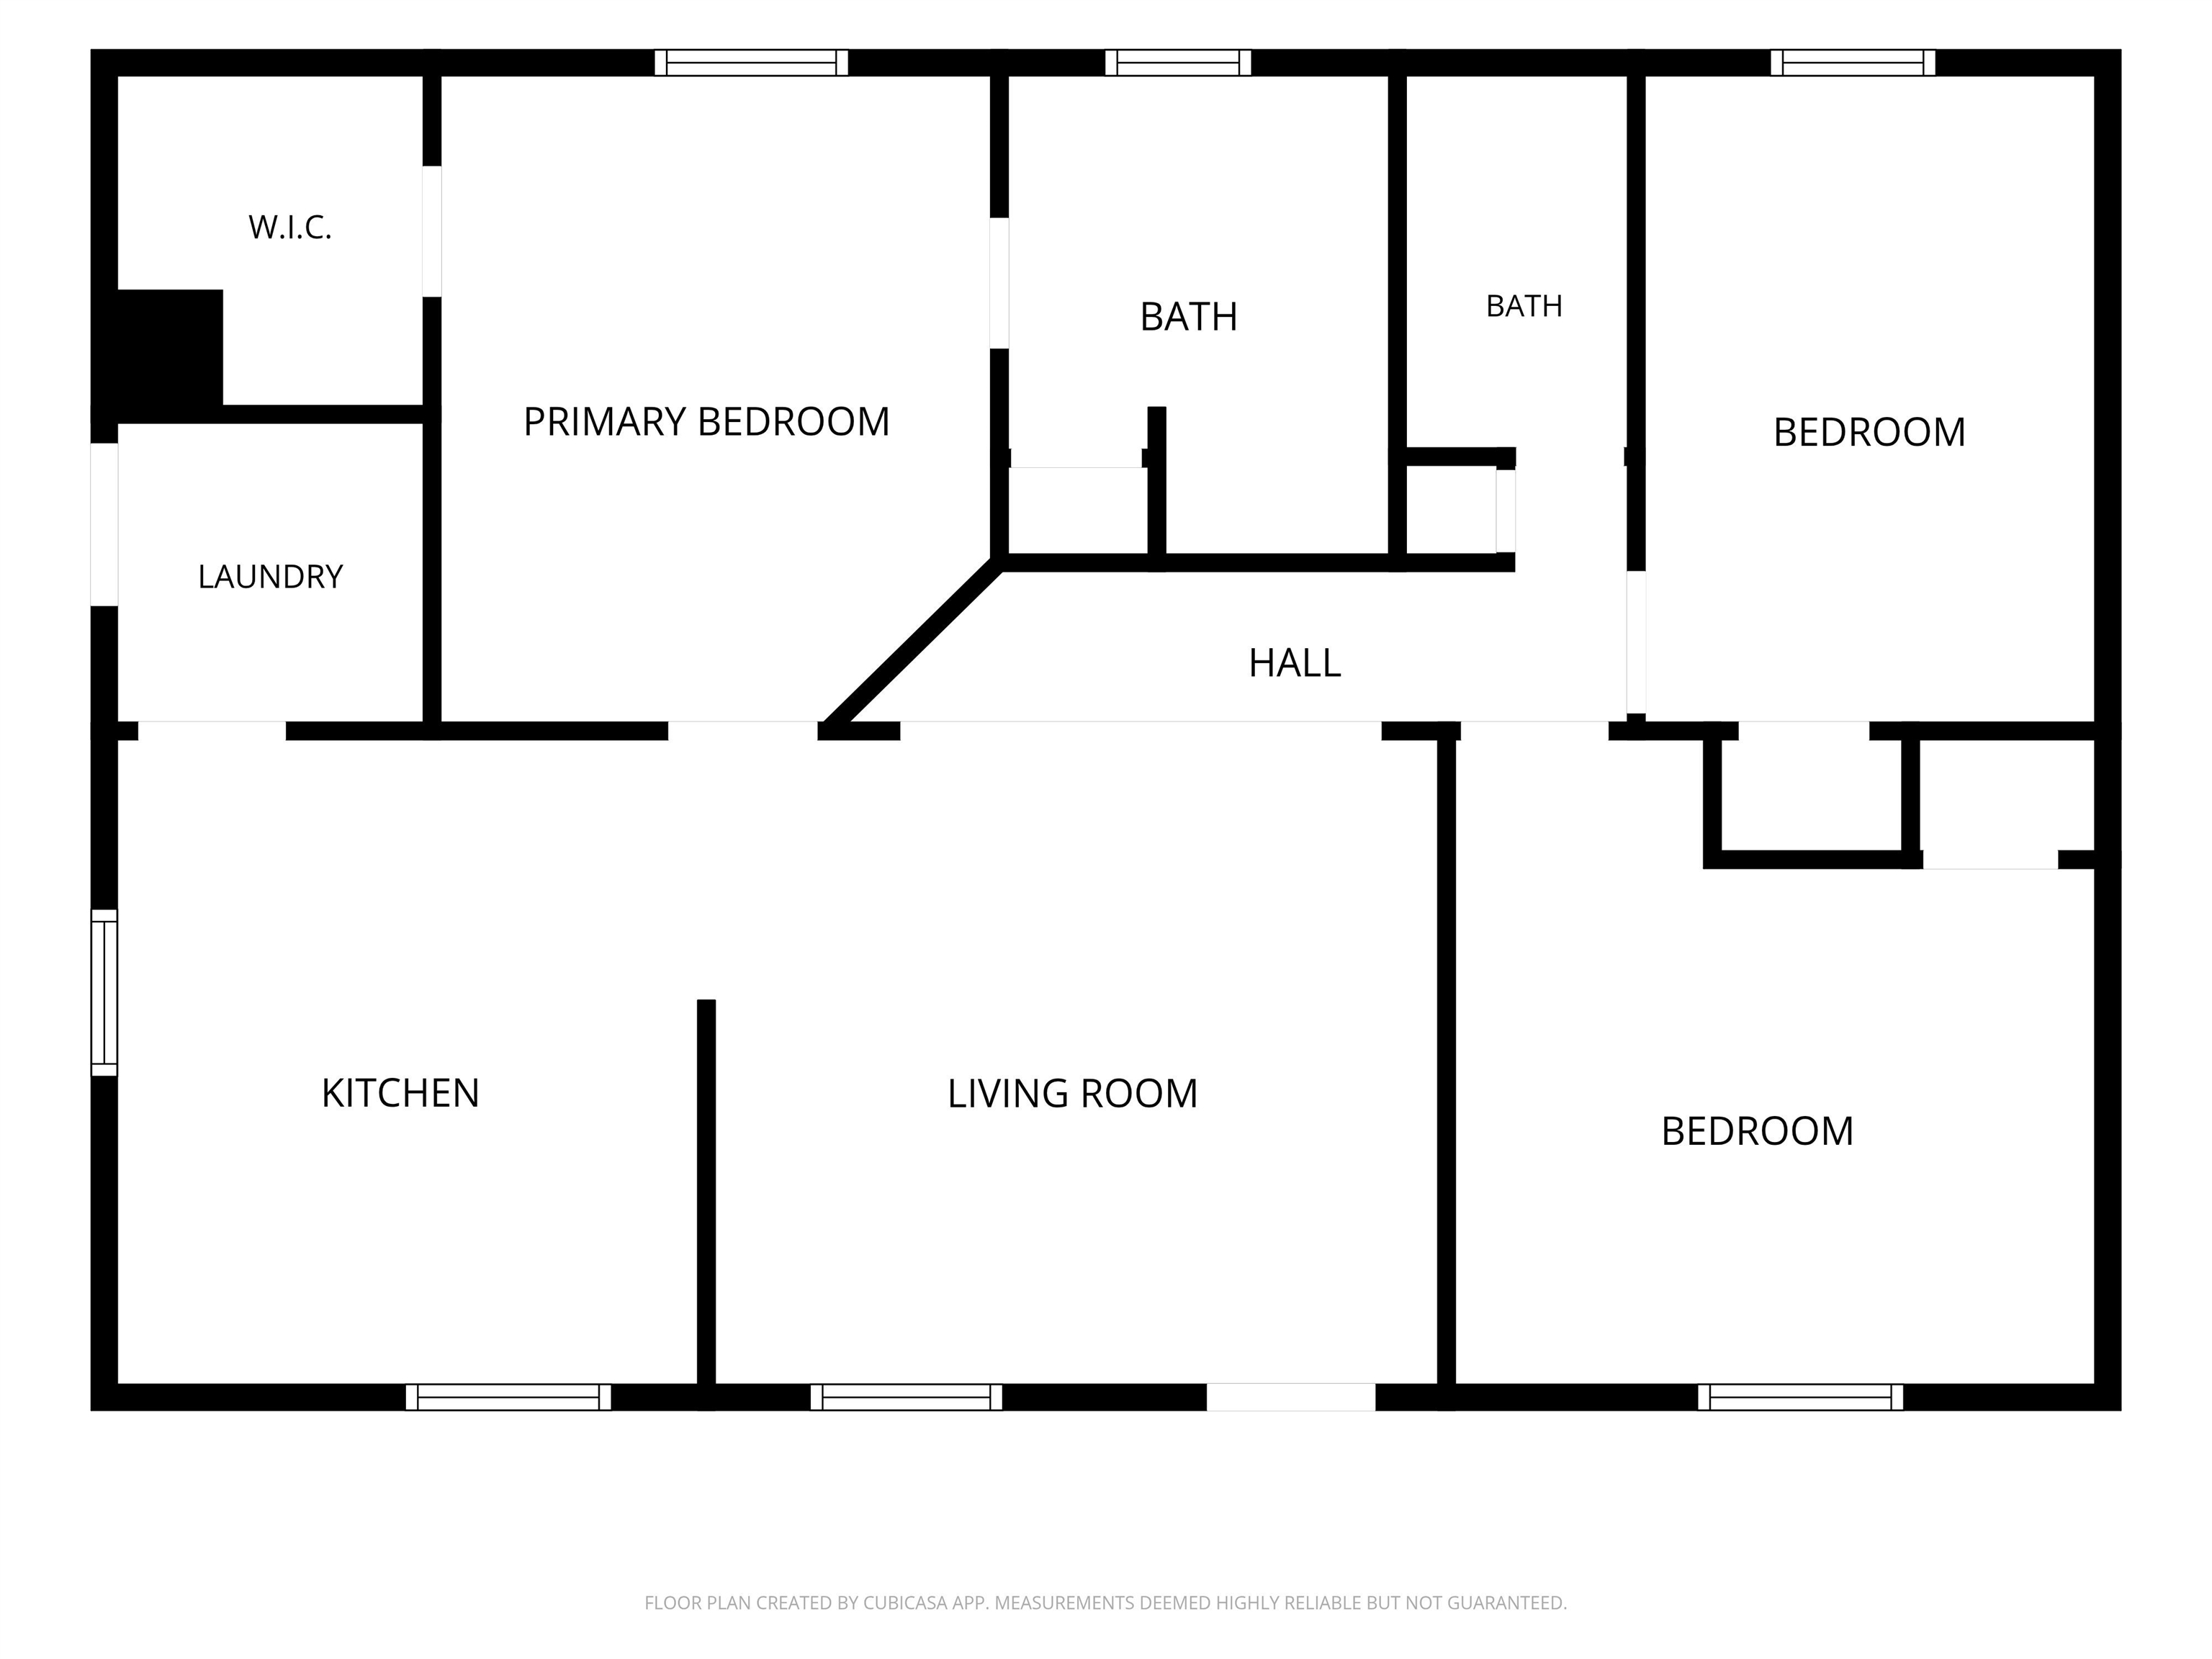
Welcome to Valley Breeze, a 55+ manufactured home community perfectly situated between Spokane and Spokane Valley! This beautifully updated 3 bed/2 bath double-wide offers 1,080 sq ft of comfortable, move-in ready living. The freshly painted interior with updated kitchen shines with a center island, brand new stove and refrigerator. Cathedral ceilings and vinyl plank flooring add warmth and openness throughout. The primary suite features a walk-in closet, 3/4 bath with double sinks, and plenty of space to unwind. Recent updates (last 5 years) include a newer roof, hot water tank, water pipes, metal skirting, and wheelchair-accessible ramp. Main floor laundry, a deck, and 3 parking spaces complete the package. The $570/mo lot rent covers water, sewer, and garbage. Close to bus routes, shopping, dining, and outdoor recreation; this one checks all the boxes!
Property Details
Property Type
Manufactured Home
Year Built
1994
Subdivision
Valley Breeze 55+ MHP
County
Spokane
Living Area
1,080 sqft
Price / Sqft
$86
Schools
Elementary: Spokane Dist 81, Middle: Chase, High: Ferris
Days on Market
130 days
MLS #
SAR202615490
Parcel #
99.010235
Total Building Area
1,080 sqft
MLS Area
A210/074
MLS Class
Residential
Listing Terms
Conventional, Cash, See Remarks
Road Frontage
City Street
Street Direction
E
Listed On
Apr 15, 2026
Status Changed
Aug 4, 2026
Last MLS Update
Aug 4, 2026
MLS Branch
328
Original List Price
$105,000
School Information
Elementary
Spokane Dist 81
Middle School
Chase
High School
Ferris
Home Features & Details
Architectural Style
Construction
Foundation
Structure Type
Roof
Basement
Heating
Appliances
Interior Features
Views
Parking
Lot Features
Listed By
Crystal Delaney
Coldwell Banker Tomlinson
Joey Costello
Windermere North Spokane
Tour for free, no strings attached
Make a winning offer with the help of a local expert
Estimated Monthly Payment
$501/mo
Estimated at 6.5% APR, 30-year fixed. For informational purposes only.
Property Highlights
Location
Loading map...
Comparable Properties
Thinking of Selling?
Get Joey's Full-Service Marketing
Professional photography, targeted advertising, and expert negotiation for every Spokane Valley home — no matter the price point.