$475,000
Reduced 3% · Save $14,890
Joey Costello
Windermere North Spokane
Tour for free, no strings attached
Make a winning offer with the help of a local expert
About This Home
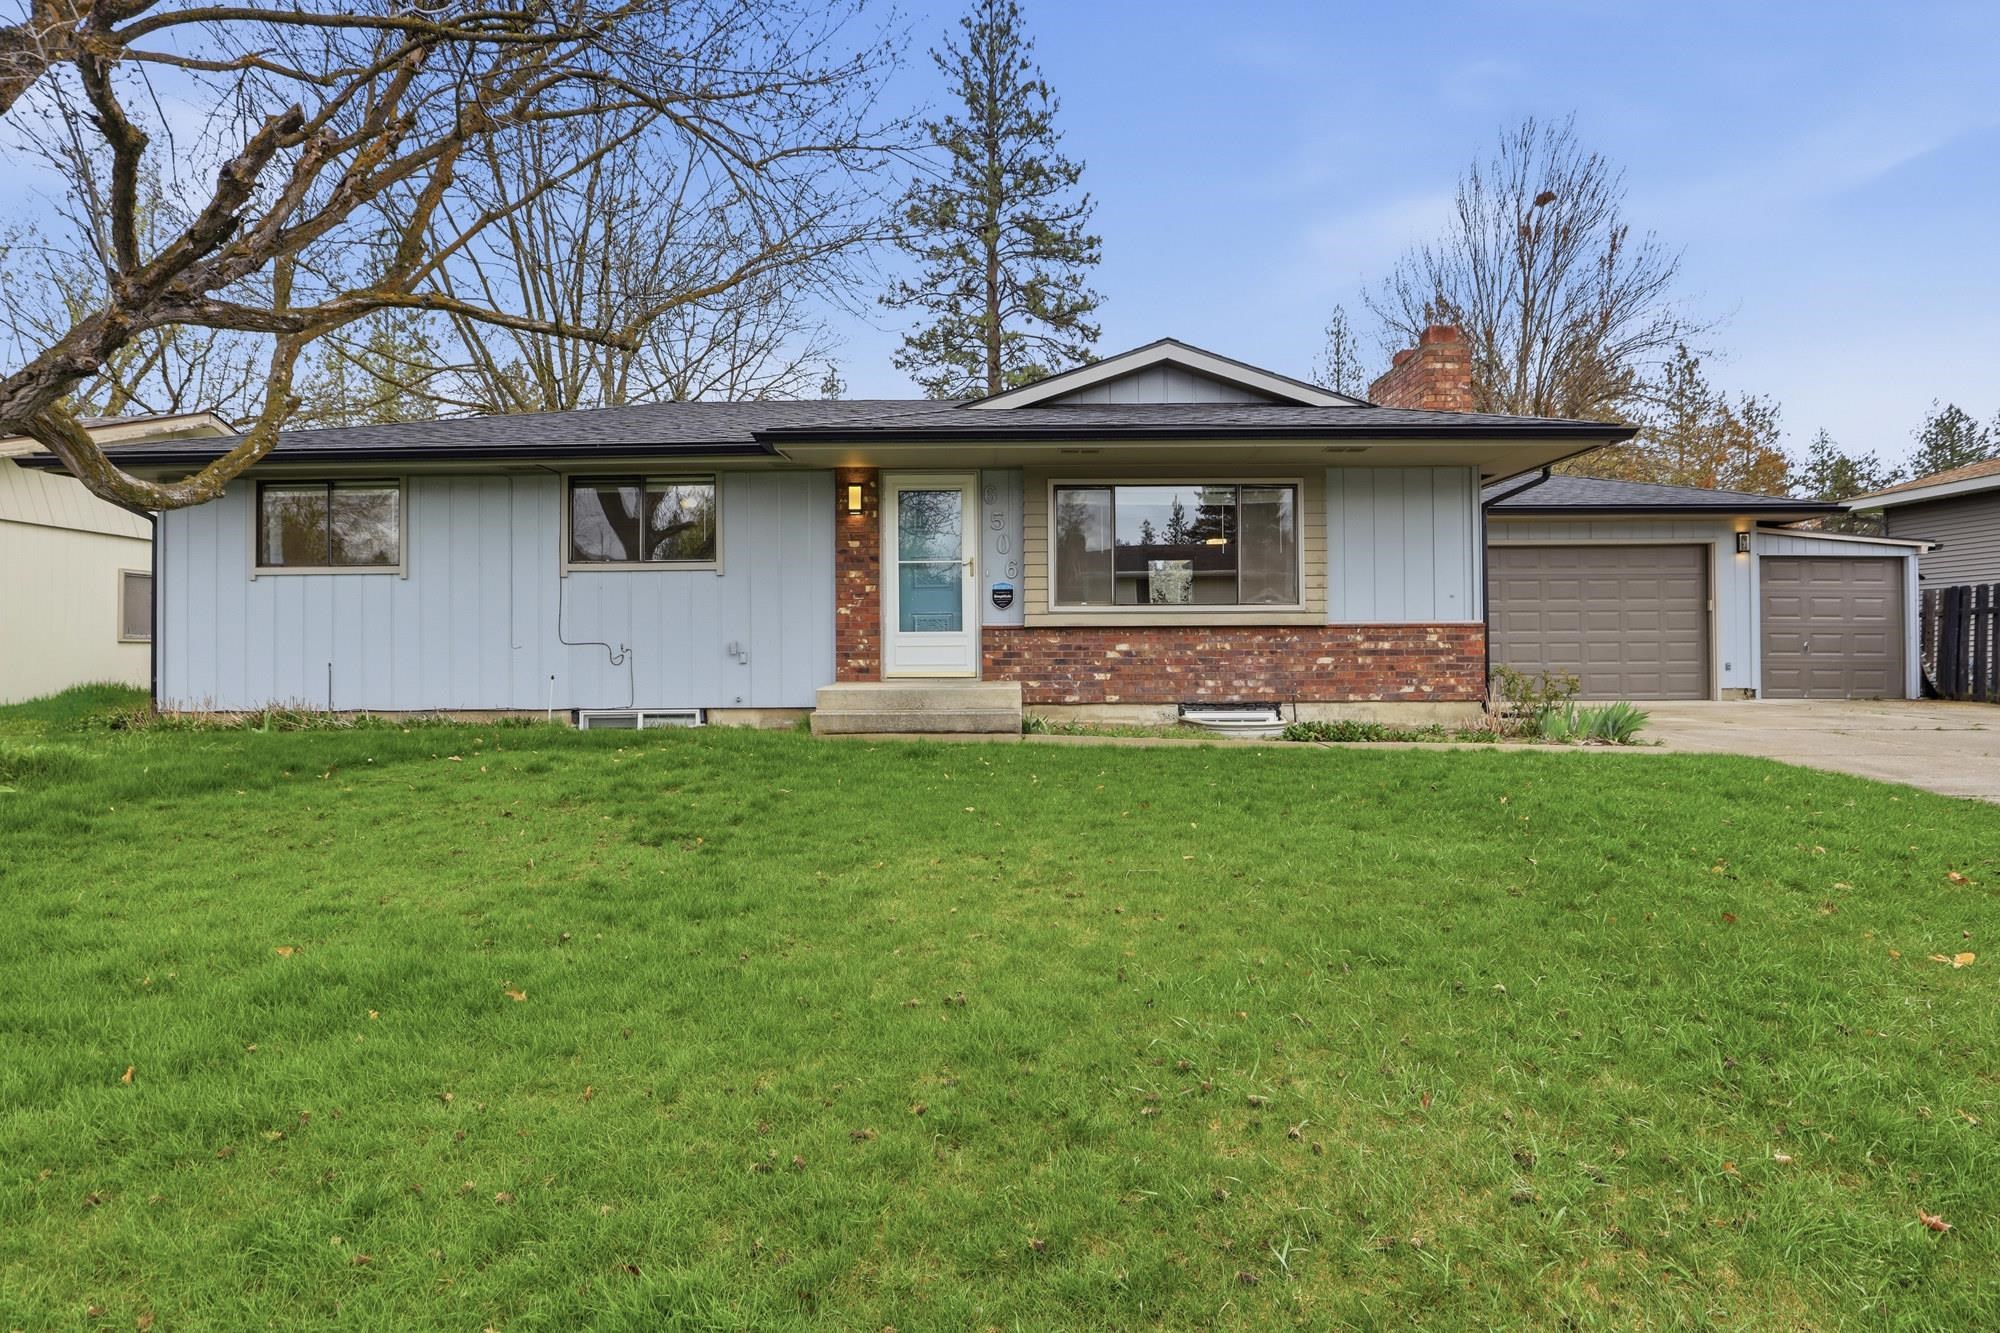
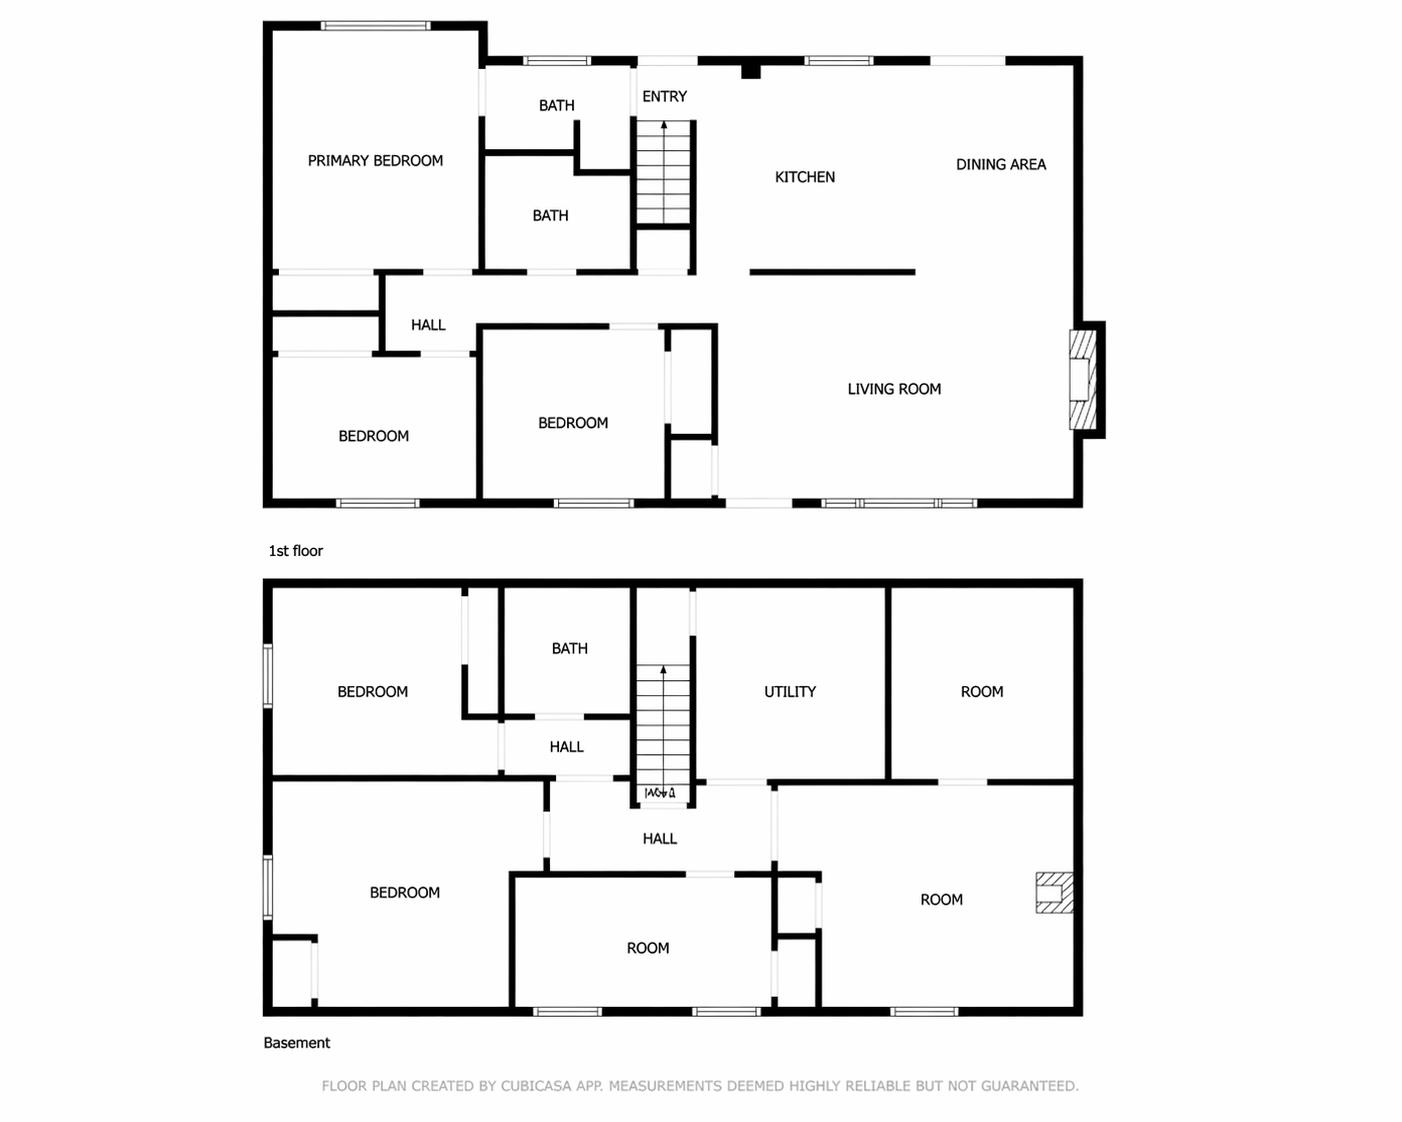
Spacious 6 bed, 3 bath home offers room for everyone with a thoughtful layout and incredible indoor & outdoor living! 3 beds upstairs, 3 downstairs (all with egress windows), plus main floor primary bedroom with en-suite bath. Updated kitchen shines with new appliances, moveable butcher block island, and flows into a dining & living area. Separate family room and theater room is complete with seating & TV for movie nights. Enjoy year-round comfort with a new furnace and A/C, newer hot water tank, updated lighting, and dimmable features throughout, plus newer flooring tying it all together. Step outside to your private backyard retreat featuring a massive deck, hot tub, and an 8-ft above-ground pool. The pool features a new 250 BTU heater, liner, solar blanket, and covers - perfect for summer entertaining! The 3-car garage includes new doors, with a rare drive-through 3rd bay for easy backyard access. Topped off with a 2019 roof, this home is packed with value, space, and flexibility! Home warranty included!
Property Details
Property Type
Single Family Residence
Year Built
1974
Subdivision
NORTHWEST TERRACE 4TH ADD
County
Spokane
Lot Size
0.2 acres
Living Area
2,312 sqft
Price / Sqft
$205
Garage
3-car
HOA
None
Schools
Elementary: Spokane Dist 81, Middle: Flett, High: Shadle Park
Days on Market
45 days
MLS #
SAR202615435
Parcel #
26273.1026
Annual Taxes
$4,016.72
Total Building Area
2,312 sqft
MLS Area
A331/148
MLS Class
Residential
Listing Terms
FHA, VA Loan, Conventional, Cash
Road Frontage
City Street, Paved Road
Street Direction
N
Listed On
Apr 15, 2026
Status Changed
May 7, 2026
Last MLS Update
May 18, 2026
MLS Branch
1221
Original List Price
$489,890
School Information
Elementary
Spokane Dist 81
Middle School
Flett
High School
Shadle Park
Home Features & Details
Architectural Style
Construction
Structure Type
Roof
Basement
Heating
Cooling
Appliances
Interior Features
Fireplace Features
Exterior Features
Pool Features
Parking
Lot Features
Listed By
Melinda Keberle
REAL Broker LLC
Joey Costello
Windermere North Spokane
Tour for free, no strings attached
Make a winning offer with the help of a local expert
Estimated Monthly Payment
$2,573/mo
Estimated at 6.5% APR, 30-year fixed. For informational purposes only.
Property Highlights
Location
Loading map...
Comparable Properties
Thinking of Selling?
Get Joey's Full-Service Marketing
Professional photography, targeted advertising, and expert negotiation for every Spokane home — no matter the price point.