$359,000

Joey Costello
Windermere North Spokane
Tour for free, no strings attached
Make a winning offer with the help of a local expert
About This Home
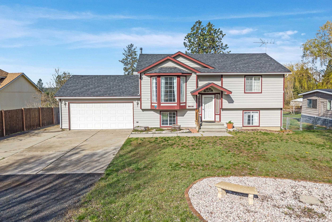
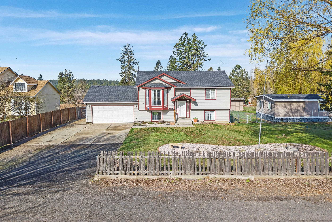
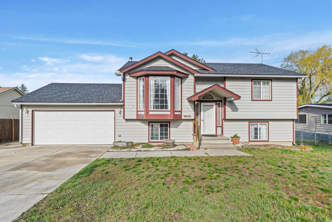
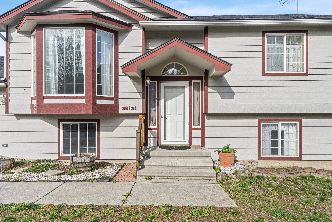
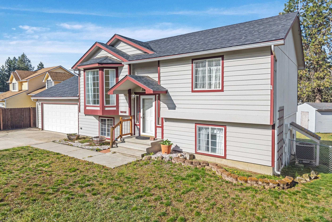
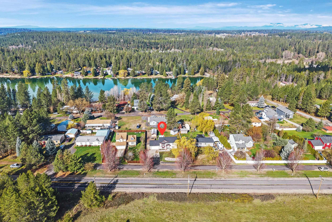
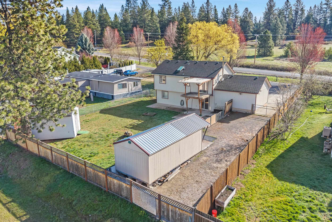
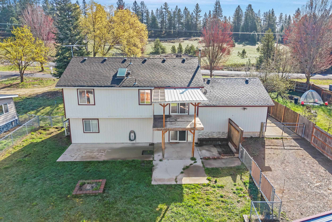
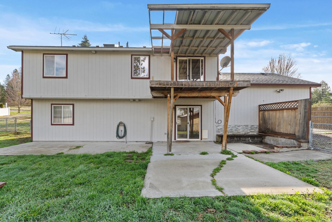
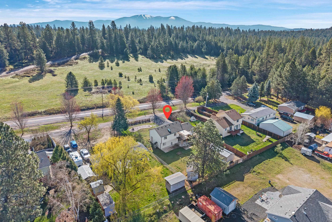
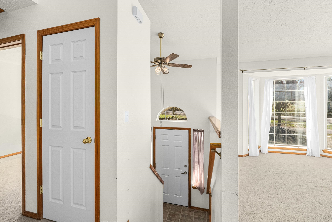
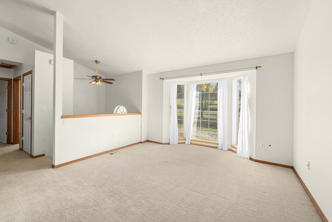
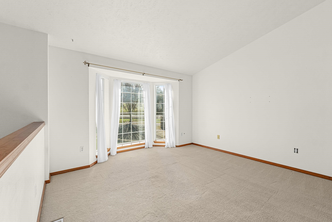
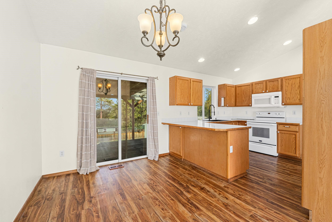
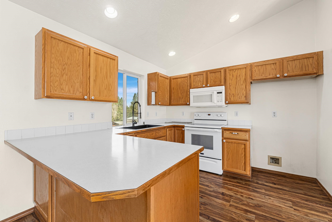
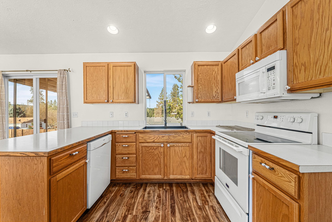
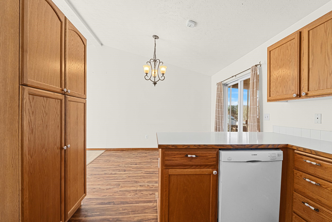
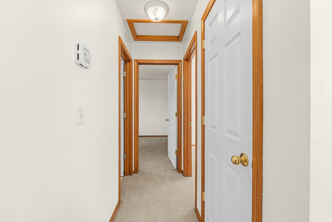
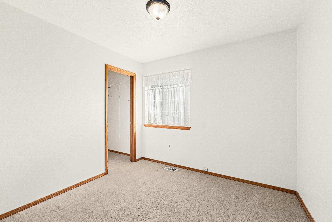
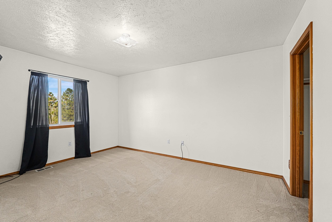
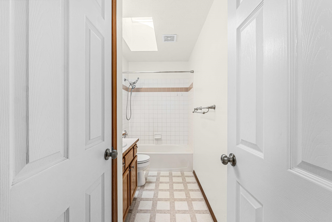
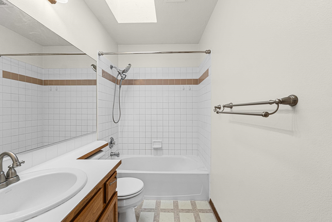
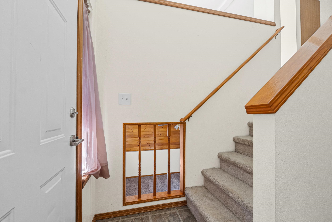
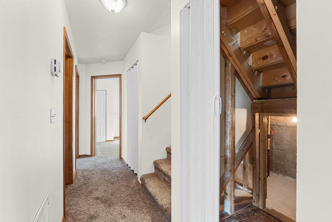
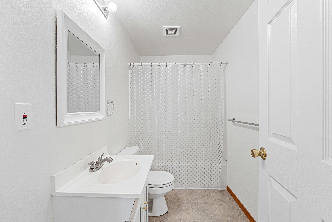
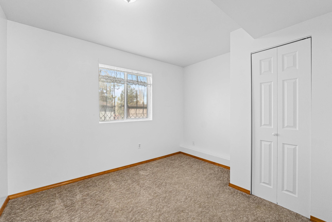
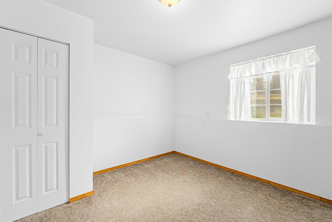
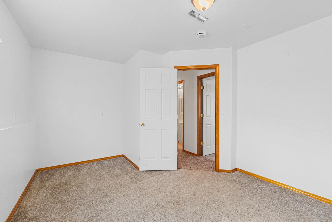
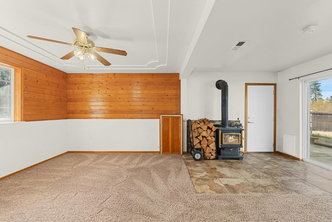
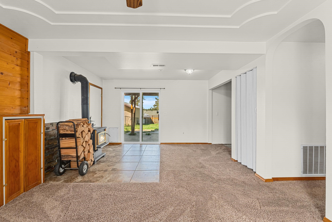
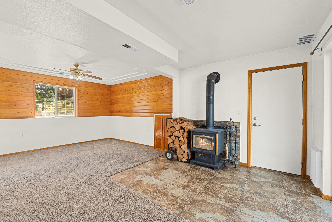
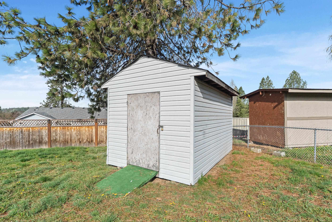
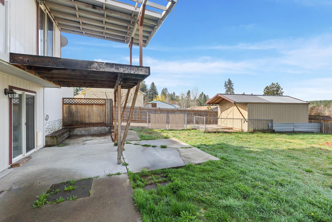
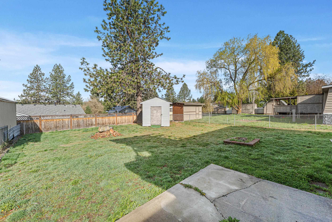
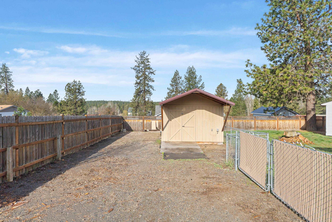
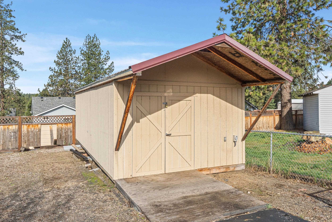
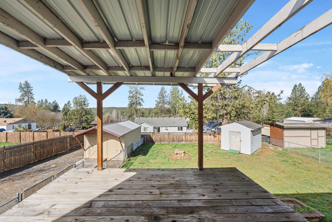
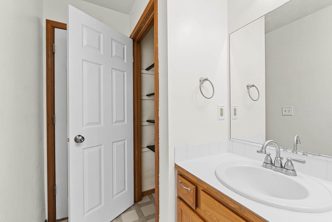
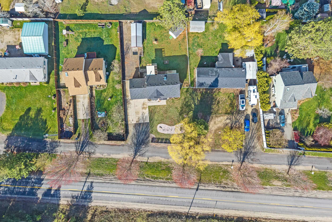
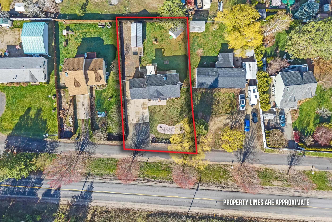
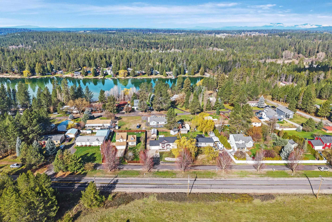
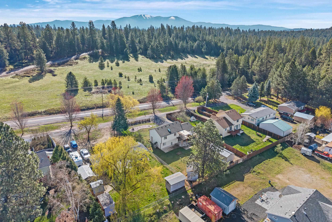
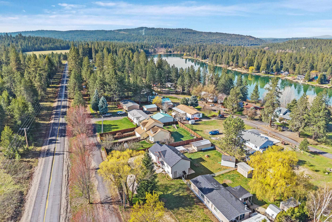
Step into this classic 1990s split-level home, perfectly situated on a secondary lot to Reflection Lake. With 4 spacious bedrooms and 2 full bathrooms, this home provides plenty of room for comfortable living. Enjoy exclusive access to a private lake community featuring four beaches. Inside, the lower-level basement features a second living area complete with a cozy wood-burning fireplace—ideal for gatherings or quiet evenings in. Attached 2-car garage for convenience and storage. Fully fenced backyard & two storage sheds (12x24 and 12x12), offering ample space for tools, hobbies, or outdoor gear.
Property Details
Property Type
Single Family Residence
Year Built
1999
County
Spokane
Lot Size
0.27 acres
Living Area
1,700 sqft
Price / Sqft
$211
Garage
2-car
Fireplaces
1
HOA
Yes
Schools
Elementary: Riverside
Days on Market
46 days
MLS #
SAR202615386
Parcel #
49202.0412
Total Building Area
1,700 sqft
MLS Area
A542/049
MLS Class
Residential
Listing Terms
FHA, VA Loan, Conventional, Cash
Road Frontage
Private Road, Paved Road
MLS Status
Pending-Inspection
Listed On
Apr 14, 2026
Went Pending
Apr 21, 2026
Status Changed
Apr 22, 2026
Last MLS Update
Apr 22, 2026
MLS Branch
165
School Information
Elementary
Riverside
Home Features & Details
Construction
Structure Type
Roof
Basement
Windows
Heating
Appliances
Fireplace Features
Views
Waterfront
Parking
Lot Features
Other Structures
Listed By
Lacey Brown
EXIT Real Estate Professionals
Joey Costello
Windermere North Spokane
Tour for free, no strings attached
Make a winning offer with the help of a local expert
Estimated Monthly Payment
$1,945/mo
Estimated at 6.5% APR, 30-year fixed. For informational purposes only.
Property Highlights
Location
Loading map...
Comparable Properties
Thinking of Selling?
Get Joey's Full-Service Marketing
Professional photography, targeted advertising, and expert negotiation for every Elk home — no matter the price point.