
$888,000

Joey Costello
Windermere North Spokane
Tour for free, no strings attached
Make a winning offer with the help of a local expert
About This Home
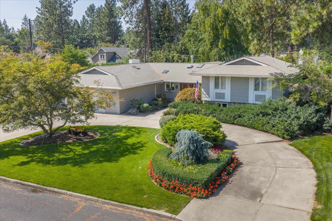
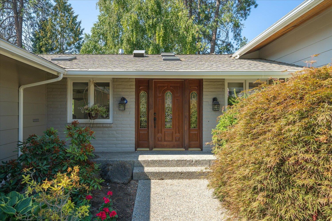
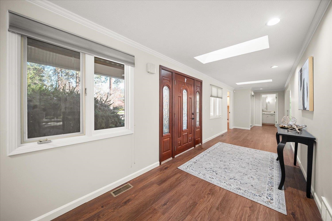
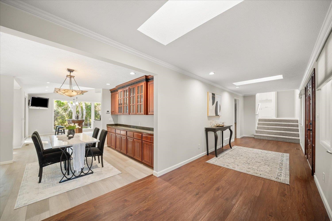
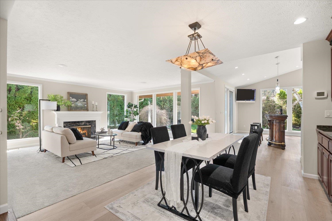
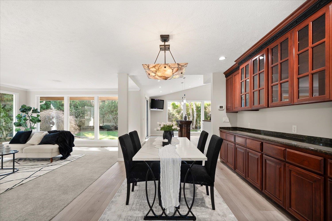
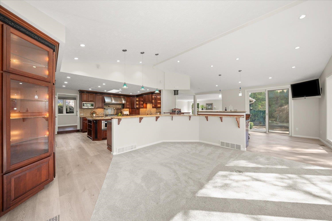
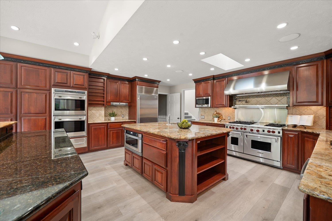
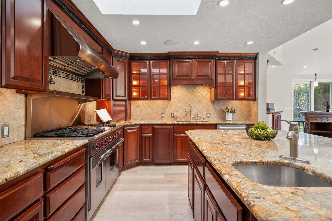
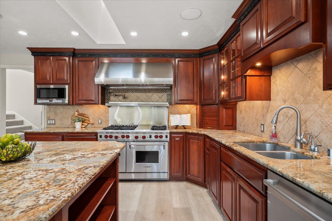
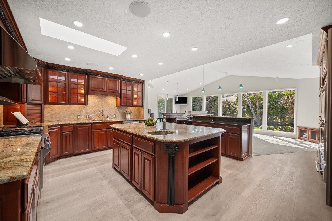
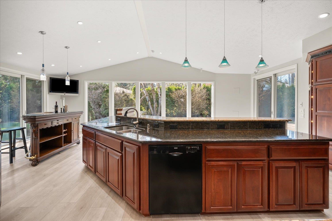
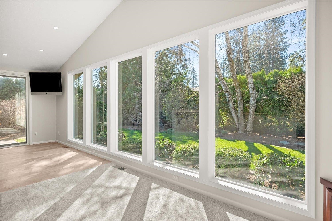
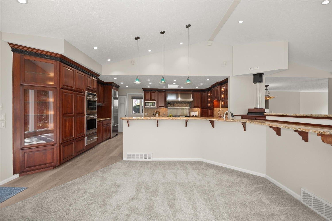
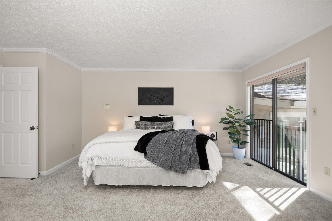
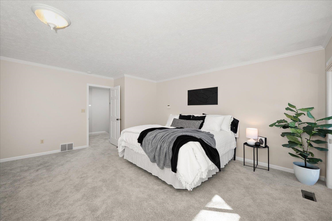
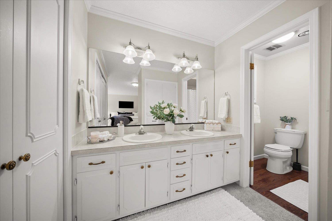
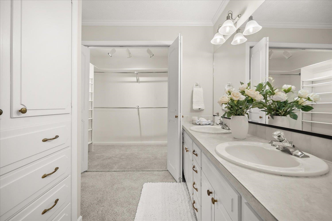
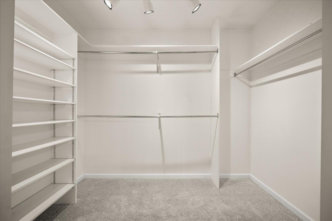
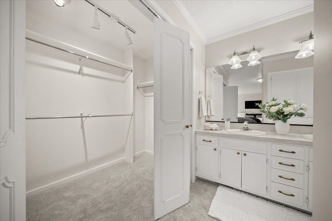
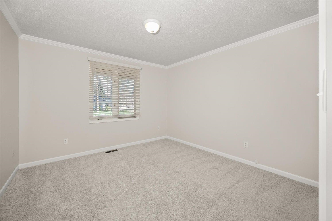
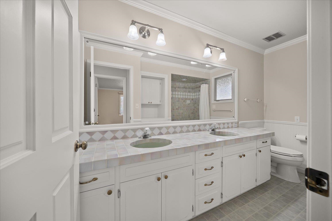
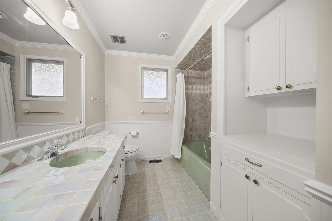
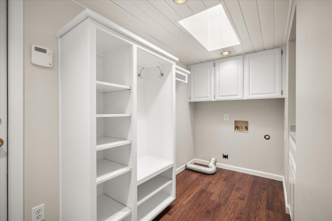
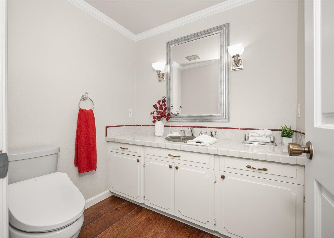
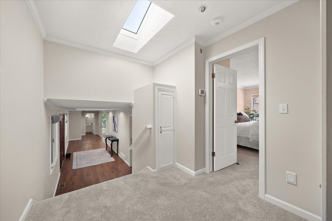
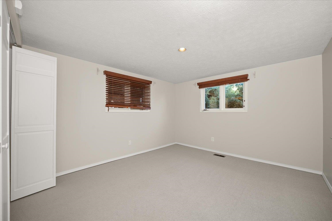
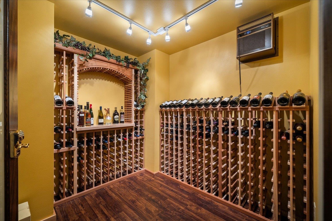
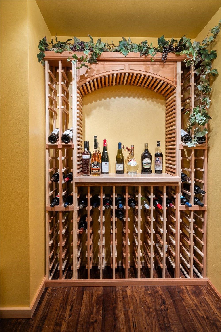
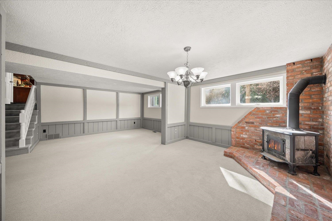
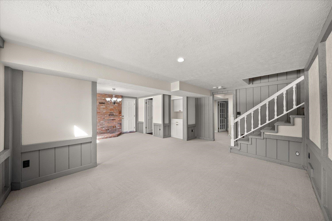
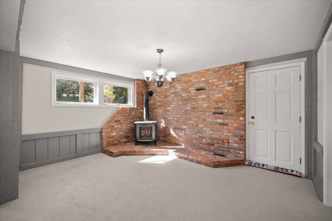
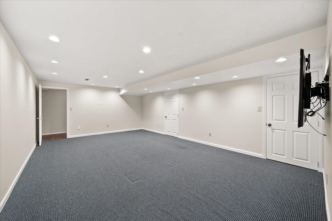
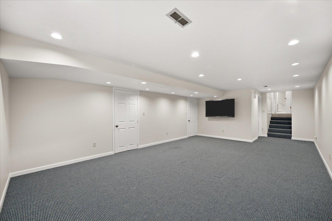
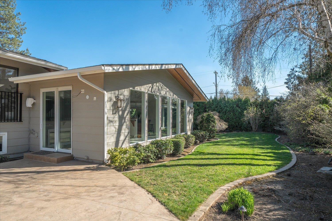
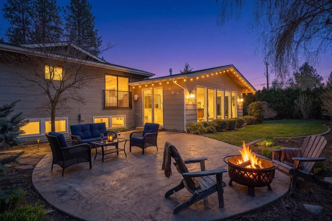
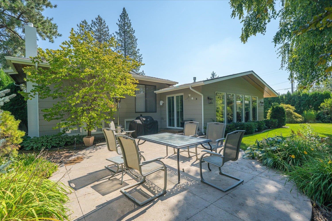
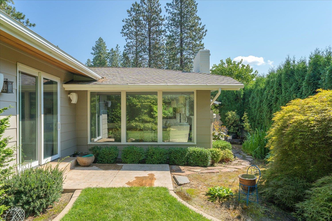
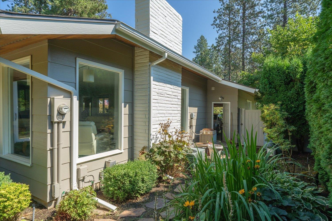
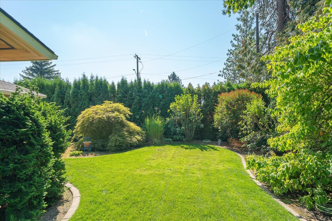
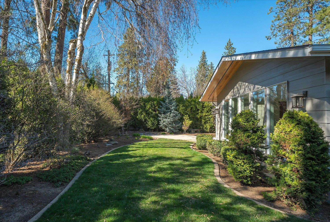
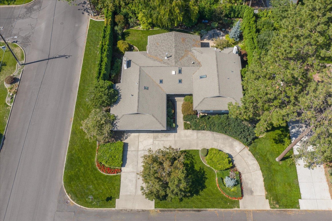
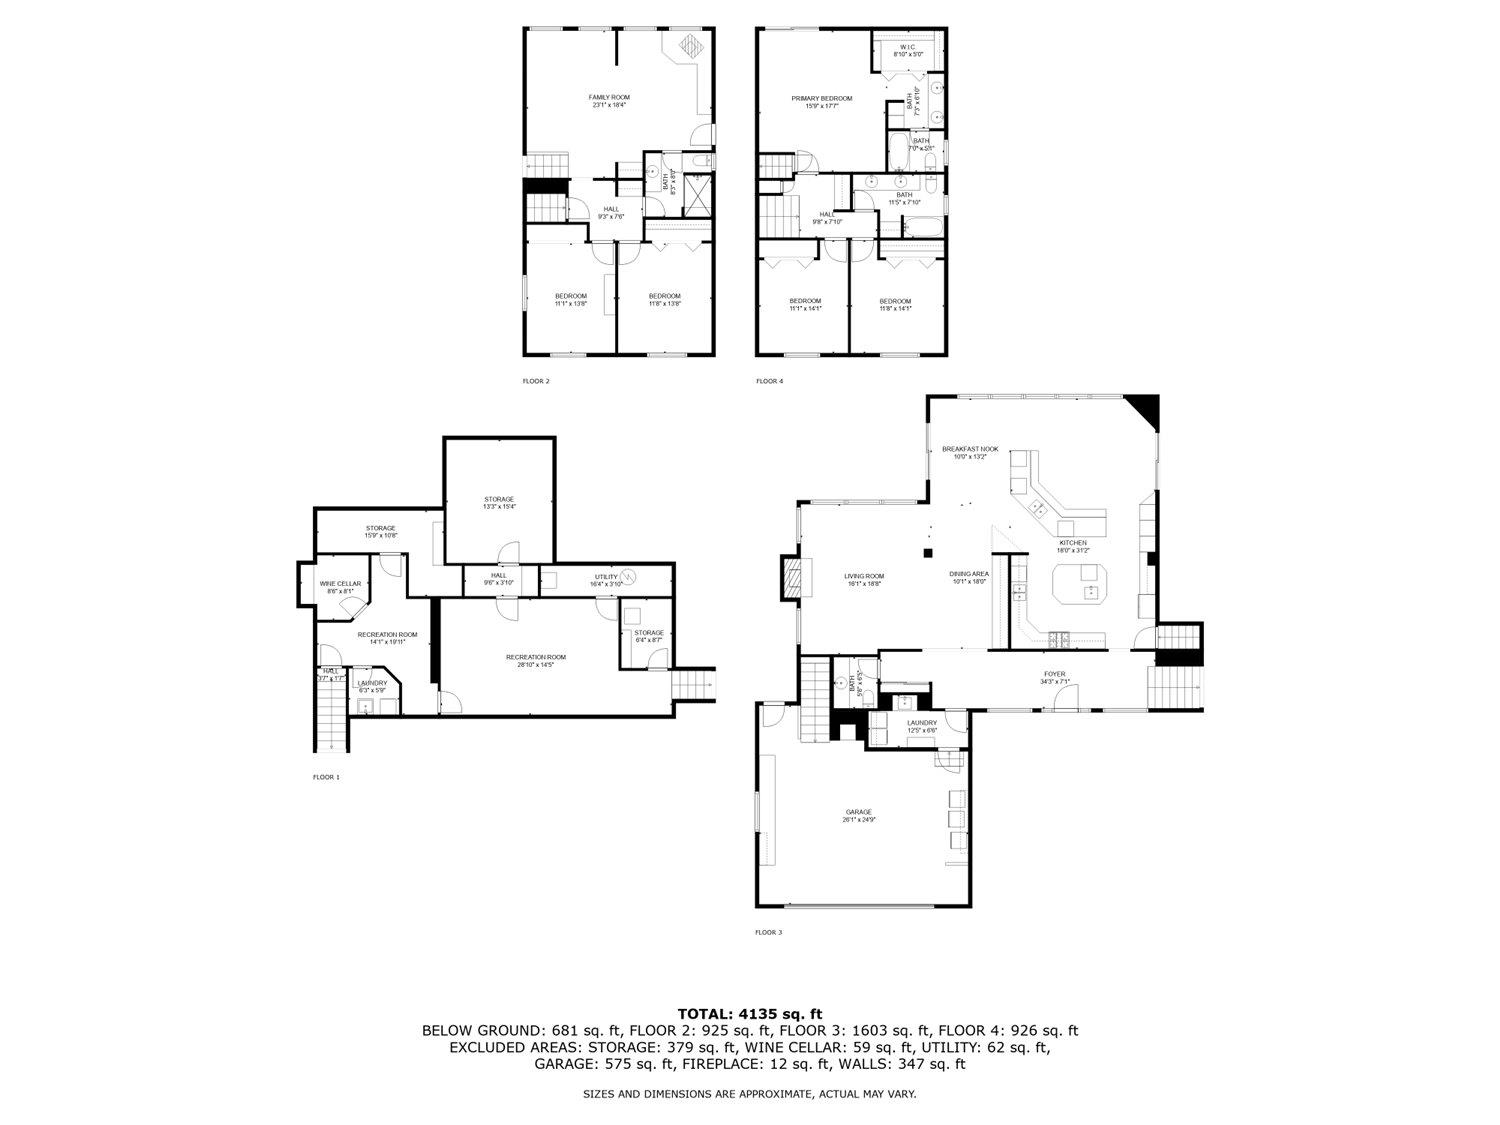
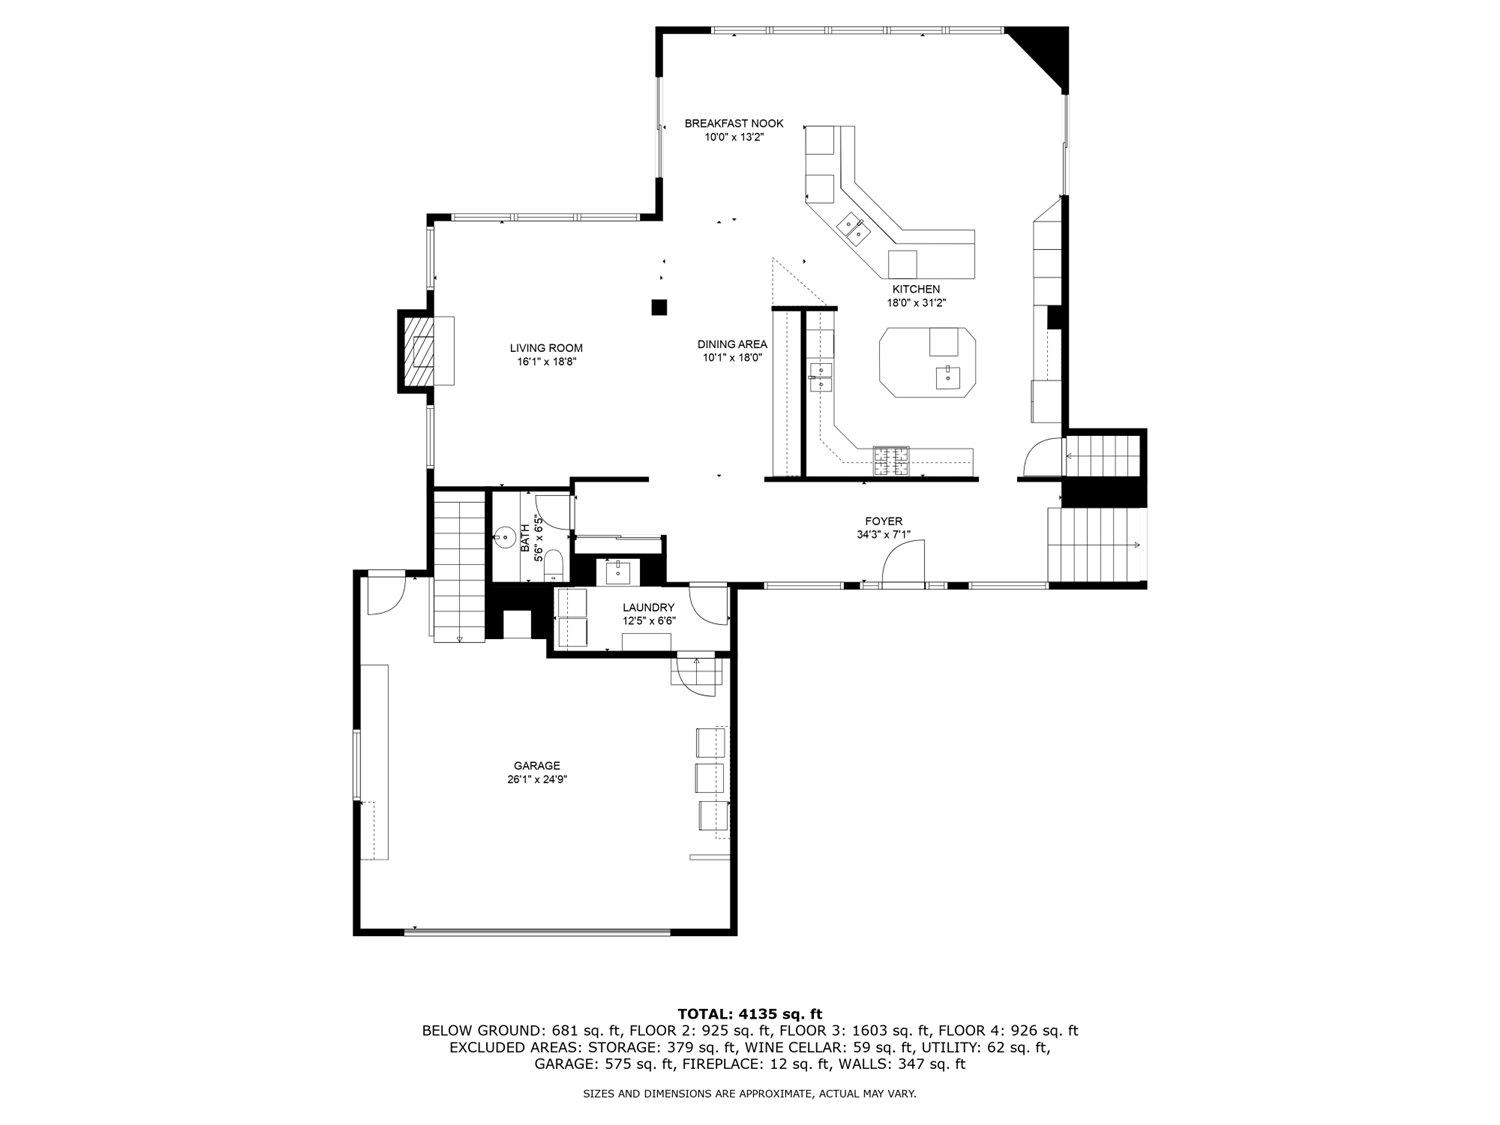
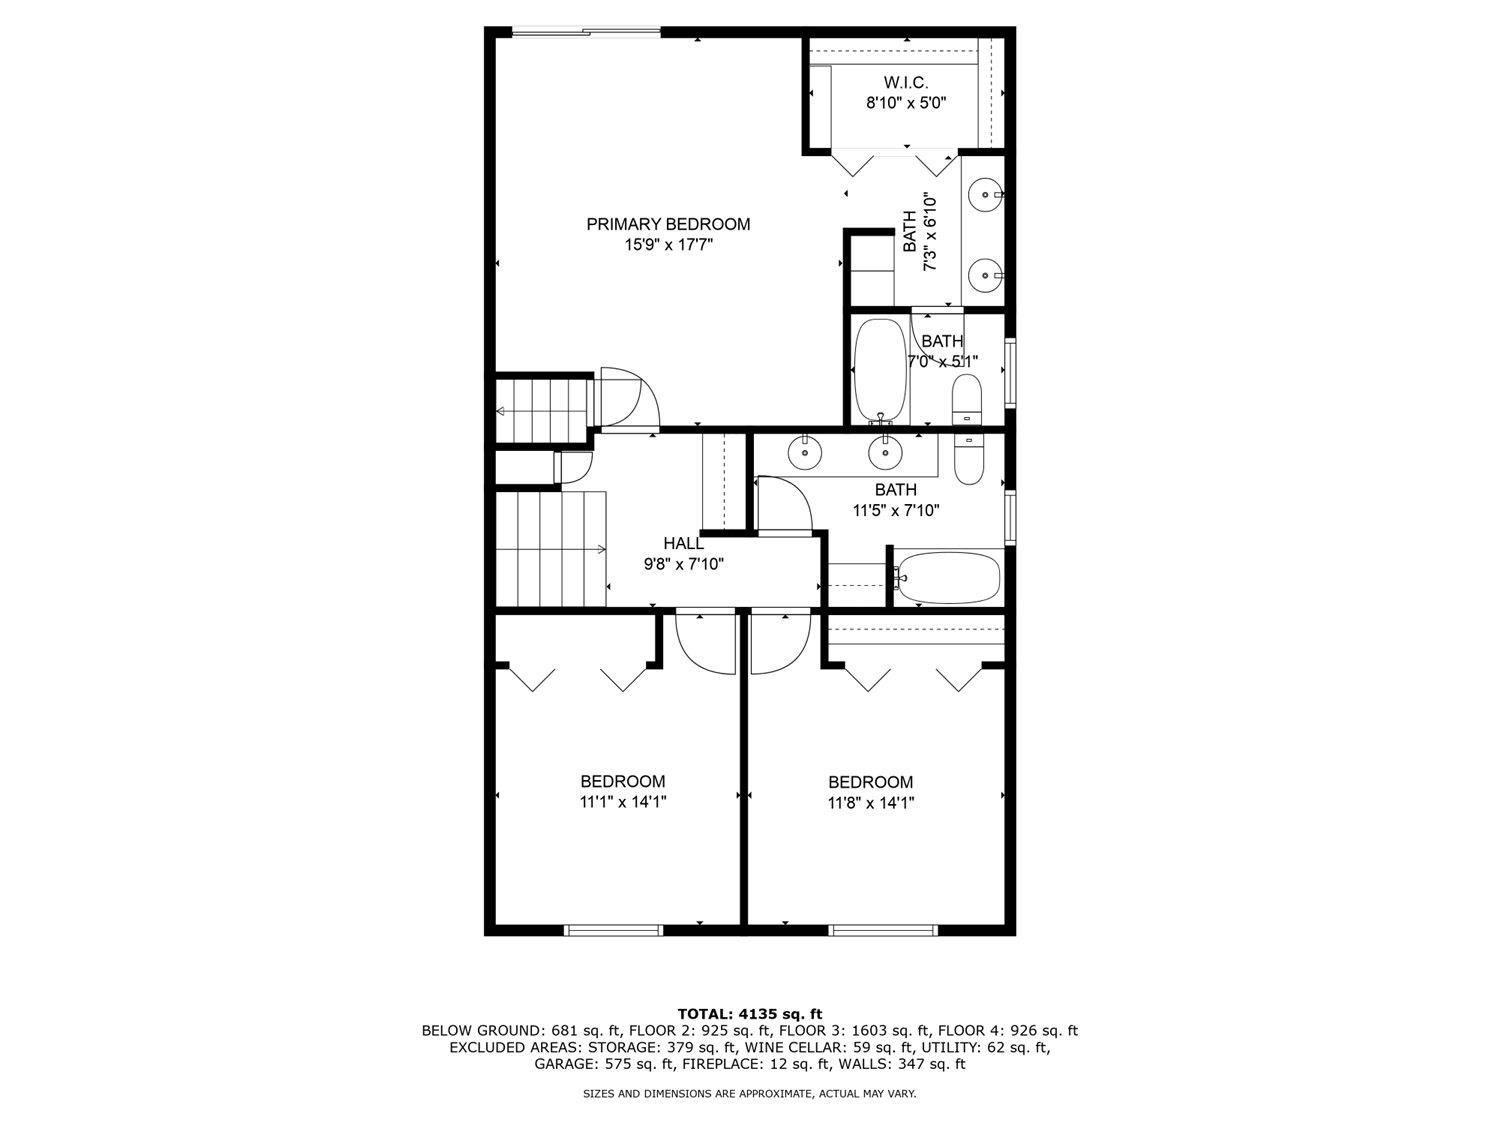
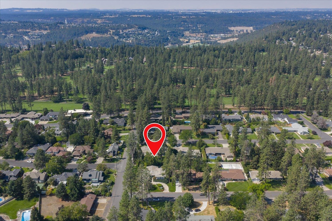
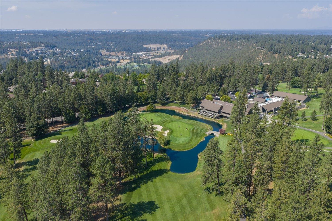
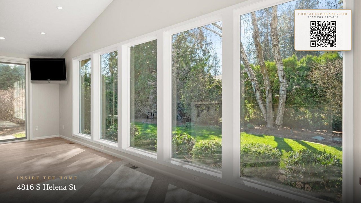
Distinguished residence ideally located just blocks from the prestigious Manito Golf & Country Club. Positioned on a prominent corner lot, this exceptional 5-bedroom home offers over 4,600 square feet of refined living space designed for both elegant entertaining and comfortable daily living. The chef’s kitchen serves as the centerpiece of the home, seamlessly opening to expansive gathering areas, while formal living and dining rooms provide a timeless setting for more sophisticated occasions. Dramatic floor-to-ceiling windows flood the interior with natural light and frame serene views of the private backyard. Thoughtfully appointed, the home features a media room off the kitchen, a spacious lower-level family room with a wood-burning fireplace, and an additional recreation room ideal for game tables or a customized entertainment space. A temperature-controlled wine cellar adds to the home’s upscale appeal. A rare offering that combines scale, elegance, and an exceptional location.
Property Details
Property Type
Single Family Residence
Year Built
1969
Subdivision
Glennaire 1
County
Spokane
Lot Size
0.34 acres
Living Area
4,668 sqft
Price / Sqft
$190
Garage
2-car
Fireplaces
2
HOA
None
Schools
Elementary: Spokane Dist 81, Middle: Peperzak, High: Ferris
Days on Market
17 days
MLS #
SAR202617257
Parcel #
34042.0506
Annual Taxes
$6,449
Total Building Area
4,668 sqft
MLS Area
A211/090
MLS Class
Residential
Listing Terms
Conventional, Cash
Road Frontage
City Street, Paved Road
Street Direction
S
Listed On
May 13, 2026
Status Changed
May 20, 2026
Last MLS Update
May 20, 2026
MLS Branch
96
School Information
Elementary
Spokane Dist 81
Middle School
Peperzak
High School
Ferris
Home Features & Details
Architectural Style
Construction
Structure Type
Roof
Basement
Flooring
Windows
Heating
Cooling
Utilities
Appliances
Interior Features
Fireplace Features
Patio & Porch
Parking
Lot Features
Listed By
Gina McAuliff
John L Scott, Spokane Valley
Joey Costello
Windermere North Spokane
Tour for free, no strings attached
Make a winning offer with the help of a local expert
Estimated Monthly Payment
$4,810/mo
Estimated at 6.5% APR, 30-year fixed. For informational purposes only.
Property Highlights
Location
Loading map...
Comparable Properties
Thinking of Selling?
Get Joey's Full-Service Marketing
Professional photography, targeted advertising, and expert negotiation for every Spokane home — no matter the price point.