$949,900

Joey Costello
Windermere North Spokane
Tour for free, no strings attached
Make a winning offer with the help of a local expert
About This Home
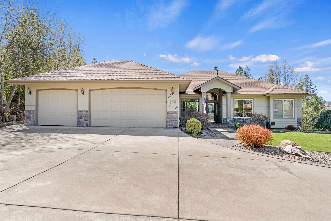
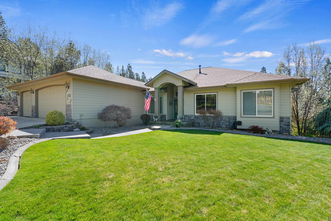
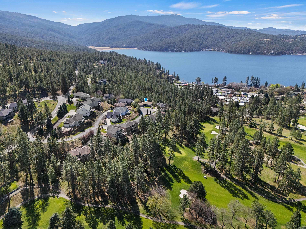
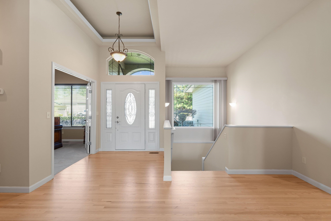
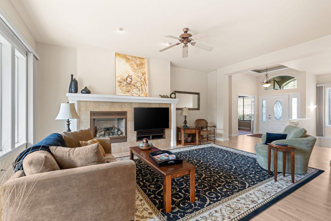
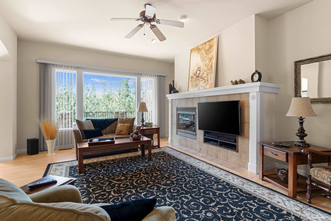
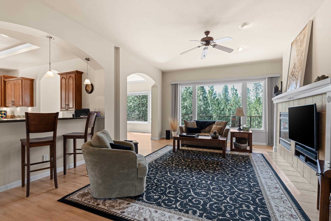
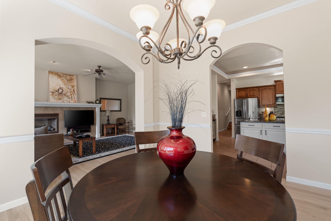
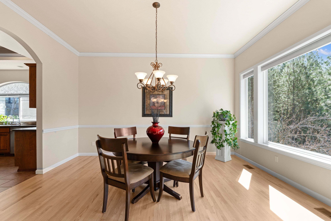
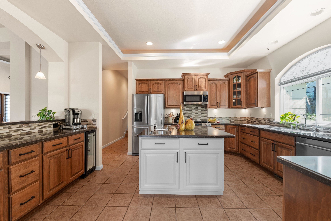
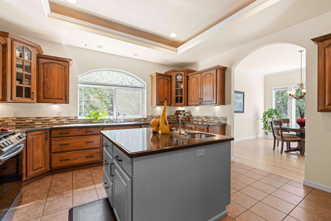
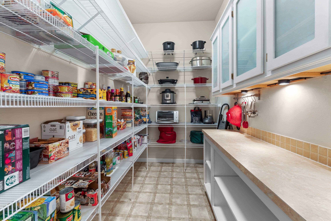
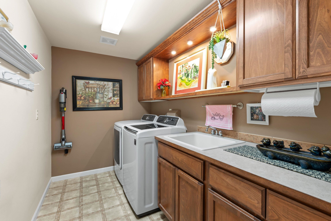
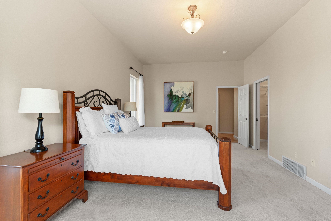
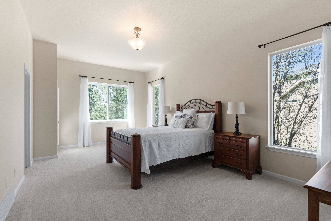
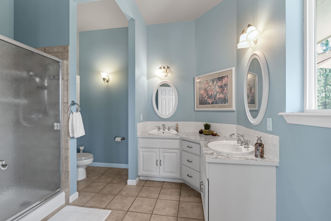
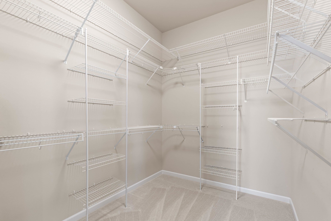
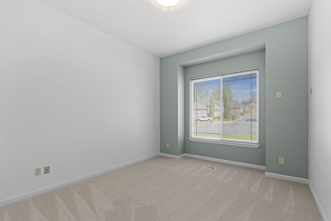
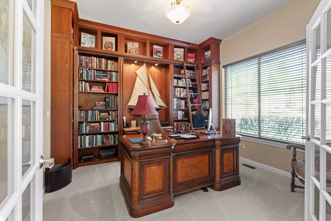
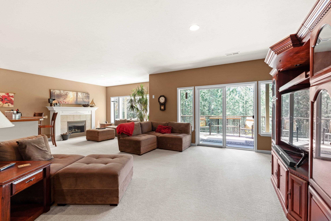
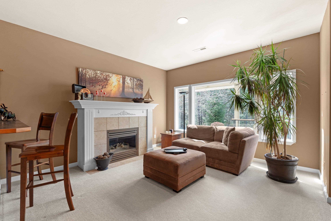
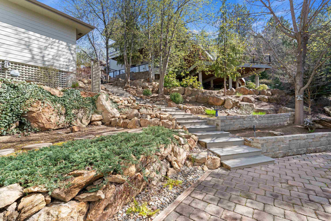
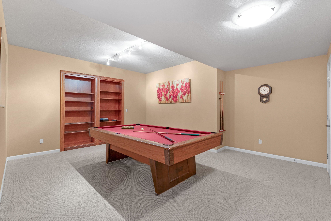
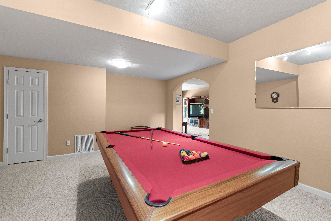
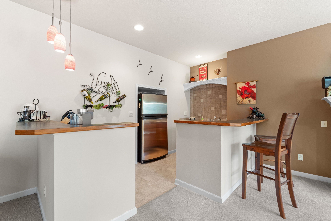
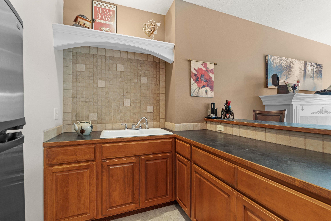
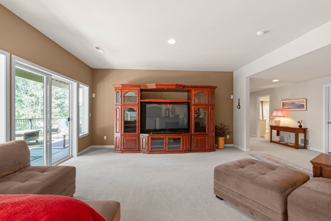
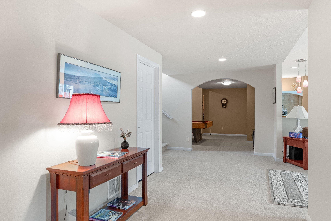
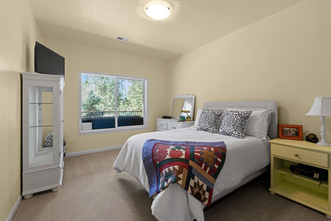
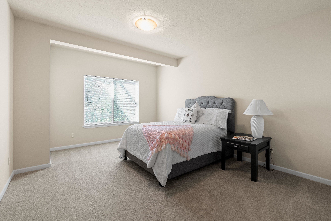
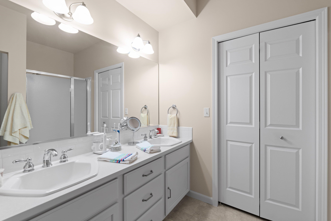
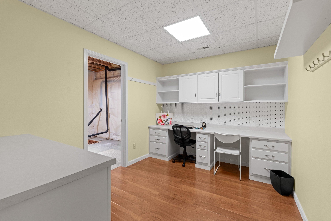
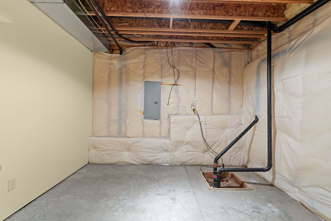
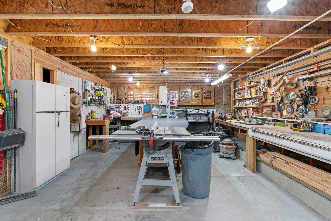
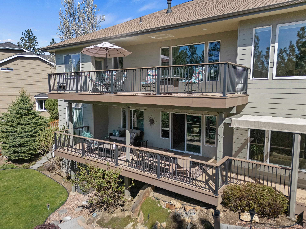
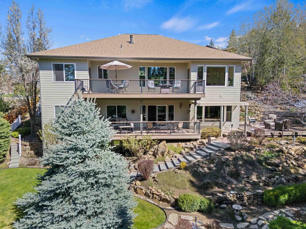
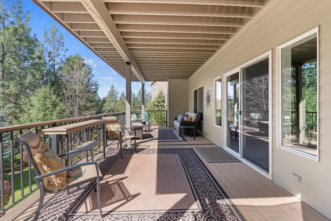
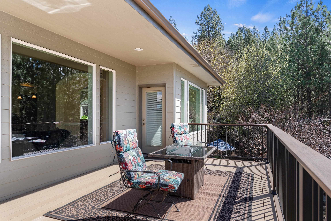
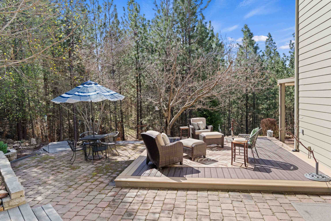
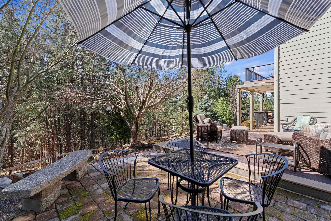
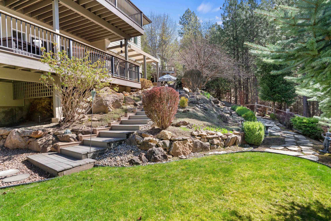
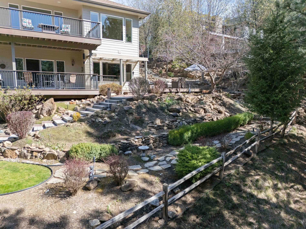
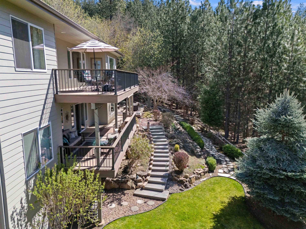
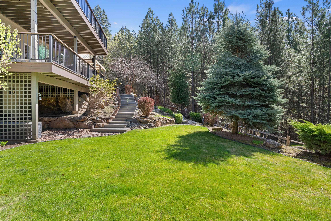
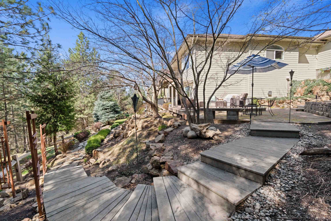
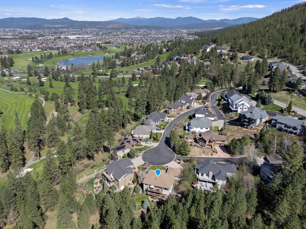
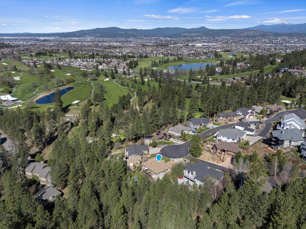
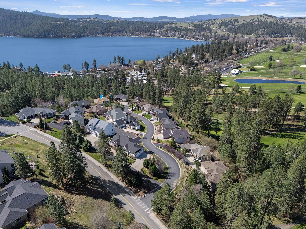
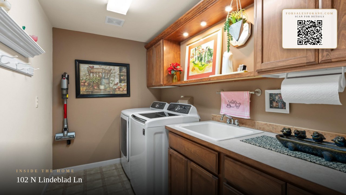
As you drive up, you'll feel like you're arriving at a serene retreat. This immaculately maintained home welcomes you with a beautifully designed kitchen featuring solid-surface counters, and island with prep sink, coffee bar, large pantry, and built in wine fridge. 10' ceilings throughout the home with the main level offering fresh new carpet in the spacious bedrooms and stairs, complimented by gleaming, refinished 3/4-inch oak floors throughout the entry, living and dining areas. Enjoy the cozy gas fireplace in the living room and a rich cherrywood den/office complete with sliding ladder-perfect for work or study. The finished lower level includes a spacious game room and rec room, wet bar, full bath and two generous sized bedrooms with walkout access. Step outside to two brand-new Timber Tech decks and railings approximately (13' by 32' each) surrounded by tranquil privacy, multiple seating areas, and ample space for relaxation or entertaining. A bonus. 16 x 26 shop/wood shop with its own entrance.
Property Details
Property Type
Single Family Residence
Year Built
2003
Subdivision
Ridgeview Estates
County
Spokane
Lot Size
0.29 acres
Living Area
4,496 sqft
Price / Sqft
$211
Garage
3-car
Fireplaces
2
HOA
Yes
Schools
Elementary: Central Valley, Middle: Selkirk, High: Ridgeline
Days on Market
10 days
MLS #
SAR202617718
Parcel #
55144.1009
Annual Taxes
$10,553
Total Building Area
4,496 sqft
MLS Area
A112/087
MLS Class
Residential
Listing Terms
VA Loan, Conventional, Cash
Road Frontage
Private Road, Paved Road
Street Direction
N
Listed On
May 20, 2026
Status Changed
May 27, 2026
Last MLS Update
May 27, 2026
MLS Branch
178
School Information
Elementary
Central Valley
Middle School
Selkirk
High School
Ridgeline
Home Features & Details
Architectural Style
Construction
Structure Type
Roof
Basement
Flooring
Windows
Heating
Cooling
Utilities
Appliances
Interior Features
Fireplace Features
Patio & Porch
Views
Parking
Lot Features
Other Structures
Listed By
William White
Windermere Liberty Lake
Joey Costello
Windermere North Spokane
Tour for free, no strings attached
Make a winning offer with the help of a local expert
Estimated Monthly Payment
$5,145/mo
Estimated at 6.5% APR, 30-year fixed. For informational purposes only.
Property Highlights
Location
Loading map...
Comparable Properties
Thinking of Selling?
Get Joey's Full-Service Marketing
Professional photography, targeted advertising, and expert negotiation for every Liberty Lake home — no matter the price point.